Commercial Properties To Let by Smiths Chartered Surveyors, Barnsley
30 results
Paid partnerships can play a role in listing order
 1/8
1/8


Retail shop with accommodation arranged on ground and first floor.

- Excellent Town Centre Position
- Close to Big Wicks, Poundland, Best Jean Co, Max Spielman, Card Factory and British Heart Foundation
- 1,272 sqft (118.17 sqm) NIA
1/6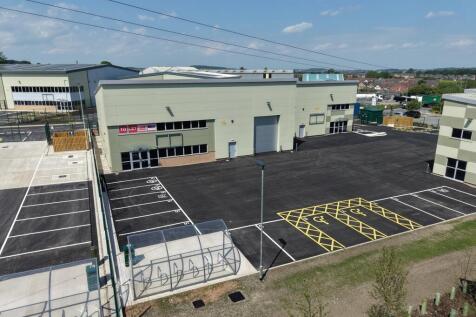


Kestrel Park is a brand new high quality industrial development strategically located at Junction 36 of the M1. The Development comprises seven warehouse / industrial / trade units with offices built to a high specification. Following a series of lettings we have 2 units remaining of 6,680 and 21,609 sq ft available. With a prominent roadside position fronting the Dearne Valley Parkway, excellent transport links and access to key amenities, the units have been designed to offer high quality premises to meet modern occupier needs. Unit 1L provides a detached unit finished to the following specification - 6 m eaves - 1 Ground Level loading doors - End terraced unit with good sized loading area and dedicated parking - Fitted offices - LED lighting to the warehouse - Kitchen / WCs and Shower Facilities - EV charging - Superfast broadband - Solar PV - EPC A The premises are immediately available to let Occupying a prominent roadside position on the Dearne Valley Parkway (A6135), Kestrel Park is just 0.25 miles from Junction 36 of the M1, ensuring swift access to key transport routes. The area is a well-established commercial hub, home to major occupiers Howdens, Screwfix, Evri, Talurit, Car Supermarket and The Environment Agency. With amenities including Costa, BP, McDonald's, KFC, and Taco Bell nearby, Kestrel Park offers an optimal setting.
- HIGH QUALITY INDUSTRIAL/TRADE UNIT WITH OFFICES
- 6,680 SQFT
- LED LIGHTING THROUGHOUT, FITTED OFFICE ACCOMMODATION AND SUPERFAST BROADBAND
1/20


Town Centre retail space with first floor offices and basement storage.
- Ground Floor Sales 90.4 sqm (973 sqft) First Floor Offices/Storage (216.60 sqm (2,331 sqft)
- Prime position on May Day Green opposite the new Glass Works Retail Scheme.
- Current tenants vacating due to relocation.
1/11


Trade counter/industrial premises currently under refurbishment. The premises are constructed with a concrete portal frame with a height to eaves of approximately 2.5m clad with a combination of brickwork and concrete blockwork surmounted by a pitched roof covered with profiled metal cladding.
- 6,581 SQFT (611.39 SQM) GIA
- Prominent Roadside Position on Busy Arterial Route
- Forecourt Parking
1/9


Former M&S retail premises located in the heart of Barnsley town centre close to the new Glass Works. Nearby occupiers include Costa, Specsavers, Holland and Barratt, Barclays, Boots and Superdrug. The premises are available as a whole or may be divided.
1/2

Kestrel Park is a brand new high quality industrial development strategically located at Junction 36 of the M1. The Development comprises seven warehouse / industrial / trade units with offices built to a high specification. Following a series of lettings we have 2 units remaining of 6,680 and 21,609 sq ft available. With a prominent roadside position fronting the Dearne Valley Parkway, excellent transport links and access to key amenities, the units have been designed to offer high quality premises to meet modern occupier needs. Units 1K provides a detached unit finished to the following specification - 8 m eaves - 2 Ground Level loading doors - Detached unit with secure yard - Fitted offices - LED lighting to the warehouse - Kitchen / WCs and Shower Facilities - EV charging - Superfast broadband - Solar PV - EPC A The premises are immediately available to let Occupying a prominent roadside position on the Dearne Valley Parkway (A6135), Kestrel Park is just 0.25 miles from Junction 36 of the M1, ensuring swift access to key transport routes. The area is a well-established commercial hub, home to major occupiers Howdens, Screwfix, Evri, Talurit, Car Supermarket and The Environment Agency. With amenities including Costa, BP, McDonald's, KFC, and Taco Bell nearby, Kestrel Park offers an optimal setting.
1/6


Kestrel Park is a brand new high quality industrial development strategically located at Junction 36 of the M1. The Development comprises seven warehouse / industrial / trade units with offices built to a high specification. Following a series of lettings we have 2 units remaining of 6,680 and 21,609 sq ft available. With a prominent roadside position fronting the Dearne Valley Parkway, excellent transport links and access to key amenities, the units have been designed to offer high quality premises to meet modern occupier needs. Unit 1K provides a detached unit finished to the following specification: - 6 m eaves - 1 Ground Level loading doors - End terraced unit with good sized loading area and dedicated parking - Fitted offices - LED lighting to the warehouse - Kitchen / WCs and Shower Facilities - EV charging - Superfast broadband - Solar PV - EPC A The premises are immediately available to let. Occupying a prominent roadside position on the Dearne Valley Parkway (A6135), Kestrel Park is just 0.25 miles from Junction 36 of the M1, ensuring swift access to key transport routes. The area is a well-established commercial hub, home to major occupiers Howdens, Screwfix, Evri, Talurit, Car Supermarket and The Environment Agency. With amenities including Costa, BP, McDonald's, KFC, and Taco Bell nearby, Kestrel Park offers an optimal setting.
1/10


Kestrel Park is a brand new, high quality industrial development comprising of seven industrial / warehouse units with offices built to a high specification and ranging in size from 6,680 sqft to 21,609 sqft. With a prominent roadside position fronting the Dearne Valley Parkway, excellent transport links and access to key amenities, the units have been designed to offer high quality premises to meet modern occupier needs. The units have fully fitted offices, ground level electric loading doors, superfast broadband, site security fencing, secure gated yards, kitchenettes and WCs/Shower Facilities. The premises have planning consent for Use classes E(g) (ii), E(g) (iii), B2 and B8 (10% trade counter) with eaves heights of 8m to Units 1 & 4 and 6m to Unit 5.
1/10


The property comprises of an industrial unit fitted out for food production purposes. The premises are constructed with a steel portal frame with a height to eaves of approximately 3m clad with a combination of brickwork walls and profiled metal cladding. The property occupies a secure site extending to 0.582 acres (0.235 ha).


 1/6
1/6Kestrel Park is a brand new high quality industrial development strategically located at Junction 36 of the M1. The Development comprises seven warehouse / industrial / trade units with offices built to a high specification. Following a series of lettings we have 2 units remaining of 6,680 and 21,609 sq ft available. With a prominent roadside position fronting the Dearne Valley Parkway, excellent transport links and access to key amenities, the units have been designed to offer high quality premises to meet modern occupier needs. Unit 1L provides a detached unit finished to the following specification - 6 m eaves - 1 Ground Level loading doors - End terraced unit with good sized loading area and dedicated parking - Fitted offices - LED lighting to the warehouse - Kitchen / WCs and Shower Facilities - EV charging - Superfast broadband - Solar PV - EPC A The premises are immediately available to let Occupying a prominent roadside position on the Dearne Valley Parkway (A6135), Kestrel Park is just 0.25 miles from Junction 36 of the M1, ensuring swift access to key transport routes. The area is a well-established commercial hub, home to major occupiers Howdens, Screwfix, Evri, Talurit, Car Supermarket and The Environment Agency. With amenities including Costa, BP, McDonald's, KFC, and Taco Bell nearby, Kestrel Park offers an optimal setting.
1/11Trade counter/industrial premises currently under refurbishment. The premises are constructed with a concrete portal frame with a height to eaves of approximately 2.5m clad with a combination of brickwork and concrete blockwork surmounted by a pitched roof covered with profiled metal cladding.
1/3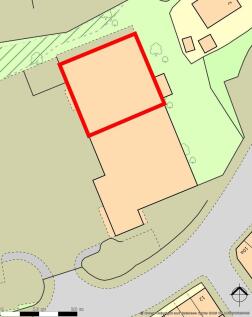


The development comprises of a part of the existing Co-op store which is to be converted into 2 self-contained retail units. Unit 1 is to be occupied by the Co-op as a newly fitted out convenience store with Unit 2 comprising of a retail/leisure space extending to 4,513 sqft (419.27sqm) of gross internal floor area. The car park is to provide 39 car parking spaces and the western part of the site is to be developed into 16 apartments subject to planning permission
1/8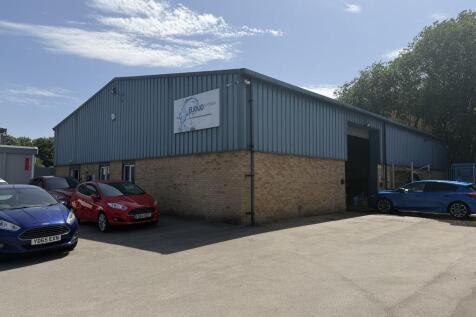


The property comprises of a modern industrial unit built in the 1990s and constructed with a steel portal frame with a height to eaves of approximately 4.75m clad with a combination of brick/blockwork walls and a pitched roof clad with profiled metal sheets. The unit comprises of a workshop/warehouse area with vehicle inspection pit, offices, toilets and a staff canteen area. The unit occupies a large site surfaced in concrete and bound by a steel mesh fence with security gates.


 1/23
1/23


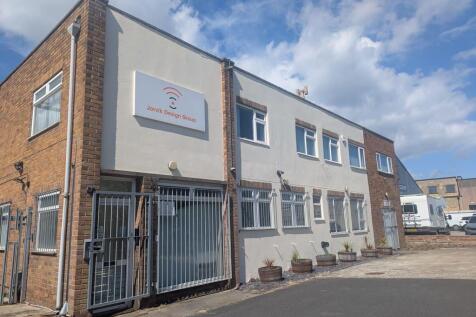
Queens Court Business Centre is located within this restored Victorian hotel in Barnsley's busy town centre and offers 12 office suites. Rental terms are flexible and include traditional lease terms where the tenant is responsible for repairs, insurance and maintenance via service charges. All suites include comfort cooling, carpeting, telephone and broadband internet access ports and intruder alarms. Reception facilities are also available should you require them along with meeting rooms with internet access. Currently Available: Suite 1 - 430 sqft - £6,500 pa Suite 2 - 1,517 sqft - £16,500 pa Suite 4A - 1216sqft - £9,750pa Suite 6 - 1,221sqft - £9,750 Suite 7 - 513sqft - £5,000pa Suite 10 - 1,155sqft - £9,250pa


 1/1
1/1
Wellington House is a Grade II Listed, 19th century refurbished three storey office building in the heart of Barnsley Town Centre. There are currently three suites available ranging from 97 sqft up to 1,722 sqft on the first floor. The suites can be taken as a whole or divided into individual suites.


 1/2
1/2

The offices are located in the Barnsley Civic, a Grade II Listed Building dating back to 1877. The offices are light, spacious and modern with views of the Town Hall and Barnsley. The offices have access to a shared Kitchenette on the same level along with accessible toilets with lift access. The offices available are rooms 404 and 405 with electronic fob access from the Hanson Street entrance.

 1/6
1/6


The property comprises of a ground floor retail unit fitted out for use as a fish and chip hot food takeaway. The sales area is fitted out to a good standard with a two pan gas range fish fryer, tiled floors and walls with stainless steel extraction canopy. To the rear is the preparation kitchen finished with ceramic tiled walls, vinyl covered flooring and emulsion plastered ceilings. To the rear is the potato preparation room finished with a tiled floor and stainless panelled walls.
