Commercial Properties To Let by Commercial Property Partners Ltd, Sheffield
136 results
Paid partnerships can play a role in listing order
 1/5
1/5


Adjacent to the established West Moor Park, WMPE is a new South Yorkshire development proposal, with the vision to further expand and build on the potential of the area. Focusing on new opportunities for employment, the scheme can accommodate almost 3 million sq ft of high quality, sustainability focused units benefiting from unrivalled connectivity to the UK and beyond.
 1/2
1/2

Unity Park is a industrial, manufacturing and logistics development ideally located 1.7 miles from Junction 5 of the M18 in Doncaster. This 24 acre site is available for sale as a whole or can be subdivided into plots from approximately 3 acres upwards. Alternatively occupier requirements can be satisfied on a build to suite basis, able to accommodate requirements from 35,000 - 150,000 sq. ft. Units are available for sale / to let on completion.
 |1/4
|1/4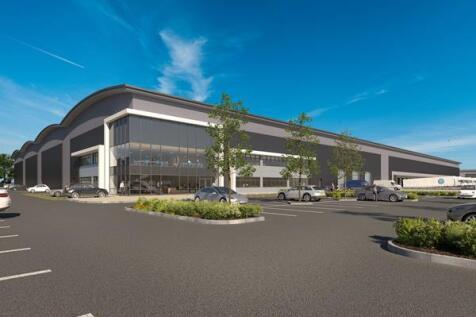


Unity is a new award-winning development covering an area of 250 hectares (618 acres) in Doncaster, South Yorkshire. Unity Connect is a logistics, manufacturing and industrial development situated in a prime strategic location directly off Junction 5 of the M18/M180 motorway interchange. Units are available on both a pre let and freehold "build to suit" basis. The site is immediately connected to the motorway via Junction 5 of the M18 and the new link road.
1/3


INDUSTRIAL AND LOGISTICS UNITS AVAILABLE FROM 242,000 - 491,000 SQ FT - COMING SOON Nova is a new logistics development at Markham Vale, situated close to Junction 29A M1. The scheme has outline planning permission for the development of two units of 242,000 and 491,000 sq ft which are available on a build to suit basis
1/7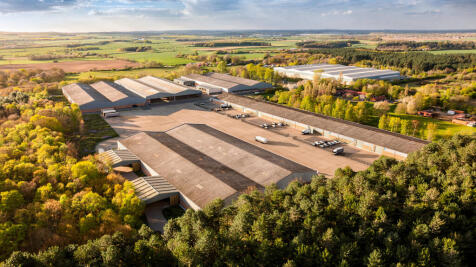


Phoenix Park comprises a large complex of refreshed industrial/warehouse units situated within a secure site. The site is located close to Doncaster and within easy reach of Junction 34 of the A1(M) and Junction 3 of the M18. Each unit is under refurbishment and will offer the following approx sizes: >Unit 1 - 129,956 sq ft >Unit 2 - 221,892 sq ft >Unit 3 - 98,601 sq ft >Unit 4A - 14,635 sq ft >Unit 4B - 14,706 sq ft > Unit 4C - 14,473 sq ft >Unit 4D - 23,783 sq ft >Unit 4E - 23,714 sq ft TOTAL: 544,760 sq ft (50,609 sq m) Units are available individually or alternatively the site can be leased as a whole.
 |1/6
|1/6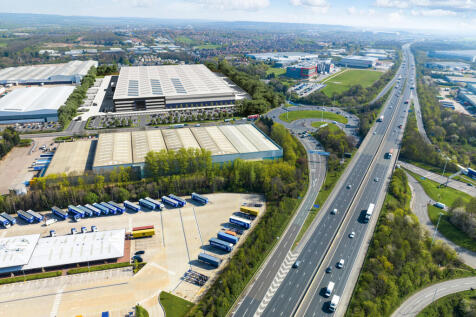


Yorkshire's premier logistics scheme providing a new build cross-dock unit of 490,771 sq ft. Wakefield 500 will be under construction from June 2026 and due for completion in May 2027. The unit will provide the following: * Grade A spec, cross-dock unit * Immediately off Junction 31 M62 * 15m eaves height * 2.5 MVa power supply
|1/6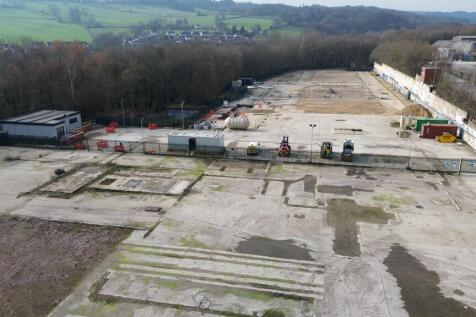
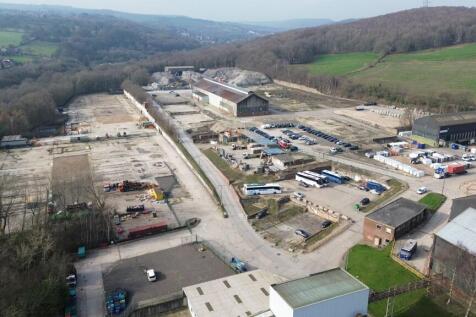

The site comprises a large industrial complex extending to approximately 45 acres with 29 acres of usable hardstanding. The site is currently let in part to various tenants with up to 11 acres vacant and available to let. This is divided into a number of plots ranging in size from approx 0.25 acres. The site benefits from a manned guard and external CCTV monitoring with Rapid Response Security Team upon intrusion.
|1/14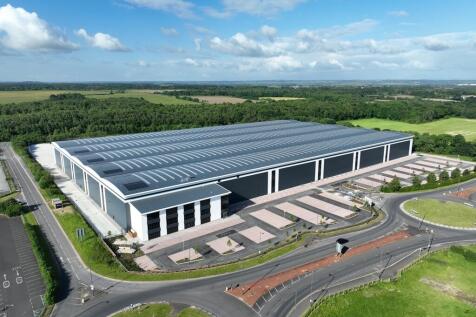


Doncaster 420 is one of the largest industrial/logistics spec builds available in South Yorkshire, offering 418,276 sq ft in a single unit. The building is available for immediate occupation This is a grade A logistics facility in a prime South Yorkshire location. This is a Net Zero Carbon Development and the unit is built to BREEAM 'Excellent' with an EPC Rating of A
|1/7


Unity 375 provides a fully consented logistics warehouse/industrial unit at the award winning Unity development in Doncaster. The building has full Reserved Matters planning consent and is available for immediate development by way of a design and build structure. The unit can be built to suit specific occupier requirements and will broadly provide: *15m eaves height *50m yard depth to full building elevation *Grade A office space over 3 floors *350 car parking spaces *BREEAM Very Good *19.7 acre site The completed building is available for sale or for lease.
||1/11


AVAILABLE IMMEDIATELY This development provides a Grade A, new build logistics/warehouse unit situated in close proximity to J34 of the M1. The unit benefits from the following : - 18m to underside of haunch - 35 dock level loading doors - 4 ground level loading doors - 8MVA power supply available - 60 kN/m2 floor loading - Large & secure yard up to 85m deep - Direct access to Junction 34 M1 - 184 car parking spaces - 26 HGV spaces - Net Zero Carbon development
 |1/6
|1/6


COMING SOON Sheffield Logistics Park is located at the heart of the region's distribution and manufacturing location, just 3 minutes from Junction 34 of the M1 and adjacent to Meadowhall Shopping Centre, a leading shopping and leisure destination. It's central position makes it easily accessible to all parts of the UK and mainland Europe and is already home to leading logistics and manufacturing operators such as Rolls Royce, Mclaren and Boeing.
1/4


VGP Park offers a brand new, grade A industrial/logistics facility in a prime Sheffield location, close to Junction 33 & Junction 34 of the M1 The new build unit will provide a total floor area of approximately 265,500 sq ft, sitting on a site of 12 acres. The building will offer the following features: - Bespoke configuration to your specification - Targeting BREEAM Excellent - PV Panels to roof - 2MVa power with the ability to upgrade - Up to 18m eaves height - Floor loading to suit end-user - 50m deep yard - EV charging points - Dock level and level loading doors - Integral Offices
|1/8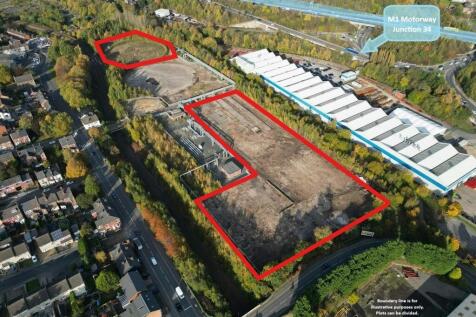
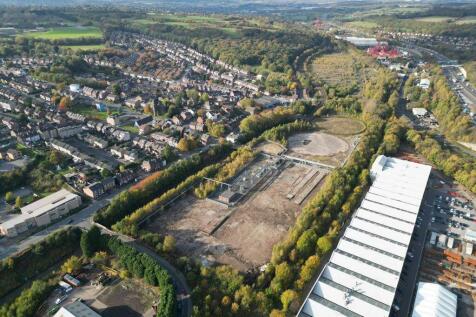

The site offers secure, open storage options now available in a variety of plot sized from 0.25 acres up to 6 acres. The available plots have been prepared for open storage uses, including a hard-core surface and utility connections. Therefore, the land is available for immediate use. The overall site is circa 7 acres, with part already pre-let to Yard Self Storage, who offer safe, easy-to-access container storage.
1/3


Nexus 36 is a well located, modern industrial and warehouse unit which is available for immediate occupation: - 14m eaves height - 12 dock level loading doors - 2 ground level loading doors - 50KN floor loading - 50m yard depth - Power supply of 1MVA - 125 dedicated car parking spaces - Two-storey office accommodation - Canteen and WC facilities - Secure yard with gatehouse
1/3


The subject premises forms part of Provincial Park close to Junction 35 of the M1 Motorway. Unit 2 offers a high-quality space suitable for industrial, distribution and manufacturing uses. With a combination of efficient layout, strong loading provision and well-appointed ancillary space, the building provides a flexible and functional environment to support a range of business operations.
1/7


The property is located within a large industrial complex extending to approximately 45 acres with 29 acres of usable hardstanding. The property is 3.15acres with 2.4m high palisade fencing to the boundary. The property benefits from a 190 amp 3 phase electricity supply with scope to increase or decrease as the supply is privately fed. The property currently has a large office block totalling circa 1,250sqft with separated kitchen, meeting room, open plan section, toilets including a disabled toilet and lobby area. There is also a welfare cabin 32ft x 10ft, which has a shower, drying room, toilet and a kitchen. Both the office block and welfare cabin can be rented in addition to the 3.15acres. The property also have 4 fast vehicle charge points, external lighting and CCTV. The Industrial Estate benefits from a manned guard positioned along the singular access road into the estate and external CCTV monitoring including ANPR with Rapid Response Back Up Security Team in the event of an intrusion. Alternative size yards ranging from 0.25acres to 5.3acres are also available on the estate. The property can be available from the 1st September 2026.
1/3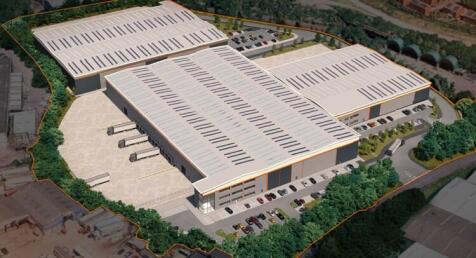


Sheffield Park is a new development comprising three Grade A industrial, warehouse, and manufacturing units in a prime location within Sheffield. The scheme will deliver high-quality accommodation set within a prestigious business park environment, providing an outstanding destination for industrial and logistics occupiers. Unit 1- 95,609 SQ FT Unit 2- 55,816 SQ FT Unit 3- 131,142 SQ FT Completed units will be available for occupation from Q3 2027.
1/5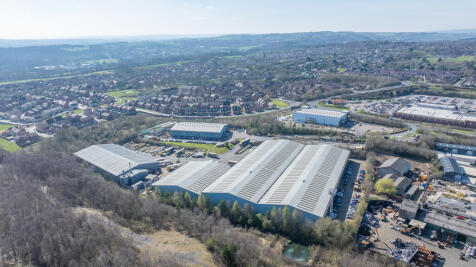


The largest of the units on the estate, the premises provide a detached Industrial / distribution unit finished to a specification including - Detached unit of steel framed construction - 4 ground level loading doors - Plus new dock level loading doors - 9.67m eaves - loading yard and car parking. The unit will undergo both internal and external refurbishment programs.
1/3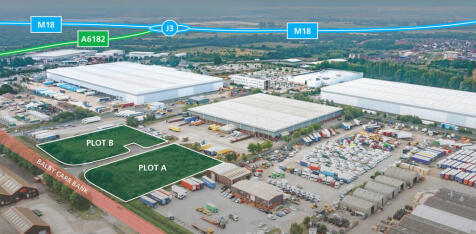


Two adjoining plots of 1.26 acres and 1.37 acres, available separately or combined to create a total 2.63-acre site. The land can be surfaced to meet occupier requirements, with build-to-suit opportunities available. Flexible terms are offered.
1/15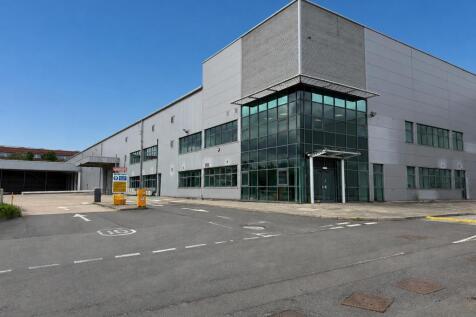


The property comprises a modern detached, high bay warehouse with a two storey office block at the front elevation. To the side elevation is a substantial hard standing yard that provides excellent loading and vehicle circulation. The property benefits from: > Air Conditioned Offices > Canteen & Locker Rooms > 9.2m Eaves Height > 5x full height ground level-access doors > 1x Dock level-access door > Large Car Park for approx 86 cars > Loading Canopy of 5,852 sq ft (not included within GIA)
1/12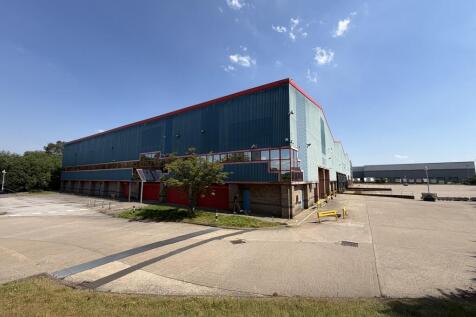


Cabot Rotherham offers 92,723 sq ft of high-quality warehouse accommodation, set to undergo a comprehensive refurbishment. The unit features a generous 12m eaves height and 40% site coverage, providing strong operational capacity and yard efficiency. Occupiers will also benefit from an EPC B (41) rating, 49 dedicated car parking spaces, and a loading provision comprising six dock-level loading doors and five level-access loading doors.
1/9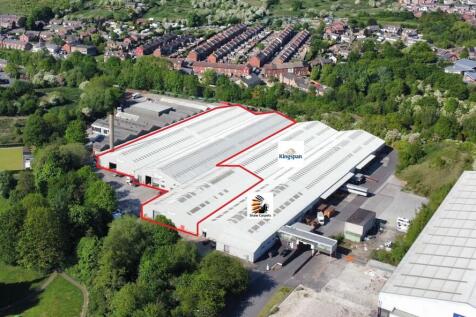


The property comprises a multi let industrial estate at Darton Business Park, Barnsley Junction 38 M1. Unit 5 was previously occupied by a single tenant with the intention to seek a single tenant again or sub divide the space from 10,000 - 87,000 sq ft. The space was previously a single user and HQ and is set for additional refurbishment. Externally the unit provides parking and yard area with the ability to create further yard area on site. The property benefits from the following:- Multiple access doors. Parking/Yard Area W/C & office section Access to J38 M1 a short distance Flexible space
1/8


Parkway Plaza is a landmark office building situated in this highly accessible location ion Sheffield's outer ring road. The site occupies a total area of 5.3 acres, with current surface parking for 322 cars with a further provision of 132 spaces available by separate agreement if required. Improved cycle storage provision will also be made as part of this work. Additional attributes include full raised access floors and suspended ceilings (giving excellent floor to ceiling height) plus air conditioning throughout.
