Commercial Properties To Let by Vickers Carnley, Wakefield
71 results
Paid partnerships can play a role in listing order
 1/5
1/5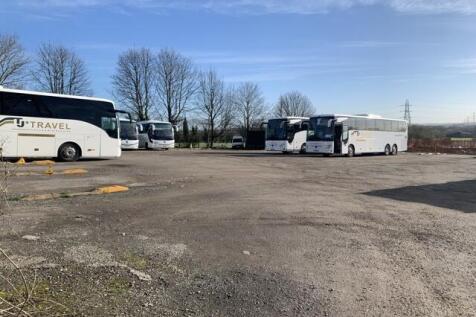


An opportunity to let two enclosed yards with hard standing extending to approximately 1.6 acres in total located off Leeds Road. The land is split into two sites with a shared access road in between. The land includes power & water. This site is only suitable for caravan storage subject to gaining the necessary planning consents. An additional 1.7 acres is available via a separate negotiation. The land adjoins the yards and is unsurfaced. In total there is approximately 3.3 acres available.
 1/2
1/2

This is a substantial property situated in the heart of the city centre opposite the Trinity Medical Health Centre just off Thornhill Street. The premises could be utilised for a variety of uses including offices wih very generous storage, warehouse, ?/studio space with excellent car parking or leisure opportunity that requires large open plan space. Interested parties are encouraged to view internally is this really is a very flexible opportunity. The premsies are offered by way of a flexible agreement on Full Repairing and Insuring Terms.
1/7


This is arguably one of Castleford's best sales pitches and has been for a number of years. This site is rectangular in shape, hard surfaced with mains, electric and water. Due to its superb location, the site which might include electric car charging facility, a highly visible advertising pitch, sale of garden offices etc.
1/20


This is a substantial commercial premises comprising of office, warehousing and workshop space over 2 floors. The premises has the additional benefit of parking for approx. 30 cars. The part air conditioned building has a flexible internal layout which can be adapted to suit a variety of users. The warehouse/workshops extend to approximately 3,000 sq ft made up of 2 interconnecting units which are accessed from the car park via a loading bay. In addition, there is a 1,400 sq ft mezzanine within one of the units.
1/8


This is a broadly rectangular retail unit with useful first floor, second floor and a substantial basement with roller shutter access situated in the heart of Wakefield city centre. The ground floor comprises of a suspended ceiling and tiled floor with glass balustrade staircase leading to the substantial basement which includes kitchen, Wc facilities and access to the rear loading bay. The first and second floor comprise of a single room on each floor.
1/13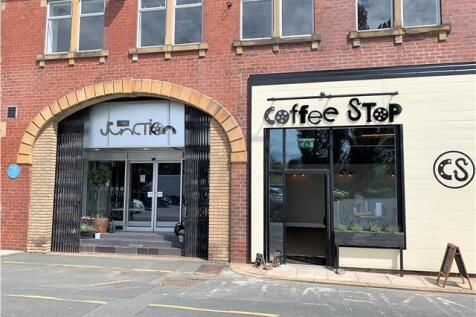


"Come home to work" The Junction offers the perfect environment to grow your business within a vibrant community of like minded professionals. The accommodation offers 'boutique' styled office and work space with designer 'break out' and 'hot desking' spaces, stylish contemporary kitchens, skype room, roof top garden terrace and a modern reception area. The Junction benefits from having ample on site car parking with the added benefit of electric car points.
 |1/6
|1/6


The Factory offers spacious open plan flexible space located on the ground floor of Wakefield Exchange with access directly onto Union Street and next door to the entrance of Wakefield Bus Station. The factory is self contained including Wc facilities, kitchen and meeting rooms. The property is part of the Wakefield Exchange building which provides a creative hub of retail and event space including live events, street food vendors, meeting rooms and on site bar and brewery. The property is well positioned and benefits from ample passing trade from The Bull Ring, Wakefield Bus Station and Trinity Shopping Centre located directly opposite. Interested parties should be made aware that these premises can only be used for creative purposes. The property is offered by way of a new 3 year lease outside of the Landlord and Tenant Act 1954. Longer leases are negotiable.
1/13


This is a newly refurbished warehouse unit benefiting from a spacious secure gated yard. The warehouse has two warm air blowers, gas supply and 3 phase power supply. There is roller shutter access 13ft 3in height x 10ft 7in width. Off from the warehouse there is a newly fitted kitchen and Wc. To the front of the building is a recpetion/office with newly fitted carpets, LED lights, storage cupboard and air conditioning. There is an additional Wc off from the office. Externally there is a spacious fenced yard which stretches from the front to the side of the property.
1/3


This former garage premises would ideally suit a similar user but could easily be adapted for any warehouse/workshop operator. Internally, the property is open plan with a small reception office to the front and benefit from having roller shutter door access and three phase electricity.
1/3


This is a very functional retail property with a broadly rectangular shop floor and having the benefit of a suspended ceiling. To the rear there is a service area which includes offices, stores, kitchen and staff Wc facilities along with rear loading doors. The retail areas have the benefit of being air conditioned.
1/14


6-8 Bond Terrace is a grade II listed end-terrace building arranged over four floors, recently partly refurbished by Rushbond and most recently used as sales and administration offices for the Wood Street development. The property benefits from two principal entrances, rear access, gas central heating, and a private car park providing approximately 4-5 car parking spaces. An eye-catching mural on the gable elevation was approved under planning consent in November 2024. The ground floor has been refurbished to a high standard, featuring new carpeting, a modern fitted kitchen, upgraded decor, and LED lighting. The remaining floors offer characterful office accommodation with scope for further enhancement, including eight cellular offices across the first and second floors, together with storage, kitchen facilities and additional office space at lower ground level. Wc facilities are available on the ground and first floors.
1/8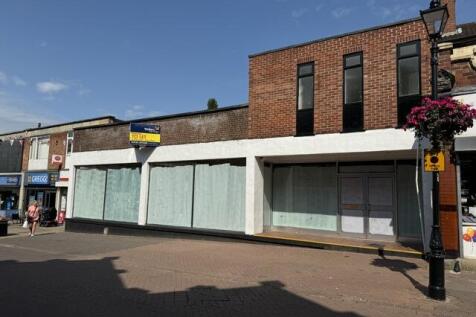


**RENTAL INCENTIVES OFFERED** A substantial ground and first floor retail unit situated on Normanton high street. The property was utilised as a convenience store for many years but would suit a variety of uses subject to landlord approval and planning permissions where necessary.
1/4


This former workshop offers a practical shaped workshop space with internal access via two steel doors to the front. Kitchen and Wc facilities are provided for. Interested parties should be made aware that the previous occupiers installed a substantial mezzanine area which remains in situ and could be utilised by an ingoing tenant should it be required.
1/4


Cross street chambers West (first floor) is a well-appointed office space above an established parade of shops in Wakefield City Centre. A shared foyer provides both stair and lift access to the offices and has recently been fully redecorated. There is ample of Wc facilities on the first and second floor with car parking spaces available by way of a separate license agreement with the Landlord in close proximity. This floor could be refurbished to your specification subject to Landlord approval.
1/16


This is a very well presented modern office which in the past has been utilised as a call centre and therefore offers well planned space which includes open plan offices along with separate meeting rooms. The premises are air conditioned and fully furnished ready for immediate occupation. Male and female Wc facilities along with kitchen are situated just off the reception area. The premises benefit from have 8 on site car parking spaces.
1/5


This is a modern purpose built two storey self contained semi detached, purpose built office property offering broadly open plan office space with private offices and board room but remain flexible which means most occupiers could easily adapt the space to their specific requirement. The premises are air conditioned, well presented and ready for immediate occupation. The premises have 8 private car parking spaces.
1/10


The accomodation is of a mainly open plan layout which has been petitioned to provide a large general office with private offices and a fitted kitchen. The centrally heated accommodation has double-glazing and suspended ceiling/VDU compatible lighting. The property benefits from 3 compartment trunking, carpet tiles and tasteful décor. WC facilities are available within the common areas.
1/14


The available office is on the first floor of Bull Ring House offering a total of approximately 2,233 sq ft. The premises consists of an open plan office with potential to be divided and another office to the rear with potential to divide. Kitchen and Wc facilities, gas central heating and double glazed windows Bull Ring House includes a 13 person passenger lift and imposing entrance foyer.
1/12


A unique opportunity to occupy an industrial unit located within the popular Sterling Industrial Park located close to Junction 32 of the M62 motorway. The units benefit from having ample parking to both the front and rear along with loading door, Wc and kitchen facilities and 3 phase supply.
1/10


This is a superb 3 storey detached retail unit comprising of ground, first and lower ground floor retail space with offices and kitchenette on the lower ground floor. The property benefits from having gas central heating. The property is situated in Scissett village and located directly onto Wakefield Road, linking both Wakefield and Huddersfield as well junction 39 of the M1 motorway. The property benefits from having approx. 2 car parking spaces to the rear and ample roadside parking. The property could be split into two smaller units subject to landlord discussions and approval.
1/9


This is a very prominent double fronted retail unit offering a well presented, modern dual retail area which could remain or can be opened up to provide a larger open plan sales area. Kitchenette and Wc facilities to the rear. Double doors lead out to a rear service yard. The premises benefit from having air conditioning, tiled flooring, and electric security shutters to the front. The property would suit a variety of users such as coffee/cafe shop, retail, clinic, leisure to name but a few.
1/6


This is a substantial double fronted shop unit situated in one of Wakefield's more traditional shopping locations, fronting onto the Bullring. The premises consists of a substantial broadly rectangular retail area with additional storage, kitchen and Wc facilities to the rear. Rear access door leads out to a rear yard/storage area.
1/24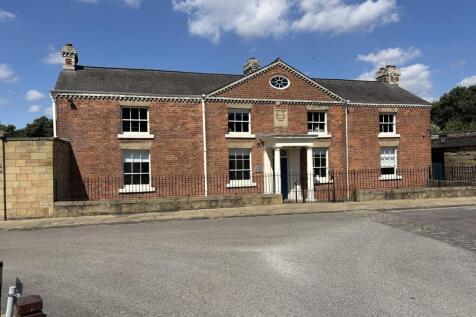


The Bothy Suite is a striking detached ground and first floor historic building offering flexible office space comprising of multiple office/meeting rooms, spacious entrance hall, storage rooms, kitchen and Wc facilities. The property provides modern office space within a stunning listed building and picturesque setting. The property boasts modern and historic features including exposed beams. The Nostell Estate provides dedicated car parking spaces along with 24 hour access via secure key card entry, on site security system and access to the Meridian Cafe located on site. The Ward Suite would suit medium sized businesses of approx. 12-18 people. Access is available to the fibre network along with the latest data communication links.
1/7


This is a superb detached retail unit comprising of ground and lower ground floor retail space with offices and kitchenette on the lower ground floor. The property benefits from having gas central heating. The property is currently undergoing a refurbishment programme to split the property into two commercial spaces. The ground and lower ground floor as one space, and the first floor as a separate, self contained commercial space. The space would suit a variety of uses such as clinic, retail, leisure, offices to name but a few. The property is situated in Scissett village and located directly onto Wakefield Road, linking both Wakefield and Huddersfield as well junction 39 of the M1 motorway. The property benefits from having approx. 2 car parking spaces to the rear and ample roadside parking.
