Commercial Properties To Let by Mullucks - Commercial, Bishops Stortford
21 results
Paid partnerships can play a role in listing order
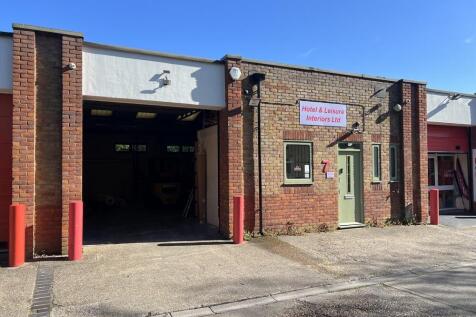

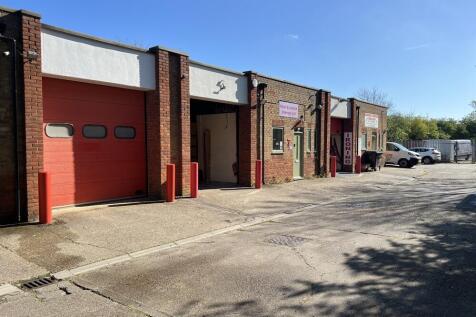
Station Road Industrial Estate is a development of 8 industrial units and former office building (now occupied by Domino's) off the B1008. The unit is mid-terrace and comprises open span workshop with reception office and staff facilities. Other occupiers on the Estate include ironing parlour, rug manufacture, MOT station and Bennetts car parts.

 1/15
1/15


The Water House is a substantial Grade II Listed building adjacent to Waitrose Supermarket in the centre of town. Currently available To Let is the East Wing, a two storey building linked to the West Wing by a single storey glazed reception area. The ground floor is generally open plan, and comprising the reception, main office and two wc's. Stairs lead to the open plan basement and to the first floor, which has been partitioned to provide three rooms with a separate kitchenette.
- Grade II Listed Building
- Open Plan and Private Offices
- Basement Storage (384 Sq Ft)
1/7


Sworders Court is positioned off North Street, accessed via Sworders Yard, in Bishop's Stortford's town centre's professional area. The space is suitable for a number of uses, and can provide open plan accommodation if required. Other occupiers in the Yard include financial advisors, physiotherapists, solicitors and project managers. A variety of estate agents, retailers and banks, including Lloyds and NatWest, can be found on North Street.
- "E" Use Class
- Town Centre Location
- Well Presented
1/3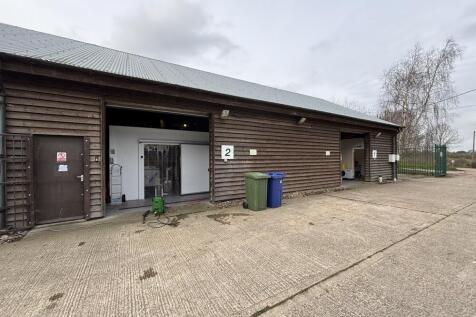

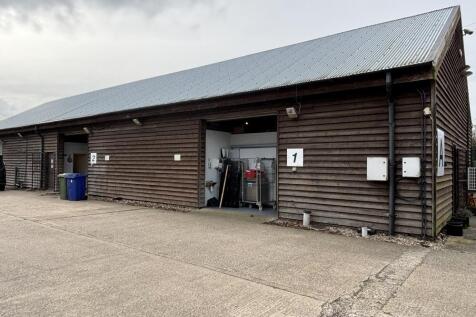
1 & 2 Church Road Business Units form part of a terrace of three units, situated on a small estate in a semi-rural but accessible location, close to Bishops Stortford. As a double unit, the property has two loading doors (2.9m x 2.99m) and is open internally providing a large industrial/warehouse area with partitioned office, single wc and tea station to one corner. Dimensions 20.76m x 11m approx
- Two Loading Doors
- Six Parking Spaces
- 3.5m To Eaves
1/5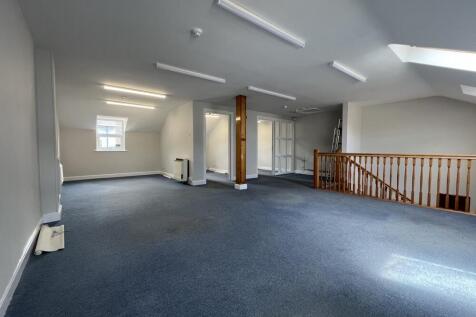
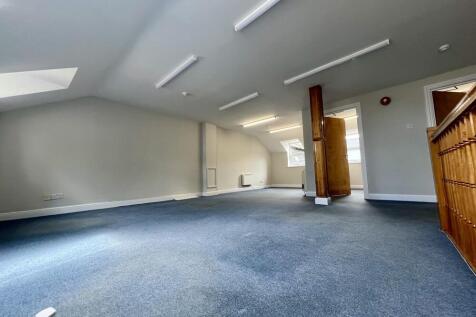
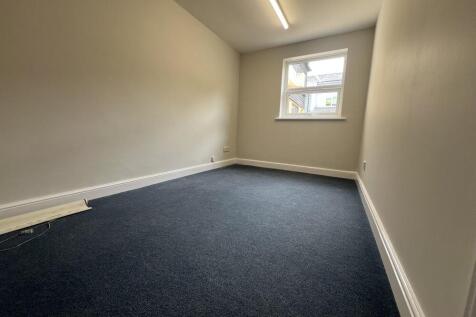
68a High Street, which is accessed via Gold Street, is a purpose built office building over two floors, in a private access courtyard. The ground floor has been divided to provide private offices and staff facilities, with the first floor providing mainly open plan offices, with two private offices. Other occupiers in the vicinity include private gym, art classes, insurance and insurance broker.
- Electric Heating
- LED Strip Lighting
- Self Contained
1/7Sworders Court is positioned off North Street, accessed via Sworders Yard, in Bishop's Stortford's town centre's professional area. The space is suitable for a number of uses, and can provide open plan accommodation if required. Other occupiers in the Yard include financial advisors, physiotherapists, solicitors and project managers. A variety of estate agents, retailers and banks, including Lloyds and NatWest, can be found on North Street.
1/4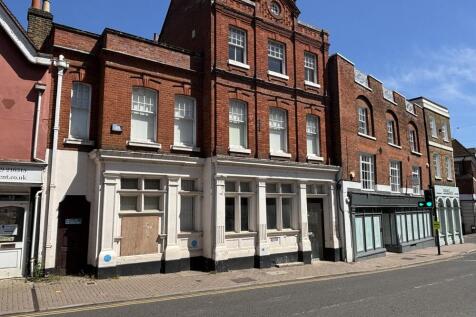


North Street provides a mix of national and local occupiers ranging from NatWest, Lloyds and Midland banks, Prezzo and Pizza Express, as well as independents Roni's and No.14, restaurants. Other businesses in the area include estate agents, interior design, kitchen showroom, and hair and beauty businesses. Previously occupied by Barclays Bank, the ground floor is partitioned to suit this use, however could be opened up to provide larger retail space. The basement is accessed to the rear and provides storage in a number of rooms and staff facilities.
1/9


21 Hockerill Street provides primarily open plan office accommodation arranged either side of a central staircase over three floors. The ground floor has, in the past, been used as a showroom and light production space. The second floor is separately accessed via a metal staircase at the front of the building. Two parking spaces exist to the front of the building, with a further five spaces at to the rear. Located on Hockerill Street, the property is conveniently positioned for access to the town centre shops, rail station and major routes such as the A120 and M11 motorway.
1/10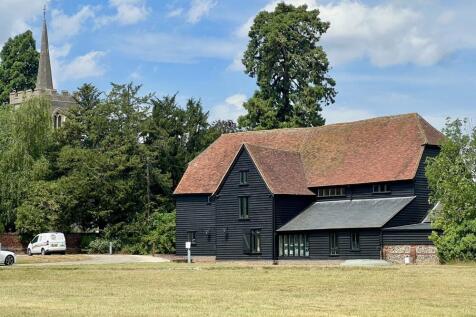
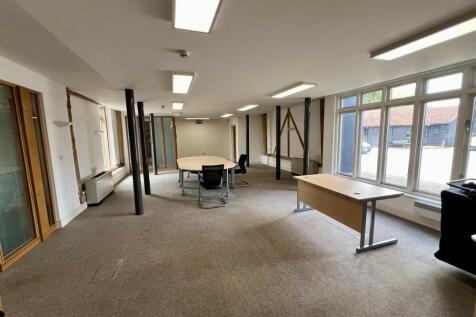
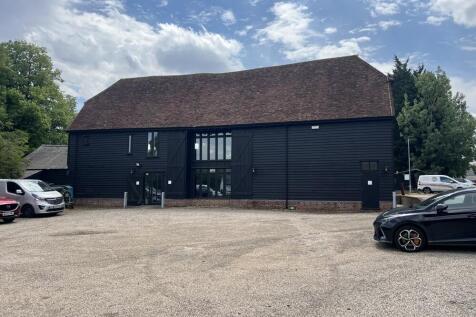
A Grade II Listed Barn, converted in 2007, the Tithe Barn provides modern accommodation over three floors, whilst retaining the character of the building. The upper floors are galleried overlooking the lower floors and provide bright open plan accommodation. The ground floor has been divided to provide reception, staff facilities - including a kitchenette and shower room, large open plan office and private meeting rooms. The barn is situated in a rural setting but benefits from being only two miles from Bishops Stortford Town Centre.
 |1/4
|1/4


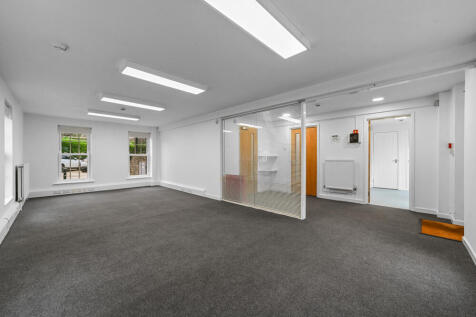
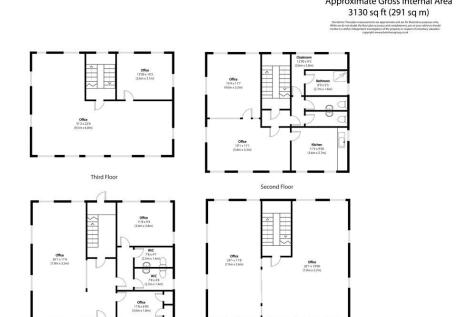
Hopleys is a former Garden Centre and Café complex which is being redeveloped to create a prestigious development of 8 detached residential units and a single commercial unit with planning consent for use as a retail unit or daytime café/tea rooms. The Commercial unit is set to the rear of the site surrounded by Historic Gardens, including a pond, which also provides 20 car parking spaces, and bin store. The single storey building will provide approx 2500 sq ft in two open plan rooms connected by a reception hall where WCs will be located.

 1/3
1/31 & 2 Church Road Business Units form part of a terrace of three units, situated on a small estate in a semi-rural but accessible location, close to Bishops Stortford. As a double unit, the property has two loading doors (2.9m x 2.99m) and is open internally providing a large industrial/warehouse area with partitioned office, single wc and tea station to one corner. Dimensions 20.76m x 11m approx
1/10


Britannia House is a two storey former office building, positioned within a fenced site off Stickling Green Road. Currently available is ground floor divided into 4 offices and first floor open plan room, with separate wc facilities on both floors. The property has windows on three elevations, providing ample natural light. The two floors can be let together or separately.
1/4


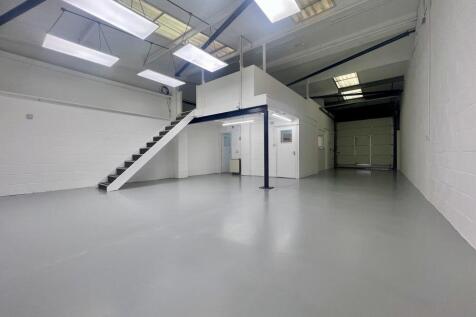
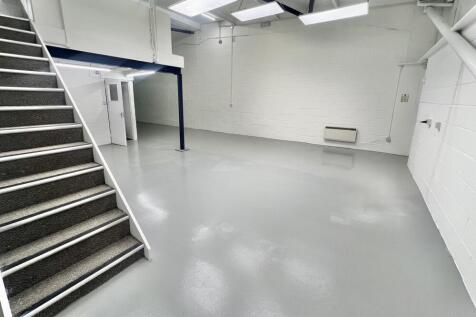
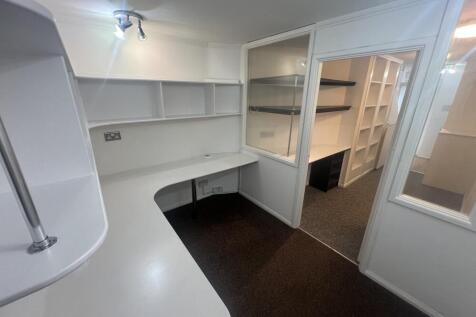
North Street provides a mix of commercial retail and office properties, with occupiers such as NatWest, Lloyds and Midland banks, Prezzo and Pizza Express, as well as independents Roni's and No.14, restaurants. Other businesses in the area include estate agents, interior design, kitchen showroom. Previously occupied by Barclays Bank, the upper floors comprise offices over first and second floors, overlooking North Street. The first floor has been divided to provide office and meeting room, whilst the second floor provides two offices, tea station and upper level store. WC facilities are located at first and upper first floors.
 1/4
1/4
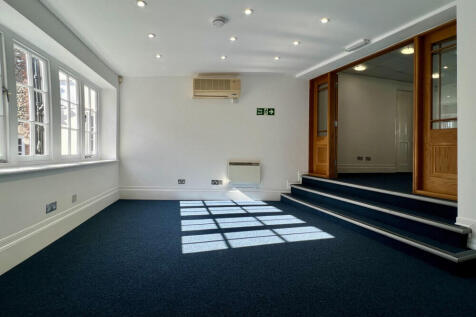

51 High Street forms part of Abbey House, which overlooks the busy junction with Abbey Lane/George Street. The ground floor shop has a large open retail area at the front, with two further rooms to the rear that could be used as additional retail or office space. A cellar exists below the front of the shop off a shared access lobby.
1/5Station Road Industrial Estate is a development of 8 industrial units and former office building (now occupied by Domino's) off the B1008. The unit is mid-terrace and comprises open span workshop with reception office and staff facilities. Other occupiers on the Estate include ironing parlour, rug manufacture, MOT station and Bennetts car parts.


 1/5
1/568a High Street, which is accessed via Gold Street, is a purpose built office building over two floors, in a private access courtyard. The ground floor has been divided to provide private offices and staff facilities, with the first floor providing mainly open plan offices, with two private offices. Other occupiers in the vicinity include private gym, art classes, insurance and insurance broker.
|1/3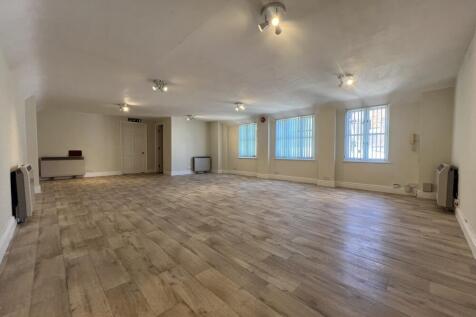

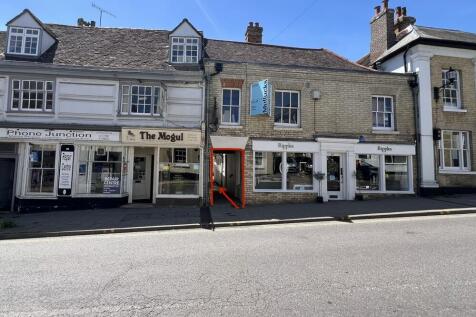
4 Bakehouse Court is a two storey office/building positioned off the High Street, and overlooking a small private courtyard. The property is well presented, majority open plan. Office 4 is a self-contained two storey property offering bright and well presented open plan office space.
1/15The Water House is a substantial Grade II Listed building adjacent to Waitrose Supermarket in the centre of town. Currently available To Let is the East Wing, a two storey building linked to the West Wing by a single storey glazed reception area. The ground floor is generally open plan, and comprising the reception, main office and two wc's. Stairs lead to the open plan basement and to the first floor, which has been partitioned to provide three rooms with a separate kitchenette.
1/9


2 The Cart Barn is a semi-detached unit positioned in the grounds of a Grade II Listed building on the outskirts of Bishops Stortford, and accessed from the A1184 Bishops Stortford bypass via a private drive. The property, which has Class E consent is suitable for a variety of uses, including office and personal training space. The unit is mainly open plan, with exposed beams and a single partitioned office/room. Parking is available in the gravel forecourt, shared with the other commercial occupiers within the courtyard.
1/7


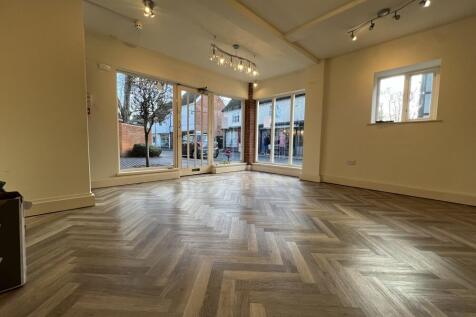
Choles Yard is a small development of business units prominently positioned on the B181 just off its junction with the A414. Currently available is a suite of offices positioned to one end of the central office building. The suite, which has it's own separate entrance, is divided into 3 offices with storage room to the rear. The office shares staff facilities with the remainder of the building which are accessed via an internal corridor. The tenant will have the right to park 4 cars in the communal car park.


 1/4
1/4


Choles Yard is a small development of business units prominently positioned on the B181 just off its junction with the A414. A single storey office building occupies the centre of the site and provides a variety of small offices occupied by various businesses on either side of a central corridor. Communal WC facilities are positioned at the far end of the corridor. Each room has security grills to the windows and one car parking space in the shared car park.