Commercial Properties To Let by Park Steele, Surrey
24 results
Paid partnerships can play a role in listing order


 |
| 1/14
1/14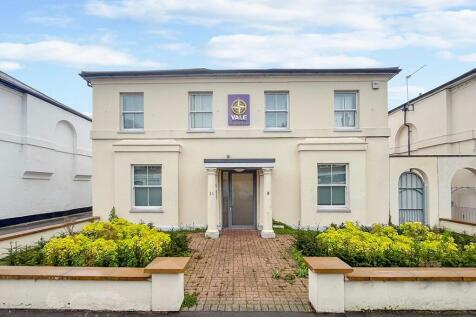
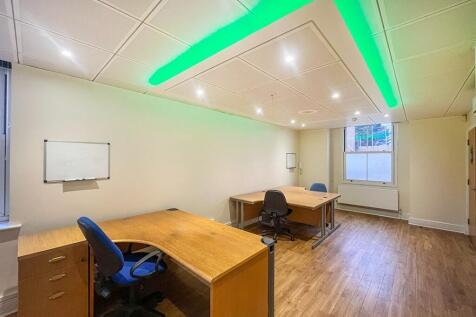
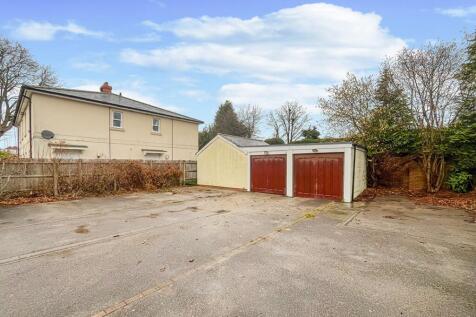
Alpha House is an imposing, detached two storey office building with rendered elevations under a pitched slate covered roof. The original building was extended to provide spacious open plan areas on both floors.

- Carpeted, Heated and Lit Throughout
- Overhead Air Conditioning Cassettes
- Computer Suite
|1/6


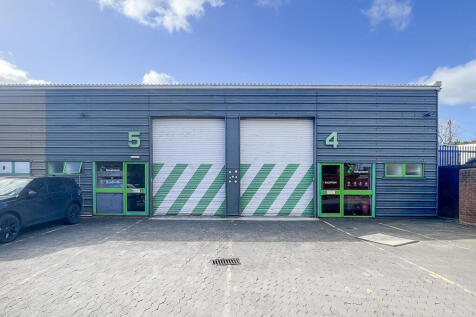
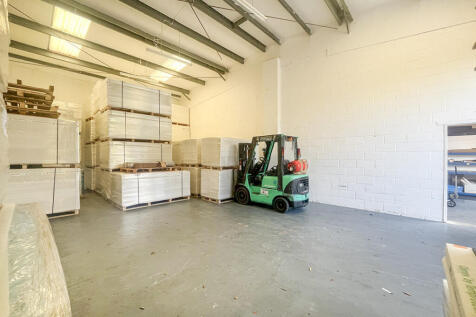
The property comprises a modern light industrial/warehouse unit of steel portal frame construction with coated profile sheet steel cladding elevations and roof, with interior lights.
- Electric Roller Loading Door
- Interior Lighting
- Electricity Bills Included
|1/5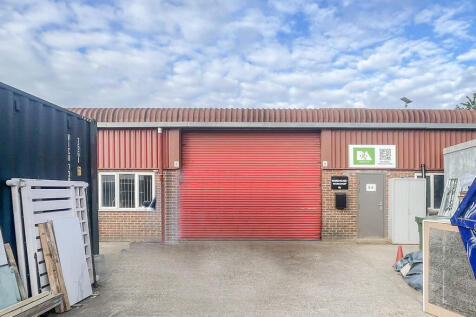
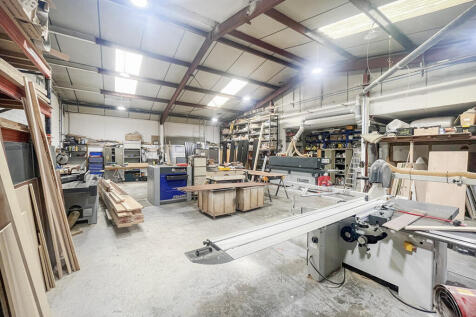

The property comprises a modern light industrial/warehouse unit of steel portal frame construction with coated profile sheet steel cladding elevations and roof, the latter incorporating roof lights.
- Roller Loading Door
- Three Phase Power
- Minimum Eaves 15ft


 1/12
1/12


nits 1 and 2 are adjoining and can be let individually or combined to provide a substantial, self-contained premises extending to approximately 6,348 sq ft. It benefits from a flexible layout, making it well suited to a range of uses including industrial, storage and office accommodation.
1/10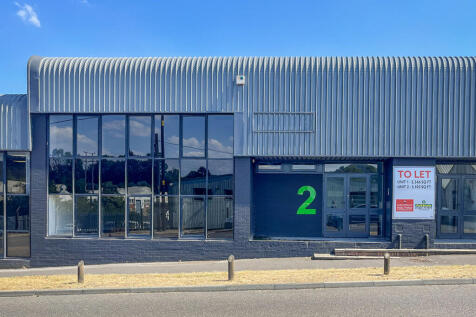
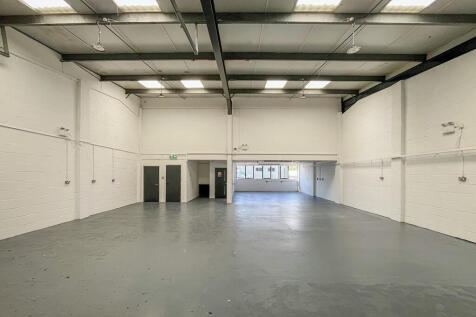
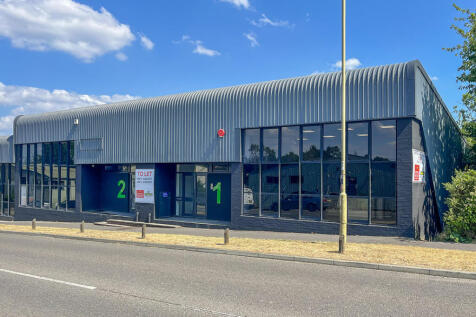
Units 1 and 2 are adjoining and can be let individually or combined to provide a substantial, self-contained premises extending to approximately 6,348 sq ft. It benefits from a flexible layout, making it well suited to a range of uses including industrial, storage and office accommodation.
|1/17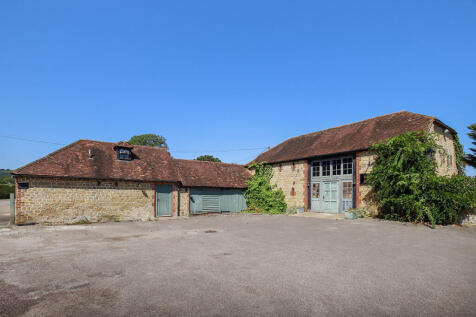
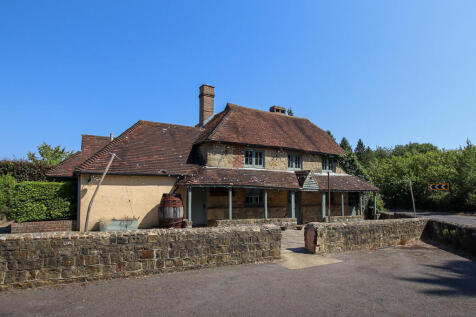
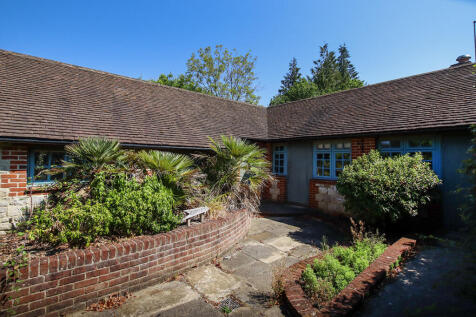
The premises comprise a landmark property in a prominent location and is a 17th Century, Grade II Listed timber frame building with clay tile hipped roof and many character features including beams and vaulted ceilings etc.
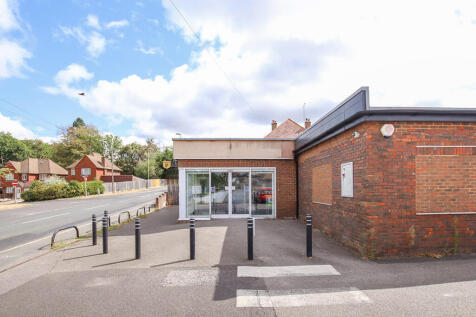
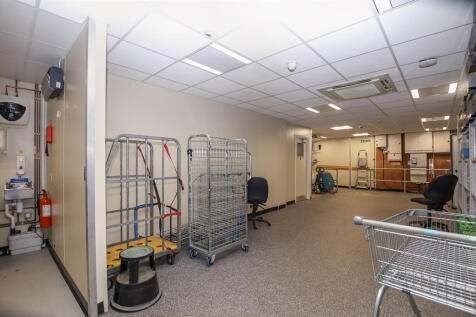




 |1/6
|1/6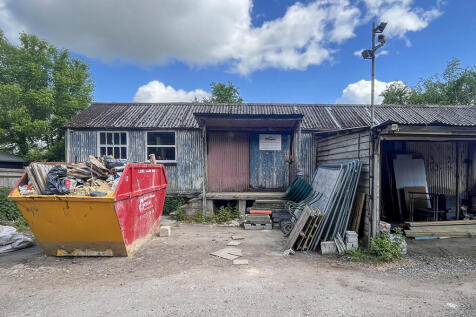
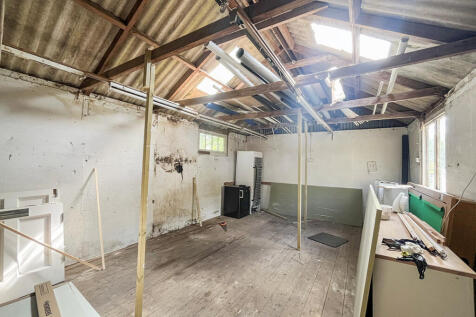
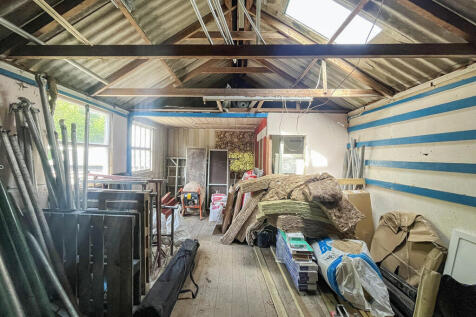
The property comprises a character storage unit of Timber Frame construction with a sliding wooden door as access and parking to the front of the premises. It is to be noted that there is no running water into the premises and is suitable for storage only.
|1/6


The property comprises a modern single storey light industrial unit suitable for workshops, storage and for various other purposes. The gross internal floor area extends to: GROUND FLOOR 100.1 SQ M (1,077 SQ FT)


 |1/8
|1/8


The property comprises a two storey, end-terrace workshop/storage/office unit with the following gross internal floor areas. FIRST FLOOR OFFICE 38.79 SQ M (418 SQ FT) GROUND FLOOR WORKSHOP 50.69 SQ M (546 SQ FT) TOTAL 89.48 SQ M (963 SQ FT)
|1/9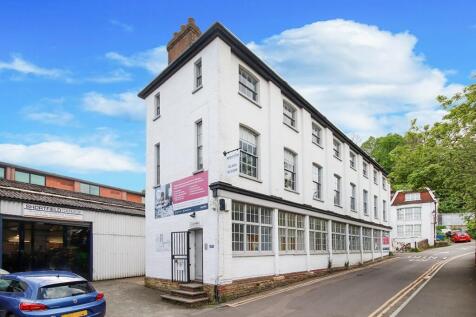
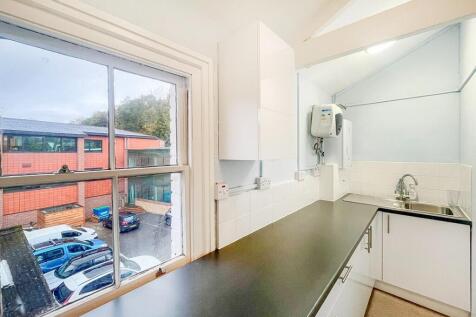

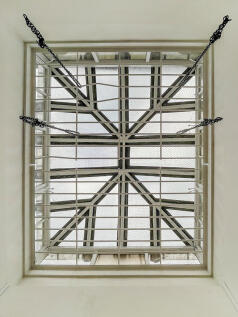
The premises offer bright predominantly open plan accomodation Second Floor offices with character, which would also suit various occupiers including office and health care use. The IPMS 3 net internal areas comprise:SECOND FLOOR 87.35 SQ M (940 SQ FT)
|1/8
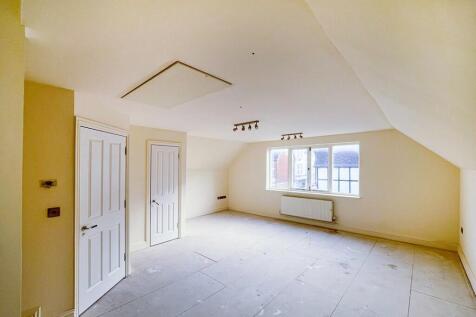
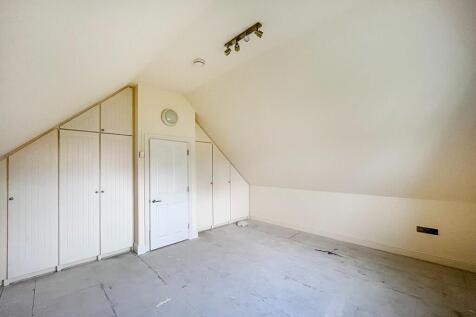
The premises offer bright predominantly open plan accommodation First Floor office with two further rooms to the rear, and would also suit various occupiers including office and health care use. The IPMS 3 net internal areas comprise:FIRST FLOOR 66.07 SQ M (711 SQ FT)
|1/7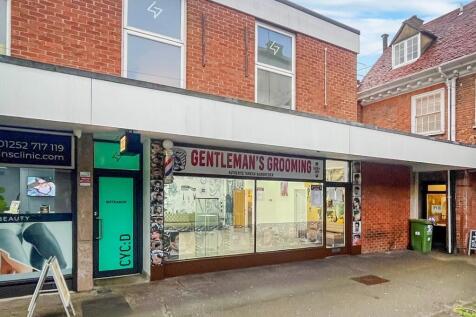
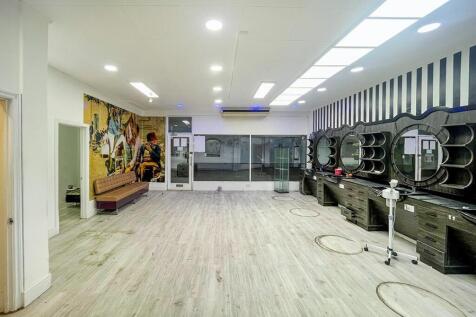
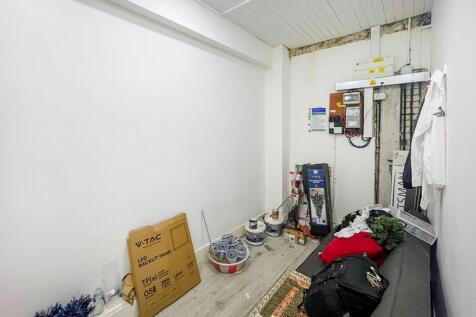
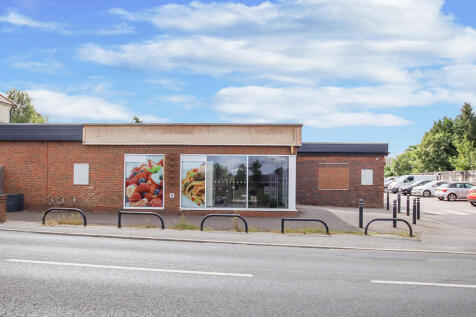
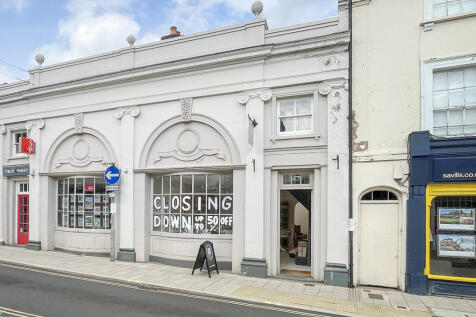
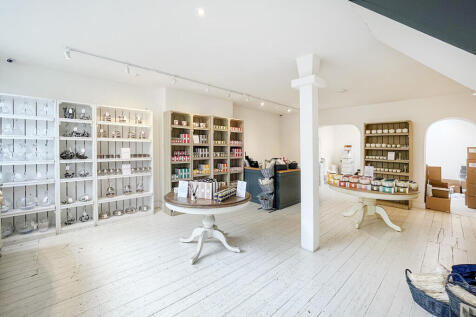
The premises comprise a self-contained retail premises with the following net internal floor areas:Gross Frontage 5.92M (14ft 10)Net Frontage 5.26M (13ft 9 )Shop Depth 8.70M (40ft ) Kitchenette 3.81 SQ M (41 SQ FT)RETAIL AREA 59.70 SQ M (643 SQ FT)
|1/6


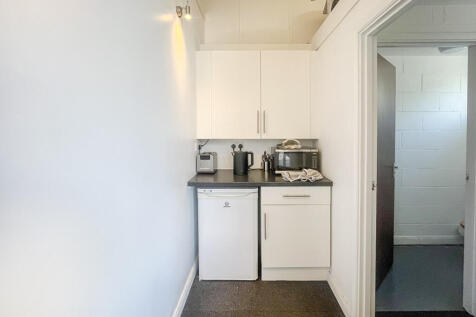
The property comprises a single storey workshop/office unit with good natural light, partitioned office space and separate Kitchen and WC facilities. The premises comprise the following floor areas measured to IPMS 3: GROUND FLOOR 49.43 SQ M (532 SQ FT)
|1/6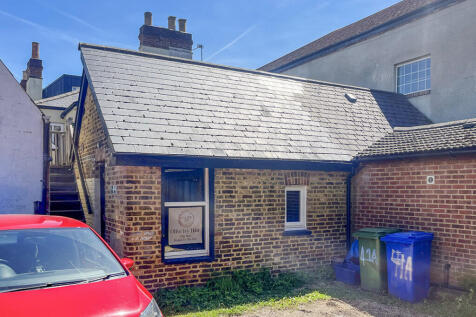
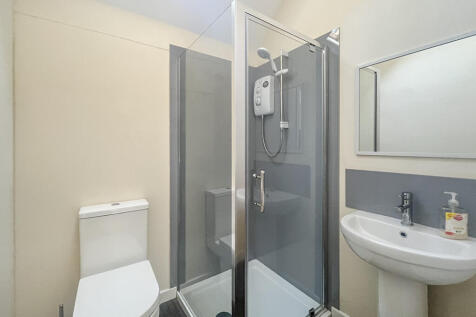

The studio is a presentable, self-contained space suitable for any office, therapists or clinic uses and most recently a beauty salon. The area of the premises is measured on Gross Internal Area basis as follows: TOTAL 16.40 SQ M (177 SQ FT)
