Commercial Properties To Let by Azure Property Consultants Ltd, Kent
16 results
Paid partnerships can play a role in listing order
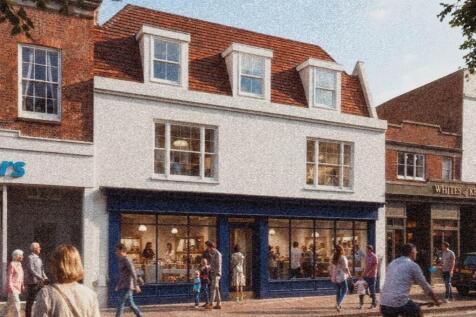
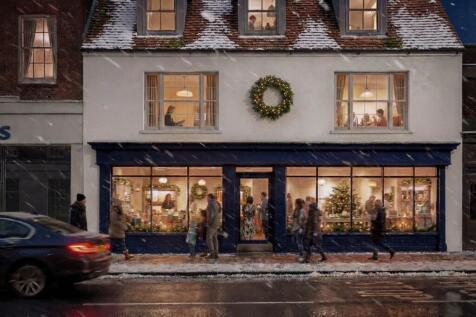
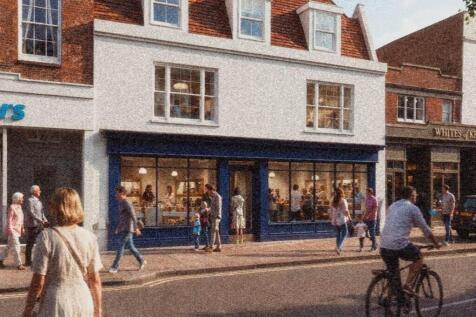
Azure Property Consultants are delighted to offer this newly reconfigured ground floor commercial premises, prominently positioned on Whitstable's bustling High Street. The accommodation extends to approximately 539 sq ft (50.1 sq m) and has been thoughtfully reconfigured to provide a bright and versatile open-plan retail or office space, benefitting from a private storage room, kitchenette and WC facilities. The property is currently undergoing refurbishment, including the installation of new contemporary shopfront glazing, creating an attractive frontage with excellent visibility onto one of Whitstable's busiest retail streets. The premises would suit a variety of occupiers, including retail, office, professional services, beauty, healthcare, boutique operators or other uses, subject to any necessary planning consent. **Please Note:** The premises are currently undergoing refurbishment works. The images shown are CGI representations and are intended to provide an indication of how the unit is expected to look upon completion. The finished specification, layout and appearance may vary from the CGI imagery.

 1/7
1/7


Azure Property Consultants are delighted to bring to market a range of high-quality serviced office suites at The Cobalt Building, 1600 Eureka Park, Ashford. Offering flexible office accommodation from approximately 174 sq ft to 1,213 sq ft, The Cobalt Building provides a modern and professional working environment suitable for businesses of all sizes, from start-ups and sole traders through to established businesses and growing teams. More than simply a place to work, The Cobalt Building has been created as a genuine business community and hub, encouraging occupiers to connect, network and collaborate with like-minded businesses. The shared environment provides natural opportunities to build professional relationships while retaining the privacy and flexibility of your own dedicated office. The building offers a dog-friendly working environment, with a dedicated area available for dog walking, making it an appealing option for businesses and individuals who want to bring their four-legged colleagues to work. The offices themselves are newly decorated and presented as a fresh blank canvas, allowing occupiers to create a workspace that reflects their own business. Selected suites benefit from air conditioning, countryside views, front-facing positions and internal meeting rooms, with excellent levels of natural light throughout. Occupiers also benefit from access to shared kitchens, WC facilities, modern breakout areas and meeting room space, together with on-site...
- Serviced offices from 121-1,213 sq ft
- Dog friendly
- Dedicated dog-walking area
1/23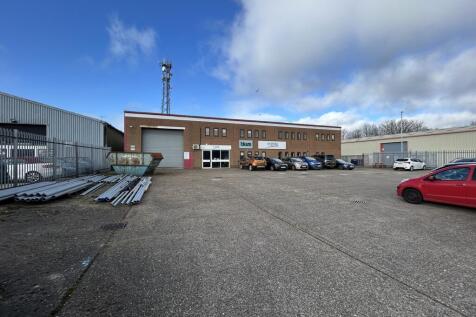
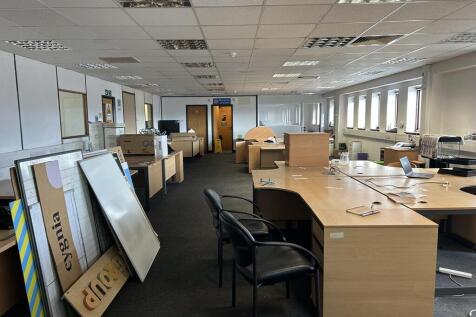
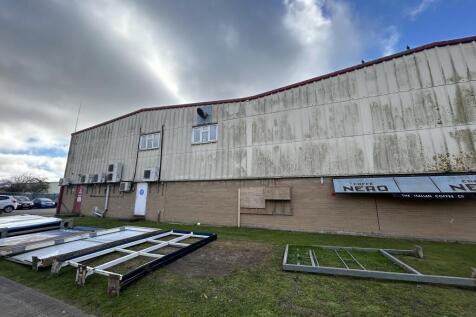
A substantial industrial / warehouse unit arranged over ground and mezzanine levels, situated within a well-established commercial estate in Broadstairs. The property offers excellent access to the A299 and is suitable for a range of occupiers including storage, distribution, and trade counter uses. The property comprises two adjoining industrial / warehouse units of steel portal frame construction with profile clad elevations beneath a pitched roof. Internally, the accommodation is predominantly open-plan, benefiting from a substantial mezzanine floor which provides additional storage or operational/office space. The unit is well suited to a variety of commercial uses including warehousing, distribution, trade counter, and light industrial.
- Large industrial / warehouse unit
- 3 Phase Power
- Substantial mezzanine floor
1/15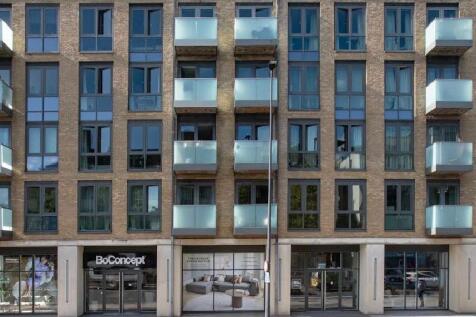
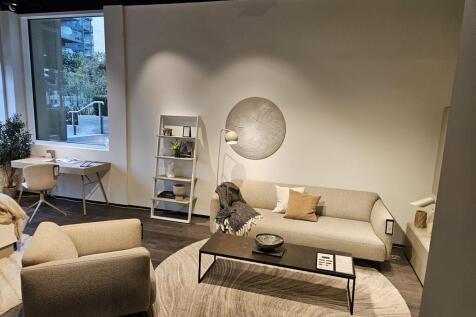
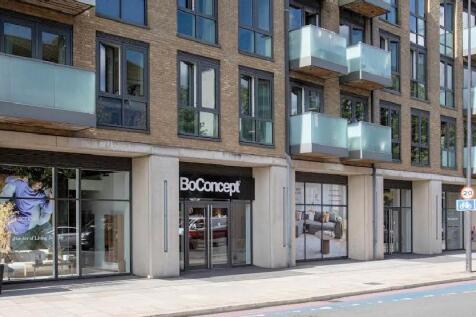
A prominent ground-floor retail/showroom unit of approximately 3,545 sq ft (329.34 sq m), fitted out to a high standard. Unit 30 sits within an attractive, residential-led mixed-use development and suits furniture, interiors, design and lifestyle retail occupiers, subject to the permitted use and restrictions in the superior lease.
- Approximately 3,545 sq ft (329.34 sq m)
- Prominent ground-floor position
- Established riverside mixed-use development
1/7


RETAIL SPACE TO LET A prominently located ground floor retail unit situated in the heart of Herne Bay's pedestrianised town centre. Formerly occupied by Shoe Zone, the property offers a well-configured layout with excellent shopfront visibility and consistent passing footfall. Suitable for a wide range of retail, office, clinic, or service-based uses under Use Class E. L-shaped open-plan layout with rear ancillary/storage rooms. Close to national retailers including Boots, Peacocks, Tesco, and others. Ideal for a variety of commercial occupiers seeking a central, accessible location. Accommodation (Ground Floor Only) Spacious L-shaped shop floor Frontage onto Mortimer Street Rear access and ancillary storage Herne Bay is a thriving coastal town located on the north Kent coast, popular with both residents and tourists. The property is situated in a central retail position on Mortimer Street, within close proximity to a range of local independents and national retailers. Located 8 miles north of Canterbury Nearby occupiers include Boots, Iceland, Peacocks and Tesco Strong pedestrian footfall and excellent visibility Well-connected via road and rail to Canterbury and London
- PRIME LOCATION IN CENTRAL HERNE BAY
- SURROUNDED BY LOCAL AND NATIONAL RETAILERS
- VACANT POSSESSION AVAILABLE - READY FOR IMMEDIATE OCCUPATION
1/12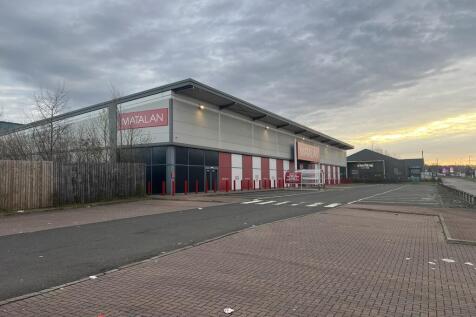
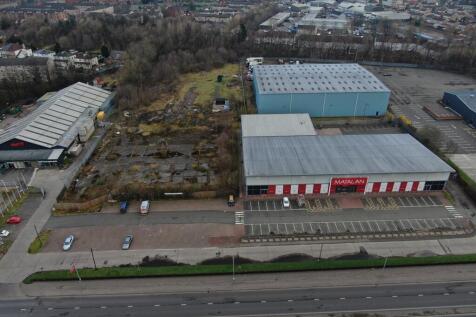
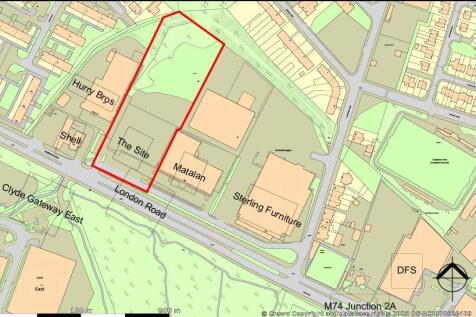
A highly prominent roadside development site extending to approximately 3.5 acres, positioned on the north side of London Road, Glasgow. Opposite Clyde Gateway East The owners are seeking pre-let leasehold commitments for a comprehensive redevelopment of the site. The property offers a rare opportunity to secure representation within an established out-of-town retail warehouse and roadside destination, with flexibility to deliver accommodation tailored to occupier requirements. The site is suitable for a variety of commercial uses (subject to planning), including roadside, retail warehouse, bulky goods, trade counter, showroom, open storage and other commercial uses. Previous planning consents have historically been granted on the site. Further details are available upon request. Design and build solutions can be provided, subject to covenant strength and agreed terms.
1/23A substantial industrial / warehouse unit arranged over ground and mezzanine levels, situated within a well-established commercial estate in Broadstairs. The property offers excellent access to the A299 and is suitable for a range of occupiers including storage, distribution, and trade counter uses. The property comprises two adjoining industrial / warehouse units of steel portal frame construction with profile clad elevations beneath a pitched roof. Internally, the accommodation is predominantly open-plan, benefiting from a substantial mezzanine floor which provides additional storage or operational/office space. The unit is well suited to a variety of commercial uses including warehousing, distribution, trade counter, and light industrial.
1/12


A self-contained mid-terrace warehouse unit with offices located within the popular Benton Business Park on the established Bellway Industrial Estate, Longbenton. The property benefits from excellent road communications, situated approximately 4 miles from Newcastle city centre and within easy reach of the A19, providing convenient access throughout the North East region. Internally, the accommodation comprises warehouse space together with office and training room accommodation arranged over the first floor. The warehouse benefits from an electrically operated roller shutter loading door, LED lighting, WC facilities and dedicated on-site parking.
1/18


The property represents a rare opportunity to secure a substantial city-centre commercial premises combining ground-floor customer-facing accommodation with extensive first-floor office/studio space. The previous operation demonstrates the versatility of the building, having incorporated café, coworking, office, meeting and event uses. An incoming occupier could retain the existing configuration or explore alternative layouts and uses, subject to planning and landlord's consent. Potential uses include: CAFÉ / RESTAURANT A substantial ground-floor opportunity for a café, restaurant, bakery, deli or food-led concept. OFFICE / STUDIO The first floor provides extensive office and studio accommodation suitable for a range of professional and creative occupiers. CREATIVE / FLEXIBLE WORKSPACE The existing layout lends itself to coworking, studios, training or flexible workspace. HYBRID CONCEPT The combination of ground-floor commercial space and first-floor offices provides scope for an occupier to operate complementary uses from the same premises.
1/4


The property comprises a ground and first floor retail unit, most recently occupied by Cancer Research UK. The accommodation provides open-plan sales space at ground floor, with ancillary accommodation to the rear and at first floor level. The unit benefits from a glazed retail frontage onto Murray Road, offering excellent visibility, together with rear servicing access. The property would be suitable for a wide range of retail or service-led occupiers, subject to the necessary consents. The current tenant is due to vacate at the end of February, with the unit available for occupation thereafter.
1/15A prominent ground-floor retail/showroom unit of approximately 3,545 sq ft (329.34 sq m), fitted out to a high standard. Unit 30 sits within an attractive, residential-led mixed-use development and suits furniture, interiors, design and lifestyle retail occupiers, subject to the permitted use and restrictions in the superior lease.
1/6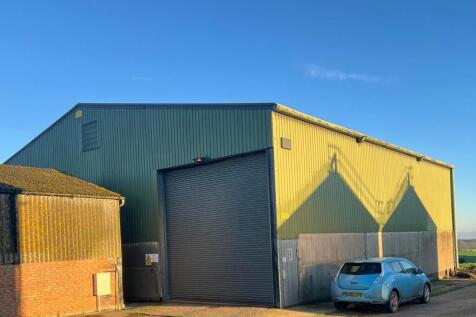


A well-presented detached warehouse unit situated within a secure rural business setting. The unit offers excellent internal clearance and a large 6m high roller shutter door providing straightforward loading access. The surrounding yard provides ample space for parking and vehicle manoeuvring
1/8


A self-contained industrial / warehouse unit situated within Benton Business Park on the established Bellway Industrial Estate, Longbenton. The property comprises a mid-terrace warehouse unit of steel portal frame construction with brick and profile-clad elevations beneath a pitched roof incorporating translucent roof lights. The accommodation provides predominantly open-plan warehouse space together with WC facilities and ancillary storage accommodation. he unit benefits from an electrically operated roller shutter loading door, LED lighting and dedicated parking.
1/8


Azure Property Consultants are pleased to offer Unit 15A Boulevard Drive, Beaufort Park, a modern ground-floor commercial unit extending to approximately 1,536 sq ft (142.75 sq m). The premises are currently arranged to provide a combination of reception and meeting space together with a series of individual office/consulting rooms, providing a versatile layout suitable for a range of occupiers. The unit benefits from separate WC facilities, a small kitchen and air conditioning, and is presented as a modern, ready-to-occupy commercial premises. The property was previously used as a doctor's surgery and training centre, and offers potential for a variety of Class E uses, subject to any necessary planning consents. The existing configuration would lend itself particularly well to: Medical / healthcare uses Dental or clinical practices Professional offices Training and educational uses Consulting rooms Retail Leisure Beauty / wellness Other Class E uses, subject to the necessary consents The accommodation provides an incoming occupier with the flexibility to utilise the existing layout or adapt the space to suit their individual requirements.
1/10


The property comprises a first-floor office suite accessed via a shared entrance, with shared W.C. facilities. The accommodation is well laid out and provides an open-plan office area, two meeting rooms, a store room and a kitchenette. The offices have recently been refurbished to a good standard and benefit from new carpeting and air conditioning throughout. Further advantages include allocated on-site car parking spaces and access to a communal bike store, making the suite suitable for a range of office occupiers.
1/7Azure Property Consultants are delighted to bring to market a range of high-quality serviced office suites at The Cobalt Building, 1600 Eureka Park, Ashford. Offering flexible office accommodation from approximately 174 sq ft to 1,213 sq ft, The Cobalt Building provides a modern and professional working environment suitable for businesses of all sizes, from start-ups and sole traders through to established businesses and growing teams. More than simply a place to work, The Cobalt Building has been created as a genuine business community and hub, encouraging occupiers to connect, network and collaborate with like-minded businesses. The shared environment provides natural opportunities to build professional relationships while retaining the privacy and flexibility of your own dedicated office. The building offers a dog-friendly working environment, with a dedicated area available for dog walking, making it an appealing option for businesses and individuals who want to bring their four-legged colleagues to work. The offices themselves are newly decorated and presented as a fresh blank canvas, allowing occupiers to create a workspace that reflects their own business. Selected suites benefit from air conditioning, countryside views, front-facing positions and internal meeting rooms, with excellent levels of natural light throughout. Occupiers also benefit from access to shared kitchens, WC facilities, modern breakout areas and meeting room space, together with on-site...
1/7RETAIL SPACE TO LET A prominently located ground floor retail unit situated in the heart of Herne Bay's pedestrianised town centre. Formerly occupied by Shoe Zone, the property offers a well-configured layout with excellent shopfront visibility and consistent passing footfall. Suitable for a wide range of retail, office, clinic, or service-based uses under Use Class E. L-shaped open-plan layout with rear ancillary/storage rooms. Close to national retailers including Boots, Peacocks, Tesco, and others. Ideal for a variety of commercial occupiers seeking a central, accessible location. Accommodation (Ground Floor Only) Spacious L-shaped shop floor Frontage onto Mortimer Street Rear access and ancillary storage Herne Bay is a thriving coastal town located on the north Kent coast, popular with both residents and tourists. The property is situated in a central retail position on Mortimer Street, within close proximity to a range of local independents and national retailers. Located 8 miles north of Canterbury Nearby occupiers include Boots, Iceland, Peacocks and Tesco Strong pedestrian footfall and excellent visibility Well-connected via road and rail to Canterbury and London
1/5


Step into a self-contained, attractive retail unit, formerly part of the HSBC Bank premises, now available as a standalone ground-floor retail space. At approximately 1,160 sq ft, the layout includes a bright, open trading area with excellent natural light-perfect for a showroom, specialist retailer, or stylish café. Located in a highly visible, busy town centre, the unit occupies a strategic position on Deal High Street, directly on the pedestrianized route-ensuring steady footfall and exposure. A private parking area to the rear adds tangible convenience for staff, deliveries, and customers. The surrounding area benefits from a vibrant retail mix, including independent outlets and recognised national occupiers, making it an ideal environment for attracting both local and visiting customers. Short-term pay-and-display parking is available nearby for added convenience.
1/12


113 High Street comprises a beautifully presented, double-fronted ground floor retail unit situated in a highly visible corner position in the heart of Whitstable's popular town centre. The property benefits from wide glazed frontage facing the High Street, offering excellent display potential and strong natural light throughout the trading area. The layout provides an open-plan sales area with ancillary space to the rear, suitable for storage, office, staff or back-of-house use depending on occupier requirements. The property is well-suited to a range of retail, lifestyle, specialist food, wellness, clinic or professional service uses within Class E.
1/4


A well-presented ground floor retail premises situated in a prominent position on Mortimer Street, in the heart of Herne Bay town centre. The property benefits from a wide glazed frontage providing excellent visibility, an open-plan retail area, and ancillary accommodation to the rear. This part of Mortimer Street experiences strong and consistent footfall, supported by a mix of independent businesses and well-known national retailers. The property is suitable for a range of occupiers under Use Class E, including retail, professional services, healthcare, office or leisure uses.
1/7Azure Property Consultants are delighted to offer this newly reconfigured ground floor commercial premises, prominently positioned on Whitstable's bustling High Street. The accommodation extends to approximately 539 sq ft (50.1 sq m) and has been thoughtfully reconfigured to provide a bright and versatile open-plan retail or office space, benefitting from a private storage room, kitchenette and WC facilities. The property is currently undergoing refurbishment, including the installation of new contemporary shopfront glazing, creating an attractive frontage with excellent visibility onto one of Whitstable's busiest retail streets. The premises would suit a variety of occupiers, including retail, office, professional services, beauty, healthcare, boutique operators or other uses, subject to any necessary planning consent. **Please Note:** The premises are currently undergoing refurbishment works. The images shown are CGI representations and are intended to provide an indication of how the unit is expected to look upon completion. The finished specification, layout and appearance may vary from the CGI imagery.