Commercial Properties To Let by Lambert Smith Hampton, Newcastle
38 results
Paid partnerships can play a role in listing order
 1/13
1/13


Rainton House provides a headquarter premises located within Rainton Bridge Business Park, Sunderland. The property comprises of four interlinked office buildings arranged over ground and three upper floors, totalling approximately 20,191.3 sq m (217,339 sq ft).
 1/7
1/7


INCA@Cobalt is presently a single office building of 94,040 sq ft but offers the opportunity to be occupied in a number of ways including being reinstated into two separate offices, each available potentially on a floor by floor basis with sizes from approximately 9,000 sq.ft. The building will be refurbished to a modern standard.
1/4


63,507 sq ft (5,900 sq m) of outstanding office accommodation arranged over five, large open plan floors. This new building is prominently located adjacent the A19 offering occupiers superb branding opportunities. The building is currently finished to shell and core allowing the space to be fitted out as Grade A office space or alternatively with exposed services providing a contemporary studio space. The building could also be suitable for alternative use such as hotel or services apartments subject to planning.
 |1/16
|1/16


Cobalt 12a is a superb headquarters office building featuring a full height atrium at reception and large open floor plates with exposed ceilings. The four storey office sits at the centre of the park adjacent to Cobalt Central retail hub. It provides a light and spacious refurbished environment with an outstanding level of specification. The large floor plates are fitted out to maximise the efficiency of the workspace creating a stylish working environment.
|1/15


The property comprises a high specification office building arranged over three floors. The building is of steel frame construction with brick and attractive glazed elements, surmounted by a pitched profiled metal clad roof. Internally it provides modern office accommodation arranged around a central core and full height atrium within an impressive external landscaped environment. The building has been fully refurbished to a high standard and benefits from raised access floors. There are 168 designated car park spaces.
1/20


East Quay 5 provides a total of 35,000 sq ft of prime Grade A fully refurbished accommodation with contemporary fully exposed services, LED lighting and a brand new VRF air conditioning system controlled by air source heat pumps. The property features a new contemporary reception area leading to two 13 person lifts which provides access to all floors. There are communal bookable meeting room facilities located next to reception along with access to the enhanced End of Journey facilities with secure cycle storage & shower facilities.
1/5


Cobalt 13a is a state-of-the-art office building comprising two three storey wings, designed around a large central entrance and featuring a dramatic glazed facade. The available first and second floors have been fitted out to a very high standard including glazed partitions providing meeting and board room facilities together with fully fitted kitchen and server room. The space benefits from air conditioning and a 3m floor to ceiling height. There are 127 car parking spaces in total and 66 spaces available with the available space.


 1/10
1/10


The property provides highly specified Grade A office accommodation arranged around a centrally located core, allowing the flexibility to split each floor into two wings. Key features as follows:- Double height reception and atrium Communal kitchen and break out facilities Bookable meeting rooms Shower facilities with dedicated lockers Brand new VRF throughout 3m floor to ceiling height New LED lighting throughout
1/11


Newly refurbished to provide occupiers with high end office space and premium business facilities, the Spire offers unrivalled amenities for occupiers and visitors alike including a Barista station, business lounge and fully managed reception.
 |1/10
|1/10


The Hub is an exciting office development totalling 41,344 sq ft (3,841 sq m) situated over the redeveloped Haymarket Metro Station at the heart of Newcastle City centre's retail quarter, Northumberland Street and Eldon Square. The Hub provides superb Grade A office accommodation over four floors with accommodation available from 6,017 sq ft (559 sq m). Access is provided through a high quality spacious lobby.
1/3


Fully fitted Grade A offices available to let with superb on-site amenities. Cobalt Central is located on the UK's largest office park and home to world class occupiers. It sits in a 250 acre parkland setting. The property provides a net internal area of 1,393.54 sq m (15,000 sq ft) and has been fitted out to a high standard including a number of individual offices, meeting rooms and kitchen/breakout area. The 3m ceiling heights create a wonderful sense of light and space.
|1/7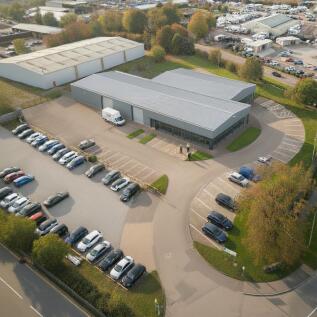


A detached property comprising three connecting units of steel portal frame construction with a combination of glazed, brick and steel profile sheet elevations under dual pitched profile sheet roofs. The minimum eaves height is approximately 5.2m rising to 6.22m at the apex. Unit 3 is accessed via three roller shutter loading doors: 3.59m wide by 3.0m high, 3.59m by 3.7m and 4.35m by 3.0m. Unit 1 has two timber loading doors 3.0m wide by 2.95m high and 2.4m by 2.95m. The buildings lie on a site of circa 1.3 acres.
1/5


A unit of steel portal frame construction clad and roofed with profile sheeting benefitting from three phase power, LED lighting, two cranes one 7.5 ton and one 3.5 ton, internal offices and welfare facilities. The minimum eaves height is circa 5.0m rising to 9.3m. It is accessed via an electric roller shutter door 5.4m wide by 5.1m high. An external office pod is available by separate negotiation.
|1/5


The property comprises a four storey office building positioned prominently at the southern entrance to the Park within well landscaped grounds. The ground floor provides a designated manned reception with waiting area together with three 13 person lifts, a coffee shop and members gym. In addition, there are over 1000 car park spaces for the building. The available accommodation is located on the 4th floor and provides predominantly open plan accommodation.
|1/8


Comprising a refurbished former car showroom with associated workshop facilities, stores, offices and ancillary space. Externally there is space for in excess of 100 cars on a tarmacked and block paved yard. The site totals circa 2.13 acres.
1/9


A detached unit of steel frame construction clad in profile sheeting with a dual pitched roof. Artificial lighting is by way of strip fluorescent fittings. There is a gas blower heater and welfare facilities. Externally there is a tarmac forecourt/parking area.
|1/6


Jesmond Three Sixty is undergoing a comprehensive redevelopment/conversion and refurbishment to provide a significant mixed use scheme. AXIS is the latest phase of the scheme offering 93 brand new high quality residential apartments.
1/11


City Hall is a stylish 191,000 sq ft building occupying a prominent position facing St Mary's Boulevard and at the heart of Riverside Sunderland's new Central Business District. It is a symbol of Sunderland's transformative regeneration and restored civic pride. There are many high quality facilities for occupiers including cafe, wellness suite, event space and meeting rooms. The fourth floor provides 9,416 sq.ft on a single open plan floorplate, capable of being sub-divided into smaller suites.
1/6


An end terrace industrial/warehouse unit with trade counter of steel portal frame construction with brick/block and profile sheet clad elevations beneath a dual pitched profile sheet clad roof incorporating translucent light panels. Goods deliveries are by way of a roller shutter door 3m wide by 4.5m high to the warehouse which has a solid concrete floor slab, strip fluorescent lighting, gas fired blower heaters and a timber mezzanine supported by a steel frame. Warehouse min eaves height is circa 4.75m rising to 5.75m at the apex.
1/7


This prominent four-storey Grade II listed building presents an attractive self-contained opportunity for a variety of commercial uses including Retail, Leisure and Office. The ground floor currently provides open customer facing retail space, with air conditioning. The upper floors provide office and ancillary space. Customer access is provided via a front door off the High Street with accessible ramp and steps. Secondary front entrance provides access to the upper floors, along with a rear access door.
|1/12


Top quality commercial premises fitted out to a high specification with the following amenities; Air conditioning, Floor trunking, LED light fittings, Meeting rooms, attractive kitchen facilities. The accommodation is self contained with its own entrance and could be subdivided into separate units. A new lease is available for a term upon application.
1/13


One Trinity Gardens has undergone a comprehensive refurbishment of all common areas and vacant lettable space to deliver the pre-eminent office building in Newcastle city centre. The building benefits from exposed services, newly installed LED lighting, brand new VRF air conditioning system, onsite gym and restaurant facilities, boutique changing rooms and podcast space as well as the largest lettable floorplates in the city. It provides a total of 120,000 sq ft of prime Grade A open-plan office accommodation.


