Commercial Properties To Let by Lambert Smith Hampton, Manchester
11 results
Paid partnerships can play a role in listing order
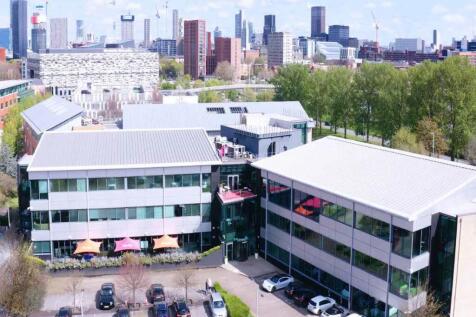


With 33,000 sq ft of commercial space, Archway3 offers the dynamic vibrancy of city working but in the leafier University Corridor. On the edge of the city centre and the science park, 200m from the new Manchester Metropolitan campus, this creative hub boasts urban working without city centre commuting. The ground floor reception gives way to Munchy's Café on one side and an outdoor seating area on the other. With real and artificial trees and plants, the design brings the outdoors in to create a new style of collaborative workspace.

 1/4
1/4


Bridge House provides floor plates from 6,800 to 24,000 sq. ft. offering a plug and play office space, providing an occupier the opportunity to immediately occupy and start working. The building benefits from high quality accomodation , an immersive corporate reception and atrium, together with large floorplates. The office space comprises of high spec fitted space with a mix of open plan desking, meeting rooms, collaboration and break out areas. The building also offers a total of 242 secure car parking spaces.
 |1/10
|1/10With 33,000 sq ft of commercial space, Archway3 offers the dynamic vibrancy of city working but in the leafier University Corridor. On the edge of the city centre and the science park, 200m from the new Manchester Metropolitan campus, this creative hub boasts urban working without city centre commuting. The ground floor reception gives way to Munchy's Café on one side and an outdoor seating area on the other. With real and artificial trees and plants, the design brings the outdoors in to create a new style of collaborative workspace.
1/9


Jackson House provides Grade A office space within a landmark building and occupies a highly prominent position within Sale Town Centre. The property has been subject to a recent refurbishment of the reception, Café and communal areas. Jackson House provides a variety of office spaces with suites ranging from 667 to 14,430 sq. ft. with ample car parking available.
1/7


The property comprises a purpose built self-contained two storey nursery premises with a dedicated external terrace at first floor. Ground floor is accessed via a secure gate on River Street. First floor access is provided either by way of an internal staircase or DDA lift. The property is currently split into several classrooms and associated accommodation including staff room and catering facilities. The property would be suitable for alternative uses including offices, F&B or health uses (subject to planning permission).
1/6


The property consists of a purpose built office block on Ground and three upper floors. The suites have been newly refurbished to a high specification: newly decorated with new LED lights and carpets. The ground floor has been transformed into a brand new Grade A business Centre offering suites from 200-750 sq ft with combination options available. The suites are finished to a high standard and the business centre includes additional meeting rooms and break out/amenity space.
1/15


The suite is located at 5th floor, is available fully fitted and benefits from the following specification: Full access raised floors Suspended ceilings with LED lighting Air conditioning Mix of open plan and partitioned offices Separate kitchen/break out 30 demised basement car parking spaces The passing rent is £183,172 per annum (inclusive of car parking). SUBJECT TO CONTRACT
1/6


The offices are provided in their current state, but we are open to fully refurbishing them to a high standard if required. The property provides brick elevations, double glazing and fibre broadband. The offices are detached, with their own security and car parking facilities.
|1/5


Pareto House is a 3 storey purpose built office building within Wilmslow. The property benefits from a manned reception desk which has recently been refurbished. The second floor office space offers open plan space with a demised kitchenette and a total of 4 meeting rooms. The specification of the office includes full access raised floors and air conditioning. The property additionally has secure access parking off Church Street.
|1/8

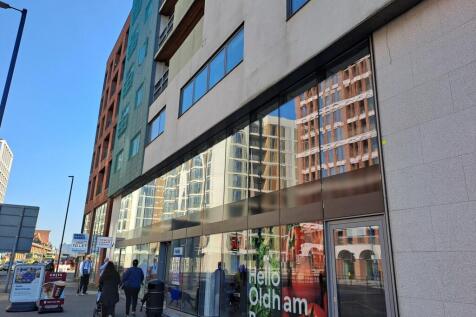
The self-contained suite is accessed from its own entrance fronting Oldham Street with access via a stairwell. The suite benefits from full height glazing to the front and secondary windows to one side and the rear. The suite is presently finished to a shell condition offering an opportunity for an operator to create a bespoke space.
|1/5


Four Hardman Street is a striking 10 storey office building offering Grade A accommodation with spectacular views over Spinningfields. Suites available to let in the heart of Spinningfields from 1,781 sq ft to floors of 5,658 sq ft. An architecturally stunning office space built with boutique businesses in mind.
|1/6


No.1 Albert Square, the former Abbey National Bank Building, is a four storey Grade II Listed Building designed in c.1900 by Percy Worthington. The building is of Neoclassical Portland Stone with an iconic semicircular front. The spectacular entrance and reception area consists a marbled flooring and extravagant feature chandelier lighting with spiral stair case. The 3rd floor demise is available and provides self contained office accommodation which provides an open plan office with separate kitchen and meeting room.
