Commercial Properties To Let by BTG Eddisons, Liverpool
14 results
Paid partnerships can play a role in listing order

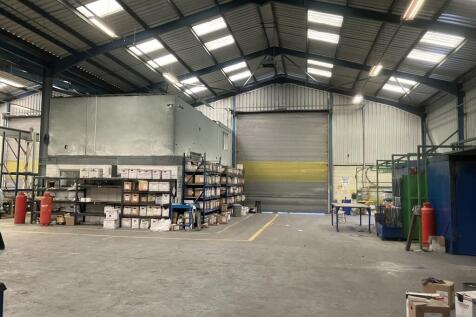
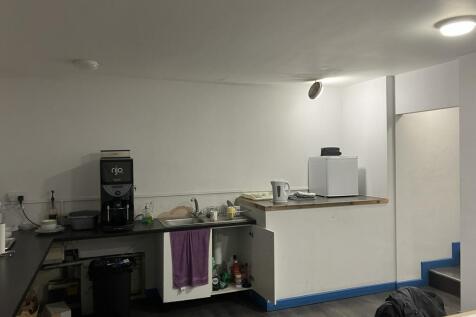
The subject property comprises a detached two bay, portal frame warehouse built to the following specification: Lined profile clad roof incorporating approx. 20% roof lighting. Part profile clad and part block walls. Concrete floor. Lit via fluorescent strip lighting and heated via two gas fired heaters. Free standing crane with SWL5 tonnes. Eaves height 6.4 m rising to an apex of 8.6 m. Communal access. Benefitting from car parking for 5 spaces. The property benefits from ground floor reception, toilets and kitchen and first floor ancillary offices which are fitted out as follows: Painted plastered walls and ceilings. Lit via fluorescent strip lighting and heated via wall mounted radiators

 1/9
1/9The subject property comprises a detached two bay, portal frame warehouse built to the following specification: Lined profile clad roof incorporating approx. 20% roof lighting. Part profile clad and part block walls. Concrete floor. Lit via fluorescent strip lighting and heated via two gas fired heaters. Free standing crane with SWL5 tonnes. Eaves height 6.4 m rising to an apex of 8.6 m. Communal access. Benefitting from car parking for 5 spaces. The property benefits from ground floor reception, toilets and kitchen and first floor ancillary offices which are fitted out as follows: Painted plastered walls and ceilings. Lit via fluorescent strip lighting and heated via wall mounted radiators
1/5


The property is located in an established industrial location on the corner of Greenfield Way and Butts Street on the southern edge of Leigh Town Centre. The A580 East Lancs Road is a two minute drive to the south which provides direct access to the M6 motorway to the west and the M60 and Manchester City Centre to the east. The subject property comprises a detached warehouse of steel portal frame construction with profile metal clad roof incorporating approx 25% translucent roof lights. The walls are part profile metal clad/part block, with a concrete floor. The refurbishment has now been completed as follows: New external cladding on roof of walls LED lighting 69 KVA electricity supply Electric roller shutter door providing access to a dedicated yard The property also benefits from an exceptional eaves height of 9.1 metres rising to an apex of 11.5 metres.
1/9


Vesty Business Park is located on Bridle Road the main estate road through the Bridle Road Industrial Estate in Bootle. Bridle Road runs between Netherton Road (A5038) and Park Road which leads directly onto Dunnings Bridge Road (A5036). Dunnings Bridge Road leads to the junction of M57/M58 motorways at Switch Island. The property is located 3 miles from Liverpool Deep Water Container Terminal at Liverpool Freeport. The property comprises warehouse and store and two storey offices as follows: Warehouse Single pitch roof incorporating 15% translucent roof lights with eaves varying from 7.16 m to 8.35 m. Walls - part brick - part profile metal cladding and solid floor. Lighting is via LED lighting and the property is not heated. Offices The ground floor is predominately open plan with male and female toilets, kitchen, shower and store, fitted out as follows: Suspended acoustic tiled ceiling incorporating recessed lighting. Painted plaster walls and solid carpeted floors. Part heated via air heat pump system. The first floor comprises open plan office, glass partitioned office, board room, shower/toilet, kitchen and comms room and is fitted out to a similar specification to the ground floor. Externally the dedicated yard is surrounded by metal fencing and offers 16 delineated car park spaces although additional vehicles can be fitted into the yard.
1/10


The subject property comprises a portal frame warehouse incorporating two storey offices which was constructed in 2024. The property is currently fitted out with a mezzanine floor which covers the majority of the property. The roof is clad with insulated profile clad sheeting incorporating approximately 20% rooflights and is heated via ceiling hung LED lighting with profile metal clad walls. It benefits from an alarm system and CCTV. The offices are fitted out to a good specification with suspended acoustic tiled ceilings incorporating recessed lighting, painted plaster walls and benefiting from air conditioning. Externally, the property has a shared access with the adjoining occupier and has an external tarmac surfaced yard with 15 delineated spaces.
1/1
Tannery Court is an attractive mix of refurbished buildings resulting in modern offices with all hi-tech facilities in traditional buildings of character. It offers a variety of different size units from 400 to 6,000 sq ft and the smaller units are all available on short-term leases/licences. There is a large basement which offers excellent low cost on site storage facilities. The building contains many distinctive individual features, including the Grand Staircase entrance which shows how the character has been painstakingly retained. Tannery Court offers a central location in Warrington at the heart of the thriving business community. All areas have quality furnishings and fabrics as appropriate and car parking is provided in an attractive court yard setting.
1/5


Maritime Trade Park is prominently situated on Rimrose Road (A565), which is one of the main arterial roads into Liverpool, and being approximately 3 miles to the city centre. The extensive road connections also allow for direct access to Switch Island Junction giving further access to the M57 and M58 regional and national motorway network. The trade park benefits from a generous level of local public transport connections, being just 0.5 miles from Bootle New Strand Merseyrail train station, and with bus stops being located along the A565. The unit is of steel portal frame construction with full breeze block elevations to the sides and rear and 2/3 height cladding to the front elevation. The unit benefits from electric roller shutter doors and toilet block. The estate benefits from communal car parking, 24 hour access and CCTV security.
1/5


The available accommodation comprises ground and/or first floor accommodation within the existing buildings on site which are built to the following specification: Suspended ceilings incorporating recessed lighting Perimeter trunking for power and data Disabled toilets/shower/lift Painted plastered walls and carpeted floors Car parking
1/5


The unit is currently fitted out to office specification offering both open plan and acoustically sealed cellular offices to the following specification: Suspended ceilings incorporating recessed lighting. Painted plaster walls. Carpeted floors. Heating via wall mounted radiators from a central bio-mass boiler. The unit benefits from an air handling system through recessed ducting in the ceiling. The unit can be stripped to "shell form" and sub-divided as appropriate dependent upon an incoming tenant's preference relating to one or all of the available accommodation. Ample on site secure parking is available for up to 20 vehicles (separate charges apply). The property also benefits from an entrance from the rear service yard.
1/4


Dallam Court is a modern office building on three floors, each with approximately 11, 000 sq ft. From the grand entrance on the ground floor, there is a central service core with two lifts and tea room, ladies, gents and disabled toilets on each floor. Dallam Court is located near to Warrington Town Centre adjacent to the Tesco Extra Store. There are outstanding road and rail links just a few minutes away. The building is contained in its own grounds and there is ample car parking on site.
1/11


Offices from £300 pcm, flexible terms and all inclusive. Rental contracts available from 1 month. All offices fully serviced and inclusive of the following: Desks, chairs, whiteboards, cabinets etc. Free parking for all staff and visitors. Fully DDA Compliant. Ultra fast fibre internet. Reception support. Discounted access to modern conference suite hire (2 x 20 person suites).
1/3


The Bridgewater Complex comprises 15 workshop and light industrial units suitable for businesses undertaking light industrial work such as manufacturing/warehousing. The workshops have roller shutter doors, WC, allocated parking, good space for deliveries and drop-off's, phase three electricity and 24/7 access. 2 units both of 1,260 sq ft are currently available at a quoting rent of £1,400 pcm plus VAT.
1/1
The Boultings is a Grade 2 Listed Building in a conservation area of Warrington - an area undergoing massive regeneration over the first decade of the millennium. It is situated just 200 yards from Central. Station. The building has 3 self-contained floors each with approximately 3,500 sq ft. From the modern entrance on the ground floor off the rear car park, a central service core housing stairway and lift and superb toilet facilities on each floor. Each suite of office could be open plan or partitioned to suit particular requirements and each has its own tea room. The building is contained in its own grounds and there is ample on site car parking.
1/4


Ribban Court is a prestige office development and brings some 17,000 sq ft of high quality refurbished office space to Warrington Town Centre. Ribban Court is situated just 200 yards from Warrington Central Train and Bus Stations, as well as the site providing ample on site, secure car parking. From the modern entrance on the ground floor, there is a central core housing staircase/lift and superb toilet facilities on each floor. Each suite of offices can be open plan or partitioned to suit requirements.
1/5


Located on the established Wavertree Business Village fronting Tapton Way and accessed off Wavertree Avenue. The estate is located on the Wavertree Technology Business Park approximately 4 miles west of Liverpool City Centre. There is good accessibility via Edge Lane (A5080) into Liverpool City Centre and to the M62 motorway close by. The property comprises a two storey, self-contained office building built to a modern specification as follows: Suspended ceiling incorporating recessed LED lighting. Painted walls and carpeted floors. Heated via wall mounted electric radiators. Male, female and disabled toilets. Kitchenette on ground and first floors. Externally, 4 marked car parking spaces.
