Commercial Properties To Let by Eckersley, Lancaster
13 results
Paid partnerships can play a role in listing order
 1/6
1/6


New build industrial/trade unit are now available between 1700 - 30,000 ft2. The buildings will be set in well landscaped surroundings and have dedicated car parking offering occupiers a high profile position off Caton Road, Lancaster. -High quality finishes and materials -suspended ceilings with integral lighting -Passenger lifts -Fully DDA compliant -Male and female toilets and shower -VRF air conditioning -Full access raised floors

- Modern High Specification Offices
- Available Immediately
- Adjacent to Junction 34 of the M6 Motorway
1/3


The premises comprise a good size lock-up retail unit located on the ground floor of the Furness House complex benefiting from a metal framed, double glazed shopfront and being decorated throughout internally. The unit, being prominently situated fronting Schneider Square and visible from both Duke Street and Dalton Road, would suit a variety of uses and potential occupiers.
- Prominently situated
- Refurbished Accommodation
- Centrally located
1/8


The accommodation comprises part of the ground floor of a modern, three-storey Grade A office building of cut-stone construction beneath a pitched tiled roof, with part-glazed infill. The suite is accessed via an impressive, shared reception and internally provides a kitchen/breakout area, sound-insulated pods, open-plan office accommodation, a meeting room/boardroom, LED lighting on a PIR system, carpet tiles, raised access floors, and a comfort-cooling/fresh-air system. The ground-floor WCs, washrooms and drying room are shared between Tenants and finished to a high standard.
- Established business park in a highly accessible location
- Good range of nearby amenities
- Modern Grade A office accommodation with high-quality shared facilities
1/6
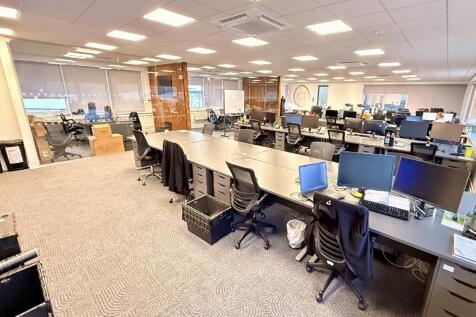

The building is set within well landscaped surroundings and having dedicated car parking offering occupiers a high profile position off Caton Road immediately adjacent to J34 of the M6: High quality office finish Suspended ceiling with LG3 lighting Carpet tiled floors Perimeter trunking for small power data & comms Glazed partitioned offices/meeting room Glazing to 3 elevations Air conditioning Passenger lift 8 car parking spaces with a further 2 available subject to separate agreement
- Established business park in very accessible location
- Excellent range of amenities close by
- Top floor suite with glazing to 3 elevations
1/2

The property comprises a former builder's merchant's yard encompassing an area of approximately 1.21 hectares (3 acres) or thereabouts with associated buildings which can remain or be demolished, subject to tenant demand. The main point of access is a double gate onto New Quay Road in the north western section of the site.
1/9


Moor Lane Mill comprises two former mill buildings of traditional stone construction beneath pitched slate roofs. Mill 1 provides accommodation arranged over five levels whilst Mill 2 is smaller and offers accommodation arranged over 2 floors. Both provide office accommodation in characteristic mill proportions, with large window openings affording good levels of natural light throughout. Internally, the accommodation offers predominantly open-plan floorplates, typical of its original industrial design, with generous ceiling heights and exposed structural elements. The layout provides flexibility and scope for a variety of configurations to suit alternative uses, subject to the necessary consents. The property benefits from direct access off Moor Lane, with additional points of entry to the rear with substantial car parking available immediately adjacent.
1/6New build industrial/trade unit are now available between 1700 - 30,000 ft2. The buildings will be set in well landscaped surroundings and have dedicated car parking offering occupiers a high profile position off Caton Road, Lancaster. -High quality finishes and materials -suspended ceilings with integral lighting -Passenger lifts -Fully DDA compliant -Male and female toilets and shower -VRF air conditioning -Full access raised floors
1/3


Lancaster Business park offers a range of office suites and buildings, located in an extremely prominent position. The buildings are set in well landscaped surroundings and have dedicated car parking offering occupiers a high profile position off Caton Road, Lancaster. High quality office interiors lay in grid ceiling tiles LG3 lighting carpet tiled floors perimeter trunking for small power data & comms male, female and accessible toilets on each floor electric lifts overflow car park
1/3


An attractive detached Grade II listed building dating back to circa 1908, of sandstone ashlar construction beneath a slate roof with coped gables and keystone and cornice detailing. The former fire station is currently in use as offices, with accommodation arranged predominantly over two floors, together with additional cellar and attic storage. The ground floor provides a mix of open-plan and cellular office accommodation, benefitting from raised floors, carpeted finishes and a suspended ceiling incorporating LED lighting. The space is served by a combination of comfort cooling/heating and gas-fired central heating. Additional features include a dedicated server room, access-controlled entrance, and an intruder alarm system. The first floor offers characterful office accommodation with exposed roof trusses, LED lighting and Velux roof windows. Ancillary facilities include a fitted kitchen and breakout area, together with separate male and female WC facilities and a shower.
1/5


The premises consist of a second-floor office within a five-storey building of traditional stone construction, beneath a pitched slate roof with timber-framed windows. The space offers a combination of cellular and open-plan areas, along with a boardroom, kitchen, reception, storage areas, and male and female WCs. Part of the premises has a limited ceiling height and therefore, those parts are most suitable for storage. The property provides a mix of fluorescent and LED strip lighting, supplemented by LED spotlights. Power is provided via perimeter trunking and additional power points. Heating is supplied by electric heaters and the premises are carpeted throughout. Access is via a shared entrance door and stairwell at the rear of the building, benefiting from a fob entry and intercom system
1/8The accommodation comprises part of the ground floor of a modern, three-storey Grade A office building of cut-stone construction beneath a pitched tiled roof, with part-glazed infill. The suite is accessed via an impressive, shared reception and internally provides a kitchen/breakout area, sound-insulated pods, open-plan office accommodation, a meeting room/boardroom, LED lighting on a PIR system, carpet tiles, raised access floors, and a comfort-cooling/fresh-air system. The ground-floor WCs, washrooms and drying room are shared between Tenants and finished to a high standard.
1/3


The property comprises the ground floor and basement of a three-storey building of cut stone construction beneath a pitched slate roof. The property is Grade II Listed and as such incorporates many period features, including attractive round-headed and moulded arch doorways, in addition to attractive timber-framed windows and has historically been used as a pub and eatery, a former licensed premises. Internally on the ground floor the space is predominantly open plan with attractive herringbone timber flooring and and wood panelling to the internal wall elevations. The ground floor benefits from generous ceiling heights and there is a spacious commercial kitchen with associated extraction in addition to a disabled WC. Within the basement level there are staff welfare facilities ,storage areas and customer WCs.
1/9


The property comprises a substantial Grade II* Listed period office building arranged over lower ground, ground, first, second and third floors. Constructed in stone beneath a pitched slate roof, the property retains a wealth of attractive period features including traditional timber sash windows, whilst internally providing a well-presented office environment suitable for a variety of occupiers. The accommodation is arranged to provide a combination of reception space, meeting rooms and private offices across the upper floors, together with kitchen and staff welfare facilities at lower ground floor level. Externally, the property benefits from an enclosed rear garden, offering an attractive amenity rarely associated with city centre office accommodation.
1/6The building is set within well landscaped surroundings and having dedicated car parking offering occupiers a high profile position off Caton Road immediately adjacent to J34 of the M6: High quality office finish Suspended ceiling with LG3 lighting Carpet tiled floors Perimeter trunking for small power data & comms Glazed partitioned offices/meeting room Glazing to 3 elevations Air conditioning Passenger lift 8 car parking spaces with a further 2 available subject to separate agreement
 |1/11
|1/11


Very prominent and highly visible ground floor retail premises, benefiting from a return glass frontage. The ground floor accommodation is predominantly open plan, providing excellent flexibility for a variety of potential occupiers, subject to any necessary change of planning use. We are advised that the landlord intends to refurbish the external canopy, with works scheduled to commence in December 2025 and complete in January 2026.
1/9


The property comprises a self-contained office premises occupying the ground floor and part first floor of an impressive Grade II* Listed period building. The accommodation has been comprehensively refurbished to a high standard whilst sympathetically retaining an exceptional range of original features, creating a distinctive office environment of considerable character. The property is accessed via a striking double-height entrance hall incorporating an elegant sweeping staircase, ornate decorative plasterwork and period fireplaces. The office accommodation benefits from generous floor to ceiling heights, large timber sash windows providing excellent levels of natural light, high quality timber flooring and a series of impressive offices and meeting rooms incorporating intricate cornicing, ceiling roses and other original architectural features. Overall, the property offers a rare combination of historic character and modern office accommodation in a highly prominent city centre location.
1/3The premises comprise a good size lock-up retail unit located on the ground floor of the Furness House complex benefiting from a metal framed, double glazed shopfront and being decorated throughout internally. The unit, being prominently situated fronting Schneider Square and visible from both Duke Street and Dalton Road, would suit a variety of uses and potential occupiers.
