Commercial Properties To Let by Walker Singleton (Commercial), Leeds
11 results
Paid partnerships can play a role in listing order
 1/4
1/4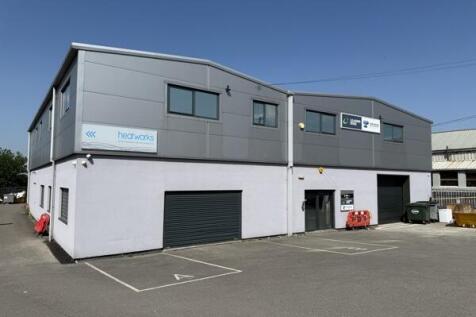


The property comprises a two-storey hybrid business unit offering a high quality specification of accommodation. To the ground floor there is a reception, two storage/workshop areas, a kitchen and toilets, whilst at first floor there are two open plan office suites (one having been partitioned to create a series of offices) together with a kitchen and toilet facilities. The storage/ workshop space has drive-in loading access to the front via two separate roller shutter doors. Externally, there are 23 allocated parking spaces.
 1/6
1/6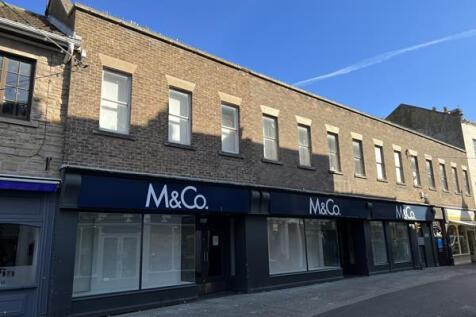


The property is located in the extremely popular east cost seaside and port town of Whitby occupying a prime trading position on Baxtergate. Surrounding occupiers include Card Factory, Heron Foods, Barclays Bank, The Works, Superdrug and Boots. It comprises a substantial two-storey retail unit providing a large open plan retail area and small office at ground floor; with a further large open plan retail area, staff room, office and various store rooms at first floor.
1/16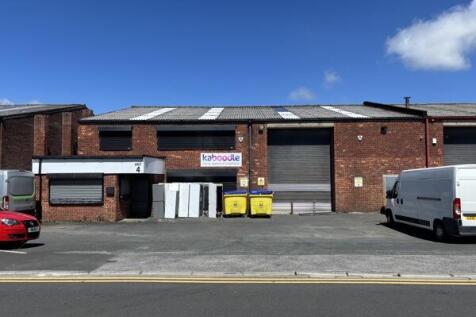


The property comprises an end of tranche industrial/warehouse unit being single storey in nature with drive in roller shutting loading door access. Internally the property comprises of open works/warehouse area with mezzanine storage. The internal eaves height of the unit is around 7.00m (23 ft) and benefits from drive-in loading access via an electric roller shutter. Built out to the front of the property are 2 storey offices providing several private offices, two canteen areas and toilet facilities. Externally the property has a tarmacked yard area with parking for around four vehicles, this being more should clear access to the shutter not be required.
1/8


The property comprises a substantial three storey plus basement former banking premises in Selby Town Centre. The accommodation provides an open plan forming banking hall at the ground floor benefitting from air conditioning, suspended ceiling incorporating strip lighting, painted plaster walls and carpet tile floor coverings. The upper floors comprise a series of offices, a staff kitchen and staff toilets. The property also benefits from a large basement which contains a strong room. To the rear is a small enclosed yard.
1/5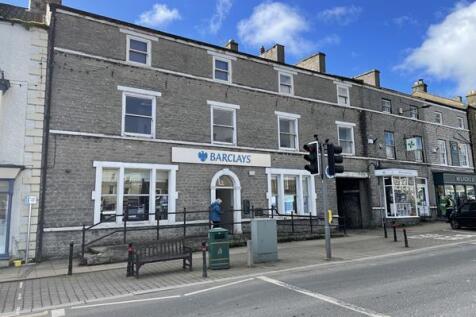


The property comprises the ground and first floor of a substantial Grade II listed three storey stone built property under a pitched slate covered roof. Internally, the accommodation provides a large open plan banking hall at ground floor level with a meeting room built out. To the rear of the ground floor is a further open plan office with a small kitchen accessed off and w/c's. To the first floor are three offices and w/c's.
1/6


The property comprises a first-floor unit within a multi-storey building and is considered to be suitable for office, hospitality or health & beauty type uses. It provides a large open-plan area, rear private area and kitchen. In addition, there are toilet facilities (to include disabled toilet provision) located at ground floor along with several storerooms. The property benefits from both stair and lift access.
1/10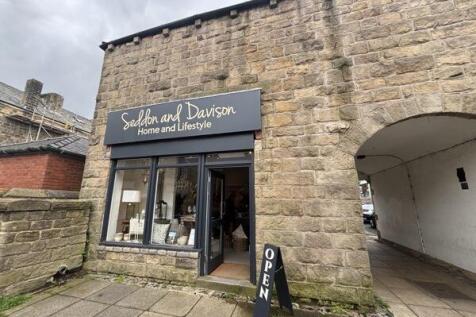


The property comprises a two storey brick built retail unit under a pitched and hipped end roof on a parade of similar properties in Ilkley Town Centre. To the ground floor are three sections of open plan sales areas each benefitting from painted plaster walls and ceilings, carpet floor coverings and are heated by a series of electric panel heaters. To the first floor is an additional sales and storage area with toilets built out.
1/6


The property is comprised of multiple fully furnished, all inclusive office suites of varying size. The offices benefit from cutting edge IT, telecoms and a relaxing work environment. The site provides ample free on-site car parking. There are currently four suites available. F2 is a four desk newly refurbished office featuring a south-facing view on the first floor. It is located conveniently close to all the building's amenities. This suite benefits from high speed broadband connection, motion activated LED lighting and all utilities are included. F16 is a three desk office featuring a south-east facing view and offers a panoramic vista of the expansive gardens and grounds. This first floor suite benefits from high speed broadband connections, motion activated LED lighting and all utilities are covered. This suite has recently undergone refurbishment. G1 is an eight desk south facing ground floor office. This suite has its own kitchenette and bathroom facilities, and benefits from high speed broadband connections, LED lighting, air conditioning and all utilities are included. Leigh House also offers further meeting rooms and virtual office spaces on an appointment basis.
1/10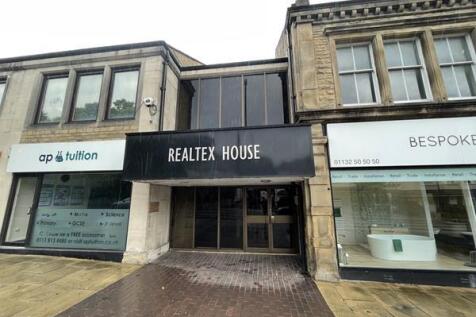


Realtex House comprises a mixed use building offering a range of retail and office space. The available office suites are at first floor level and accessed via a dedicated entrance from Leeds Road. The offices provide open plan desk areas and benefit from private meeting rooms built out. All suites benefit from carpeted flooring, painted and plastered walls and LED lighting, air conditioning and intercom systems. Kitchen and toilet facilities are provided on a shared communal basis. Shared onsite parking is provided via a car park to the rear of the building.
1/4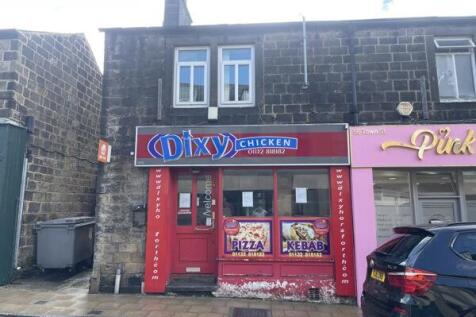


The property comprises a two-storey semi-detached building providing existing infrastructure for a hot food takeaway. The ground floor fronts onto Town Street, alongside numerous independent retailers and opposite Morrisons. The first floor consists of office space formerly used as a taxi office. This is accessed via a separate side entrance, which effectively divides the property into two units. Roadside parking is available along Town Street, with numerous nearby car parks throughout the town centre.
1/4


The complex is situated in the city of Bradford around 2 miles south of the city centre occupying a position on Carrbottom Road, off Manchester Road (A641), a principal arterial route. The M606 motorway is within 1 mile of the complex, this giving direct access through to the main motorway network. Holroyd Business Centre is a long established business centre offering workshop and warehousing in the main, with some offices and a retail units. The storage containers are available to let on flexible terms.