Commercial Properties To Let by BRAMLEYS LLP, Huddersfield
96 results
Paid partnerships can play a role in listing order
 1/1
1/1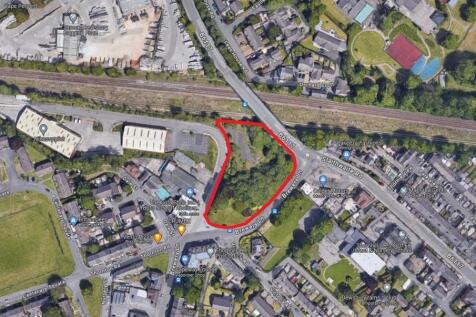
The property comprises a large corner parcel of land which extends to approximately 0.864 acres. The landlord is commencing refurbishment works to include the levelling and surfacing of the yard, and the installation of secure boundary fencing. The land would be suitable for a wide range of uses, including external storage or display, subject to the potential occupier's requirements and planning permission. It is well positioned, forming part of the Dale Works Industrial Estate, and in an area which benefits from high levels of passing traffic.



 1/5
1/5


The property provides a unit within the Meltham Mills Complex which was formerly occupied by David Brown’s Tractors. The unit is single storey, has a single drive-in loading door, and provides open span floor area extending to 26,241ft². This is an established industrial location and the property benefits from a gas and electricity supply, in addition to having a minimum internal headroom of 6.85m. The property would be suitable for a wide range of manufacturing and warehouse uses, subject to the tenants requirements.
1/4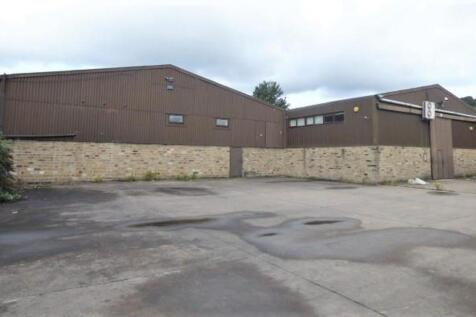


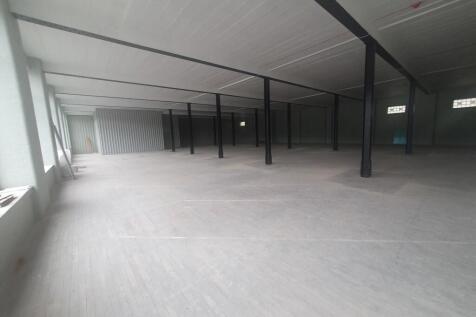
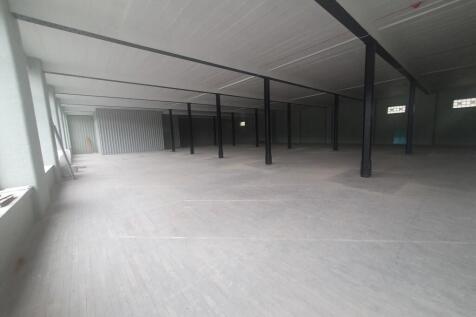
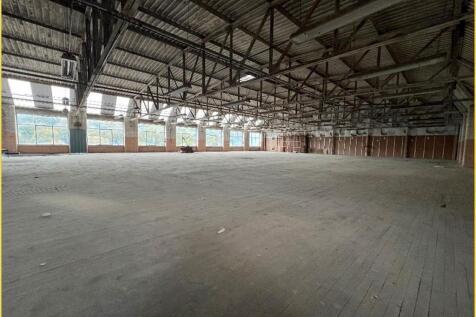
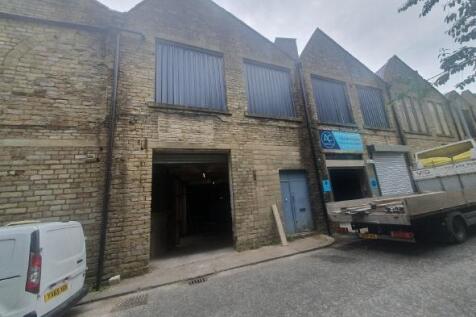
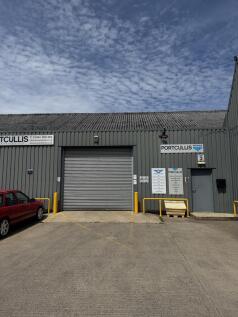
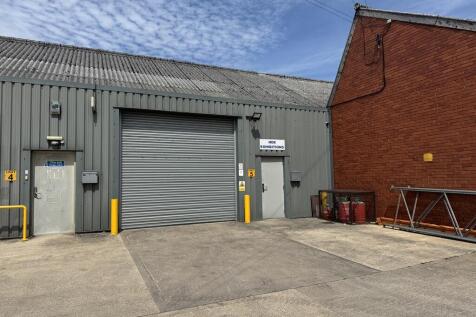
The property comprises a range of predominantly single storey steel portal framed industrial units clad in profile steel sheeting and providing good quality factory premises suitable for manufacturing or warehousing, subject to the occupier's requirements. The premises benefit from having 3 phase electricity, 4 loading doors and a self-contained and secure yard and car parking area accessed off a private driveway.











 1/3
1/3


The property occupies part of the ground and first floor of this 5 storey town centre commercial building which is known as Norwich Union House. The accommodation has been divided to provide a mix of retail and office uses, with the subject property extending to 4,984ft. The unit benefits from a substantial display frontage onto High Street and Market Street and will provide good quality retail/office accommodation suitable for a variety of retail and office uses, and ideal for local, regional and national occupiers benefiting from a high level of passing footfall. The first floor consists of predominately open place office space with small partitioned offices created on the sides of the unit. The upper floor is accessible by lift and a stairwell via the main entrance to Norwich Union House. The ground floor area is accessed via its own retail frontage which also has its own stairwell to the first floor area.


 1/3
1/3


The premises form part of a terrace of three modern industrial units which are of steel portal frame construction and partially clad in brock and blockwork to the lower level and insulated metal decking under a pitched roof which benefits from Perspex skylights and having a concrete floor.
1/5


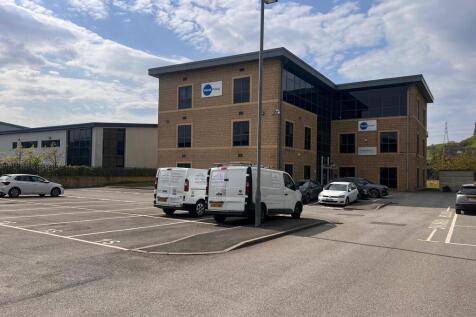
The accommodation occupies part of the 1st floor of this modern detached two storey office building and extends to 227.13m (2,445ft). It provides adaptable accommodation which is currently open plan and suitable for a wide range of business uses, including quasi medical use. The offices have the benefit of having raised access floors, suspended grid ceilings with modern specification lighting, air circulation panels, air conditioning unit and intercom entry system. The building has the benefit of ample car parking and is positioned on a popular office park approximately 3 miles to the north of Huddersfield town centre.