Commercial Properties To Let by BTG Eddisons, St Albans
33 results
Paid partnerships can play a role in listing order
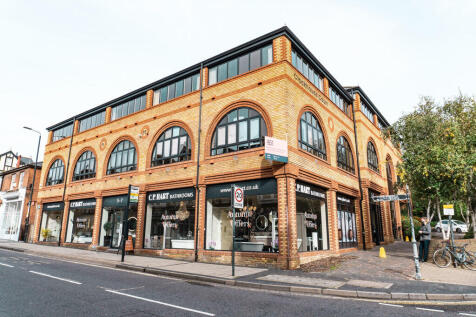
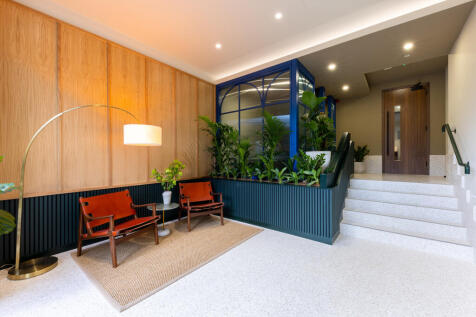
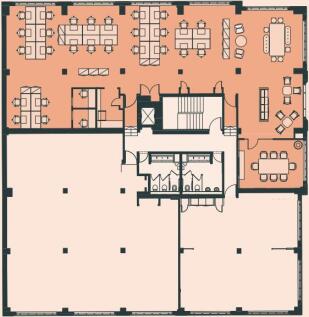
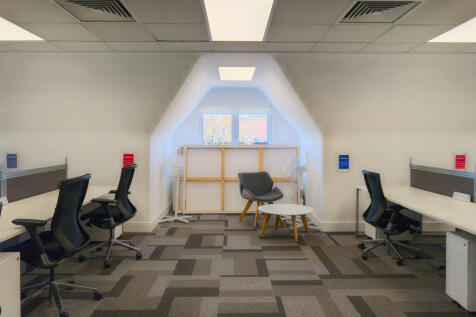
Two comprehensively refurbished, fully-fitted Cat B office suites with parking spaces available. Clockhouse Court provides modern interior design-led offices, offering communal space for both formal and informal meetings that reflect today's working practices. The suites are available fully furnished and benefit from additional managed services.

 1/4
1/4


The site comprises a fully fenced and secure yard which has a level and compacted ground surface with mains water and power. There are ancillary buildings on the site which include a double garage, three shipping containers and a workshop. Suitable for a variety of storage requirements. There are no restrictions on hours of usage and vehicle movements.
1/4


A landmark historic building in Luton, architecturally transformed and re-imagined for modern flexible workspace requirements. Morton House is a brand-new development in Kimpton Road, Luton, providing beautiful space for all requirements. Whether you're looking for new company headquarters, or just want to rent meeting rooms and desks by the hour, Morton House has the flexible space you need. The building was formerly the Vauxhall Motors K Block, and has now been refurbished by Luton Rising to provide the most stunning environment for working, meeting, learning, and creativity. The design is full of character, with a modern style that is also sympathetic to the unique features and history of the building. You'll also benefit from excellent transport links, with train, bus, coach and plane connections all within minutes of the front door.
1/9
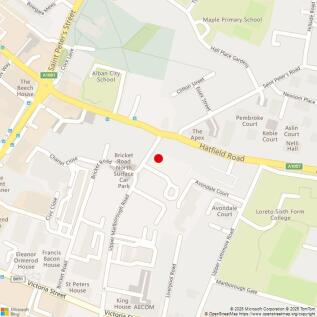
Gladstone Place is situated in the heart the city, within a 5 minute walk of both the High Street and St Albans City Station, which offers direct services into London St Pancras in 18 minutes. Nearby occupiers include AECOM, St James Wealth Management, Motor Fuel Group (MFG) and AON.
1/7


Ground and first floor office within a prime city centre Grade A building. The accommodation has been comprehensively refurbished and benefits from full access raised flooring, suspended ceilings with recessed LED lighting and air conditioning. The building is DDA compliant with an 8-person passenger lift and 29 allocated car parking spaces.
1/5


The property comprises an end of terrace warehouse unit of steel portal frame construction and profile metal cladding. The building has ground, first and second floor ancillary space, comprising of office space along with kitchen and toilet facilities. The unit has a minimum eaves height of approximately 7.27M up to a maximum of eaves height of 9.14M. Includes 10 parking spaces. The building further benefits from a full height roller shutter door, LED lighting, Cat V Data cabling, carpet tiles & suspended ceiling to the offices.
1/6


The property comprises a modern trade counter unit with a full cover mezzanine. The ground floor comprises a mostly open plan storage area with a small office to the front elevation. The mezzanine comprises mainly open plan storage along with partitioned offices and WC and kitchen facilities. Externally there are 4 parking spaces and a front yard.
1/6


Charnwood House is a Grade II Listed property and the former home of the Hitchin Museum. Its availability offers a unique opportunity to occupy a characterful and historic building in a central location. The accommodation comprises a two-storey building adjoining Hitchin Library, together with additional basement storage space. Originally constructed as a private family residence, the property retains a traditional layout with a number of individual rooms arranged across the building. Prospective occupiers may wish to undertake internal reconfiguration to accommodate specific operational requirements. Any alterations would be subject to the landlord's approval and any necessary statutory consents. The property benefits from six allocated parking spaces within a shared car park to the rear of the building, together with shared spaces for blue badge holders.
1/3


The business units were originally designed to provide workshop/office accommodation on the ground floor with additional office space on the first floor. They benefit from double access doors to the rear, reception entrances to the front, allocated parking to both the front and rear, three-phase power, and WC facilities. The units can be let together or individually.
1/8


Salisbury Hall Annexe comprises high-quality office accommodation arranged over ground and first floors, providing a mix of open-plan workspace, private offices, meeting rooms and boardroom facilities. The property is finished to an excellent specification, including air conditioning, raised access floors, LED lighting and extensive glazing, creating a bright and professional working environment. Benefiting from generous on-site parking and a picturesque countryside setting, the building offers a rare combination of accessibility, character and modern office accommodation.
1/4


A warehouse unit available on flexible lease terms. The warehouse is suitable for a variety of occupiers and benefit from three phase power, car parking, kitchen and W/C provisions and generous eaves heights.
1/6


Ground floor office within a prime city centre Grade A building. The accommodation has been comprehensively refurbished and benefits from full access raised flooring, suspended ceilings with recessed LED lighting and air conditioning. The building is DDA compliant with an 8-person passenger lift as well as 14 allocated car parking spaces.
1/8


A 1st floor office suite overlooking Victoria Street and benefitting from excellent natural light. The suite is currently available. The suite has a suspended ceiling with LED lighting and air conditioning, a fully accessible raised floor with inset data cabling, and fibre data connection. Whilst currently partitioned to provide open plan areas together with a number of meeting rooms, the layout can be made open plan depending on occupier requirements. Within the building, there is an eight person passenger lift, video door entry system, modern reception and parking for 8 cars within the secure and gated car park.
1/3


The property is located in a small industrial estate of approx. 9 small workshop/business units. The subject unit is located in the middle of a terrace and comprises of a ground floor workshop with personnel door access and a roller shutter door. In addition there is office space to the first floor. The self contained unit has W/C facilities and benefits from forecourt loading & parking.
1/11Two comprehensively refurbished, fully-fitted Cat B office suites with parking spaces available. Clockhouse Court provides modern interior design-led offices, offering communal space for both formal and informal meetings that reflect today's working practices. The suites are available fully furnished and benefit from additional managed services.
High specification modern first-floor offices with excellent natural light incorporating a wealth of interior design features. The office is predominantly open plan with full height glazed partitions to create offices and meeting/board rooms. There is a fully raised floor with inset data cabling and a 1Gb fibre line connection, air conditioning, LED lighting, underfloor heating, security and door entry systems. The office has a fully fitted kitchen, break out areas and WC facilities including a shower.
1/7


A predominantly open plan first floor office suite that benefits from air conditioning, suspended ceiling, perimeter trunking, its own kitchen facilities and glazed partitioning. The suite benefits from 5 allocated parking spaces and a 4 person passenger lift.
1/4


The property demise forms the upper parts of 2 St Peters Street and 1-7 Victoria Street comprising first and second floor office accommodation. The property is accessed via a ground floor level door on Victoria Street with stairs leading to the first floor. The first floor is divided up into 4 separate office suites and benefits from a good level of natural light, male and female toilets, kitchenette, and a storage room. The space is serviced by surface mounted CAT 5 data cabling and a mixture of recessed and surface mounted LED lighting. The second floor comprises six office suites and benefits the same from a fit-out and storage aspect however, there are no toilet or kitchen provisions.
1/5


Comprises small office suites within this attractive Grade II listed building. The offices benefit from a wealth of character features with excellent natural light. Additionally the offices benefit from cat v data cabling, florescent LED strip lighting, security/fire/door entry systems and WC & kitchen facilities.
1/7


The available suite is located on the first floor of Salar House which comprises a 3-storey office building. There is a main reception lobby area with stairs and a lift for access and with shared kitchen and WC facilities on each floor. Suite 4 is located to the front elevation and benefits from underfloor data and power, air conditioning, central heating, suspended ceilings and LED lighting. The space is partitioned to create a main open plan office area together with two office/meeting rooms. There are four allocated parking spaces within the undercroft car park.
1/7


A 3rd floor office suite benefitting from excellent natural light. The suite has a suspended ceiling with LED lighting and air conditioning, a fully accessible raised floor with inset data cabling, and fibre data connection and separate meeting room. The office can come fully furnished depending on occupier requirements. Within the building, there is an eight person passenger lift, video door entry system, modern reception and parking for 3 cars within the secure and gated car park.
1/9


The property comprises a self contained ground floor retail unit with basement within The Maltings Shopping Centre. The unit is currently partitioned on the ground floor to create two consultation rooms, which is fitted out to a high standard with LED lighting, air conditioning and suspended ceiling. Suitable for a variety of uses within class E (not restaurant or takeaway).
1/6


The property comprises an end of terraced retail unit previously used as a restaurant. The property benefits from a fully fitted kitchen including an extraction system, 8 burner hob and oven and tandoor oven. To the front of the unit is an open plan dining area with a minimum of 36 covers along with a bar area.
1/5


53 The Maltings is a self-contained two-storey retail unit within The Maltings Shopping Centre, located around the central bandstand courtyard. The property benefits from strong pedestrian footfall and is currently fitted out as a hair and beauty salon with styling stations, wash facilities, reception area, staff amenities and ancillary accommodation. The premises are fitted with air conditioning, recessed lighting and wood flooring throughout, and offer flexible Class E retail/service accommodation suitable for a range of occupiers.
1/4


A self-contained first floor open plan office suite benefitting from cat 2 Lighting, quality design fittings, fully fitted kitchen, and cat v data cabling, and door entry/security alarm system. There are 2 allocated parking spaces located in The Maltings multi-storey carpark