Commercial Properties To Let by BTG Eddisons, Bradford
47 results
Paid partnerships can play a role in listing order
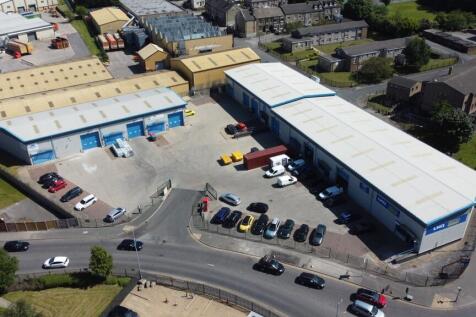
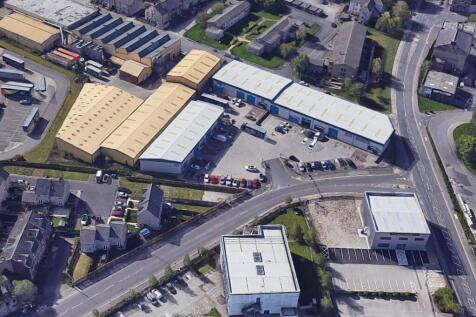
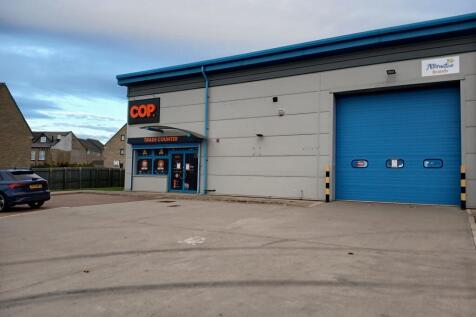
Wellington Business Park offers superb quality, modern built units being of steel portal frame and clad in profiled metal sheeting. The unit enjoys a solid concrete floor throughout, drive in roller shutter door and good eaves height of approximately 6.5m. The unit is served by an attractive reception, general office and staff facilities. The estate benefits from excellent loading and car parking facilities within a secure, enclosed setting. All mains services are connected, including 3 phase electric.

 |
| 1/7
1/7


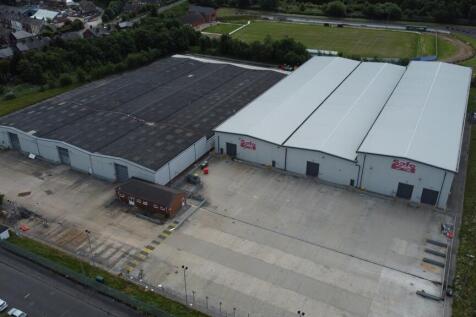
The premises form a large industrial/warehouse complex and provide large areas of uninterrupted storage/ production space, generally benefiting from:- Average clear headroom 9.5m (31ft). Solid concrete floor. Excellent loading areas. Drive in roller shutter loading doors. Extensive yard/circulation areas. Externally the units benefit from good yard/circulation areas within a fully secured estate.
1/4


The premises comprise of a predominantly level surfaced compound/yard within a secure site having a total area of approximately 3.67 acres or thereabouts. In addition there are 2 warehouses on site that provide further storage options and can be accommodated for other uses. The warehouses are metal sheet clad under a pitched roof benefiting from concrete flooring throughout and drive in roller shutter access. The site benefits from dedicated entrance, power and drainage and can be adapted to a tenants need/use. The premises is available on a split basis subject to agreed terms.

 1/1
1/1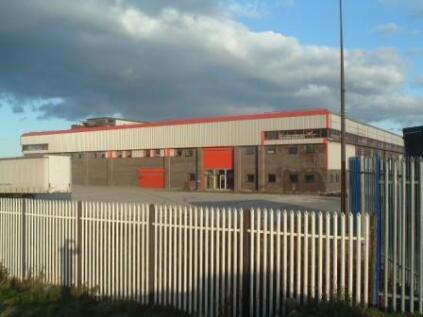
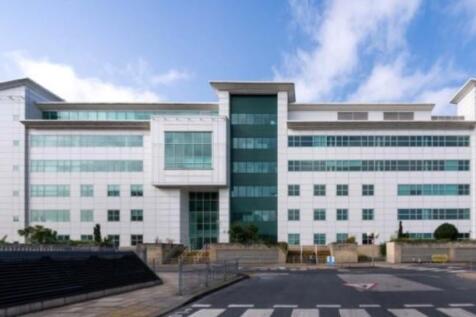
The premises comprise of a single storey industrial/warehouse building constructed from a steel portal frame. The elevations are clad in brick with profile metal sheeting and glazing. The unit has a concrete floor and an eaves height of 7m. The rear section of the building benefits from travelling crane gantries. The building has a number of roller shutter doors providing access to the extensive service yard to the front and side of the premises. The premises have the benefit of an extensive security fence. The site sits on approximately 7 acres.

 |1/9
|1/9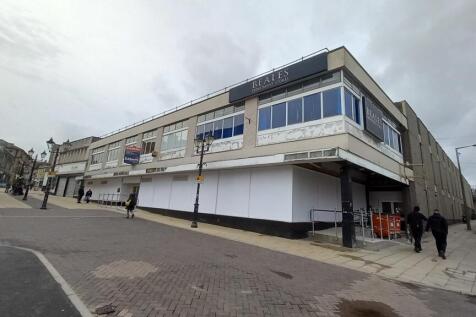


The premises comprise of a highly prominent former department store comprising large open plan trading floors including cafe premises with the second floor comprising of staff facilities and loading bay. The property benefits from a large return frontage with pedestrian access via The Airedale Shopping Centre. The property is suitable for a variety of uses (STP).
1/2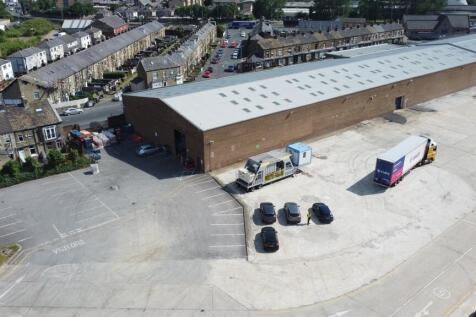

The property comprises of a single storey steel portal frame warehouse/manufacturing facility. The unit is brick clad under a pitched, corrugated asbestos cement roof with concrete floors throughout. The unit benefits from an eaves height of c5.5m and drive in roller shutter access as well as office/staff facilities. Externally the property benefits from good yard/circulation and parking and is within a fully enclosed/secure site.
1/6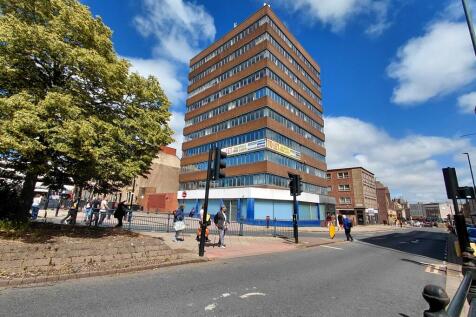


The building provides a 10 storey detached office block providing a range of available office suites. The suites benefit from suspended ceilings, carpeted flooring, double glazed windows, lift access to all floors as well as WC/staff facilities. There is a manned ground floor reception which has disabled access from Market Street. The building also provides under croft car parking accessed via a secure barrier.
1/10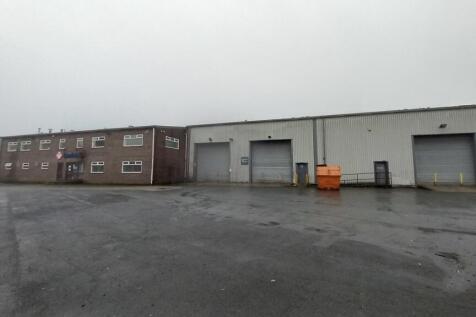


The property comprises of a single storey steel framed industrial premises being part metal sheet and part brick clad under a pitched roof. The unit benefits from concrete flooring throughout, drive in roller shutter access as well as an interconnecting two storey office/stores block providing staff facilities and reception. The overall approximately GIA is 26,985sq.ft. Externally the property benefits from a secure, surfaced yard/turning circle on an overall site of approximately 2.56 acres.
|1/10


The property comprises of an attractive Grade II Listed four storey stone built office block. The building offers a mix of open plan and private office suites and benefits from a range of architectural merits including original panelling, part original flooring, featured/grand entrance and feature staircase. The premises also benefit from raised access floors, gas central heating, air conditioning and WC/staff facilities.
1/10


The property comprises a five storey former mill of stone construction under a pitched roof, suitable for a variety of uses. Internally, the premises benefits from a mix of open plan and partitioned configuration. Additionally, a goods lift is present and can operate on all floors of the property. Externally, the property can be accessed from both Thornton Road and under the archway adjacent. The latter leads into the demised car parking at the rear of the property.
1/6


The ground and first floor premises is part of a three storey building, constructed in stone, arranged in an L-shape and with level access via loading doors to the ground floor. The premises have concrete floors to the ground floor and timber floors on the first floor. The available accommodation is available as a whole or in part (further details available upon request).
1/6


The property comprises a detached high-quality, two storey office, laboratory and manufacturing facility, being part brick and part metal sheet clad under a pitched roof. The accommodation offers a versatile configuration and is considered suitable for a range of office, industrial, laboratory and manufacturing uses. The building benefits from access at both ground and upper-ground-floor levels for pedestrians and loading, together with a dedicated first-floor storage area. Externally, the property benefits from a secure, self contained yard and car park, accessed via electric gates and providing parking for approximately 16 vehicles as well as a dedicated loading area.
1/13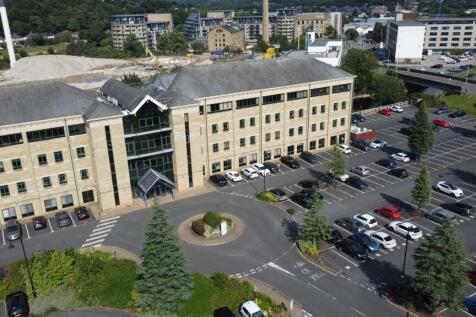


The property provides superb office accommodation within a modern four storey office block built in a traditional mill style complementing its local and historic surroundings. The floors are predominately open plan incorporating staff facilities, accessed via an imposing central core with two passenger lifts and a high quality manned reception area. The office suites are of a modern, high quality accommodation and benefit from:- - Raised accessed floors. - Suspended ceilings with motion sensor lighting. - Comfort cooled VRF system for air conditioning. - 24 hour access and CCTV monitoring. - Aluminium double glazed windows and WC/shower facilities. The part second floor provides a net internal area of 5,500sq.ft. The part third floor provides a net internal area of 6,280sq.ft. Externally, the premises benefit from extensive landscaped and secure dedicated parking. The second floor benefits from 20 car parking spaces and the third floor benefits from 25 car parking spaces.
1/16


Tennant Hall presents a rare opportunity to occupy a beautifully converted Grade II listed office building, combining historic character with modern functionality close to Leeds city centre. Originally constructed in the late 19th century as the Sunday School and hall to All Souls' Church, Tennant Hall has been sympathetically refurbished to provide high-quality, self-contained office accommodation across the ground and first floors. The building retains an abundance of original architectural features, creating an impressive and distinctive working environment. The accommodation is arranged to provide an attractive reception area, a combination of open-plan and private offices, meeting rooms, kitchen facilities and male, female and accessible WC facilities. A platform lift provides access to the first floor, ensuring the building is accessible throughout. Combining distinctive period architecture with modern office accommodation and 25 dedicated on-site car parking spaces, Tennant Hall provides an unusual opportunity for an occupier seeking a self-contained headquarters close to Leeds city centre.
1/11


2-Flex at Plateworks House offers a simple, affordable approach to co-working and office space in a prime outer Leeds location. Whether you're a small start-up or an established company, our all inclusive offices range from 2 to 100 desks, providing flexibility to grow as your business does. With transparent pricing and no hidden costs, your team can focus on work without the worry of extra bills. Our space is designed to meet your day to day needs, with fully equipped meeting rooms on site, perfect for client meetings or team collaborations. Meeting Rooms: All meeting rooms include a Smart TV and unlimited tea and coffee. Catering can be provided at an additional cost. Meeting Room One: 6 person £20 + VAT per hour Meeting Room Two: 6 person £20 + VAT per hour Meeting Room Three: 2 person £10 + VAT per hour Meeting Room Four: 6+ Contact 2-Flex team
1/12


2-Work White Rose Park provides Grade A office space designed to support growth and innovation, offering a range of flexible solutions for businesses of all sizes. Whether you are looking for private office space, co-working, virtual office packages or meeting rooms, we have everything you need to succeed. With a variety of tailored offerings, it is the perfect setting for both start-ups and established businesses to thrive in a collaborative and productive environment. Meeting Rooms: All meeting rooms include a Smart TV and unlimited tea and coffee. Catering can be provided at an additional cost. The Nook: 6 person £20 + VAT per hour The Workshop: 10 person £50 + VAT per hour The Hideout: 10 person £50 + VAT per hour Larger bookings: 10+ Contact 2-Work team

 1/5
1/5


Unit 1 provides a large single storey warehouse/workshop of part brick part metal sheet cladding construction. The roof is pitched and consists of both metal and translucent sheets. The property benefits from concrete flooring, three phase power and drive in roller shutter access. Ancillary to the warehouse is a two storey office and WC. The premises had previously been used for vehicle servicing but is suitable for a variety uses.
1/11


The subject premises comprise a three storey modern, purpose built office block with surrounding landscaped car park. The accommodation is generally open plan in nature with partitioned out meeting rooms and kitchen facilities, with specification features to include: Raised access floors Modern suspended ceilings Passenger lift High quality fit out Toilet facilities on each floor Full disabled access and facilities
1/13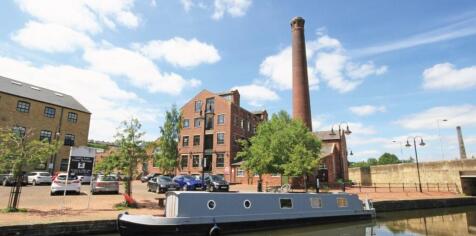


Merchants Quay is a recently refurbished former textile mill, which now provides in excess of 22,000 sq ft of high quality office accommodation over five floors. Enjoying all the attributes of a period property with exposed brickwork walls and metal columns, Merchants Quay provides a unique opportunity for occupiers to express their own individuality.
|1/10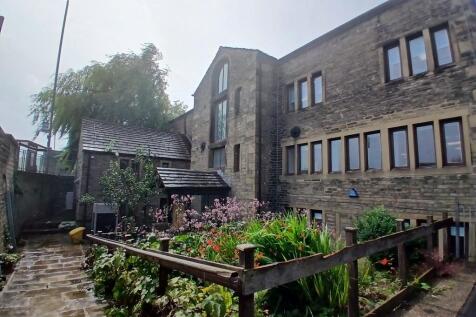


The property comprises of a detached 4 storey stone built office block being Grade II Listed under a pitched slate roof. Internally the premises provides a mix of open plan and private office suites, as well as boardroom, kitchens and staff/WC facilities. The property benefits from LED lighting, architectural merits including exposed wooden beams, carpeted flooring as well as gas central heating. Externally the premises benefits from demised parking at the rear.
|1/11


The property provides superb Grade A second floor office accommodation within a five storey purpose built office block benefiting from a BREEAM 'Very Good' rating. The premises contains predominantly an open plan layout incorporating high quality partitioned private offices as well as boardroom and staff facilities. The office suite provides a modern, high quality accommodation and benefits from:- Raised access flooring. Suspended ceilings with LED lighting. Male and female W/Cs. 12 person passenger lift. VRF comfort cooling/heating system.
1/5


Unit 5 provides a two storey warehouse/workshop with ancillary office accommodation of brick construction under a pitched roof. The property benefits from concrete flooring and two roller shutter accesses. Internally, the ground floor contains WC facilities and office/warehouse space. The first floor provides additional storage/office space.
