Commercial Properties To Let by BTG Eddisons, Huntingdon
74 results
Paid partnerships can play a role in listing order
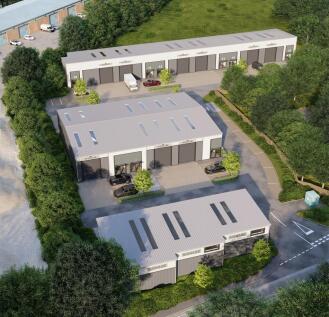
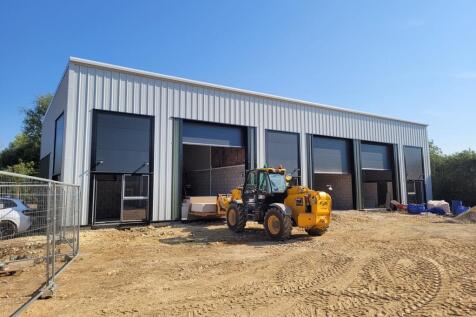

Roman Business Park is a brand-new development comprising of a courtyard scheme offering a variety of business/industrial units. For more detailed confirmation of sizes available please see attached availability schedule. Size options start from 990 sq ft (91.97 sq m) up to 1,883 sq ft (174.93 sq m) for individual units. The design allows for multiple units to be combined to create larger floor areas if required up to a total of 19,942 sq ft (1,852.61 sq m). The units are of steel portal frame construction and each unit will have its own allocated parking near to the unit in addition to a loading bay in front of the loading doors. The units will have electric roller shutter doors to the main warehouse, and a separate glazed pedestrian access leading to a reception/office area with separate disabled WC. Service connections will be made available if occupiers wish to install their own kitchen. A proposed specification of works for the buildings is available upon application. Each unit will have its own signage base which will be provided by the owners at a cost of £530 plus VAT per unit. Occupiers can then attach their own signage as required.

 1/5
1/5Roman Business Park is a brand-new development comprising of a courtyard scheme offering a variety of business/industrial units. For more detailed confirmation of sizes available please see attached availability schedule. Size options start from 990 sq ft (91.97 sq m) up to 1,883 sq ft (174.93 sq m) for individual units. The design allows for multiple units to be combined to create larger floor areas if required up to a total of 19,942 sq ft (1,852.61 sq m). The units are of steel portal frame construction and each unit will have its own allocated parking near to the unit in addition to a loading bay in front of the loading doors. The units will have electric roller shutter doors to the main warehouse, and a separate glazed pedestrian access leading to a reception/office area with separate disabled WC. Service connections will be made available if occupiers wish to install their own kitchen. A proposed specification of works for the buildings is available upon application. Each unit will have its own signage base which will be provided by the owners at a cost of £530 plus VAT per unit. Occupiers can then attach their own signage as required.
1/6


A standalone detached workshop/warehouse with 2 storey offices to the front, and yard and car parking at both the front and rear. The property comprises a principal workshop which has been divided into two areas, The workshop to the rear of the offices includes a staff canteen and a substantial mezzanine and benefits from 1 loading door to the south side and a further door to the rear yard. The second workshop is open plan, with a small mezzanine in one corner, 4 loading doors to the south side, a 6m wide loading door to the east side and access through to the lean-to units. The second workshop also benefits from a crane with a loading capacity of 10 tons. Both the main workshop areas have an eaves height of 6.3m and are single span. The lean-to on the rear of the workshop comprises 3 separate areas including a washdown bay with a roller shutter loading door and a washdown pit. The second area is directly accessed from the main workshop and benefits from a 5 ton loading crane and 2 loading doors to the north elevation. The third area benefits from 2 loading doors from the rear yard. All 3 lean-to areas have a lower eaves height of 5m increasing to 6.5m. Alongside the lean-to areas is a small covered yard. To the front of the building there are offices over both ground and first floors comprising a ground floor reception with stairs leading to the first floor and internal access through to the main workshop. The ground floor offices are predominantly open...
1/6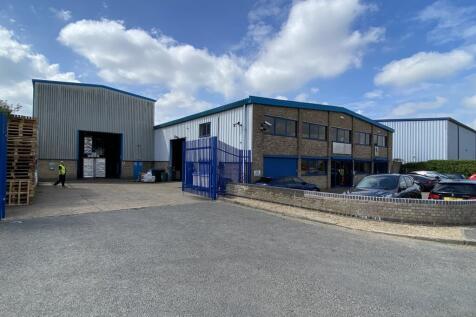
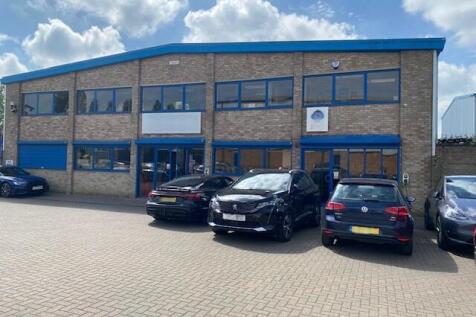
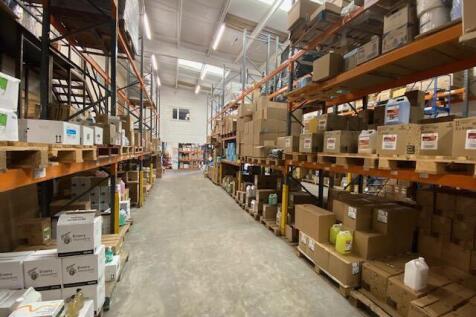
A detached warehouse/workshop building with offices and trade counter and benefitting from a secure yard. The property comprises a principle building of steel portal frame construction with brick and block lower walls, with profile steel cladding above, under a corrugated cement fibre roof with two storey offices at the front. There is also a separately accessed warehouse of steel portal frame construction with profile steel cladding walls and roof. More particularly, the main building comprises a warehouse area with internal eaves height of approximately 6m with a single span, substantial mezzanine and a roller shutter loading door from the service yard. To the front of the building are two storey offices incorporating a trade counter, office/reception area with doors leading to further offices and staff rooms within the ground floor of the warehouse. On the first floor there are additional offices with extensions onto the mezzanine within the warehouse. The separately accessed extension provides a further high bay warehouse with brick and block lower walls with profile steel cladding above, under a profile steel clad roof and benefitting from an internal eaves height of approximately 8.6m and an electric roller shutter loading door on the front elevation to the service yard. Outside, there is a block paved car park to the front of the offices providing car parking for 10 cars. To the side of the warehouse and extension is a concrete yard with palisade...
1/7


A prominently located end of terrace warehouse of steel portal frame construction with profile steel cladding to both walls and roof. To the front elevation there are single storey offices with facing external brickwork. The offices are accessed by a pedestrian door from the front car park which leads to a reception facility with separate male and female WC facilities, a combination of both open plan and individual offices and meeting rooms and a staff canteen. Door leads through to the warehouse which has a separately accessed roller shutter loading door via the shared goods yard at the rear of the building, and benefits from LED lighting, 3 phase power, electricity, and roller shutter loading door. To the front of the property is an enclosed car park for 12 vehicles. To the rear is a shared security fenced yard and loading area.
1/13


The property provides a well presented detached industrial/workshop with offices fitted to a good standard throughout. The internal configuration is flexible in nature due to the building comprising of steel portal frame construction to allow future occupiers to alter as required. Entrance is via pedestrian door to a large glazed lobby with access through to the workshop, ground floor offices behind glazed partitioning and stairs to first floor which provides a mixture of meeting areas with open plan and private offices. Externally, the property benefits from a large concrete parking/loading area. The building is fitted with 2 x electric charging points. The workshop has an eaves height of approximately 5m.
1/8


3 Howard Road provides modern, comfort cooled offices and laboratories within a purpose built three-story office building at the front of a warehouse. The ground floor comprises a shared entrance lobby with a dedicated reception, open plan stairs to the upper floors and a door through to a passenger lift to the first floor offices. On the first floor, there are two substantial office suites, available either separately or combined. The front suite has most recently been used as laboratories. On the second floor are two substantial storerooms which can be made available to occupiers. Both suites benefit from separate male and female WC facilities and kitchens.
1/5


Units 1a, 1b and 1c Venture Court comprise a single detached block with three separately accessed units each benefitting from a roller shutter loading door to the front elevation, with separate glazed pedestrian access and forecourt car parking. Internally, the units each benefit from a WC facility and kitchenette facility. The units are available either independently or as a whole and have interconnecting doors. More particularly, the property comprises a modern steel portal frame industrial unit built in approximately 2008 with profile steel cladding with a metallic finish to the side elevations under a profiled steel clad roof incorporating insulated translucent light panels. Each of the units has a minimum eaves height of 6.6m (5.6m to the underside of the haunch) and benefits from a roller shutter loading door with a width of 3m and a height of 4.9m. Currently only Unit 1b has the benefit of an office which has been installed under a mezzanine storage platform, however each of the units benefit from a separate WC facility and additional offices can be installed in Units 1a and 1c if they are let independently. There is allocated block paved car parking for approximately 32 vehicles including 3 disabled spaces.
1/7


3 Percy Road is a grade A detached 2 storey office building constructed in 2010 and comprises high quality open plan offices on both ground and first floors with a fully glazed atrium. There are WC and kitchenette facilities on both floors, shower room and a passenger lift (8 person) to the first floor. The offices benefit from comfort cooling, Cat II lighting, raised floors and suspended ceilings throughout. The accommodation lends itself to being let either as a whole or on a floor by floor basis. The property sits in a substantial plot of 0.73 acres, providing 43 allocated car parking spaces and landscaped areas and includes 2 electric car charging points.
1/5


Venture Business Park is a brand-new development comprising of a variety of business/industrial units sat within a secure gated site. Units 1-3 provide an open plan workshop area which has been designed as three separate units, therefore fitted with three goods doors and three pedestrian access points. Utility connections are also provided to three separate locations in the building, allowing for flexible internal design options. Size options start from 1,744 sq ft (162 sq m) for individual units, up to a maximum total of 21,074 sq ft (1,956.85 sq m). The design allows for multiple units to be combined to create larger floor areas if required. The units are of steel portal frame construction and each unit will have its own allocated parking within the site. The units have electric roller shutter doors to the main warehouse, and a separate glazed pedestrian access door. The units are currently finished to a shell and core specification ready for tenant fit-out as appropriate. Fit-out options may be available by negotiation. The units are fitted with 3-phase power. Externally, the site is covered by CCTV. There are also car charging points outside each unit.
1/9


A detached terrace of 4 workshop/industrial units with 2 storey offices located at the front of the terrace, with further mezzanine staffroom and stores located at the rear of the terrace. The units are available either as a whole or on an individual basis or a combination of units. The buildings are a modern terrace of steel portal frame construction built in approximately 2005, benefitting from profile steel clad walls under a pitched profile steel clad roof. The 4 units have an internal eaves height of 6.5m, interconnecting doors and have most recently been let to a single occupier. Externally, there is allocated car parking for approximately 14 spaces with a further 10 unallocated spaces also available. Each of the units benefits from its own roller shutter loading door to the front elevation alongside a separate pedestrian access, whilst internally the units benefits from separately metered 3 phase electricity, mains gas, water and drainage and a WC facility.
1/4


Joiners Court is a high profile modern development of trade counter/workshop units at the entrance to Nuffield Road trading estate in St Ives. Phase II of Joiners Court is a terrace of four brand new light industrial/warehouse/trade counter units capable of being let individually or combined. Each unit comprises a ground floor area of approximately 288 sq m (3,100 sq ft ) with a roller shutter loading door, and separate pedestrian access. Mains electricity (3 phase), water, drainage and gas are available in the units. An office/reception with WC and kitchenette facilities can be installed, subject to negotiation. First floor mezzanine offices can be included within the units, providing an additional 144 sq m (1,550 sq ft) for each unit, subject to negotiation. Externally, the units benefit from extensive on-site car parking with approximately 12 spaces per unit.
1/4


Unit 6 is a modern end of terrace industrial unit with trade counter consent. The unit is of steel portal frame construction with profile steel cladding to both walls and roof and benefits from separate male and female WC facilities and has been fitted out with a further staffroom. The area has most recently been used as a trade counter and benefits from a fully glazed double door from the front car park. There is a separate roller shutter loading door with a clear height of approximately 4.5m and a width of 3.84m and a further separate pedestrian access into the warehouse area. To the front of the property there is allocated parking for up to 14 vehicles. Unit 6 is located within a popular trading estate location and home to several familiar brands including Easy Bathrooms, Screwfix, Topps Tiles, Motor Parts Direct and Greggs bakery.
1/10


A detached building providing modern open plan first floor offices with parking. The offices are accessed by way of a shared entrance lobby from the corner of St John's Road and Ferrars Road. The lobby benefits from full height glazing providing a good amount of natural lighting. There is also a disabled WC located off the lobby together with passenger lift. The offices are fitted to a good standard and benefit from double glazing throughout, suspended ceiling with LED lighting, electrically operated heating and cooling, and separate male and female WC facilities. There is also a good sized break-out staff area. The property would be suitable for a variety of uses, subject to the appropriate permissions being in place. The office comes with approximately 10 allocated parking bays on site and there are a variety of public parking spaces nearby. The property is just a five-minute walk from the train station.
1/3


Unit B3 is a modern light industrial/warehouse building of a steel portal frame with brick and block main walls under a pitched roof. The unit features offices over two floors, separate male / female WC's and a kitchenette. There is an allocated car park with parking for 14 vehicles as well as a loading bay at the front of the building.
1/10


The property comprises a modern detached office building situated off of Meadow Lane. It is currently split into three sections with the right-hand side being wholly occupied. The left hand side has been divided into two floors which are self-contained with access via a shared lobby with passenger lift to first-floor level. Available separately or as a whole. Internally the offices provide a mixture of large open plan space and individual offices / meeting rooms . Each floor has it's own WC's and kitchen facilities. Externally the property benefits from a good amount of parking spaces set within a private car park close to the Guided Busway/Park & Ride.
 |1/6
|1/6


The property comprises a newly refurbished two-storey serviced office space just north of the busy market town of Huntingdon located in a prominent position at Ermine Business Park just under half a mile from Junction 23 (Spittals) of the A14. The premises provides a range of office space from co-working desks, individual desks and up to 8 people offices and meeting rooms. There are 53 car parking spaces available on site. The premises also benefits from co-working areas and a communal business lounge on the ground floor.
1/4


Venture Business Park is a brand-new development comprising of a variety of business/industrial units sat within a secure gated site. Units 6 and 7 provide an open plan workshop area which has been designed as two separate units and therefore fitted with two roller doors, two pedestiran access points and two utility connections to allow for flexible internal design options. Size options start from 1,744 sq ft (162 sq m) for individual units, up to a maximum total of 21,074 sq ft (1,956.85 sq m). The design allows for multiple units to be combined to create larger floor areas if required. The units are of steel portal frame construction and each unit will have its own allocated parking within the site. The units have electric roller shutter doors to the main warehouse, and a separate glazed pedestrian access door. The units are currently finished to a shell and core specification ready for tenant fit-out as appropriate. Fit-out options may be available by negotiation. The units are fitted with 3-phase power. Externally, the site is covered by CCTV. There are also car charging points outside each unit.
1/3


The property comprises a detached warehouse set behind access gates as part of a wider development. Internally, the property measures approximately 27.55m in depth and 16.68m wide. Roof height provides approximately 5.9m to the eaves and 7.65m to the pitch. Externally, the property provides allocated parking, concrete loading apron and gated entrance. The properties may be suitable for a range of uses (STP). Currently the property provides a basic warehouse function with no office or WC facility installed. The owners are open to installing provisions if required by interested parties. There is a further storage yard adjacent to the building which is laid largely to concrete, available by separate negotiation. Sadly, no motor trade uses will be considered at the present time.
1/1
The property comprises of the left hand side unit within a block of buildings of concrete portal frame construction with pitched roofs. Unit 4 includes offices, lighting and wiring throughout. There is a parking area to the front of the building.
1/6


The premises comprise of a mid-terraced unit constructed around a steel portal frame with brick and block main walls together with profiled steel sheet cladding to roof and upper elevations. Access into the building is through either a roller shutter door to within the warehouse area, or separately through a personnel door into the ground and first floor offices. There are male and female wc's and a small kitchenette behind the office section. There is a gas fired warm air heater within the main warehouse area. There is also a mezzanine platform to the rear.
1/18


Castle Hill House is a splendid three storey Grade II Star Listed building situated in the heart of Huntingdon. It has been sympathetically refurbished to an extremely high standard to provide good quality serviced office accommodation which is available to lease on a flexible basis. Most normal office overheads including reception, cleaning, business rates, electricity and lighting are included in the price paid per workstation. The use of both the boardroom and smaller meeting room by prior arrangement is also included within the rent. A full list of services included together with additional services which are available are set out on the service price list attached. Individual offices are available catering from between 2 and 8 people. A layout plan is also attached.


 1/5
1/5


Venture Business Park is a brand-new development comprising of a variety of business/industrial units sat within a secure gated site. Units 8 and 9 provide an open plan workshop area which has been designed as two separate units and therefore fitted with two roller doors, two pedestiran access points and two utility connections to allow for flexible internal design options. Size options start from 1,744 sq ft (162 sq m) for individual units, up to a maximum total of 21,074 sq ft (1,956.85 sq m). The design allows for multiple units to be combined to create larger floor areas if required. The units are of steel portal frame construction and each unit will have its own allocated parking within the site. The units have electric roller shutter doors to the main warehouse, and a separate glazed pedestrian access door. The units are currently finished to a shell and core specification ready for tenant fit-out as appropriate. Fit-out options may be available by negotiation. The units are fitted with 3-phase power. Externally, the site is covered by CCTV. There are also car charging points outside each unit.
1/12
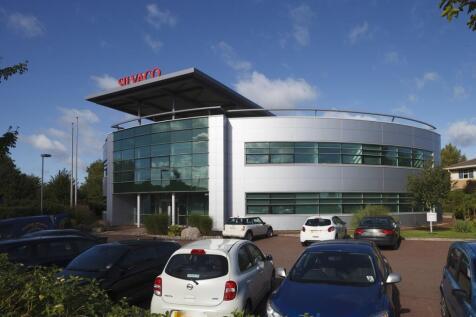

The Silvaco Technology Centre stands as a modern, high-tech office building strategically located at the entrance to Compass Point Business Park, St Ives. This iconic circular building features a focal full-height atrium with both stairs and a glass wall-climber lift to the first floor. Modern office suites wrap around the building's perimeter, offering a mix of open-plan and individual spaces, all of which are fully air-conditioned and have high-speed fibre-optic connectivity. Tenants further benefit from communal meeting rooms, kitchen facilities, private allocated parking, WCs with showers, and integrated CCTV for secure 24/7 access. The building sits within its own dedicated plot overlooking landscaped grounds, including a wildlife pond and fountain to the rear.
