Commercial Properties To Let by BTG Eddisons, London
20 results
Paid partnerships can play a role in listing order
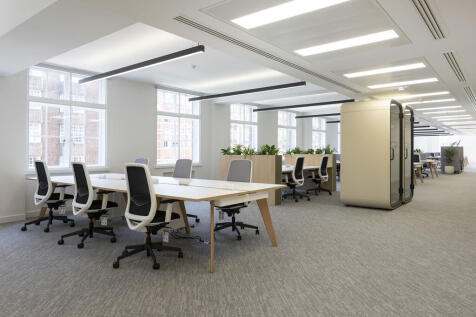

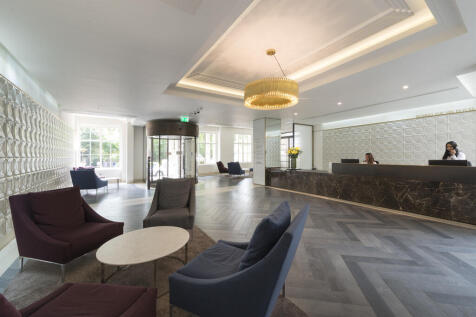
Internally Russell Square House has been the subject of a substantial refurbishment and is approached via an impressive ground floor entrance which incorporates contemporary finishes and art deco design. The third floor offers a fitted and furnished option, providing both cellular and open plan offices. Being a corner building the third floor offices have excellent natural daylight as well as stunning views over the gardens of Russell Square.

 1/6
1/6


The offices are mainly open plan, benefiting from outstanding features throughout and are easily capable of sub-division. With superb views across Regents Canal, the offices were also formerly occupied as Jim Henson's Creature Shop, the famous creator behind the 'Muppets'.
1/8

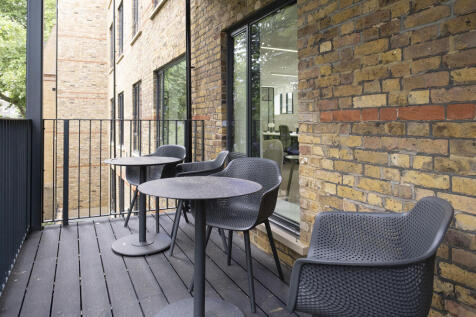
Wilton House, an iconic office building has undergone substantial redevelopment and remodelling to provide modern contemporary offices. The offices have been carefully designed to incorporate superb designer finishes. This includes terrace areas on the first to third floor inclusive. The second floor provides a fully fitted and furnished show suite.
 |1/9
|1/9Internally Russell Square House has been the subject of a substantial refurbishment and is approached via an impressive ground floor entrance which incorporates contemporary finishes and art deco design. The third floor offers a fitted and furnished option, providing both cellular and open plan offices. Being a corner building the third floor offices have excellent natural daylight as well as stunning views over the gardens of Russell Square.


 1/12
1/12


Entire Class E Building For Sale or To Let. These modern offices are planned over lower ground, ground, and three upper floors, all of which are in excellent decorative condition. This Class E building is approached through a spacious ground floor reception area with prominent window frontage. The property provides a balance of both open plan and cellular offices together with meeting rooms,
1/5


The ground floor offices benefit from direct street access and substantial window frontage to Stephenson Way. The offices are currently fitted and planned to a high standard providing reception, open plan areas, meeting rooms and kitchen / break out in total extending to approximately 5,135 sq ft (477 sq m).
1/5


These contemporary and bright garden floor offices are self-contained providing both private and open plan areas, which together with a fitted kitchen / break out area total approximately 3,495 sq ft (325 sq m). *Furniture not included* There is the option of direct street access and / or access via the main building.
1/11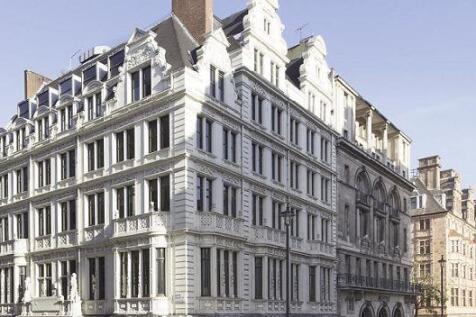
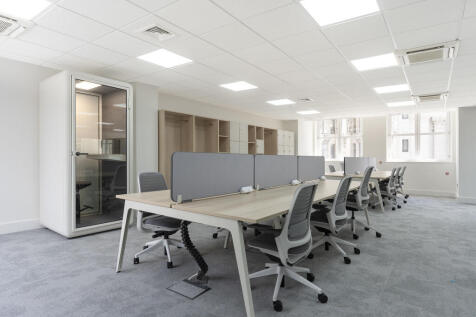
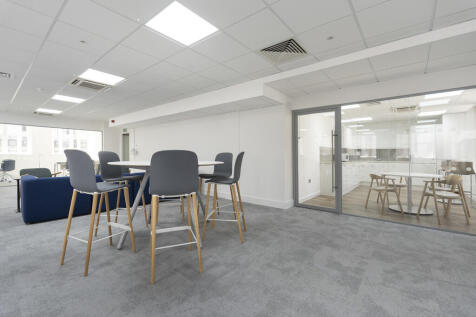
Being a corner building, these entire third floor offices benefit from excellent daylight and superb views across Piccadilly. The suite has been comprehensively refurbished to offer a fully fitted and furnished option providing a large open plan area for 26 workstations, impressive 8 person 'corner' boardroom, 2 further offices / meeting rooms, casual seating and kitchen / break out area in all totalling approx. 2,640 sq ft.
1/1
The ground floor provides both open plan & cellular space which could be put to a variety of commercial uses together with the option of basement storage, in total extending to approximately. Ground floor 2,050 sq ft (190 sq m) Basement storage 515 sq ft (49 sq m) Ground floor £61,000 per annum exclusive (Only £29.75 psf) Basement storage £8,000 per annum exclusive (Only £15.00 psf)
1/6


This well proportioned third floor office suite provides a large open plan area, together with three individual offices overlooking Portland Place and an additional meeting room, all benefitting from excellent natural daylight. The suite also benefits from its own kitchen and toilets. The suite extending to approximately 1,565 sq ft (145.39 sq m).
1/1
The available offices are situated on the third floor primarily planned in clear space together with an individual office and kitchen/break out area. The suite is capable of further sub-division and extends to approximately 1,500 sq ft (139 sq m).
1/6


This prominent building is situated on the north side of Duchess which links Portland Place to Hallam Street. Oxford Circus, Regents Park and Great Portland Street underground stations are close by. Marylebone, Euston and Kings Cross mainline train station are in close proximity. This fully fitted & furnished lower ground office suite is planned primarily in clear open plan space together with two private WCs and kitchen facilities, extending to approximately 1,387 sq ft (129 sq m).
1/4


This prominent building is situated on the south side of Praed Street close to the junction with Edgware Road. The area is well served for restaurant, shopping and transport facilities with Edgware Road Underground Station and Marylebone and Paddington Underground and Mainline Stations being within close proximity.
1/8


Being a corner suite, the offices benefit from excellent daylight and superb views across a balcony onto both St James's Street and Piccadilly. This self-contained suite is primarily planned in clear space but has been currently divided to form a reception, an impressive corner boardroom and three additional offices / meeting rooms together with a fitted kitchen / break out area extending to approximately 1,310 sq ft (121.70 sq m).
1/4


A self-contained second floor comfort cooled office suite within this prestigious building. The offices primarily planned in clear space benefit from a floor to ceiling height ranging circa 2.8m to 3.2m and a floor area approx.1,165 sq ft (108.23).


