Commercial Properties To Let by BTG Eddisons, Sheffield
46 results
Paid partnerships can play a role in listing order
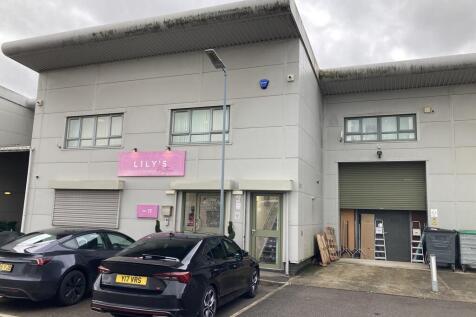
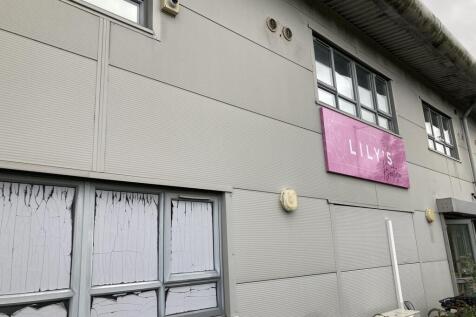
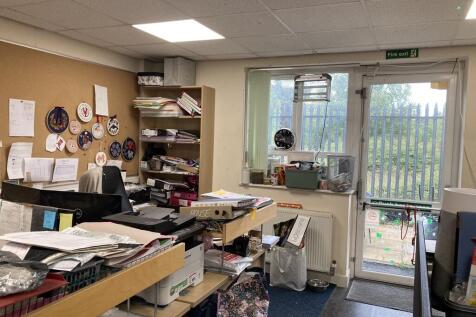
The property comprises a mid terrace two storey office of steel frame construction beneath a pitched roof covering. Internally, the property is arranged with ground floor currently fitted as part office and part workshop. The first floor provides predominantly office accommodation. Externally the property benefits from 8 car parking spaces to the front. The specification of the subject property includes:- Cat 5 networking throughout and a dedicated server/communications room. Upgraded LED lighting throughout, air conditioning in most rooms and gas central heating. Passenger lift to the first floor. Modern door-entry system and Chubb alarm. Roller shutters on all downstairs doors and windows, ram-raid bollards and additional reinforcement to the roller-shutter door. Recently decorated walls and floors. Additional parking at the side, alongside the eight spaces listed at the front. Please confirm the total allocation.


 1/1
1/1
The property is steel portal frame with part brick cladding and metal sheeting under a pitch metal sheet roof. Included are two single storey brick-built office spaces with flat felt roofing as well as a two-storey semi-detached office block of similar construction under a metal sheet roof. The eaves height is 5,31 m. The site is currently being used for warehouse storage and distribution purposes. There is allocated onsite parking for up to 9 vehicles plus loading bays.
1/5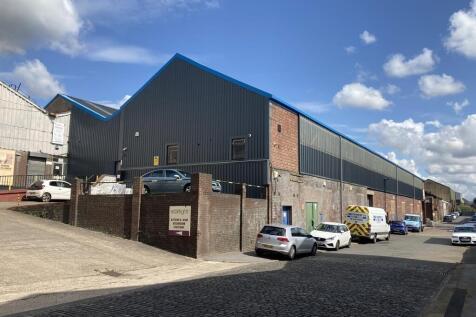
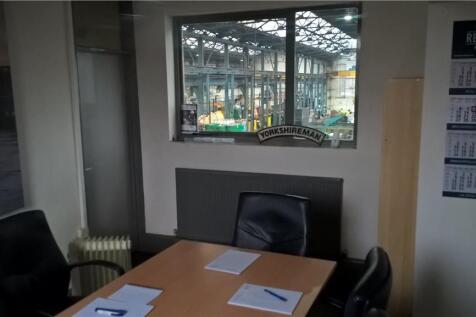
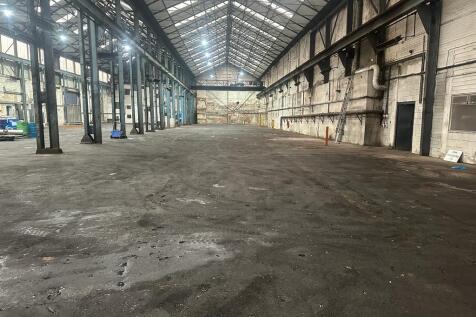
The property comprises a double bay engineering workshop with eaves height of 9 metres, 2 roller shutter commercial vehicle access doors directly on to Forncett Street and a raised access driveway and pedestrian access to the ground floor offices. The Engineering Workshop benefits from 2 overhead cranes to each bay, the front bay having 5 ton and 10 ton capacity and the rear bay having 12.5 ton and 6.5 ton capacity. The property has been re-roofed. The property has recently been re-roofed.
1/7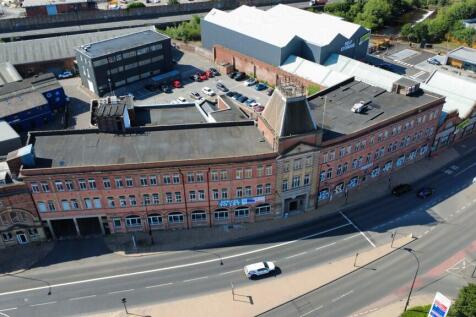
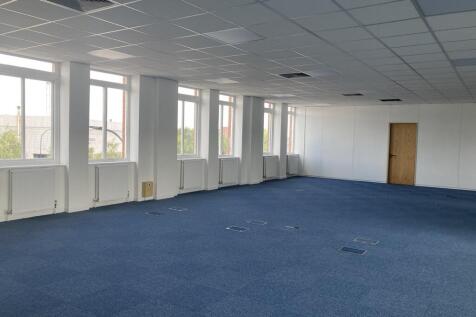
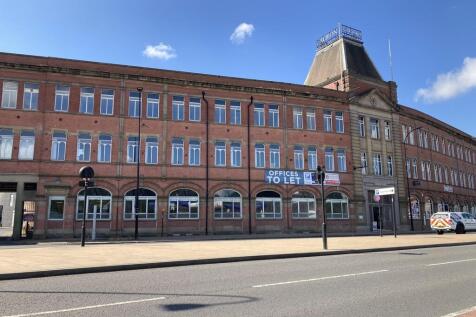
Albion House is an attractive building providing good quality, modern office accommodation over lower ground to second floors across varying sized suites. The space benefits from raised floors, air conditioning, LED lighting (Suites 3-6), new carpets (Suites 3-6), a passenger lift and a concierge. There is a large car parking to the rear where we are able to offer a ration of two spaces per 1,000 sq ft. Twenty three spaces with Suite 3, 12 spaces with Suite 5 and 4 spaces with Suite 7.
1/1
The property comprises a single storey detached factory/warehouse of steel portal frame construction and clad with profile metal sheeting. The unit has a yard, good car parking and two storey offices. The unit has an eaves height of 6.56 m.
1/4


Valley Trade Park sets a new benchmark for trade counter, warehouse, and light industrial space in Sheffield. Comprising four high quality, flexible units of approximately 2,500 sq ft ground floor plus 830 sq ft first floor, the development is purpose-built to support occupiers across a wide range of sectors. Each unit is finished to a high specification and benefits from generous on site parking, efficient service and circulation areas, and prominent visibility within this established location on Sheffield's outer ring road. Whether you are a regional distributor, trade counter operator, or light manufacturer, Valley Trade Park provides the infrastructure, accessibility, and commercial environment needed to support operational efficiency and business growth.
1/5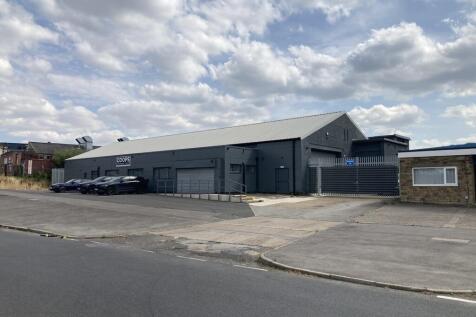

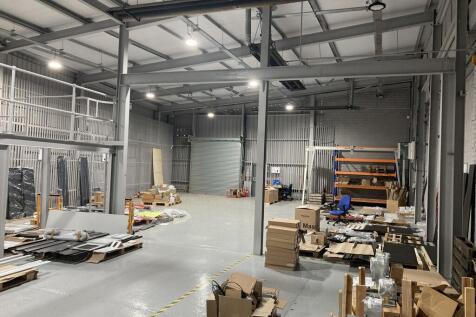
The property comprises a detached double bay light industrial warehouse with offices to the front. The industrial areas have eaves height ranging from 3.8 m - 5.1 m with 2 electrically operated roller shutter access doors to each end of the building with refurbished and extended offices to the front. Externally, there is a small secure yard to the side of the property and to the front is a large surfaced open area capable of accommodating approximately 30 car parking spaces. The property has benefited from re-cladding and also being re-roofed. Internally, the workshop areas have sealed flooring, LED lighting, gas blower heater and electrically operated roller shutter doors. The frontage to the building has also recently been re-clad.
1/2
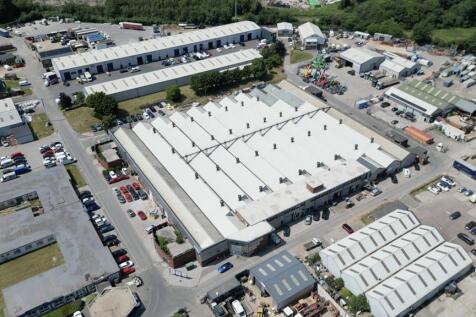
The property comprises Block A, Block J and E refurbished industrial units. Aven Industrial Estate is a traditional industrial estate, home to a variety of regional and national industrial, warehouse and office occupiers with the benefit of 24/7 access and security.
1/2

The property is currently configured to provide a double bay warehouse. There is a large exclusive yard area to the front of the unit. Vehicular access is via three roller shutter doors into open span accommodation with 3.5 m eaves above a solid concrete floor.
1/14


The property comprises a detached terrace of three warehouses of steel portal frame construction with brick elevations to 8 ft and profiled metal sheeting above and to the roof covering which incorporates acrylic roof lights. There are integral two storey offices and mezzanine storage areas throughout and the vehicle roller shutter access doors open to a clear eaves height of 6.0 m. Externally a large surfaced yard and car park area provide ample parking to the front and rear.
1/14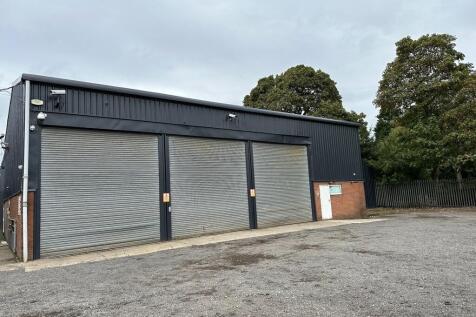


The property comprises a purpose built garage, service and repair property with steel portal frame workshops, rear spraybooths and ancillary workshops together with ground floor offices and secure rear yard.
1/4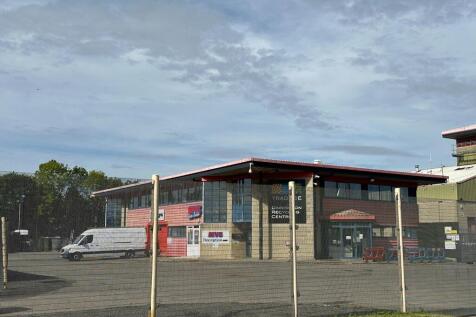
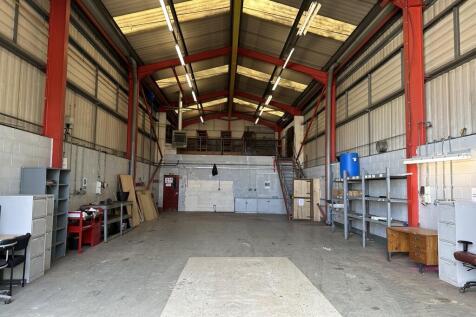
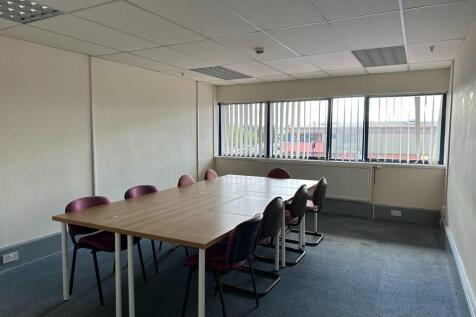
INDUSTRIAL UNIT LET - OFFICES AVAILABLE TO LET The property comprises an industrial complex known as Trade B which comprises an industrial complex with offices to the front. The properties currently available are Unit 19 comprising a high bay industrial unit with mezzanine storage and have three phase electricity but no office or WC facility and providing an ideal warehouse facility. There is first floor suite of self-contained offices with central corridor, a range of 9 offices with kitchen and WC amenity area. The buildings stand to the centre of a large secure site with ample car parking and access.
1/6


Workshops/storage units are available within a newly converted industrial unit and are arranged over ground and first floors. Each unit is separately metered for electricity and benefits from independent kitchen and shared WC's and reception area.
1/14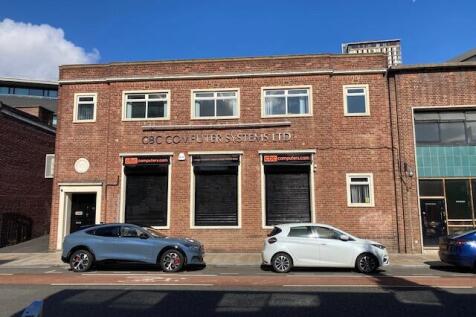
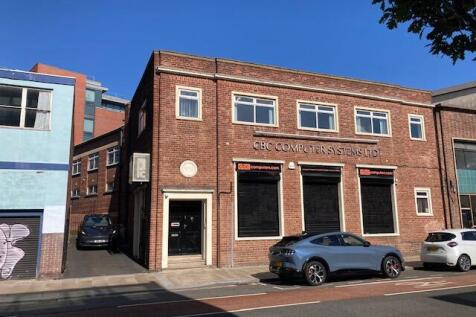
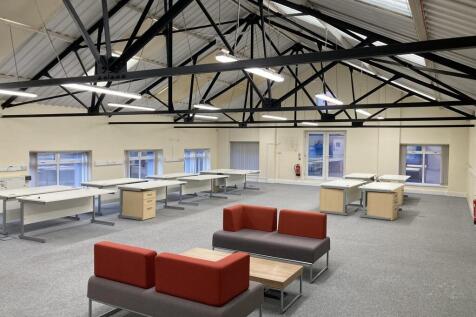
The property comprises a two storey office/business unit of brick construction being surmounted by a parapet flat roof onto Brown Street and pitched roof facing the Arundel Lane frontage. The building is arranged with two storey offices, lower ground floor secure storage, ground floor and upper ground floor level with offices, storage or inside parking providing alternative parking for several vehicles accessed via electric roller shutter door from Arundel Lane. At first floor level there is a large open plan office with a series of linked private offices and ancillary space. Externally the property benefits from two tandem car parking spaces with two electric vehicle charging points to the side of the building.
1/10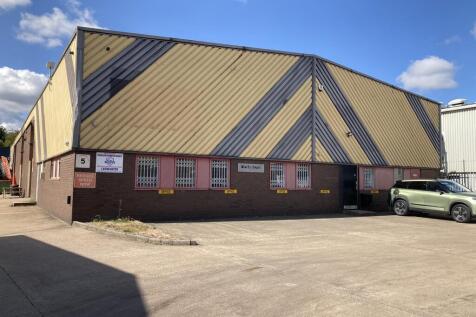
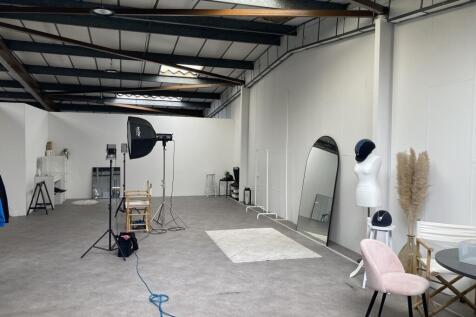
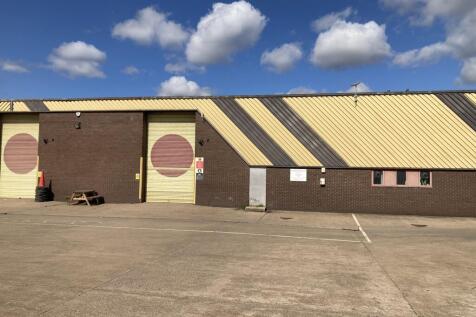
The property is currently configured to provide an open span warehouse with integral ground floor welfare and office accommodation. There is exclusive yard accommodation within hardstanding in front of the unit. Vehicular access is via two roller shutter doors into open span accommodation.
1/7The property comprises a mid terrace two storey office of steel frame construction beneath a pitched roof covering. Internally, the property is arranged with ground floor currently fitted as part office and part workshop. The first floor provides predominantly office accommodation. Externally the property benefits from 8 car parking spaces to the front. The specification of the subject property includes:- Cat 5 networking throughout and a dedicated server/communications room. Upgraded LED lighting throughout, air conditioning in most rooms and gas central heating. Passenger lift to the first floor. Modern door-entry system and Chubb alarm. Roller shutters on all downstairs doors and windows, ram-raid bollards and additional reinforcement to the roller-shutter door. Recently decorated walls and floors. Additional parking at the side, alongside the eight spaces listed at the front. Please confirm the total allocation.
1/1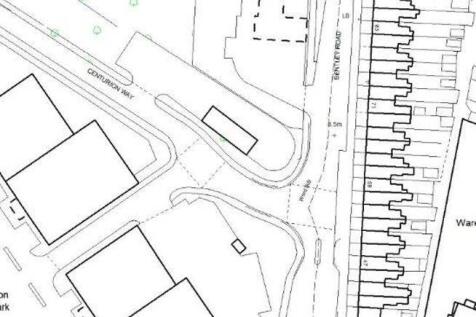
The property comprises a plot of land and it is proposed to develop a new portal frame Retail Unit with car parking and service access yard. Outside there will be five customer car parking spaces and a large rear service yard and parking area.
1/6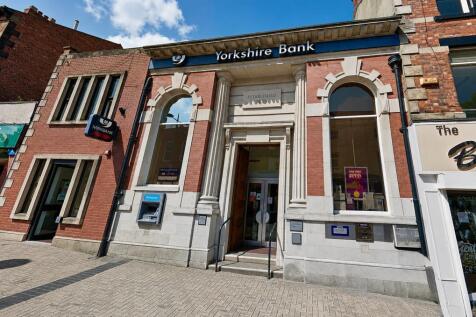
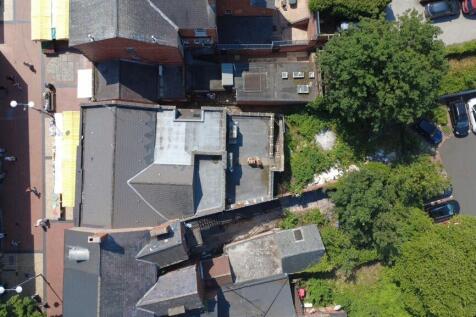
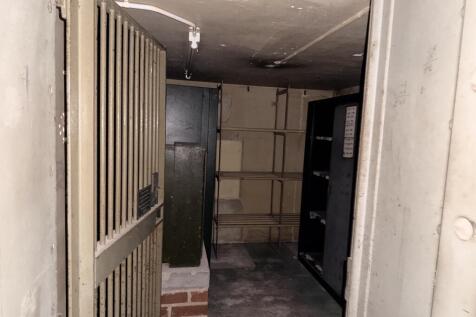
The property comprises a two-storey commercial building formerly occupied as a bank, situated on the retail parade of Bridge Street. The ground floor provides open-plan accommodation together with storage areas, whilst the first floor is understood to have been used for office purposes. Accessed from the ground floor there is a basement, incorporating the former bank vault, which remains in situ, together with additional storage accommodation. Access is available from the front of the property, with a side alleyway leading to the rear yard area and external secured stair access to the first floor.
1/13


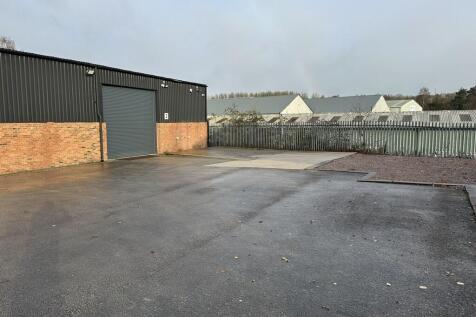
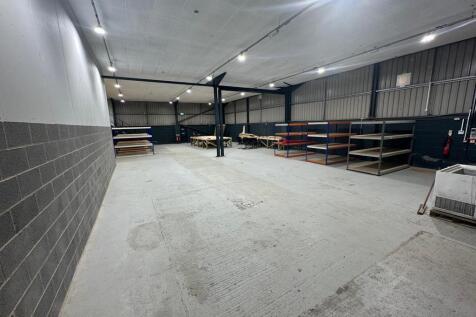
The available premises comprise of a pair of mid terraced two storey offices and provides modern, well-kept accommodation of B1 Office use. The accommodation provides open plan working areas with the ability to create cellular office space and/or meeting/breakout areas if required. The property benefits from an entrance hall with WC facilities and kitchen on the ground floor level. The units on the estate are all self-contained two storey properties of brick and elevations under tiled pitched roofs built in the mid 2000's. The specification of the subject property includes:- Double glazed UPVC windows Suspended ceilings 14 allocated car spaces (7 with each office)
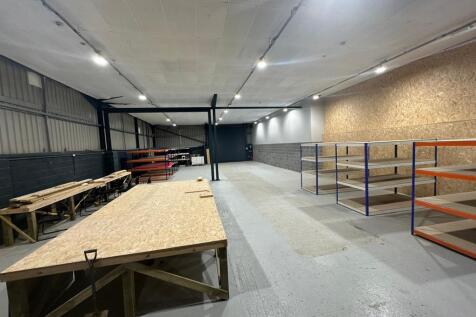 1/6
1/6


The property comprises a semi detached two storey campus style office with a mix of full height brickwork and large glazed element with the property being surmounted by a pitched roof over. Internally, the property is arranged with ground floor reception having lift access and stairs to first floor with central hallway at ground floor giving access to meeting room, rear open office and amenity area having disabled compliant W.C, shower room, male and female W.C's and kitchen area. The first floor provides predominantly large open plan office with two full height modular glazed partitioned offices to the rear. Externally, the offices benefit from 7 car parking spaces together with one electric vehicle charging point.
1/7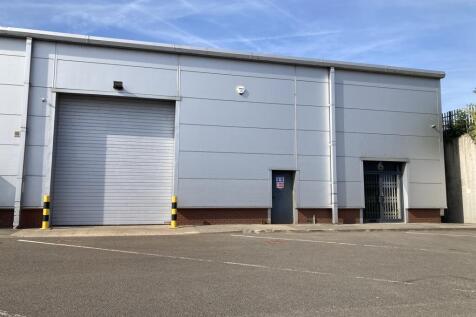
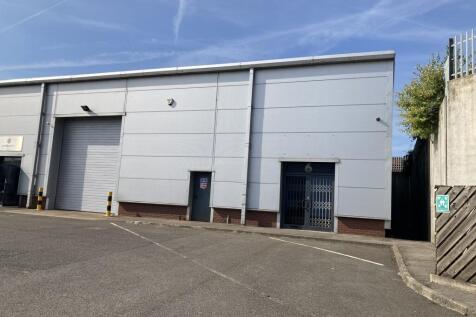
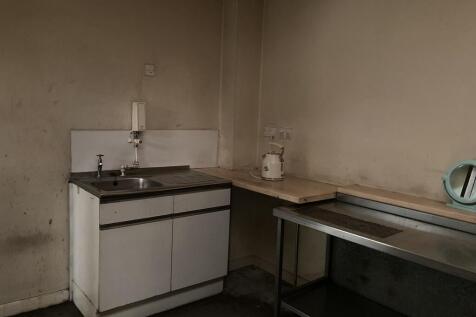
The property is currently configured to provide an open span workshop with integral ground and first floor welfare and office accommodation. There is a shared yard within the hardstanding in front of the unit. Vehicular access is via a single roller shutter vehicle access door.
1/7


The property comprises an office/workshop of traditional construction beneath a shallow double pitched roof covering. Internally the property is arranged with main office to the front elevation with workshops to the rear accessed via shared vehicle alleyway.


