Commercial Properties To Let by MATTHEW PHILLIPS SURVEYORS LIMITED, Lichfield
6 results
Paid partnerships can play a role in listing order
 1/1
1/1Please contact Matt Phillips on or for further information.

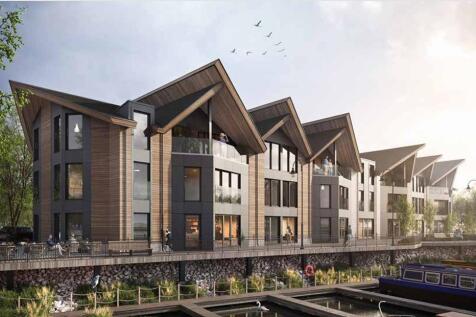
- Waterside Restaurant unit 245.3 sq. m (2,640 sq. ft) approx. 120 covers with external waterside terrace circa 70 external covers.
- Unparalleled waterfront views across a 24-acre lake.
- Mercia Marina is a premier Derbyshire leisure and holiday destination attracting over 800,000 visitors annually.
 |1/5
|1/5


The mid-terrace property which is Grade II listed, is of three storey stone construction with rendered and painted elevations beneath a mansard roof with parapet. There is a central single storey extension with rooflight with forms the rear of the trading area and also a further two storey extension to the rear of the site. The site area extends to 0.078 acres and the total footprint is 3045 sq. ft. (Source Nimbus Maps).
- Rare opportunity to operate prominent pub in heart of popular Clifton circuit
- Deceptively large open plan trading area with potential for circa 80 covers - total ground floor circa 3000sf (unmeasured).
- Opportunity to convert upper floors for excellent living accommodation and/or letting rooms, AirBNB units.
1/8
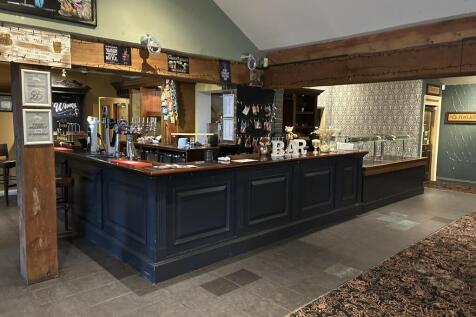
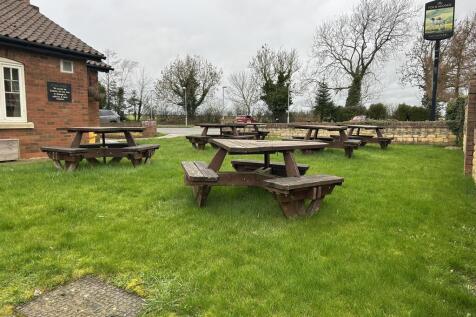
The Fox and Hounds is an imposing property fronting the Grantham Road, B1176, and is of traditional two and single storey brick construction beneath pitched pan tiled roofs with a conservatory extension to the rear. In total the site extends to 0.775 acres and incorporates a tarmac surfaced and white lined car park with 53 spaces, together with a beer garden both to the front and to the rear of the site and paved beer patio directly adjoining the conservatory.
- Attractive destination food led Pub/Restaurant within easy reach A52 and A1.
- Large site extending to approximately 0.775 acres, 53 space car park and separate beer gardens to the front and rear.
- Two self-contained residential flats at first floor level.
|1/8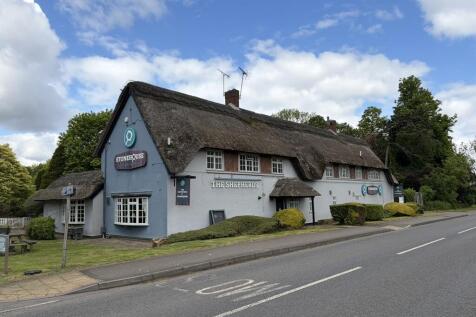
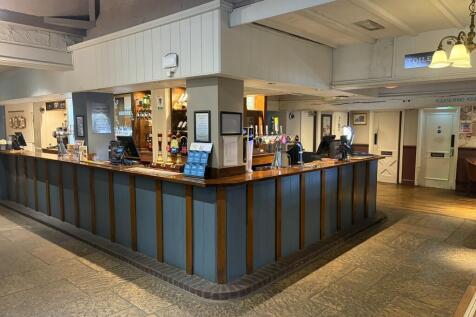
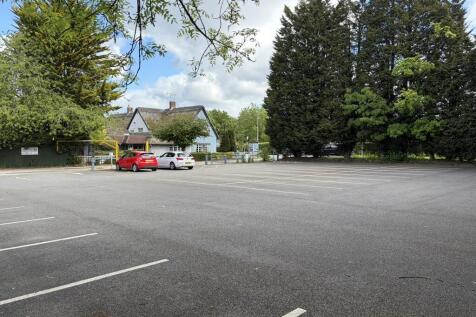
The Shepherd's is of two-storey part rendered brick construction with thatched roof together with mainly single storey extensions. The pub is served by a surfaced and white lined 48 space car park immediately adjoining and also a grassed beer garden to the front and side elevation. In addition, the main beer patio lies immediately to the rear of the pub.
- Excellent accessibility from the A52 and A46 road networks.
- Character thatched property with 48 space customer car park.
- Extensive open-plan trading accommodation with seating for circa 130 customers.
1/8The Fox and Hounds is an imposing property fronting the Grantham Road, B1176, and is of traditional two and single storey brick construction beneath pitched pan tiled roofs with a conservatory extension to the rear. In total the site extends to 0.775 acres and incorporates a tarmac surfaced and white lined car park with 53 spaces, together with a beer garden both to the front and to the rear of the site and paved beer patio directly adjoining the conservatory.
1/8


The Red Lion Inn is of two storey partly rendered construction with pitched slated roofs together with various mainly single storey extensions to the side and rear. The pub is served by a surfaced and white lined 40 space car park an adjoining large decked beer patio and also a grassed beer garden to the front elevation. The site in total extends to 0.66 acres and the total footprint is 5,002 sq. ft (Source Nimbus Maps).
|1/8The Shepherd's is of two-storey part rendered brick construction with thatched roof together with mainly single storey extensions. The pub is served by a surfaced and white lined 48 space car park immediately adjoining and also a grassed beer garden to the front and side elevation. In addition, the main beer patio lies immediately to the rear of the pub.
|1/5The mid-terrace property which is Grade II listed, is of three storey stone construction with rendered and painted elevations beneath a mansard roof with parapet. There is a central single storey extension with rooflight with forms the rear of the trading area and also a further two storey extension to the rear of the site. The site area extends to 0.078 acres and the total footprint is 3045 sq. ft. (Source Nimbus Maps).
1/8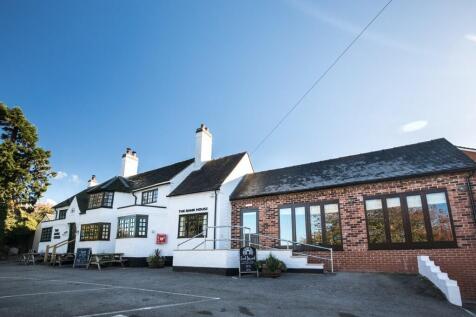

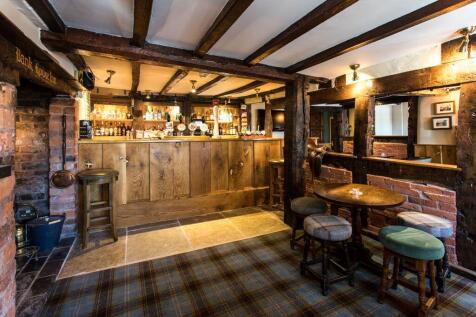
The Bank House is a highly attractive traditional two storey brick and tile building which occupies an elevated position overlooking the High Street and Back Lane and benefits from a forecourt beer patio with 3 parking spaces alongside. The public house, which dates back to the 17th Century, includes many highly attractive period features in the way of original timbers, beams and open fire places. In addition, the property has been fully refurbished and is in excellent order throughout. Plentiful parking is available in the Village adjoining the pub.
