Commercial Properties To Let by BTG Eddisons, Kettering
74 results
Paid partnerships can play a role in listing order
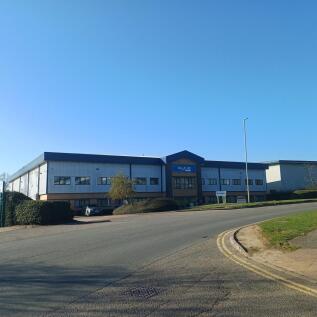
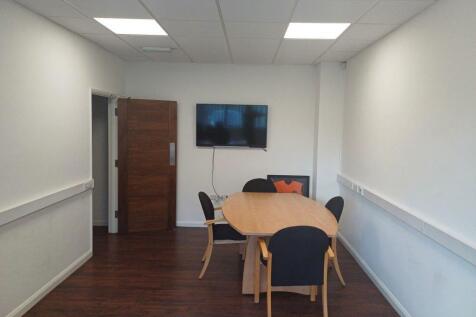
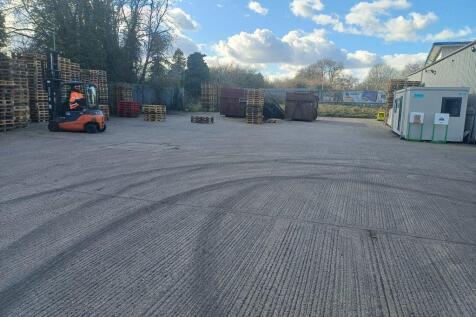
The premises comprise a detached portal frame construction with a power floated concrete floor with part cavity brick/block walls to low level with the remaining walls being insulated profile steel cladding and to the roof with the roof incorporating double skin translucent roof lights. Loading is from the rear elevation via two up and over loading doors with a further detached single skin warehouse area situated within the secure yard. The building has two-storey offices to the front elevation accessed via a main reception area leading to ground floor offices, wc's and canteen area on the ground floor and stairs leading to the first floor offices that also incorporate male and female wc's, kitchen area and to a fully glazed boardroom. Warehouse is currently fully racked out having approximately 3,100 pallet spaces with mezzanine floor in part fitted with gas fired radiator heating to the offices with some air conditioning / comfort cooling heating system to parts with offices largely to a high specification including dado trunking, suspended ceilings, LED lighting and high quality floor surfaces. Externally the property is accessed directly off Henson Way with car parking to the front for 13 cars with access road leading to the side of the unit into the rear main yard area largely concreted with a small area hard surfaced and the yard area is gated with a secure Palisade fence.



 1/2
1/2

The Willowbrook Centre was constructed in the late 1980's situated on a secure fenced site with electric gated access. The building is constructed with a conventional steel portal frame with clear spans to the individual bays with brick/block cavity walls with a new cladding to the roof with the roof incorporating translucent roof lights. The building is split into eight demarkated areas that can be fully inter-linked with each section having its own wc and office block and two loading doors per unit. Six bays have an eaves height of approximately 6.1m (20 feet) and two units have an eaves height of 7.32m (24 feet). Unit 8 has a larger office content than the other units being fitted with gas central heating, suspended ceilings, perimeter trunking, male/female wc's and a main reception area. The site can accommodate 162 car parking spaces and 90 lorry / trailer spaces.


 1/3
1/3


The property comprises two separate sites that can be let collectively or individually and are situated at the end of Martin's Yard off Spencer Bridge Road. Each site is secured with gated access and with perimeter fencing to the boundaries, with each site a combination of concreted and hard standing space with the areas having previously been used for open storage and the processing of waste and with ancillary workshop space.
1/1
Unit A Harvey Reeves Road is a detached unit with a clear span, steel portal frame and solid brick / block walls to eaves with the roof scheduled to be replaced with a new insulated profile steel clad roof incorporating double skin translucent roof lights. There are two loading doors, one within the shared secure yard area and a further loading door to the front elevation that is approximately 4.57m wide x 4.3m high. There is a two-storey office block to the front of the building with brick / block cavity walls to eaves with the front elevation having a metal clad frontage with windows and doors being upvc double glazed units. There is car parking to the front of the property facing Harvey Reeves Road and to the side. The shared secure yard area is accessed by double metal gates. The property can be amalgamated with Unit B to create a fully secure and independent site. Unit B Harvey Reeves Road is a detached unit with a clear span steel portal frame with solid brick walls to eaves, insulated cement sheet roof with single skin translucent roof lights. The property has a free standing gas heater in the main production area and access to the main production warehouse space is via two roller shutter doors. The property has a clear eaves height of approximately 5m with a full eaves height of approximately 6m and an apex of 6.9m. To one end is an office block with ancillary facilities largely under a flat roof with electric panel heating. Externally the property is...
1/6


The property occupies a site area of 1.46 acres. The detached property is currently used for manufacturing, storage and showroom/sales. The property is split into three main elements in relation to the above uses. The front part of the building is the original, and is in use as a showroom, which has brick elevations under the flat roof with translucent roof lights. The eaves height is approximately 3.5m, has suspended fluorescent strip lighting and ceiling mounted air conditioning units. The main offices are also within this accommodation. The production area forms the middle and rear section of the original building and comprises steel portal frame construction under a single pitched profile steel metal roof with full height cladding to the elevations of profile steel metal. Loading to this area is via a door 3m x 3m. To the rear of this block is the main warehouse which is accessed via an internal gap to the manufacturing space of 4.1m wide x 4m high. It is constructed of a steel portal frame and a pitched steel profile clad roof with perspex roof lights. The property has block work elevations, concrete floor, fluorescent strip lighting and gas warm air heating. Loading from the self-contained and secure yard is through a 3m wide x 3.6m high loading door.
1/1
Unit A Harvey Reeves Road is a detached unit with a clear span, steel portal frame and solid brick / block walls to eaves with the roof scheduled to be replaced with a new insulated profile steel clad roof incorporating double skin translucent roof lights. There are two loading doors, one within the shared secure yard area and a further loading door to the front elevation that is approximately 4.57m wide x 4.3m high. There is a two-storey office block to the front of the building with brick / block cavity walls to eaves with the front elevation having a metal clad frontage with windows and doors being upvc double glazed units. There is car parking to the front of the property facing Harvey Reeves Road and to the side. The shared secure yard area is accessed by double metal gates. The property can be amalgamated with Unit B to create a fully secure and independent site.
1/14The premises comprise a detached portal frame construction with a power floated concrete floor with part cavity brick/block walls to low level with the remaining walls being insulated profile steel cladding and to the roof with the roof incorporating double skin translucent roof lights. Loading is from the rear elevation via two up and over loading doors with a further detached single skin warehouse area situated within the secure yard. The building has two-storey offices to the front elevation accessed via a main reception area leading to ground floor offices, wc's and canteen area on the ground floor and stairs leading to the first floor offices that also incorporate male and female wc's, kitchen area and to a fully glazed boardroom. Warehouse is currently fully racked out having approximately 3,100 pallet spaces with mezzanine floor in part fitted with gas fired radiator heating to the offices with some air conditioning / comfort cooling heating system to parts with offices largely to a high specification including dado trunking, suspended ceilings, LED lighting and high quality floor surfaces. Externally the property is accessed directly off Henson Way with car parking to the front for 13 cars with access road leading to the side of the unit into the rear main yard area largely concreted with a small area hard surfaced and the yard area is gated with a secure Palisade fence.
1/5


The property was refurbished in 2025 and comprises new cladding to the roof and some external walls, new roller shutter doors, removal of two-storey offices, redeveloped yard removing some outbuildings and new fencing to side access. Internally the building offers an open-plan layout with an area to the front of the building partitioned off to provide approx. 4,687 sq ft of potential trade counter space along with 500 sq ft of stores. There are three roller shutter doors to the front side and rear of the building with access to the rear yard via secure palisade gates to the side of the building. The shutter doors are approximately 5m high x 4m wide. The eaves height ranges from 3.5mtrs to the haunch of the front lower section with an eaves height of 5.2mtrs and the rear section is 5.2mtrs to the haunch and an eaves height of 6.7mtrs.
1/6


The building is a semi-detached property with a clear span steel portal frame construction with insulated profile steel cladding to walls and roof. The roof incorporates double skin translucent roof lights with ground and first floor offices fitted to the front elevation. The offices are heated via gas fired wet radiator system with some ancillary air conditioning units fitted. The production space is heated via gas fired blower heaters. There is an electrically operated roller shutter door to the side elevation leading out into a secure yard area that is fenced and has a brick wall with double gates to the front leading directly onto Earlstrees Road with a separate demised car parking area. Full eaves height is approximately 5.7m. Additionally there is an area that is laid down to hard standing with a stoned surface.
1/9


The property is a detached unit with three main bays plus later extension having predominantly brick / block cavity walls to the majority of the elevations with the upper parts externally clad with profiled metal cladding and also to the roof with the roofs incorporating single skin translucent roof lights. Internally the property is variously fitted out with showrooms, offices / ancillary accommodation in addition to the general warehouse / production space with further first floor offices an wc's. The warehouse production space has a clear eaves height of approximately 5.8m with the main access to the building from the yard via two personnel access points and insulated up and over electric loading door into the warehouse production space. Externally the main entrance is from Heathfield Way through double metal palisade gates with the site fully secured with a combination of metal palisade fencing and brick walling giving a fully secured site.
1/9


The premises at Edmonds Close is a detached building, previously used for manufacturing and warehousing, with a steel portal frame. It is part brick block walls and large areas of fenstration, giving excellent natural light to the offices, having part flat roof and part pitched roofs to the main building. The site, totalling approximately 1.102 acres (0.446 hectares), is secured by a metal palisade fence, with double gates leading into the yard area that predominantly has a Tarmac surface with some concreted area. To the rear of the property are three workshop areas, having brick block walls, flat roofs and roller shutter doors. Internally, the main building has two main personnel access areas, one immediately off Edmonds Close and one from the main yard area, with a roller shutter loading door to the rear elevation. The property is split internally into ground floor offices and ancillary accommodation to the front, and side elevation to yard. With the main production space with accommodation of open warehouse/production area and purpose built laboratory space that includes suspended ceilings. The main production area/warehouse area is heated via a suspended gas blower heater, with the office having a wet radiator gas fired system. There is a clear eaves height of approx. 3.26m, a full eaves height of approx. 4.18m and an apex of approx. 5.25m.
1/2

The property is a semi-detached industrial / warehouse unit which is available either separately or in combination with G2 next door. The unit is of steel portal frame construction with insulated steel profile clad roof with 10% triple skin roof lights. Elevations are of profile cladding with feature aluminium curtain wall double glazed entrances. The unit is fitted with male and female wc's and lighting and has a clear span with an eaves height of 8m. There are two electrically operated insulated sectional panel loading doors to the front. Externally there is dedicated parking and large loading yard area to the front which is fenced and gated..
1/4


The properties comprise a pair of semi-detached industrial / warehouse units which are available either separately or in combination. The units are of steel portal frame construction with insulated steel profile clad roof with 10% triple skin roof lights. Elevations are of profile cladding with feature aluminium curtain wall double glazed entrances. Each unit is fitted with male and female wc's and lighting and the units have a clear span with an eaves height of 8m. Each unit has two electrically operated insulated sectional panel loading doors to the front. Externally each unit has dedicated parking and large loading yard areas to the front which are fenced and gated.
1/5


Unit B Harvey Reeves Road is a detached unit with a clearspan steel portal frame with solid brick walls to eaves, insulated cement sheet roof with single skin translucent roof lights. The property has a free standing gas heater in the main production area and access to the main production warehouse space is via two roller shutter doors. The property has a clear eaves height of approximately 5m with a full eaves height of approximately 6m and an apex of 6.9m. To one end is an office block with ancillary facilities largely under a flat roof with electric panel heating. Externally the property is accessed directly from Harvey Reeves Road onto a fenced and gated secure yard area shared with the next door building.
1/5


The accommodation comprises former agricultural storage buildings constructed around a concrete portal frame with profile metal clad elevations beneath a pitched corrugated roof. The units provide predominantly open-plan storage space and are accessed via large sliding loading doors. The buildings benefit from a substantial concrete surfaced yard area to the front, suitable for loading, unloading and vehicle manoeuvring. Internal eaves height is approximately 4.2 metres, rising to approximately 6.7 metres at the ridge. The property currently comprises two principal units although the larger building has the potential to be subdivided to create two self-contained units of approximately 3,750 sq ft each, subject to landlord requirements.
1/2

The property is a semi-detached industrial / warehouse unit which is available either separately or in combination with G1 next door. The unit is of steel portal frame construction with insulated steel profile clad roof with 10% triple skin roof lights. Elevations are of profile cladding with feature aluminium curtain wall double glazed entrances. The unit is fitted with male and female wc's and lighting and has a clear span with an eaves height of 8m. There are two electrically operated insulated sectional panel loading doors to the front. Externally there is dedicated parking and large loading yard area to the front which is fenced and gated..
1/2

The property comprises a semi-detached industrial/warehouse unit of steel portal frame construction with an insulated steel-profile clad roof incorporating 10% triple-skin roof lights. Elevations are of profile cladding with a feature aluminum curtain wall double-glazed entrance and on both ground floor and first floor are double glazed windows. The unit is fitted with male and female WCs and lighting and has a clear-span with an eaves height of 8M. There are two electrically operated insulated sectional panel loading doors to the rear of the unit which lead out into a large fenced and gated yard. The entrance gates into the yard are shared with Unit E2 next door who have a right of way. Parking is provided to the front of the unit and there are approximately 32 spaces in total.
1/5


The property comprises a new industrial/warehouse unit constructed by Britcon UK Limited on behalf of Leicestershire County Council. The unit is of steel portal frame construction with an insulated steel profile clad pitched roof incorporating approximately 10% triple skin roof lights. Elevations are of profile cladding with a feature aluminium curtain wall double glazed entrance. Loading is provided via four electrically operated insulated sectional loading doors (two to the front and two to the rear), offering excellent access and flexibility for occupiers. The unit benefits from an eaves height of approximately 7m rising to 8.6m at the apex. Internally, the property is fitted with WC facilities and lighting. Externally, the unit benefits from 22 dedicated parking spaces, together with provision for electric vehicle (EV) charging. The property sits within a secure, fenced site with access controlled via security gates to the entrance of the car park.
1/14


A part two storey building having warehousing and showroom at ground floor level and offices at first floor. The property has been refurbished recently to include redecoration throughout and new roofs within the last 12 months fitted with solar panels. It has also been rewired throughout. The single storey building is of brick construction under a pitched metal framed clad roof with roof lights. This unit has a clear span with two loading doors to the front elevation one being level access and the other a raised access door. The unit is fitted with a gas blower heater, LED strip lighting, three phase electrics, T Point and WC. The clear eaves height is 3.502M. A large opening in the wall leads into the adjacent two storey part being of concrete frame construction with elevations of cladding and double glazing with the end elevation being of brick and all under a flat roof. The ground floor provides further warehouse or showroom accommodation having a brick tiled floor, gas blower heating, and lighting. Separate staircases to the front and rear lead to the first floor which is fitted with a number of open plan and cellular offices together with male and female WC's. The offices are fitted with a mixture of carpeting and laminate flooring, suspended ceilings, double glazing, gas fired heating and air conditioning. Externally car parking is provided to the front of side of the property
1/5


The property comprises two adjacent industrial/warehouse units of brick construction under a metal truss roof with insulated profile cladding above. The units are currently combined internally via a opening in the party wall (2.257m wide x 2.907m high). Loading is via a manual roller shutter door to the front of Unit 3 (3.300m wide x 3.142m high) into a covered loading bay area with a height of 3.342m. There is a separate manual roller shutter loading door to the side of Unit 2 (3.050m wide x 3.353m high). The units benefit from heating throughout via ceiling mounted powermatic gas blower heaters and there is florescent strip lighting throughout. Male/ female WC's and ancillary accommodation are provided to the front of each unit. There are several small partitioned works offices in each unit.
1/14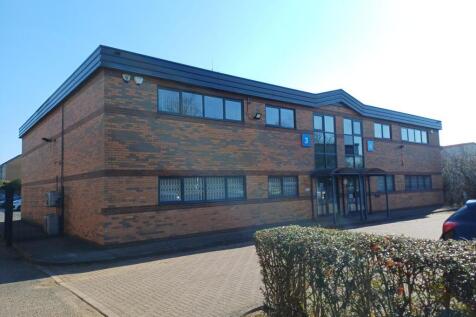

Units 3 & 4 Shieling Court comprises a modern semi detached industrial / warehouse unit of steel portal frame construction. The units have pitched metal clad roof with 10% rooflights. Elevations are of cavity facing brick / block construction surmounted by steel cladding parapet. There are powder coated aluminium doors and windows with sealed unit double glazing. To the rear, each unit has a sectional loading door with adjacent fire exit. Internally the units are fitted with two storey office accommodation to the front comprising a mix of open plan and cellular offices together with entrance lobby incorporating male and female WC's and kitchenette. The offices benefit from suspended ceilings, air conditioning, lighting, carpeting and security grills to ground floor windows. The warehouse areas have concrete floors, three phase electrics, ceiling mounted powrmatic gas blower heater and strip lighting together with loading doors. The units are also fitted with a good quality boarded mezzanines offering further storage. The warehouse areas have a height of 2.7m to the underside of the mezzanines.
1/5


The first floor offices are in open plan format and forms part of two storey office block to the front of the new Europa warehouse hub with its own secure environment with significant parking immediately to the front. The office space is constructed to a high standard including being fitted with raised access floors, LED lighting and has a full air handling heating / cooling system with kitchenette area fitted. There is a dedicated communications room that can be shared and discussion with our client's IT department. Access to the office suite is via a ground floor reception area where there is a staircase and lift giving access to the first floor so compliant with all DDA requirements.
1/2

The building is a semi-detached property with a clear span portal frame construction with brick block cavity walls to eaves incorporating double-glazed windows and personnel access doors under an insulated pitched tile effect clad roof. Access to the main warehouse production space is via an up and over loading door approximately 3.98m wide by 5.15m high leading into the warehouse production space that has a clear eaves of approximately 5.67m and an apex of approximately 7.9m. The space is heated by a suspended gas blower heater. Internally the space is fitted out with ground and first floor offices and ancillary space that has been fitted out to a high standard including reception areas, male and female WCs and canteen areas. The property forms part of a larger scheme within the Earlstrees Court Development where they is shared access to the unit and onsite parking.
