Commercial Properties To Let by BTG Eddisons, Eddisons Fareham
20 results
Paid partnerships can play a role in listing order

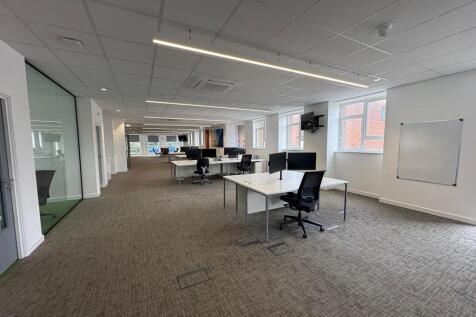
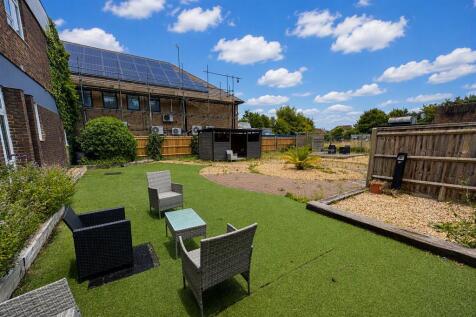
The property comprises a substantial detached building arranged over ground and first floors. The accommodation provides flexibility for occupiers, with the capability to be subdivided into smaller spaces making it ideal for a variety of business requirements. The accommodation has excellent natural light throughout and has been fitted out to a modern standard, offering a professional and high-quality working environment. Both floors are equipped with their own kitchen and toilet facilities (with showers on the ground floor), while lift and stair access ensures full accessibility throughout. This layout makes the property equally suitable for single or multiple occupiers, with the option to create self-contained suites if required. In addition, the space benefits from comfort cooling, LED lighting and floor boxes. Externally, the building benefits from allocated car parking spaces and an enclosed garden to the rear.

 1/5
1/5


A detached church building now vacant and declared surplus to requirement. It is envisaged that the site would be suitable for use as community, cultural, sports, recreation or built leisure. The site extends overall to approximately 0.2 hectares (0.5 acres) and is generally level.
1/19The property comprises a substantial detached building arranged over ground and first floors. The accommodation provides flexibility for occupiers, with the capability to be subdivided into smaller spaces making it ideal for a variety of business requirements. The accommodation has excellent natural light throughout and has been fitted out to a modern standard, offering a professional and high-quality working environment. Both floors are equipped with their own kitchen and toilet facilities (with showers on the ground floor), while lift and stair access ensures full accessibility throughout. This layout makes the property equally suitable for single or multiple occupiers, with the option to create self-contained suites if required. In addition, the space benefits from comfort cooling, LED lighting and floor boxes. Externally, the building benefits from allocated car parking spaces and an enclosed garden to the rear.
1/9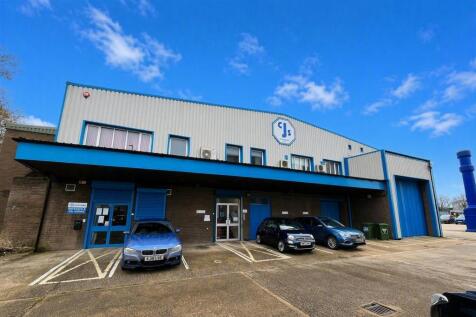
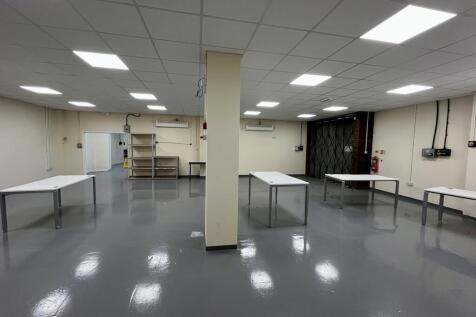

The property comprises industrial, workshop and office accommodation over the ground floor with to kitchen and toilet facilities. The building benefits from two loading doors, in addition to pedestrian access and, 10 allocated car parking spaces. The premises has a three-phase electrical supply.
1/10


The Cart Shed comprises a detached two-storey period property on the Dean Farm Estate. It provides principally open plan office accommodation on the first floor with more cellular accommodation on the ground floor. The ground and first floors each have kitchen and toilet facilities. As a consequence, the property has the potential to be let on a floor-by-floor basis. The building benefits from 9 allocated parking spaces and views over landscaped grounds. Access to the property is between 7am-7pm.
1/3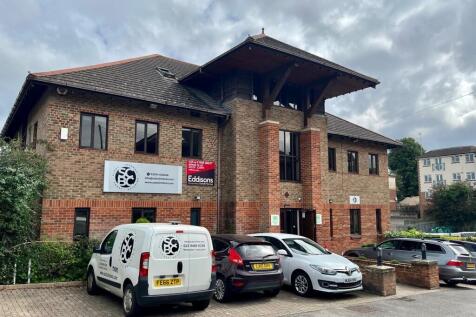
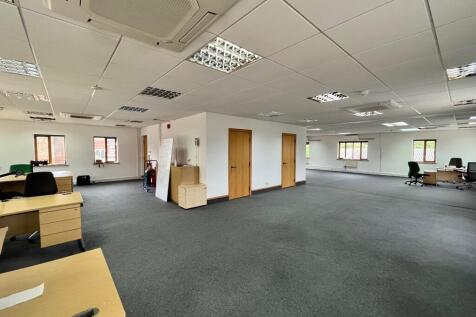
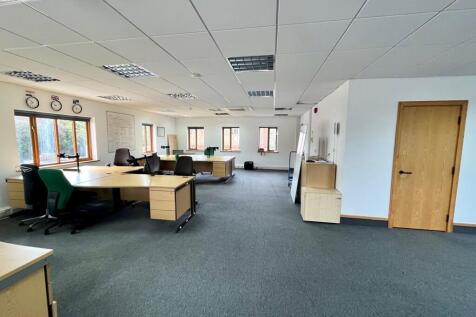
The property is a modern detached office building with accommodation over three floors. Traditionally built, with brick elevations beneath a pitched tiled roof. The offices provide principally open plan office accommodation with the floor surfaced in carpet tiles, a suspended ceiling incorporating recessed lighting, comfort cooling and dado trunking incorporated. There are toilet facilities on the both the ground and first floors. A kitchenette is provided within the office suite.
1/7


The property comprises office accommodation over basement, ground, first and second floors, all accessed from a central stair core with kitchenette and toilet facilities. The property benefits from three allocated car parking spaces. In our view the property would suit a range of uses subject to all necessary consents and approvals being obtained and, the office accommodation could also be sub-divided if required.
1/11


The property comprises a well-presented ground floor office forming part of an attractive and characterful period building. The accommodation has been refurbished to a high standard and benefits from excellent levels of natural light, complemented by modern LED lighting throughout. The space provides a combination of open-plan accommodation and well-appointed meeting rooms, in addition to kitchen and toilet facilities. The office further benefits from allocated car parking (x4).
1/7


The accommodation comprises modern, principally open plan office/ studio space, with partitions which have been erected to create meeting rooms and private offices. The ground floor space benefits from kitchen and toilet facilities and level access for wheelchair use. There are 4 allocated car parking spaces available.
1/5


A range of office, workshop and industrial accommodation is available to let on the park, please refer to the schedule below: Unit 18 - 315 sq ft NIA - Office Unit 20b - 117 sq ft NIA - Office Unit 66 - 430 sq ft NIA - Office Unit 62 - 895 sq ft NIA - Office Unit 46 - 500 sq ft NIA - Light Industrial Unit 41 - 630 sq ft NIA - Light Industrial
1/12


Harris House is located within Fareham a historic market town situated along the ever-expanding south coast conurbation. Fareham is positioned between the regional ports and commercial hubs of Southampton to the west and Portsmouth to the east. Fareham benefits from excellent transport communications with the M27, M3 and A3(M) all within easy reach. Rail services are provided from Fareham Train Station with a direct line to London. Meanwhile, ferry services and Southampton Airport are a short car journey away. The property occupies a position along Salterns Lane an established commercial location.


 1/8
1/8


A range of office, workshop and industrial accommodation is available to let on the park, please refer to the schedule below: Unit No. 42 From £709 pcm Office Unit No. 11 From £1,294 pcm Office Unit No. 6 From £980 pcm Workshop Unit No. 41 From £1,221 pcm Office Unit No. 28 From £1,774 pcm Light Industrial
1/8


The property comprises a ground floor and first floor takeaway, and provides a collection area to the front of the shop, a commercial kitchen, and a preparation area together with a walk in fridge and toilet. Ancillary storage accommodation is provided at first floor level. At the time of writing we are unclear whether the extraction within the kitchen is going to be removed. A single allocated car parking space is provided to the rear of the property. The building is currently let, but due to become vacant in the coming months.


 1/6
1/6


A range of office, workshop and industrial accommodation is available to let on the park, please refer to the schedule below: Unit No. 42 230 sq ft (NIA) Rent per calendar month (starting from) - £1,639 Type - Office
1/8


The property comprises a recently refurbished ground floor café/bar, fitted out to a high standard and ready for immediate occupation. The accommodation provides a well-appointed customer seating area, complemented by a stylish and functional bar servery, together with a fitted commercial kitchen suitable for a range of catering operations. Ancillary accommodation includes dedicated toilet facilities, providing convenience for both customers and staff. Externally, the premises benefit from an attractive frontage with outside seating, offering additional covers and enhancing the overall customer experience, particularly during warmer months. The property also holds the benefit of an alcohol licence, enabling a versatile trading operation and broadening the potential scope of use within the leisure and hospitality sector.
1/11


The property comprises a ground floor retail unit providing an open plan main retail sales area to the front with a consultation room, kitchenette and toilet provided to the rear. It is understood that some of the internal walls are of a timber frame partition specification, providing the potential to reconfigure the space. No allocated car parking is provided.
1/7


The property comprises an end of terrace industrial unit with the first floor having been refurbished to provide modern office/ studio accommodation. The accommodation comprises a main office/ studio with an ancillary store room. The space is access via some stairs with shared kitchen, toilet and shower facilities on the ground floor. The accommodation benefits from LED lighting and ceiling mounted cassettes providing heating and cooling. Two allocated car parking spaces are provided.
1/8


The property comprises an end of terrace light industrial unit providing a mix of office, storage and workshop accommodation. At ground floor level, cellular office and storage space is available (via demountable partitions), together with WC facilities and a kitchenette positioned to the rear. The remaining ground floor accommodation provides conventional workshop/light industrial space with a mezzanine installed to part. Shutter access is also provided. The first floor offers dedicated office accommodation with LED lighting and heating and cooling via ceiling mounted cassettes. Externally, the unit benefits from four allocated car parking spaces, along with convenient loading access to the front.
