Commercial Properties To Let by Kalmars Commercial Limited, London
59 results
Paid partnerships can play a role in listing order

 |
| 1/4
1/4
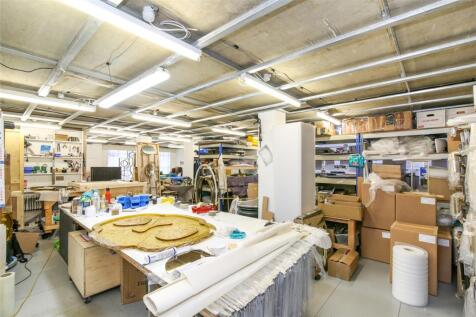
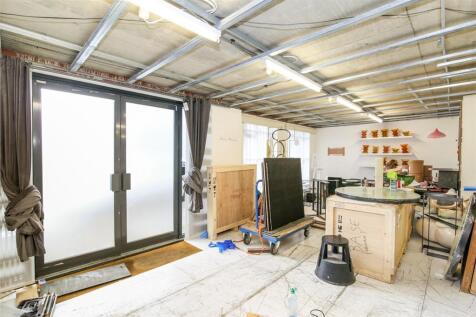
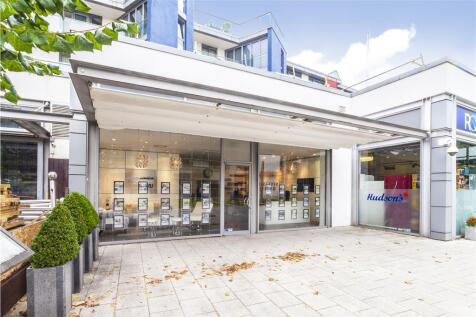
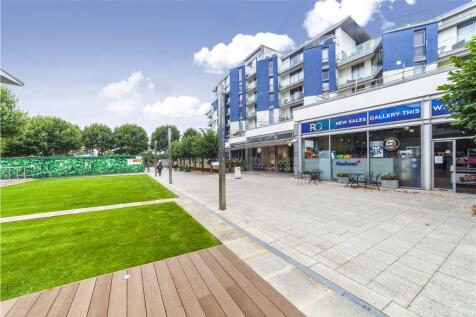
The unit is found within a new build property with a basic fit out. The property is currently being used as an artist's studio. Found on the ground floor, the unit has large windows at the front of the property, a W.C and small kitchenette installed. The unit is located off Camberwell Road, which leads into Walworth Rd and connects Camberwell Green and Elephant and Castle. The Walworth Rd contains a vibrant mix of retail operations with national retailers as well as independents, providing strong local amenities. Oval and Kennington tube stations provide good access to local transport located 0.9 and 0.8 miles away, respectively.
 1/11
1/11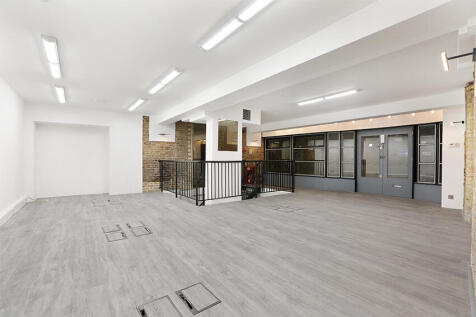
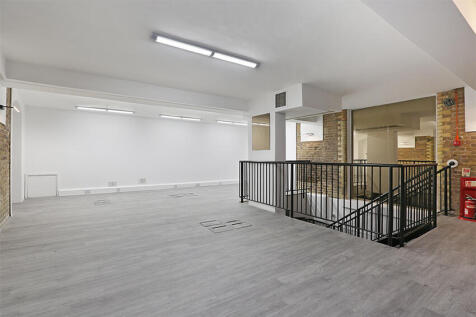
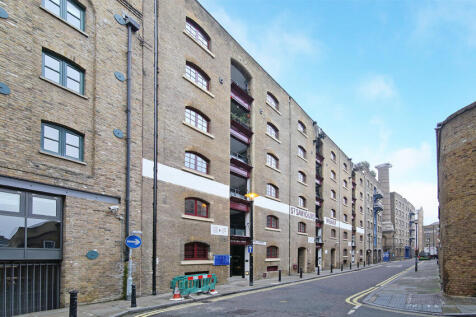
St Saviours Wharf, a characterful Victorian building, was redeveloped around 20 years ago to house high-quality offices with residential spaces above. This self-contained suite, located on the ground floor (803 sq ft) and basement (1063 sq ft, excluding storage) fronting Mill Street, spans two levels . It offers open-plan space suitable for professional offices, comprising office space and considerable ancillary storage space (555 sq ft) on the lower level.
- Floor boxes
- Strip lighting
- Good security
1/5


The property comprises a terrace of masonry-built industrial units over two floors, each unit benefitting from ground floor warehouse with ancillary first floor offices. Access into the office element is via the pedestrian entrance and via the roller shutter or concertina doors (depending on the unit) for the warehouse. Within the warehouse the ceiling heights are 4.5m plus and have three phase power electricity. Multiple car parking spaces are available for each unit, opposite the building.
- Ground floor warehouse
- First floor offices
1/15


An economical first-floor office suite situated within this modern, mixed-use development. The accommodation offers a flexible, predominantly open-plan layout that can be easily configured to include private offices or dedicated meeting rooms. For businesses requiring additional space, this suite can be combined with the neighboring unit (2,327 sq ft) to create a comprehensive single floor plate totaling 5,394 sq ft. The premises boast excellent natural light via double-glazed windows, comfort cooling/air conditioning, and perimeter trunking, alongside full lift access and an on-site concierge service. The suite is fully self-contained with dedicated male and female WCs and a fitted kitchenette, with secure car parking available by separate arrangement
- Adaptable First-Floor Suite: Predominantly open-plan accommodation with the flexibility to easily partition private offices.
- Expansion Opportunity: Ability to combine with the neighboring unit to scale the total space from 3,067 sq ft up to 5,394 sq ft.
- Office Specifications: Equipped with comfort cooling/air conditioning, perimeter trunking, double glazing, and lift access.
1/8
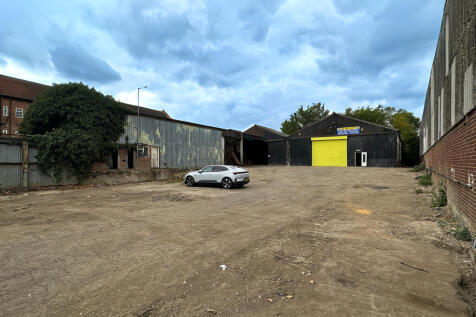

The property comprises a secure open storage yard of 9,546 sq.ft and industrial warehouse buildings set back from the main road, Horn Lane. The internal warehouse area of approximately 7,449 sq ft. The site benefits from good access and loading, with ample yard area providing flexibility for occupiers. Situated in an established industrial location, the property offers strong connectivity to major road networks and local amenities.
 1/4
1/4


SELF- CONTAINED OFFICE BUILDING This property offers a self-contained office building currently located on Clapham Road. The building dates back to the early 19th century and has been recently refurbished to provide modern, functional office space. The property includes parking at the front and a garden at the rear, providing a low maintenance outdoor area. Inside includes a reception area, a kitchen, air conditioning (in part), and is part furnished.
|1/6


137 Greenwich High Road comprises a substantial two-storey warehouse building providing approximately 10,688 sq ft (992.94 sq m) of gross internal floor area, split across ground and lower ground floors. The property fronts directly onto Greenwich High Road and is accessed via a full-width roller shutter entrance, offering excellent vehicular access and loading capability rarely found in this part of South East London. At ground floor level, the accommodation provides a generous open-plan warehouse and storage area with a dedicated loading bay, supplemented by a series of private air conditioned offices and a small yard to the rear. The lower ground floor offers extensive additional storage and warehouse space arranged across a series of interconnecting rooms, providing considerable flexibility of layout. The property has previously been occupied as a storage and distribution hub for a fashion business and is well configured for logistics, trade, or wholesale uses. With its combination of high-volume storage, ground-level vehicular access, and town centre location, 137 Greenwich High Road represents an increasingly rare opportunity to acquire a large-format commercial warehouse within Zone 2.
1/6


9,740 SQ FT (929 SQ M) 1 Bevington Path is a self-contained office building situated within a private gated courtyard just off Tanner Street, in the heart of Bermondsey. The accommodation is arranged over ground floor and a galleried first floor, benefitting from a largely column-free layout and an attractive pitched roof, creating a bright and characterful working environment. The property has been occupied by a music company for the past 15 years and is likely to appeal to creative, media, design and other budget-conscious occupiers seeking self-contained space. The landlord is able to offer the property either following a programme of refurbishment works, at a guide rent of £30 per sq ft, or in its current condition with the existing fit-out in place, at a lower rent to be agreed. The property occupies an excellent Bermondsey location, immediately adjacent to Maltby Street Market and a short walk from the amenities of Bermondsey Street, which offers an extensive range of restaurants, cafés, bars and independent retailers. Tower Bridge Road is moments away, whilst London Bridge Station is within approximately a 10-minute walk, providing excellent connectivity across London and beyond.
1/18


The available offices at 4 Newhams Row are arranged over the ground and first floors, providing flexible workspace within a well-located and characterful building. The accommodation is predominantly open plan, with some existing partitioned meeting rooms which can easily be removed to reinstate a fully open plan layout if required. The space benefits from good natural light, with windows on three aspects and attractive views to the rear over St Mary Magdalen churchyard, creating a bright and pleasant working environment. While the office suites would benefit from redecoration, the vendor is offering a rent-free period to enable an incoming occupier to refurbish and tailor the space to their own requirements. The reception and common areas have been recently refurbished to a high standard, and occupiers will also benefit from access to communal meeting rooms and a canteen facility located in the basement, enhancing the overall amenity provision within the building.
|1/15


Unit 26 forms part of the terrace of single storey warehouses inside Kent Park Industrial Estate. The warehouses comprise full brick elevations of a portal frame construction with concrete floors. Loading access is via the electric roller shutter door, providing access to the secured yard. The unit was previously occupied as a production kitchen for a central London restaurant, therefore the warehouse has been split into separate chilled zones on the ground floor with ancillary office and changing spaces at mezzanine level.
|1/5


The space is divided into two areas on the ground floor of new residential blocks, both being approximately square, benefiting from good ceiling heights, large windows and all the modern services, including gas, fitted to service play points. The units are in shell and core condition and ready to be fitted out to suit the owners' requirements. Sale and rental value available on application. The property is situated in Clyde Vale parallel to Dartmouth Road, close to the increasingly fashionable centre of Forest Hill and just 250m from Forest Hill station (London Overground and Southern rail) from which London Bridge is 16 minutes travel time.
1/4


SELF-CONTAINED OFFICE BUILDING situated mid-terrace with frontage to Waterloo road and rear access to Dodson street. It comprises a purpose built 1920's office building, with accommodation from ground to 5th floor and with a reception on the ground floor and a small area of ancillary basement. The majority of floors are open plan and partitioning within the primary floor plates is non structural. All floors are fully air conditioned. Natural light is good with windows both front and rear.
1/6


The site extends 0.142 acres, comprising of a ground floor warehouse with mezzanine. The general condition of the existing building is good, having been occupied by Five Star Catering as warehouse, storage and offices. Access to the property is via the pedestrian entrance and the 5m high roller shutter into the warehouse.
1/8


The Willows is a commercial development in SE1, comprising 6 units. The units provide a range of sizes and allow for various uses, including offices, light industrial and alternative uses, subject to planning. The units are situated in an attractive secure courtyard with substantial private parking. Units 4, 5 & 6 have undergone extensive refurbishment works to provide Cat A accommodation, which is heated and cooled via air source pumps. Willow Walk is located close to Bermondsey Street, SE1 which has an eclectic mix of bars, cafés and eateries. A 20 minute walk away, London Bridge Station is a major transport hub offering speedy overground access to Waterloo station in 4 minutes and Charing Cross in 9 minutes. King's Cross station is 11 minutes via the underground.
| |1/5
|1/5


The space is divided into two areas on the ground floor of new residential blocks, both being approximately square, benefiting from good ceiling heights, large windows and all the modern services, including gas, fitted to service play points. The units are in shell and core condition and ready to be fitted out to suit the owners' requirements. The property is situated in Clyde Vale parallel to Dartmouth Road, close to the increasingly fashionable centre of Forest Hill and just 250m from Forest Hill station (London Overground and Southern rail) from which London Bridge is 16 minutes travel time.
1/10


215 Lyham Road comprises a masonry constructed building arranged over three floors. The ground floor offers a large light industrial / workshop area as well as a meeting room. The upper floors are configured as large open plan offices with kitchenette and WCs facilities. The unit was previously occupied by an events company. There is off-road parking / loading to the rear of the unit.
|1/11


A self-contained office building arranged over five floors with a brick façade, located on City Road. The property includes parking to the front, a private courtyard, storage areas, air conditioning, and a security system. The premises falls within Class E use, making it suitable for a wide range of occupiers including retail, health, fitness, medical, or other commercial uses (subject to any necessary consents).
1/5The property comprises a terrace of masonry-built industrial units over two floors, each unit benefitting from ground floor warehouse with ancillary first floor offices. Access into the office element is via the pedestrian entrance and via the roller shutter or concertina doors (depending on the unit) for the warehouse. Within the warehouse the ceiling heights are 4.5m plus and have three phase power electricity. Multiple car parking spaces are available for each unit, opposite the building.
1/16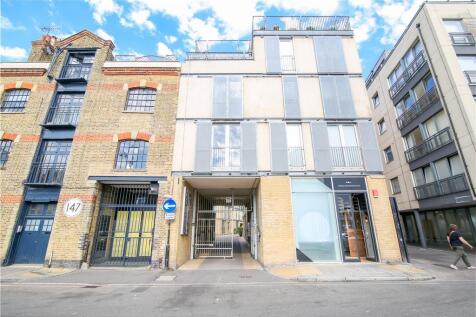
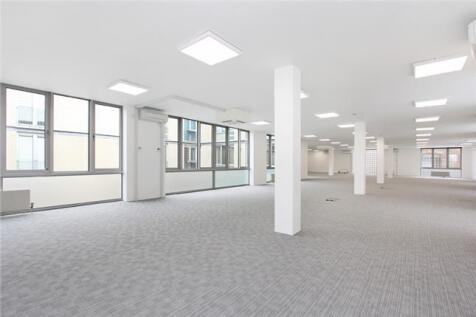
*rent reduced* Available immediately this newly refurbished office space is located on the first floor of Bickels Yard, a modern courtyard office development. It is finished to a good specification, including air-conditioning, raised floors, underfloor trunking, a lift and a mixture of large double glazed windows and part glass block walls, that provide good natural light into the unit. The space is primarily open plan with the ability to partition the space for meeting rooms and private offices. The accommodation forms an L shape around the courtyard.
|1/2

This new development includes a large ground floor commercial unit which can be divided into two if required. It will be left in shell condition ready for occupiers to fit out to their own requirements. Benefits include: - High ceilings - Full height plate class windows - Rear loading - All modern services capped off
|1/8


The property comprises a commercial unit with a total floor area of approximately 3,505 sq ft, arranged equally between the ground floor and basement. The ground floor provides street-level accommodation with an open layout suitable for a range of commercial uses. The basement, of a similar size, offers additional accommodation which may be used for ancillary or operational purposes, depending on occupier requirements. The even split between floors provides a practical layout, allowing for separation between public-facing and supporting space. The property may be suitable for a variety of uses, subject to the necessary consents.
|1/5


The space is divided into two areas on the ground floor of new residential blocks, both being approximately square, benefiting from good ceiling heights, large windows and all the modern services, including gas, fitted to service play points. The units are in shell and core condition and ready to be fitted out to suit the owners' requirements. The property is situated in Clyde Vale parallel to Dartmouth Road, close to the increasingly fashionable centre of Forest Hill and just 250m from Forest Hill station (London Overground and Southern rail) from which London Bridge is 16 minutes travel time.
1/12


The office space is within a mixed-use purpose-built development by Galliard Homes. The unit is spread across the ground (2,360 sq ft) and basement (848 sq ft) floors, self-contained with a glazed frontage onto Bear Lane. The ground floor is arranged around a central partitioned oval core, housing a reception area, four WCs (one with shower facilities), and a glass-partitioned meeting room. Surrounding the core is an open-plan office area, arranged in a U-shape, with two partitioned meeting rooms and a partitioned kitchenette. The basement is partitioned into four smaller rooms, mainly used as storage and additional meeting room spaces. The office benefits from raised flooring, air conditioning, a CCTV system, and a private underground parking space is included within the lease.
1/19


These units are among six offices surrounding a courtyard. The second floor (c. 2462 sq ft) has an L-shape. Upon entry, there is a reception area along with a kitchenette, break-out area, and a toilet and shower room, as well as a partitioned private office that can also serve as a small meeting room. To the right upon entry is an open-plan office space. This leads to a corridor with toilets, which then opens into an area containing two glass-partitioned meeting rooms. The unit also benefits from natural light on two sides and security provided by electric roller shutters, along with character features including exposed brickwork and Crittall-style windows in parts of the unit. The 3rd floor (c.759 sq ft) is currently self-contained but can be interconnected with the 2nd floor via an internal staircase if reinstated. The space features a pitched roof with exposed beams and lightwells. The unit is rectangular in shape, open-plan, and includes a kitchenette, a toilet, and a partitioned storage room.
1/15An economical first-floor office suite situated within this modern, mixed-use development. The accommodation offers a flexible, predominantly open-plan layout that can be easily configured to include private offices or dedicated meeting rooms. For businesses requiring additional space, this suite can be combined with the neighboring unit (2,327 sq ft) to create a comprehensive single floor plate totaling 5,394 sq ft. The premises boast excellent natural light via double-glazed windows, comfort cooling/air conditioning, and perimeter trunking, alongside full lift access and an on-site concierge service. The suite is fully self-contained with dedicated male and female WCs and a fitted kitchenette, with secure car parking available by separate arrangement
1/5


This property comprises a railway arch fitted out in shell and core with capped off services, ready for the incoming occupier to fit out to their own requirements. It benefits from Class E planning permission, making it suitable for a wide range of retail office, leisure and medical uses.
1/6


Comprising a late Victorian brick built pub arranged on basement, ground and first floor under a pitched roof, with a garden and storage buildings to the rear. The basement has been used for storing barrels, the ground floor has a pub with toilets to the rear and the first floor is divided into 5 rooms including a kitchen.
