Commercial Properties To Let by Parkinson Real Estate, Wigan
22 results
Paid partnerships can play a role in listing order

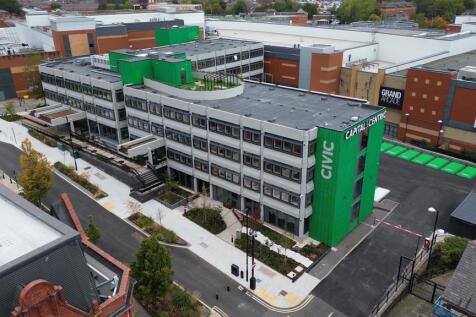

Civic is a super energy-efficient stand-out workspace in the heart of Wigan town centre. The BREEAM Excellent building provides office space for businesses of all sizes, from desks to rent for solo start-ups, all the way to big open plan offices with their own front door. Working in partnership with Wigan Council, Capital & Centric has renovated the brutalist building, restoring the best of its original features back to their former glory, including the iconic waffle ceiling, terrazzo staircases and feature windows. Unlike anything else in town, Civic has the best in class amenity the wonderful onsite cafe run by Cotton, free to use customer gym, mini-cini and rooftop terrace. There is a mix of shared spaces to encourage collaboration, including a hub with breakout space, co-working areas, meeting rooms and call booths. Each office in Civic includes a teapoint, air-conditioning and motion sensored lighting. All inclusive small offices are furnished by HAY, a high quality Scandi designed brand that are sustainably sourced, low carbon and contain no noxious chemicals. Civic is more than just a place to work it is a community of businesses with social get-togethers, with knowledge sharing and collaboration. For office space to rent in Wigan Civic has raised the bar. Get in touch to arrange your tour

 1/6
1/6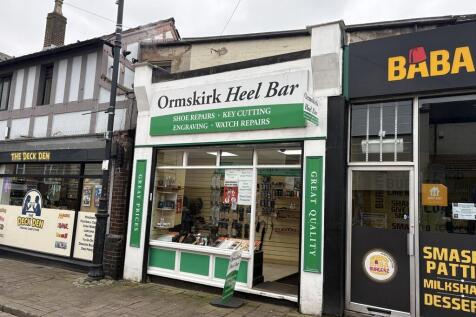
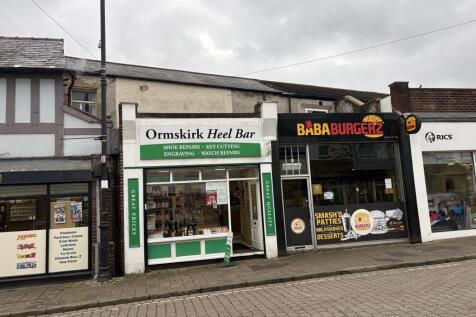

The subject provides for kiosk style retail premises offering accommodation to ground floor with a more open plan, larger, versatile 1st floor space. The ground floor benefits retail frontage to Moorgate with display area beyond, a stairwell to 1st floor, staff WC and storeroom and rear exit door out onto a car parking space. At 1st floor the stairs enter into an open plan space suitable for a variety of uses.
- Prime location
- Economically priced commercial space
- Busy thoroughfare close by to Ormskirk Market Food hall and M&S Simply Food
1/10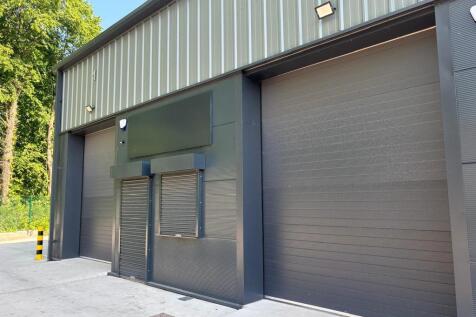
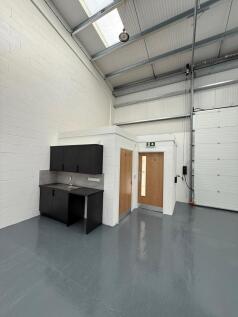
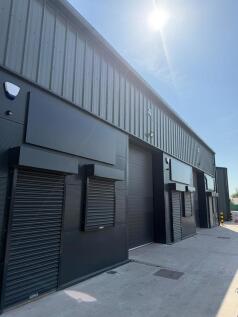
The industrial park comprises a new development of high specification industrial units providing modern and efficient accommodation suitable for a variety of occupiers. The units are of steel portal frame construction with fully clad elevations, as illustrated in the accompanying image. Internal blockwork is used to form dividing walls between units and to enclose the office and toilet accommodation. Each unit benefits from LED lighting within the warehouse, electric roller shutter doors to vehicular openings and windows, and a separate pedestrian access door. Single phase electricity is provided throughout, allowing flexibility for a range of light industrial, storage, or distribution uses. Accommodation within each unit includes a small office, kitchenette, and WC facilities, providing essential amenities for daily operations. The buildings are constructed with an eaves height of 6 metres to allow for the installation of a mezzanine floor if required. Each unit will also be fitted with an electric vehicle charging point to support sustainable transport requirements. Externally, the development benefits from fully concreted service yards, dedicated loading areas, and allocated car parking. The overall layout has been designed to ensure efficient vehicular circulation and practical day-to-day operation for occupiers. The site is securely enclosed by perimeter fencing and is accessed via electrically operated entrance gates from the estate road. Fibre broadband will...
- New build industrial units
- Fibre broadband installed
- Dedicated parking
1/6


The unit provides a well-appointed shell retail unit with a rear storage area, welfare facilities and a kitchen. The property further benefits from a substantial car park and a large, secure, service yard with a rear access door providing direct access into the unit from the yard. The parade comprises four other commercial units, anchored by a SPAR convenience store. Other established occupiers include Coral, Galloways and a pharmacy, creating a well-established neighbourhood retail destination that benefits from regular customer footfall
- Suitable for a variety of uses (subject to necessary consents)
- Modern retail precinct of 5 units
- Large car park and service area for the benefit of the precinct
1/12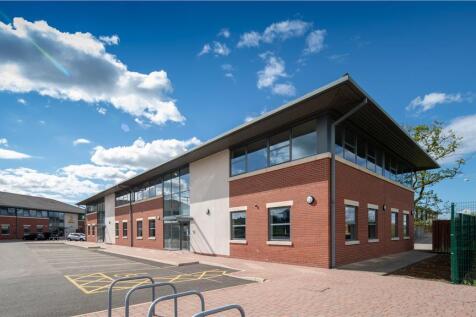


Glasshouse Business Park comprises a range of self-contained office buildings located in a prominent position off Warrington Road, close to Junction 25 of the M6. Offices benefit passenger lifts, suspended ceilings with LG3 lighting, designated car parking, VRF air conditioning, full access raised floors and with fully compliant DDA specification.
- Close to J25 of the M6 motorway
- DDA Compliant
- Lift access
1/5


The site is irregularly shaped and is levelled with a pressed plainings surface coating. The site is accessed from Miry Lane via a sliding gate and all the boundaries to the site are secured with a mixture of concrete panel fencing, palisade fencing and walling. The site is considered suitable for open storage purposes however certain uses are not deemed suitable for the site including recycling and similar such uses.
1/10


The property comprises a self-contained large retail unit benefiting from prominent pavement frontage and a full-height glazed shopfront, recessed entrance providing access to an open-plan retail area. The frontage is secured by an externally mounted, electrically operated roller shutter. Internally, the accommodation is presented to a clean shell and suitable for immediate occupation, requiring only minimal fit-out to meet an incoming occupier's requirements. To the rear of the main retail area is ancillary accommodation comprising WC facilities, office and a kitchen area. Beyond this is a separate loading and storage area, which benefits from rear access from Gas Street. In addition, the property includes a basement level housing the boiler room and plant room.
1/5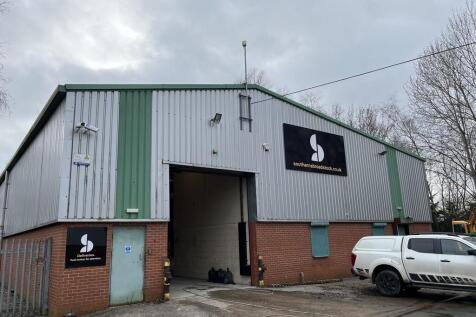
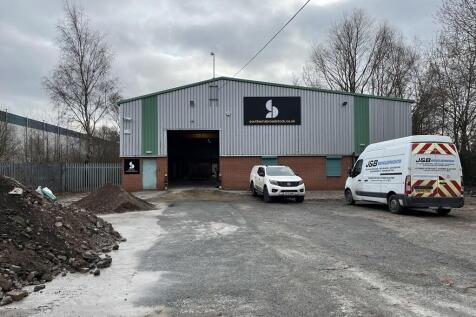
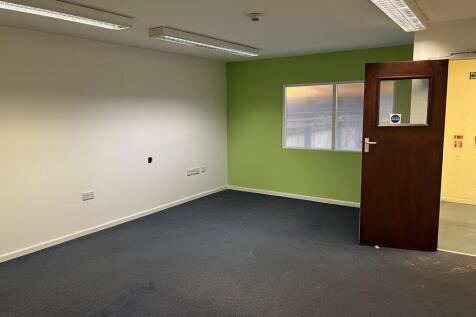
The property sits within a shared yard which provides ample area for loading and servicing. To the rear of the property is a further small area of yard which can be accessed via a narrow accessway to the side. The unit benefits 6 metre eaves and 7.3 metre apex. The warehouse is open plan and accessed from the yard via an up and over electrically operated roller shutter door. Within the warehouse is a gantry crane with 6.3 tonne capacity . The warehouse is lit by LED lighting and has a single gas fired warm air blower. To the front elevation of the unit is a 2 storey structure providing canteen, welfare and office facilities which benefit gas central heating and fluorescent lighting.
1/11


The property provides for a retail showroom premises in a secondary location within the town centre. The accommodation is predominantly open plan with partitioning creating offices, staff welfare, storage areas. The property benefits dual aspects primarily fronting Lord Street but with a second aspect fronting John Street.
 |1/13
|1/13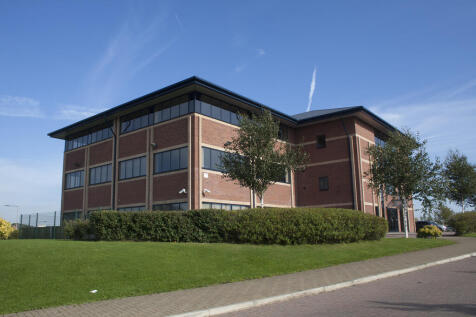
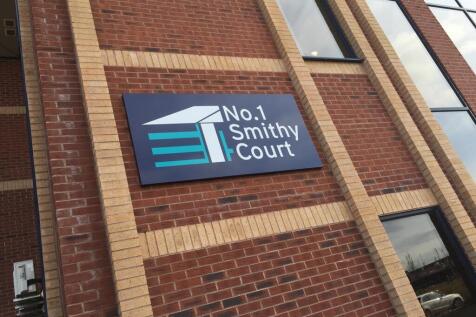
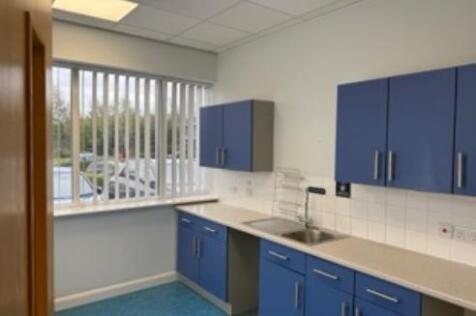
Smithy Court is located on Pemberton Business Park, a high quality office development of 86,000 sqft, set in an attractive landscaped environment. No.1 Smithy Court is a three storey office building extending to a total of 25,500 sqft (2,669.03 sqm). The current availability is from 2,000 sqft up to 6,000 sqft of flexible open plan ground floor space with direct access from the buildings reception area. Flexible terms are negotiable on these serviced offices. Lease terms are available on traditional FRI terms for the larger suites.
1/8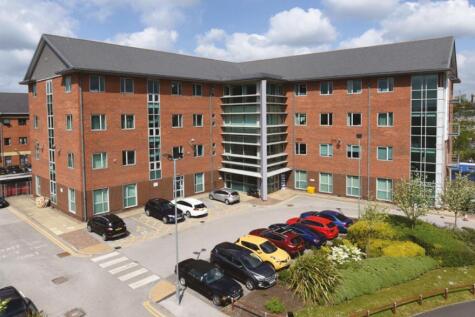
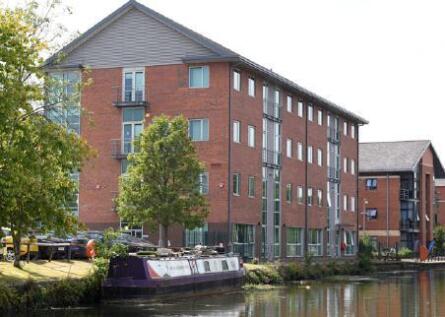

The available suite provides grade A office space and key features include: Modern open plan accommodation, secure and attractive canal side setting close to the town centre, glazed feature entrance, generous car parking, comfort cooling, fully raised access floor, LG3 lighting with suspended ceilings, two 8 person lifts, toilets on each floor, equality act compliant, overflow parking available
1/8


The opportunity to lease fully refurbished and reconfigured retail accommodation, which will be let as a shell space, benefitting open plan space with full height glazed retail frontage. Each of the units have a concrete screeded floor, electric, water and drainage connections and a rear access for compliance and servicing purposes.
1/13


The unit provides open plan workshop/warehouse accommodation with good quality 2 storey administrative facilities provided to one gable end of the unit and staff welfare, canteen and mezzanine storage provided to the other gable end of the property with the space between providing open plan accommodation. The unit benefits a number of full height up and over roller shutter access doors serving the property which benefits an eaves height of 6 metres. Externally there is a communal service road serving a demised loading apron and car parking where up to approximately 10 vehicles can be sited whilst continually allowing for serviced access to the building. Whilst provided as one unit at present, the Lessor will consider installing a dividing wall splitting the existing unit into 2 roughly equal sized lettable entities with all services to be split.
1/12Glasshouse Business Park comprises a range of self-contained office buildings located in a prominent position off Warrington Road, close to Junction 25 of the M6. Offices benefit passenger lifts, suspended ceilings with LG3 lighting, designated car parking, VRF air conditioning, full access raised floors and with fully compliant DDA specification.
 ||1/16
Civic is a super energy-efficient stand-out workspace in the heart of Wigan town centre. The BREEAM Excellent building provides office space for businesses of all sizes, from desks to rent for solo start-ups, all the way to big open plan offices with their own front door. Working in partnership with Wigan Council, Capital & Centric has renovated the brutalist building, restoring the best of its original features back to their former glory, including the iconic waffle ceiling, terrazzo staircases and feature windows. Unlike anything else in town, Civic has the best in class amenity the wonderful onsite cafe run by Cotton, free to use customer gym, mini-cini and rooftop terrace. There is a mix of shared spaces to encourage collaboration, including a hub with breakout space, co-working areas, meeting rooms and call booths. Each office in Civic includes a teapoint, air-conditioning and motion sensored lighting. All inclusive small offices are furnished by HAY, a high quality Scandi designed brand that are sustainably sourced, low carbon and contain no noxious chemicals. Civic is more than just a place to work it is a community of businesses with social get-togethers, with knowledge sharing and collaboration. For office space to rent in Wigan Civic has raised the bar. Get in touch to arrange your tour
1/5


The property comprises a self-contained, two-storey end-terraced office building providing well-presented and flexible office accommodation over both ground and first floors. The ground floor features a welcoming reception area, while the first floor offers three private offices together with a kitchen, storage room and WC facilities. The accommodation is carpeted throughout and finished with plaster painted walls, fitted with LED lighting, and benefits from gas-fired central heating via a combination boiler. Excellent natural light enhances the working environment, making the property well suited to a variety of office and professional occupiers, subject to any necessary consents
|1/5


Stone Cross Place is targeted specifically to cater for small to medium size businesses An ideal base for small and medium size businesses. Growth sectors such as software, computer aided design, IT product innovation or web design, will be particularly attracted to the modern, high-tech environment. Stone Cross Place offers businesses an exceptional opportunity to share in a culture of innovation, new product development, entrepreneurship and business networking
1/5


The subject site is irregular in shape with access taken via Morden Avenue. The land is surrounded by existing housing and gardens, forming part of an established residential setting. The land had previously benefited planning permission for 1 no. 2 storey commercial workshop which has now lapsed A/07/68242
1/5


The subject premises are situated within a new development of units accessed off Bolton Road to the east of Ashton town centre. The town centre and local amenities are in close proximity with many being within walking distance. J24 of the M6 motorway is a short drive away via the A58
1/10The industrial park comprises a new development of high specification industrial units providing modern and efficient accommodation suitable for a variety of occupiers. The units are of steel portal frame construction with fully clad elevations, as illustrated in the accompanying image. Internal blockwork is used to form dividing walls between units and to enclose the office and toilet accommodation. Each unit benefits from LED lighting within the warehouse, electric roller shutter doors to vehicular openings and windows, and a separate pedestrian access door. Single phase electricity is provided throughout, allowing flexibility for a range of light industrial, storage, or distribution uses. Accommodation within each unit includes a small office, kitchenette, and WC facilities, providing essential amenities for daily operations. The buildings are constructed with an eaves height of 6 metres to allow for the installation of a mezzanine floor if required. Each unit will also be fitted with an electric vehicle charging point to support sustainable transport requirements. Externally, the development benefits from fully concreted service yards, dedicated loading areas, and allocated car parking. The overall layout has been designed to ensure efficient vehicular circulation and practical day-to-day operation for occupiers. The site is securely enclosed by perimeter fencing and is accessed via electrically operated entrance gates from the estate road. Fibre broadband will...
|1/4


The property comprises a 3 storey quasi-detached building providing self-contained, fully refurbished, office accommodation over all 3 floors with parking. The accommodation benefits UPVC double glazing and fluorescent strip lighting throughout with each office benefiting central heating, air conditioning, superfast broadband, instant telephone connectivity and call answering services. The offices share communal kitchen and welfare facilities. There is 24 hour access available to the offices with CCTV
1/6The unit provides a well-appointed shell retail unit with a rear storage area, welfare facilities and a kitchen. The property further benefits from a substantial car park and a large, secure, service yard with a rear access door providing direct access into the unit from the yard. The parade comprises four other commercial units, anchored by a SPAR convenience store. Other established occupiers include Coral, Galloways and a pharmacy, creating a well-established neighbourhood retail destination that benefits from regular customer footfall
1/6The subject provides for kiosk style retail premises offering accommodation to ground floor with a more open plan, larger, versatile 1st floor space. The ground floor benefits retail frontage to Moorgate with display area beyond, a stairwell to 1st floor, staff WC and storeroom and rear exit door out onto a car parking space. At 1st floor the stairs enter into an open plan space suitable for a variety of uses.
1/8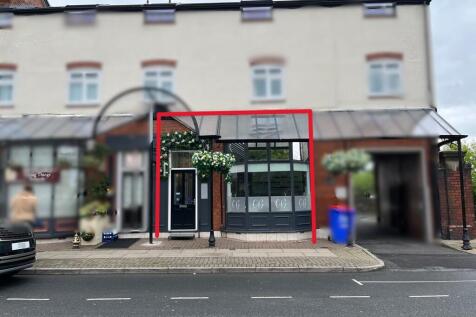
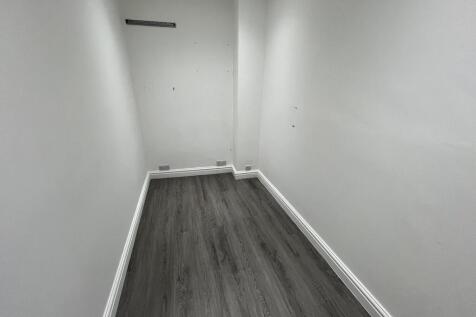
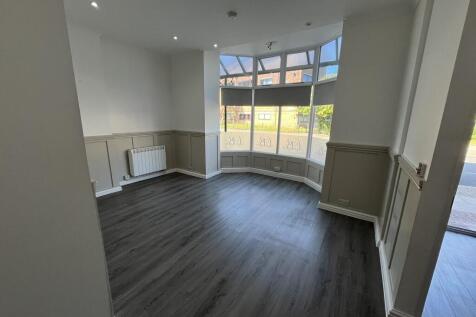
The ground floor self-contained retail unit is currently operated as a beauty salon and benefits from a bay-fronted window display and painted timber frontage. Internally, the accommodation comprises an open-plan reception and salon area to the front, with a series of treatment rooms situated to the rear. The unit is fitted to a good standard with painted and plastered walls, ceiling-mounted lighting, and laminate flooring throughout. Additional amenities include a kitchenette, WC and basement storage accommodation
1/6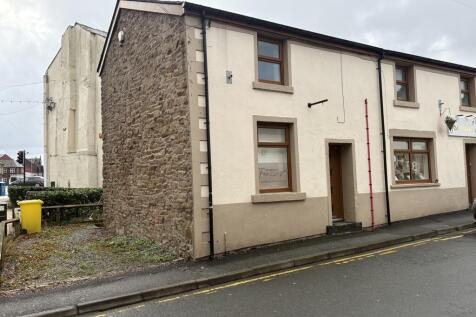
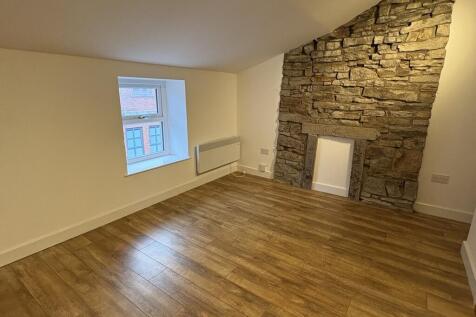
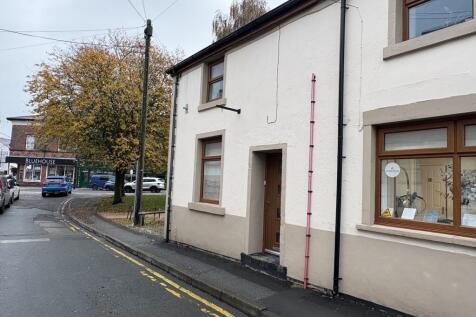
The property comprises a self-contained pavement fronted commercial unit with accommodation at ground and 1st floor and is suitable for a variety of uses including office, professional services and therapists. The ground floor provides open plan space with wash hand basin and understairs cupboard which also contains a further wash hand basin. Stairs lead to the 1st floor which opens onto a landing off which is a WC and a further office with windows to front elevation. The accommodation is well presented with LED lighting and wall mounted electric heaters and the ground floor front elevation window benefits an electronically operated security shutter
1/7


* Prominent main road fronted unit situated in centre of busy parade of retail units * Well appointed and fitted out and available for immediate occupation * Situated close to Natwest bank at top of Gerard Street in Ashton
1/8
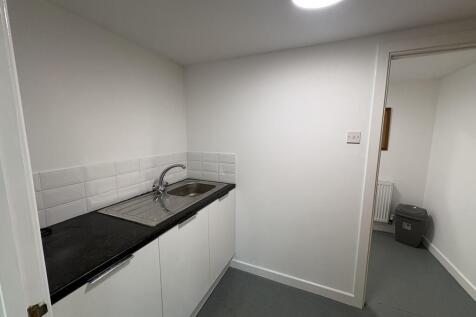
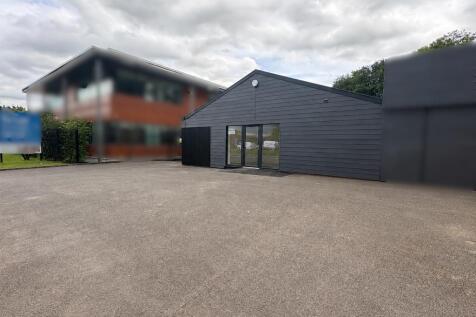
Unit 1 provides for a modernised commercial unit that whilst having prominence to Penny Lane is set back providing space to the front for parking of cars. To the side of the property is a shared access and to the rear is a yard area that can be utilised for loading purposes and some additional parking. Internally the accommodation is divided to provide entrance/reception office that leads to main open plan commercial area beyond which is store/workshop area with loading doors out into the rear yard. To the front of the main commercial space is a kitchenette area and a WC. The space provides a clean well present shell with LED lighting throughout and gas boiler feeding wall mounted radiators and intruder alarm.
