Commercial Properties To Let by Breakey & Nuttall, Royton
33 results
Paid partnerships can play a role in listing order
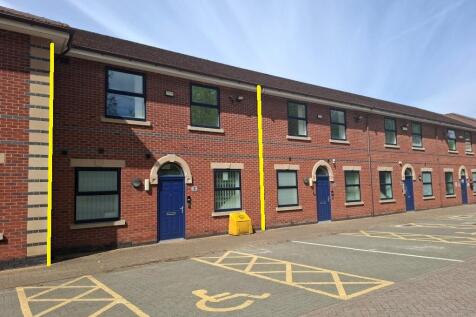
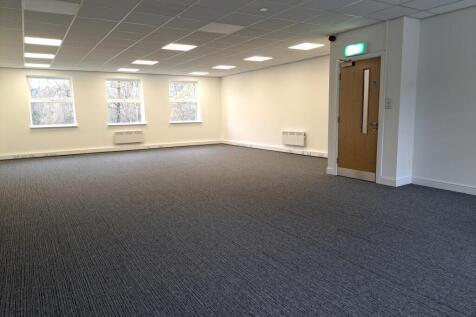
No 2 Whitney Court is a modern two storey office property extending to 155.42 sq m (1,673 sq ft or thereabouts) offering a range of open plan and private offices over each floor. Toilet facilities and small kitchen area/tea point are located to the ground floor. Up to 6 no car parking bays are available with the property.

 1/4
1/4
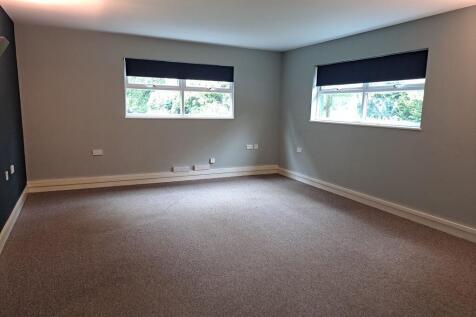
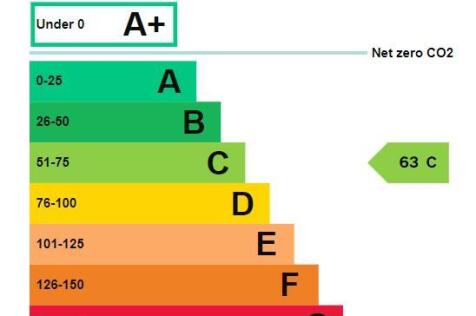
Office Suite B is situated at first floor level accessed via a staircase and balcony, offering rural views. It comprises an open plan office along with a small kitchen and toilet facilities. The windows are fitted with uPVC framed double glazing and there is electric heating. Car parking is available directly outside the property and is shared with other occupiers of the estate.
- Self Contained Office Suite
- 29.20 sq m (314 sq ft)
- First Floor Position with Rural Outlook
1/8


No 6A is one of 4 office/business spaces and is accessed via steps and the mill's main entrance door, which is approached from the car park off South Hill and Hartshead Street where designated car parking is available. It extends to 60.76 sq m (654 sq ft) or thereabouts. Shared waiting area.
- 60.76 sq m (654 sq ft)
- Ideal for New Start Up/Small Business
- Close to Lees Village
1/4


A "U" shaped development of 18 new self contained light industrial units arranged in 3 blocks of 6 units around a central service yard. Each unit will have WC facilities and a loading/vehicle access door. The development will be enclosed with paladin fencing and vehicle access gates. Phase 2 will comprise units 1 - 6, each extending 93 sq m (1,001 sq ft) or thereabouts. Can be let individually, as larger units or as a whole. There are restrictions on vehicle and leisure use types.
- 93 sq m (1,001 sq ft) Units
- Up & Over Loading Doors
- Allocated Car Parking to Front
1/5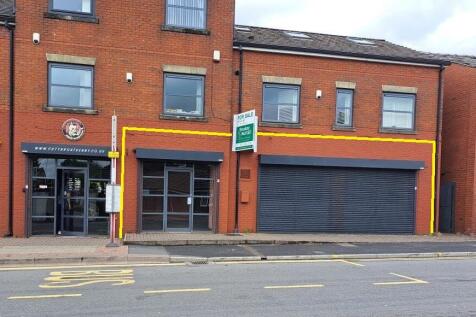


A modern, self contained, ground floor retail premises that forms part of a larger mixed use building (90-98 Rochdale Road). The property, which previously traded as "Cactus Coffee", extends to approximately 80.35 sq m (865 sq ft) or therebouts with shop/sales area of 70.32 sq m (757 sq ft), kitchen and toilet facilities. The property benefits from display frontages and electrically operated security roller shutters are fitted. There is a small car parking area to the rear, accessed via Radcliffe Street, which is for the use of occupiers of the building.
- 80.35 sq m (865 sq ft)
- Display Frontage
- Prominent Main Road Position
1/6


Two storey production and warehouse premises including loading bay, offices, storage and ancillary accommodation. It extends to around 1,854 sq m (19,957 sq ft), or thereabouts, overall and there is a 1,500 kg goods lift linking the 2 floors. There are yards to either side of the building, one of which is fenced and gated, and a separate car parking area on the other side of King Street. Unit 7, King Street provides an excellent opportunity for businesses seeking well-connected industrial premises within an established commercial location.
1/2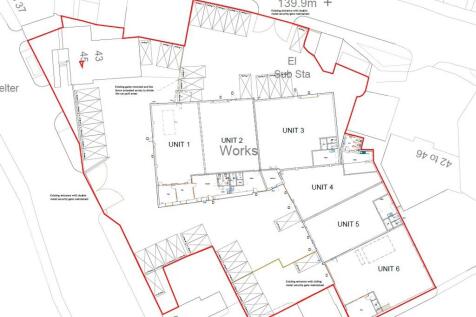
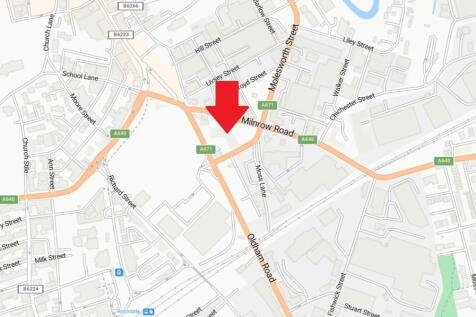
Saw Mills Industrial Estate has been developed from the former Northern Accident Repair complex and comprises modern light industrial premises that have been subdivided to provide 6 no. , mainly single storey, units ranging from 167.20 sq m (1,799 sq ft) to 254.30 sq m (2,736 sq ft), or thereabouts. Each unit has an office, or offices, and access to shared toilet facilities. Car parking is allocated to each unit.
1/2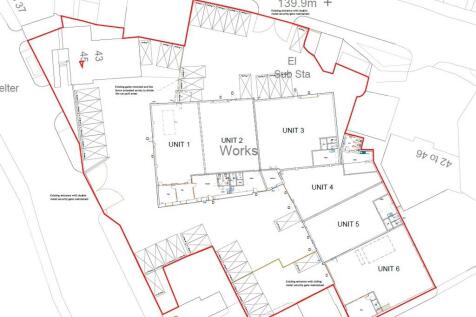
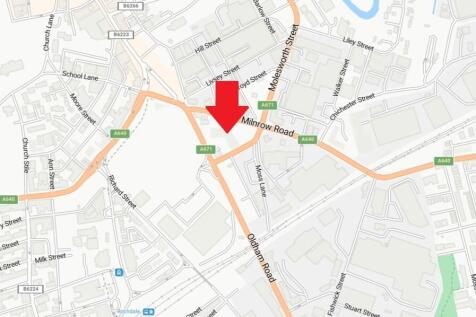
Saw Mills Industrial Estate has been developed from the former Northern Accident Repair complex and comprises modern light industrial premises that have been subdivided to provide 6 no. , mainly single storey, units ranging from 167.20 sq m (1,799 sq ft) to 254.30 sq m (2,736 sq ft), or thereabouts. Each unit has an office, or offices, and access to shared toilet facilities. Car parking is allocated to each unit.
1/8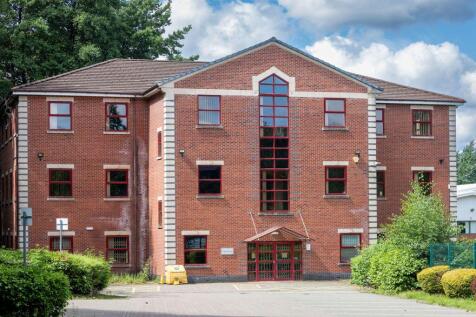
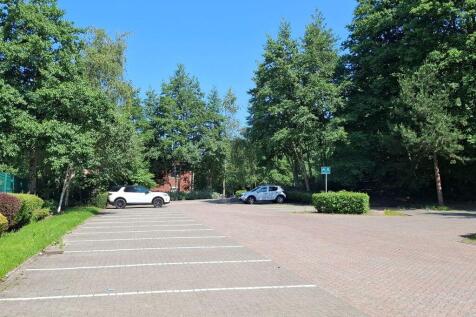
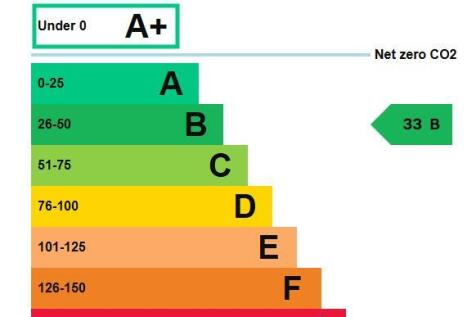
A modern three storey office building with parking for approximately 30 cars. It includes perimeter trunking, recessed lighting, full access raised floors and air conditioning. Each floor currently offers a mixture of open plan and private offices and meeting rooms with ladies and gent's toilet facilities to each floor. There is a kitchen to the first and second floor. Upper floors are accessed via stairwell or passenger lift. The building is available as a whole or, alternatively, on a floor by floor basis, with shared facilities, whereupon car parking will be allocated.
1/10
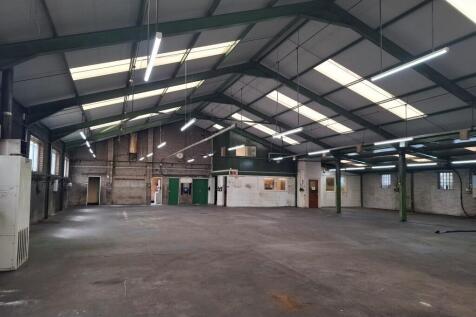
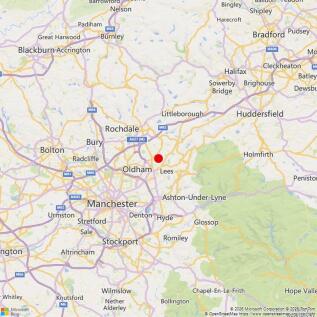
A detached single storey light industrial and workshop facility with offices extending to around 870.94 sq m (9,375 sq ft), or thereabouts. It is of steel framed construction with fenestrated brickwork elevations to the main building and block, brick and profiled cladding to the loading bay extension. The pitched roofs are of insulated profiled cladding with translucent roof light panels inserted. Accommodation includes main workshop bay, extension loading bay, reception, open plan and private offices, facilities and ancilliary. The property occupies a level site extending to around 0.28 ha (0.69 acre), or thereabouts. There are extensive hard surfaced yard areas, although part of the southeast corner of the site is in separate occupation and usage. We are informed that the occupier of this part has a right of way through the main entrance gates to pass and re-pass to access the land they occupy.
1/5


A "U" shaped development of 18 new self contained light industrial units arranged in 3 blocks of 6 units around a central service yard. Each unit will have WC facilities and a loading/vehicle access door. The development will be enclosed with paladin fencing and vehicle access gates. Phase 2 will comprise units 1 - 6, each extending 93 sq m (1,001 sq ft) or thereabouts. Can be let individually, as larger units or as a whole. There are restrictions on vehicle and leisure use types.
1/6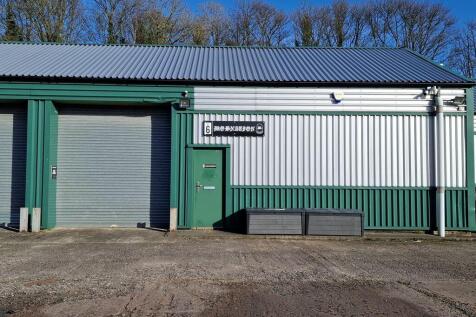
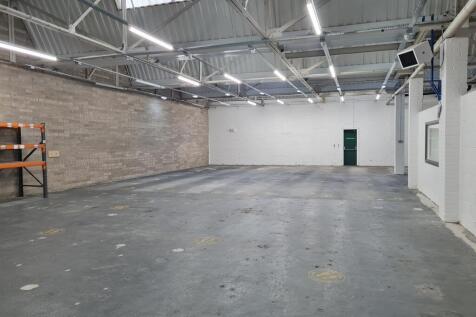
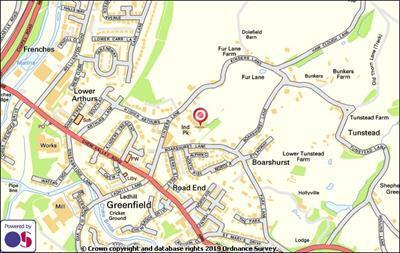
Boarshurst Business Park comprises a complex of light industrial and office units, providing approximately 33,623 sq ft, of space set within grounds extending to 1.05 ha (2.59 acres), or thereabouts, arranged in 3 blocks. Unit 6 currently provides workshop, office and staff facilities with loading/vehicle access via a manually operated roller shutter door. Three phase power is connected. Car parking is available directly outside the property.
1/7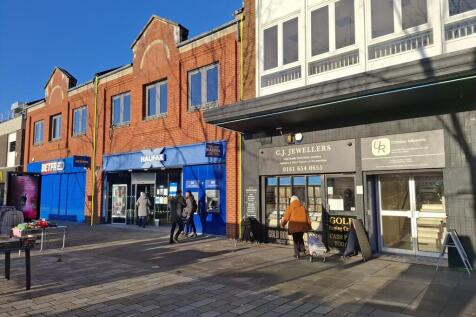
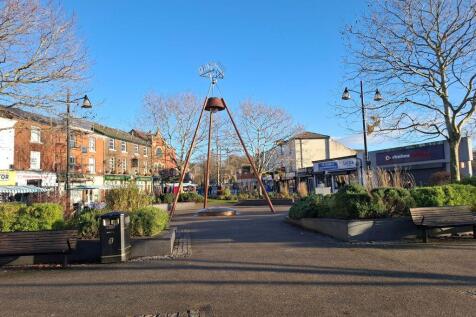
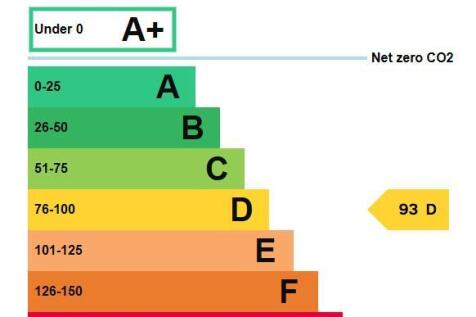
Modern two storey retail premises occupied by "Halifax" for some time. They extend over the ground and first floor providing a total of 332.20 sq m (3,577 sq ft) or thereabouts. Facilities include an ambulant toilet to the ground along with kitchen/staff room, ladies and gents' toilets to the first floor. The property benefits from double display windows to its frontage fitted with security roller shutters. Private car parking for up three vehicles is available to the rear.
1/5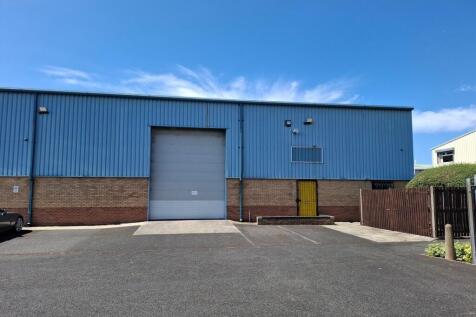

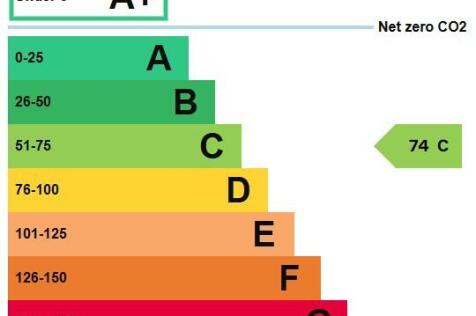
Unit 4, Oldham Enterprise Centre, provides modern industrial and warehouse accommodation extending to 3,522 sq ft (327.20 sq m) GIA. Situated within Chadderton's established primary employment zone, the property offers flexible space suitable for a variety of industrial, storage, distribution and trade occupiers. The unit provides practical warehouse accommodation with good loading facilities and benefits from its strategic location close to Oldham Town Centre and Junction 21 of the M60 motorway. The property offers an excellent opportunity for businesses seeking well-connected industrial premises within an established commercial location.
1/12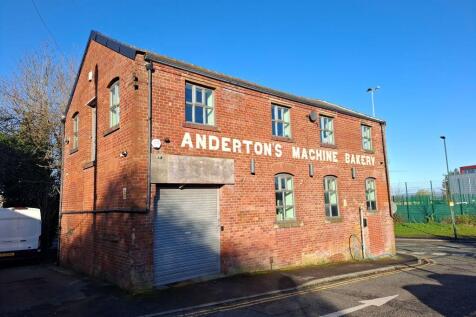
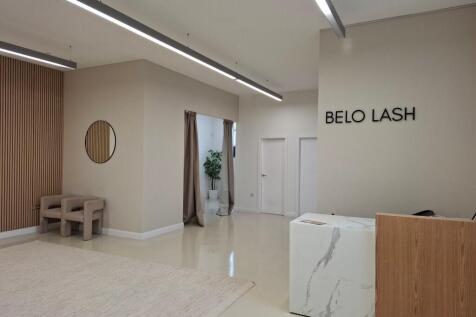
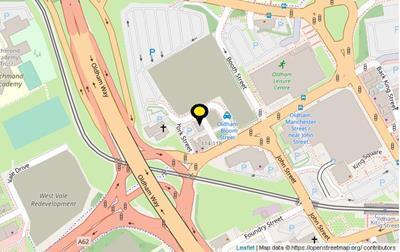
A detached period building that has been refurbished to provide high quality, mainly open plan business space extending to around 226.77 sq m (2,441 sq ft), or thereabouts, over 3 floors. The entrance area leads to an open plan trade space with kitchen area and partitioned office/treatment room. The first floor has a large open plan area incorporating two separate offices/treatment rooms. It benefits from good natural light with windows to all elevations and attractive features such as exposed brickwork, beams and glass panelling to the staircase. Externally, the area immediately to the rear of the building is to be surfaced to provide parking for up to 3 cars in tandem. If additional parking is required, a separate car parking area may be available, subject to further negotiation. The property is understood to be within Use Class E for planning purposes.This includes, office, retail, leisure, nursery, clinic and restaurant uses.
1/4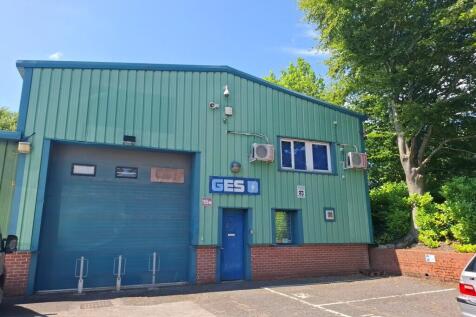
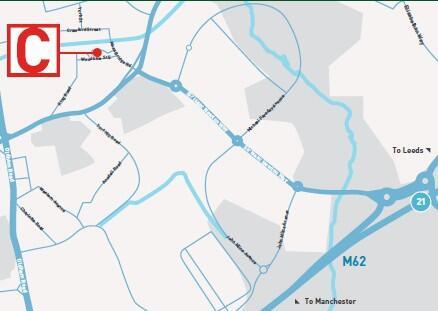
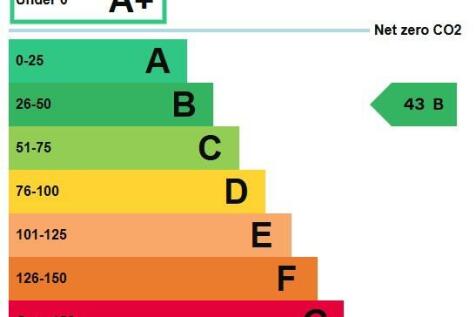
Unit 15A, Canalside Industrial Estate offers modern industrial and warehouse accommodation extending to 2,333 sq ft (216.74 sq m), positioned within a well established commercial estate in Rochdale. The unit provides flexible accommodation suitable for a variety of industrial, storage and trade occupiers. Benefitting from a generous loading door, excellent internal eaves height and dedicated office accommodation, the property is well suited to businesses seeking practical and well-connected premises. Located on a secure, fully fenced estate with monitored CCTV coverage, the property also benefits from excellent access to Rochdale town centre and the regional motorway network.
1/17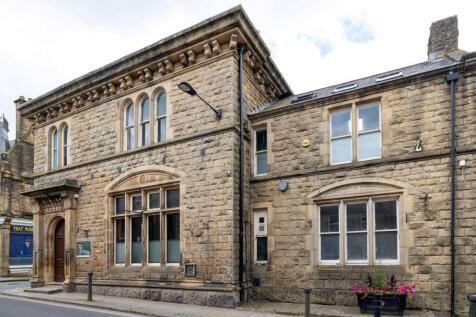
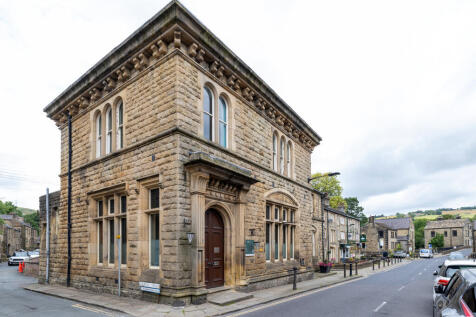
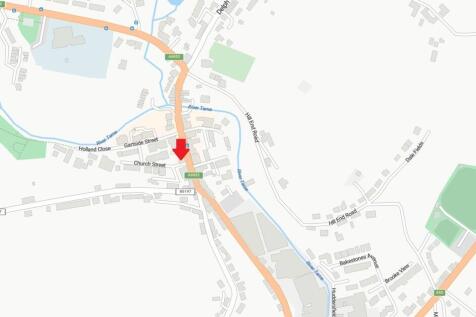
A rare opportunity to aquire distinctive former bank premises which have been sympathetically renovated preserving original features including stone elevations, decorative stone lintels, arched and mullioned window openings with large sash windows providing good natural light. Internally it has timber wall panelling and dado boarding, timber archways and joinery detail. The original bank vault is still in place and has been used as a storeroom. The ground and part first floor have been used as a restaurant trading until recently as "Delve" and previously known as "The Bank". An entrance vestibule leads to the ground floor where there is the former banking hall which offers open plan space with bar area, prep room and original safe, along with toilet facilities. The first floor is open to the eaves with skylight windows to both roof slopes, and a staircase leads to a mezzanine level where there is a suite of offices comprising three rooms. The property is considered to be suitable for a variety of uses subject to planning consent.
1/11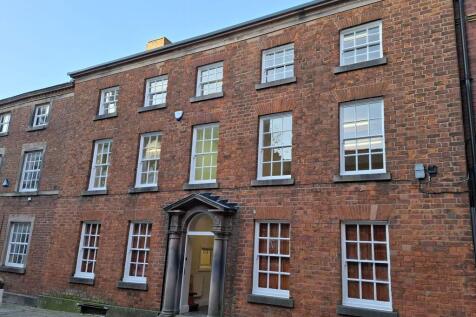
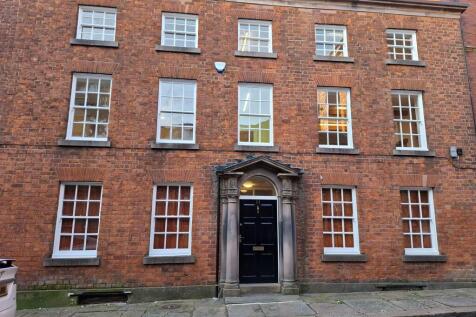
Lord Chambers at 11 Church Lane is in the heart of Oldham town centre, just off Lord Street within a conservation area close to pedestrianised High Street, Parliament Square and the multiplex cinema. It is adjacent to Oldham Parish Church, opposite Age Uk and close to all town centre amenities, including Manchester Metrolink Oldham line which runs from Rochdale, through Oldham to Manchester City Centre.
1/7No 2 Whitney Court is a modern two storey office property extending to 155.42 sq m (1,673 sq ft or thereabouts) offering a range of open plan and private offices over each floor. Toilet facilities and small kitchen area/tea point are located to the ground floor. Up to 6 no car parking bays are available with the property.
1/6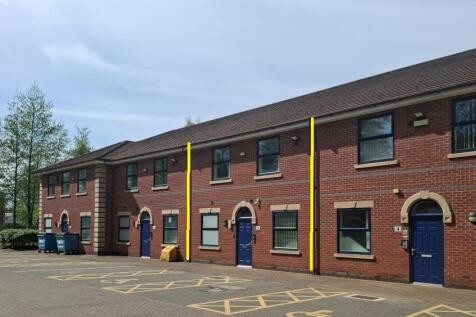
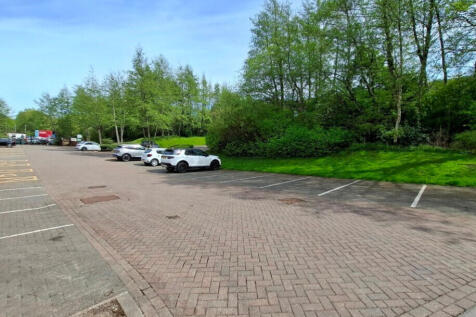
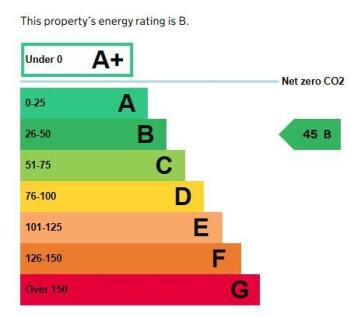
No 3 Whitney Court is a modern two storey office property extending to 154.50 sq m (1,663 sq ft or thereabouts) offering a range of open plan and private offices over each floor. Toilet facilities and small kitchen area/tea point are located to the ground floor. Up to 6 no car parking bays are available with the property.
1/4


Modern self-contained light industrial premises extending to 124.02 sq m (1,335 sq ft) or thereabouts incorporating WC and tea point, benefiting from electrically operated up and over loading/access door. All car parking is available directly to the front of the property. The property is part of a new "U" shaped development, which will be secured with paladin fencing and vehicle access gates. We are informed that site operating times will be 6am to 10pm daily.
1/6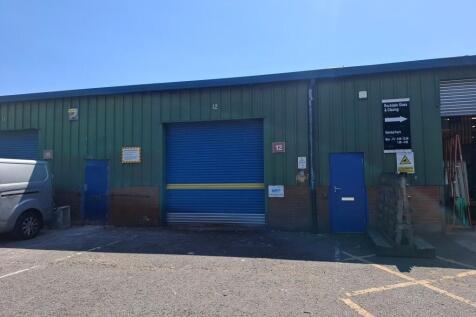
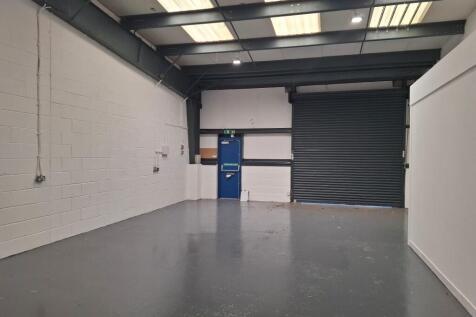
Unit 12, Canalside Industrial Estate offers modern industrial and warehouse accommodation extending to 1,318 sq ft (122.4 sq m), positioned within a well established commercial estate in Rochdale. The unit provides flexible accommodation suitable for a variety of industrial, storage and trade occupiers. Benefitting from a generous loading door, excellent internal eaves height and dedicated office accommodation, the property is well suited to businesses seeking practical and well-connected premises. Located on a secure, fully fenced estate with monitored CCTV coverage, the property also benefits from excellent access to Rochdale town centre and the regional motorway network.
1/7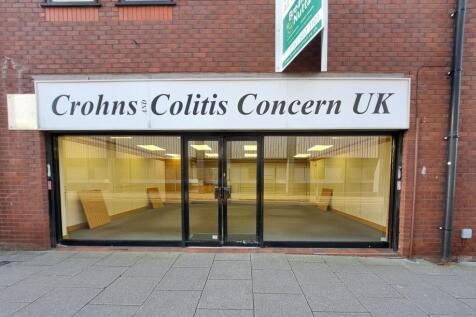
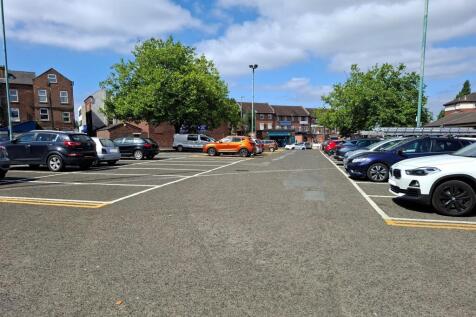

A single and part two storey town centre retail premises extending to 116.69 sq m (1,256 sq ft), or thereabouts, that offers shop/sales area, rear storeroom and to the first floor there is a further storeroom, private office, kitchen and toilet facilities. It has been occupied by the Charity, Crohns & Colitis Concern UK for a number of years as a retail outlet and benefits from a double display frontage. Directly to the rear is small parking area beyond which is a larger pay and display car park. The property is within Use Class "E" for planning purposes, allowing for office, retail and leisure uses, subject to Landlord approval and confirmation with Tameside MBC.
1/8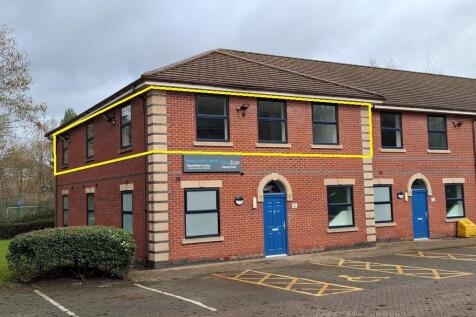
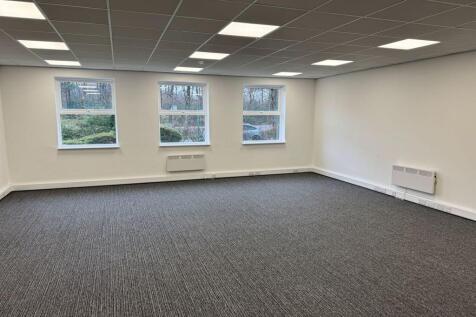
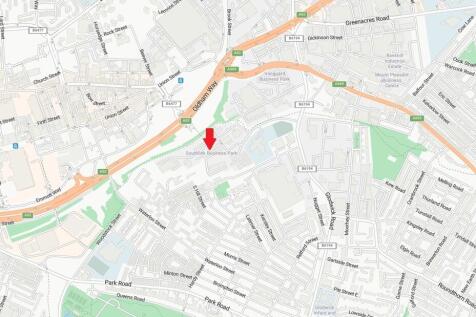
First floor office suite within modern two storey office premises with on site parking extending to 107.67 sq m (1,159 sq ft) or thereabouts. Toilet facilites and a tea point are on the ground floor, shared between the occupiers.
1/4


Single storey storage/workshop premises extending to 1,080 sq ft, or thereabouts, 3.21m eaves height with ceiling height to part at around 2.63m. Loading access is via roller shutter doors from Cottam Street with a width of 2.59m and height of 2.74m (approx). It is part of a larger single storey unit that is attached on one side to adjoining houses. The property has previously been fitted with a toilet and wash hand basin and there is a further room offering potential kitchen/tea point facilities, both areas do require some upgrading works.
1/4


A "U" shaped development of 18 new self contained light industrial units arranged in 3 blocks of 6 units around a central service yard. Each unit will have WC facilities and a loading/vehicle access door. The development will be enclosed with paladin fencing and vehicle access gates. Phase 2 will comprise units 1 - 6, each extending 93 sq m (1,001 sq ft) or thereabouts. Can be let individually, as larger units or as a whole. There are restrictions on vehicle and leisure use types.
1/4


A "U" shaped development of 18 new self contained light industrial units arranged in 3 blocks of 6 units around a central service yard. Each unit will have WC facilities and a loading/vehicle access door. The development will be enclosed with paladin fencing and vehicle access gates. Phase 2 will comprise units 1 - 6, each extending 93 sq m (1,001 sq ft) or thereabouts. Can be let individually, as larger units or as a whole. There are restrictions on vehicle and leisure use types.
1/5


A "U" shaped development of 18 new self contained light industrial units arranged in 3 blocks of 6 units around a central service yard. Each unit will have WC facilities and a loading/vehicle access door. The development will be enclosed with paladin fencing and vehicle access gates. Phase 2 will comprise units 1 - 6, each extending 93 sq m (1,001 sq ft) or thereabouts. Can be let individually, as larger units or as a whole. There are restrictions on vehicle and leisure use types.
1/4A "U" shaped development of 18 new self contained light industrial units arranged in 3 blocks of 6 units around a central service yard. Each unit will have WC facilities and a loading/vehicle access door. The development will be enclosed with paladin fencing and vehicle access gates. Phase 2 will comprise units 1 - 6, each extending 93 sq m (1,001 sq ft) or thereabouts. Can be let individually, as larger units or as a whole. There are restrictions on vehicle and leisure use types.
