Commercial Properties To Let by GV&Co, Leeds
172 results
Paid partnerships can play a role in listing order
 1/3
1/3


- Freeport Tax Assisted Zone - Design and Build opportunities from 25,000 to 2,000,000 sq ft - Power supply potential to Site of up to 100 MVA - Potential quayside access to the Port of Hull via road and rail - Outline planning for A1-5, B1, B2 and B8, C1, D1 and D2 - Unrivalled green energy initiatives
 1/3
1/3


New 227 Acre Industrial / Distribution Park Design & Build Opportunities - Superb access to both Immingham & Grimsby Ports - 90 acres of automotive open storage accommodation - Extensive frontage onto the A180 - Outline planning consent for B2, B8 and E(g)(iii) uses
1/7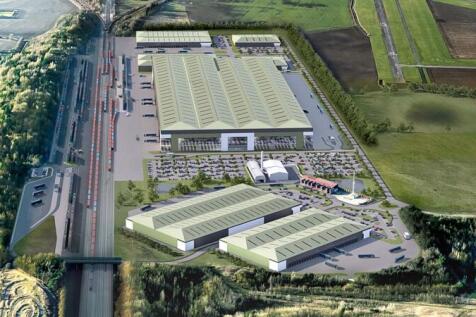


Design & Build Opportunities - 185 acre site - Built to suit opportunities of up to 1m sq. ft - Up to 100 MVA power supply - Dedicated rail terminal - Northern Sidings - up to 600m sidings and can provide a dedicated railhead - Southern Sidings - can accommodate multi-user railhead with up to 775m sidings and handling areas - Fully secure site with 24 hour monitored gatehouse - Outline planning consent for B2, B8 and E use classes

 1/3
1/3


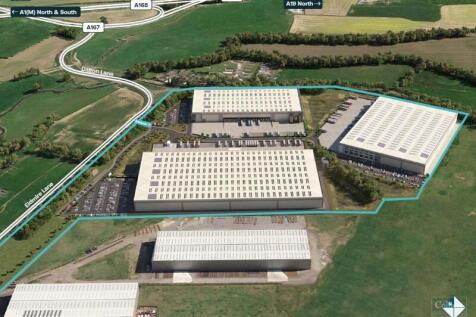
iPort comprises a 337 acre greenfield development connected to Junction 3 of the M18 motorway via the Great Yorkshire Way. The development has funding and infrastructure in place and an outline planning consent for the construction of up to 6 million sq ft of logistics space. The first phase of the iPort, comprising the northern element of the site, is nearing completion with some 2.35 million sq ft committed to date including a single unit of 1 million sq ft for Amazon. In addition to design and build packages from 50,000 sq ft to 1 million sq ft + there is an existing 195,000 sq ft warehouse currently available and 2 further units of 58,000 sq ft and 119,000 sq ft will be available in Q3 2018. As well as Amazon the development has attracted occupiers such as Lidl, Ceva and Fellowes Inc. The 30 acre rail terminal, which forms part of the development, opened in February this year offering occupiers on the site access to rail as an alternate means of distribution.
 |1/4
|1/4


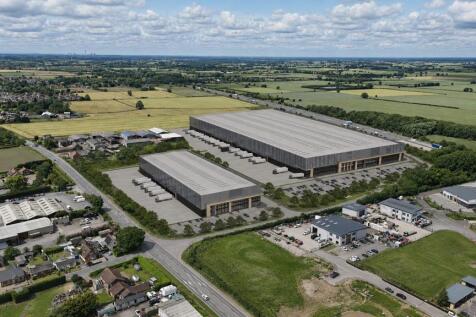
This plan and specification set out one option for the site, providing up to 846,250 sq ft of distribution space in line with the current planning permission. - 86 standard dock level doors - 26 double height doors - 8 ground level entry doors - 80kN/m2 floor loading - 120 kN point load - 2.4 metre concrete plinth around building - 20 metre clear headroom - 201 HGV parking bays - 53 metre deep fenced yards with automated sliding gate - 473 car parking spaces including 48 EV charging points - Bicycle shelter with 60 cycle spaces - High quality offices and amenity areas

 1/1
1/1
DESIGN & BUILD OPPORTUNITIES AVAILABLE FROM 2027 - Detailed planning consent secured for units of 55,000 sq. ft, 165,000 sq.ft and 272,000 sq.ft - Prominent location adjacent to the A66 - Strategically located between the A1(M) and the A19 - Circa 15 miles from Teesport. The 6th largest port in the UK - Existing occupiers including Amazon & Martin Brower

 1/4
1/4


The property extends to a gross size of 8.2 acres and is of relatively regular shape. The gradient gradually slopes from the northern boundary to the southern part of the site adjacent to Manston Lane. There are multiple access points onto both Manston lane and Sandals Way. The site benefits from the following specification: - Fully secured with palisade fencing to the perimeter. - Highly prominent corner plot - Part concrete and part tarmac service - Plots available from 2 - 8.2 acres
1/6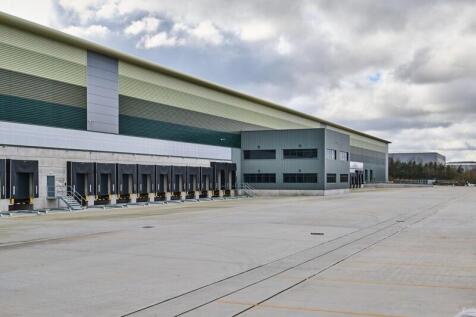


Barnsley 340 provides a newly constructed best in class distribution / warehouse facility situated in a prime location just off Junction 36 of the M1 Motorway. The property benefits from the following specification; - Eaves height of 15 metres - 34 dock level loading doors (inc 8 euro docks) - 4 ground level loading doors - 55 demised HGV parking spaces - 315 demised car parking spaces - 50 kN per sq. m floor loading - Security gatehouse - Modern ancillary office accommodation of circa 22,000 sq. ft - 1.8 MVA power supply - Net Zero Carbon Construction - BREEAM Excellent - EPC A
1/5


- Available Now - Eaves height of 15 metres - Loading via 36 standard dock, 4 extra height dock + 3 ground level doors - 53 metre depth secure yard and loading area with automated sliding gate - 46 HGV parking spaces - Separate car parking - Floor loading of 50 kN per sq. m - High quality ancillary offices - Highly energy efficient design targeting BREEAM Very Good and EPC A rating - Dedicated International Rail Freight Terminal with 775m siding capability and Euro Gauge access
|1/12


The site comprises approximately 25 acres and can provide new industrial / warehouse / office premises of up to 300,000 sq. ft on a built to suit / design & build basis. Northminster Business Park also benefits from the following; - Superb access to the York Outer Ring Road (A1237), York City Centre and the A64 - Modern Business Park Environment - Fully secure and gated estate with onsite security, CCTV and number plate recognition cameras - Onsite management office - Amenities onsite including Café and Sandwich shop - Excellent public transport links - Suitable for various uses subject to planning
1/5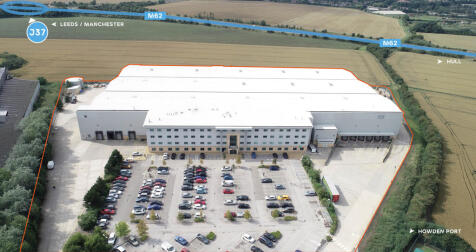


- Situated within 2 miles of Junction 37 of the M62 - Eaves height of 14.7 metres - Cross loading via 11 dock + 18 ground level doors - Part Racked - 5,800 sq. ft pallet spaces - Fully sprinklered - Up to 68 metre yard depth - Headquarter style offices of up to circa 44,000 sq. ft - Fully secure site with security gatehouse and barrier entry system
1/9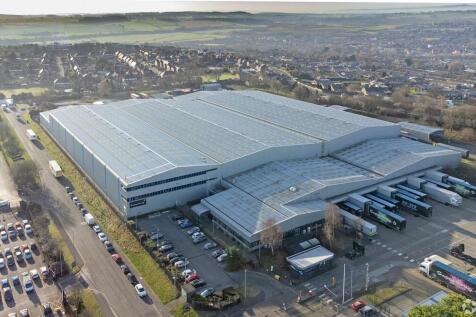


- To be extensively refurbished - available Q1 2027 - Access to A1(M) / J38 - Cross-Docked distribution facility - Fitted with LED lighting and sprinkler system - Extensive yard and external storage capacity - 112 HGV parking spaces - 6 ground level loading doors - Cross loading distribution facility - Fully gated and secure site with gatehouse - 11.5 metre eaves height - Target EPC rating A - 211 car parking spaces - 13 dock level loading doors - Site totals 18.16 acres providing 36% site density - EV charging points - 117 metre yard depth
1/6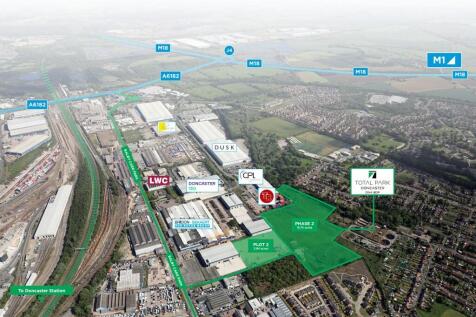


Total Park, Doncaster Phase 2 is a new industrial / logistics development totalling 15 acres, which can deliver units up to 250,000 sq ft. Total Park is located just a mile and a half from the M18 J3 and is easily accessible via the A6182. With the A1(M)/M18 intersection located just 3 miles from the site, there are strong transport links to Leeds, Sheffield and Manchester in the North and Nottingham, Birmingham and London in the South offering the perfect central location.

 1/2
1/2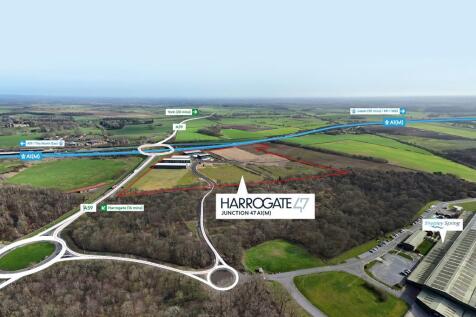

- Situated adjacent to Junction 47 of the A1(M) Motorway - 45 acres - Detailed planning secured for Units 1 (72,549 sq. ft) & Unit (47,146 sq. ft) - Building height up to 18 metres - Power supply up to 9 MVA For more information please click on the Harrogate 47 dedicated website
 |1/15
|1/15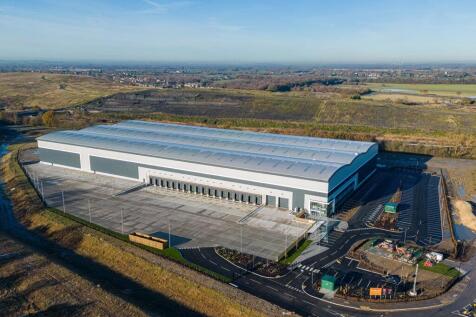


The property comprises a new constructed high specification detached warehouse / distribution facility, which benefits from the following: - Strategically located adjacent to Junction 5 of the M18 Motorway - Eaves height of 15 metres to underside of the haunch - 56 metre depth secure yard and loading area - Additional external yard and loading area available - Loading via 18 dock and 2 ground level doors - 32 demised HGV trailer spaces - 50 kN per sq. m floor loading capacity - Fully fitted Grade A Headquarter Offices of 9,532 sq. ft - VRF heating and cooling system - Extensive and separate car park with 165 demised spaces inc 18 EV spaces - Breeam Very Good & EPC A
1/5
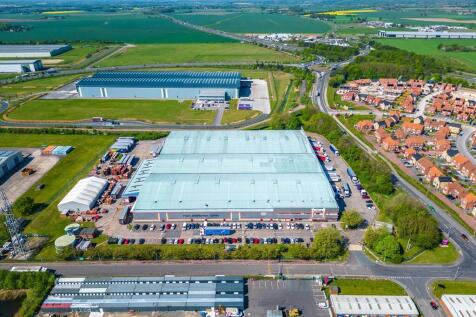

Fully Fitted Detached Warehouse / Distribution Facility - Cross docked unit with 360 degree circulation - Fully secure site - 9.5 metre eaves - 24 dock level loading doors - 3 level access loading doors - Fitted building (racking, lighting & sprinklered) subject to negotiation - Yard depth of 50 metres
1/4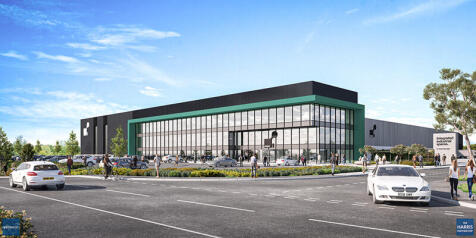


- Coming Soon - Brand new industrial, logistics and advanced manufacturing business space - Up to 596,500 sq ft of state-of-the- art accommodation across 11 units with enviable sustainability credentials, access to unrivalled amenities and an abundance of green space, not to mention exceptional transport links. - Offering best-in-class, market-ready spaces. - 42% of the site retained as green space to boost wellbeing and biodiversity - Benefits from thriving amenity and leisure accommodation from The Springs. - Immediately off J46 of the M1. - Strong public transport links including a new public train station (expected 2025)
|1/2

The premises provide a rare surfaced open storage site, which benefits from the following specification; 39,885 sq. ft warehouse / industrial premises Eaves height of up to 6.8 metres Loading via 24 raised and 3 ground level loading doors Fully secure site with security gatehouse and barrier controlled entrance Detached vehicle maintenance unit (VMU) 2 storey ancillary offices / welfare facilities with separate parking
1/13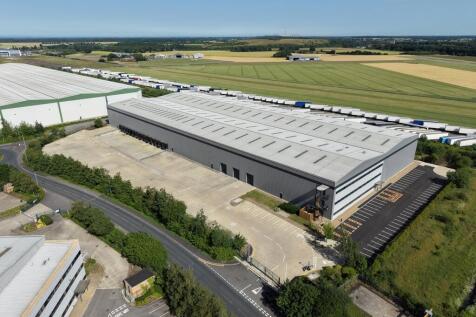


The property comprises a modern detached industrial / warehouse premises which benefits from the following specification; - Eaves height of 13 metres - Loading via 14 dock and electric ground level roller shutter doors - Large secure yard and loading area with 45 metre depth - Fully secure and gated site - Separate car parking with 75 demised spaces - Floor loading of 50 kN per sq. m - Modern ancillary office accommodation of 6,500 sq. ft with ability to extend to circa 10,000 sq. ft - Power supply 500 KVA
1/6


The premises provide a detached manufacturing / industrial facility, which is available in part or as a whole and benefits from the following specification: Building 1 - Eaves height up to 6.13 metres - Cross loading via 6 electric ground level roller shutter doors - Ancillary offices / welfare facilities - Good size secure yard and loading areas to the front, side and rear of the property - Expansion land of 1.54 acres Building 2 - Eaves height up to 10.36 metres - Loading via 6 electric ground level roller shutter doors - 5 tonne travelling crane - Large concrete yard and loading area with a depth of circa 54 metres - High quality ancillary offices / welfare facilities