Commercial Properties To Let by PPH Commercial Limited, Hull
128 results
Paid partnerships can play a role in listing order
 1/1
1/1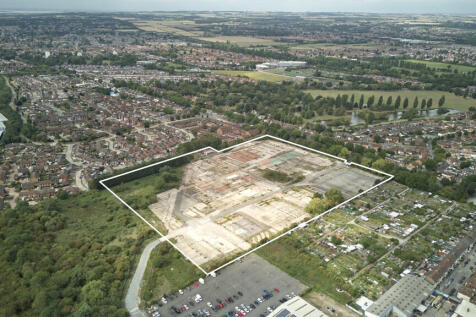
The former Atlas Leisure Homes site offers a large, 18 acre, open storage plot. The site is located adjacent to Dairycoates Industrial Estate and benefits from access directly on to Hessle Road and Wiltshire Road. The site is predominantly surfaced with a combination of tarmacadam and concrete. The plot is the former site of the Birdseye factory and has most recently been occupied by Atlas Leisure Homes.
 1/1
1/1
A 33-acre industrial park on Hull's Hull's arterial road network The site is predominantly level, fully fenced and securely enclosed, with its main access taken access taken directly off Clough Road. It is divided into a range of plots offered on a design & build design & build basis for industrial and warehouse occupiers, alongside opportunities for secure for secure open storage compounds. Clough Road (the A1165) runs west to the Beverley Road (A1079) and Cottingham Road junction, and east across the River Hull to Stoneferry Road (the A1033) - linking the site to Hull city centre, the A63 / M62 corridor and the Humber ports.
 1/3
1/3


The site is a principally level, rectangular open storage plot of approximately 9.94 acres, with vehicular access from Lancaster Road. The site benefits from perimeter palisade fencing and a surfaced and concrete hardstanding.
 |
| |1/3
|1/3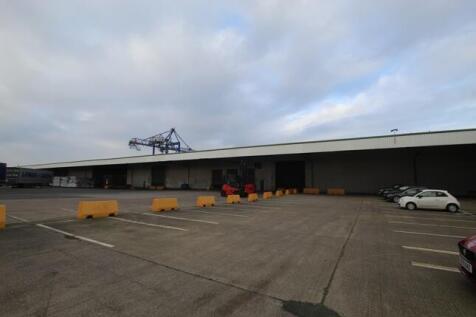


Shed 16, utilises its strategic port location for efficient logistics, ensuring seamless import and export for occupiers. The unit also benefits from being prominently placed adjacent to the Hull Container Terminal on King George Dock, with access to 2 roll-on/roll-off landings. With round-the-clock security measures on the port it ensures safety and asset protection for any potential occupier. Additionally, the unit can be split enabling opportunities for different operational needs, ensuring adaptability for various business requirements.
|1/1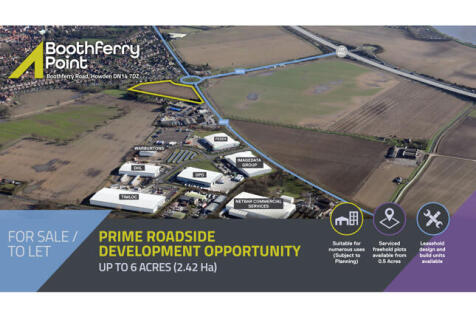
Boothferry Point is a brand-new mixed-use scheme that offers the potential to secure commercial representation in the Howden/Goole area. With over 30 acres of proposed consented industrial development behind our scheme this would create approx. 1,000 jobs over the next 5 years. In the immediate area of Howden there are over 700 new homes being constructed and approximately 2,000 new homes proposed to be brought forward - increasing the surrounding catchment area further.
1/1
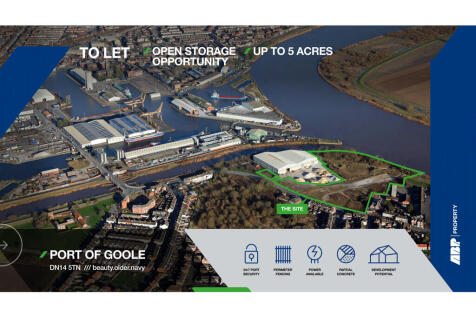
The available land extends to approximately 5.89 acres (2.38 hectares), offering a secure site suitable for a variety of development options, subject to planning. The site's scale and layout present a flexible footprint for occupiers requiring open storage, manufacturing, logistics, or bespoke industrial facilities.
1/1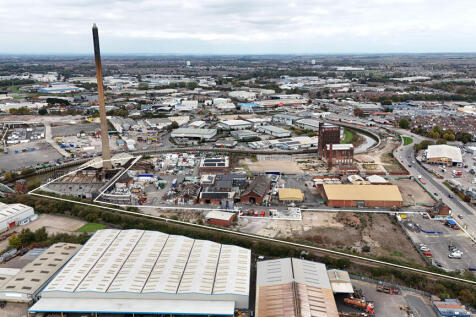
Plot A comprises a 2.28 acre site with 5 buildings which are in a dilapidated condition together with 'Reckitts Chimney' a 141m tall chimney structure. Plot B comprises a industrial building of approx 3,000 sq ft on a large site with concreate surface finish Plot C compromises a development/ open storage site of 1.38 acres with mixed surfaces. Plot D which benefits from a frontage to Stoneferry Road is currently occupied as a car wash and is a level site with tarmac finish and fully fenced. The plots are available either as a whole or in individual sites on either a for sale or to let basis.

 ||1/14


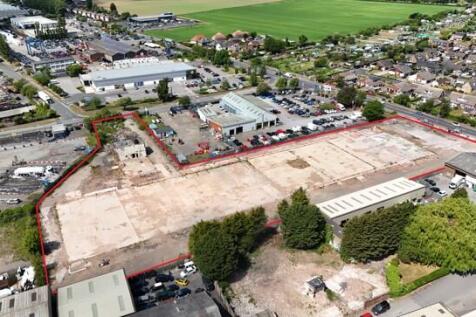
Building 22 provides a single storey steel frame warehouse/manufacturing unit, which is surmounted by a north light roof, constructed around 1938. Originally constructed as a purpose-built manufacturing facility for BAE, the property has most recently been utilised as a storage and distribution facility and has seen a number of small extensions to create additional offices and ancillary staff welfare. Internally, eaves heights range from 6 - 8.75 metres, with concrete slab flooring and access by way of roller shutter and concertina doors. Externally, the unit benefits from a concrete service yard to the west of the unit, and access by way of a secure estate road.



 1/1
1/1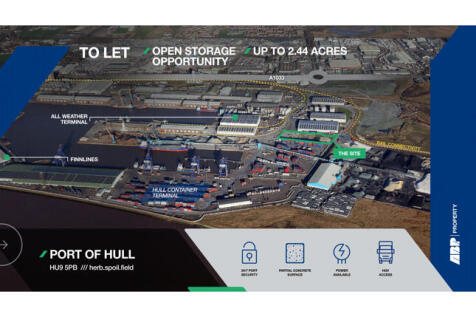
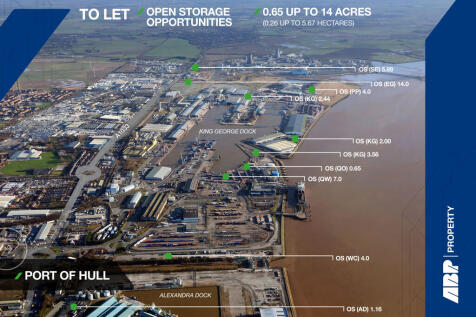
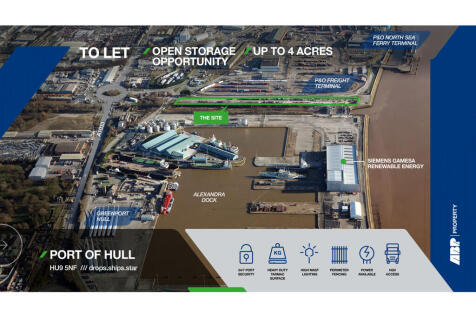
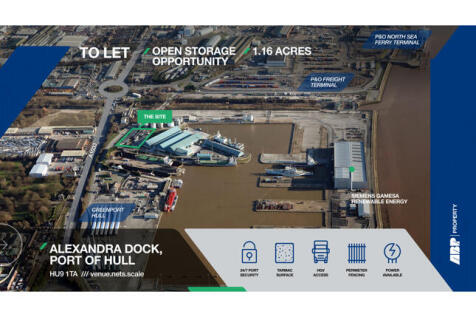
The site comprises up to 2.44 acres of open storage land which benefits from the following specification: 24 Hour Security Concrete Mix Surface HGV Access Power Available Rail Links available Development Opportunity depending on requirements
 1/5
1/5


New build opportunities are available subject to an agreement to lease. The units will be built on a new steel portal frame, with profile insulated sheet metal to a minimum eave's height of 7 metres and a dwarf concrete wall at ground floor level. The unit will have two electrically operated roller shutter doors, a large, dedicated yard area, and is fully fenced enclosed with 2.4 metre palisade. The units will benefits from three phase electricity and LED lighting, toilets and staff facilities. Specifically designed service yard to cater for occupiers specific requirements. Yards and hardstanding, fenced and gated are also available. End to end solutions from initial concept and planning through to construction and handover.
||1/11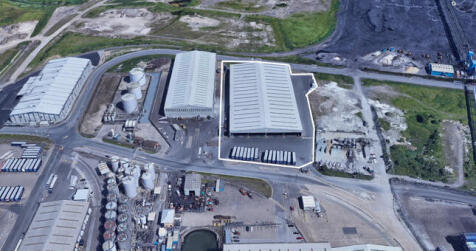


Shed 23, utilises its strategic port location for efficient logistics, ensuring seamless import and export for occupiers. The unit also benefits from being prominently placed adjacent to the Hull Container Terminal on King George Dock. Shed 23 benefits from having a generous service yard along with 2 acres of land adjoining that could be used for open storage. With round-the-clock security measures on the port it ensures safety and asset protection for any potential occupier. Additionally, Shed 23 may be split enabling opportunities for different operational needs and there is the opportunity to expand the unit further and hence, ensuring adaptability for various business requirements.
1/9


Plot 20 at Malton Enterprise Park offers an exceptional new-build industrial unit, purpose-designed for advanced manufacturing, engineering or large-scale logistics operations. Set within an established 5.90-acre plot on Cherry Farm Close, the property comprises a 70,000 sq ft (6,500 sq m) rectangular high-bay factory measuring 130m × 49.5m, supported by a striking, contemporary 10,000 sq ft office building arranged over two floors. Constructed to a premium specification, the unit benefits from 8m clear eaves, a high performance polished concrete floor, five vehicular roller shutter doors, a 1,000 KVA electrical supply, and structural provision for up to four 20-tonne overhead cranes along the eastern flank. Strategically located within North Yorkshire's growing industrial corridor, Malton Enterprise Park provides excellent access to the wider Yorkshire region, with established neighbours including Severfield's adjoining storage operation on Plot 19.
1/2

The next phase of Ozone Business Park will deliver over 120,000 sq ft of B2 and B8 industrial, manufacturing and distribution space. This additional space will underpin the already well-established park, which includes major occupiers such as Warburtons, DHL, YARA, DPD & Timloc. The next phase of Ozone Business Park will create up to c.190 full-time equivalent jobs and further drive economic activity in the area. Specification Ozone Business Park offers 2 detached units, constructed to the highest of standards providing quality warehouse or manufacturing accommodation built to an institutional specification. The units will offer occupiers, sustainable and efficient space to enable their businesses to flourish in an established and sought after location.
||1/11


Building 74 provides a single storey two bay steel frame warehouse / manufacturing unit, which is surmounted by a pitched roof which has been reclad with profile metal cladding. Elevations to the property are predominantly brick and profile metal cladding whilst internally, the warehouse accommodation comprises solid concrete flooring and predominantly LED lighting. Access is via two ground level loading doors. Externally, the unit benefits from a secure concrete service yard, access to the yard is via a secure estate road.
1/1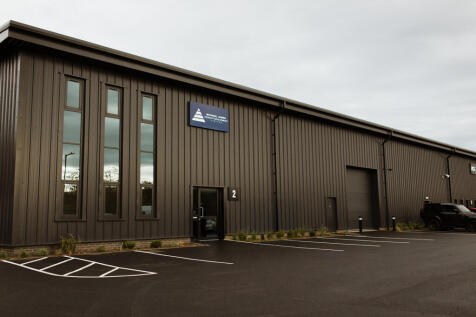
The Point is a 6.45-acre site on Priory Park East, Hessle, just 6 miles from Hull. Developed by local firm Allenby Commercial, it will feature high-quality trade counter and industrial units with large yards and ample parking. Ideally located just off the A63 and key routes to major UK cities, The Point sits on the edge of Hessle, close to local amenities. Each unit can be custom designed to create the most efficient and practical space for your business.
|1/24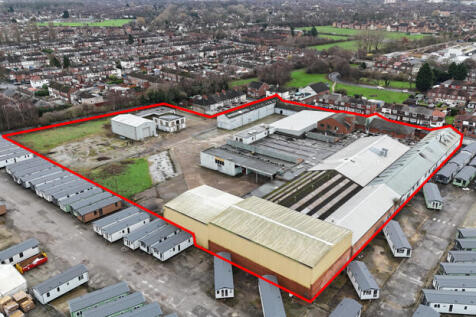


The site was formerly occupied by Coopland's Bakery as a food processing factory and comprises an extensive complex of interconnecting warehouses which range from large clear span areas to smaller industrial units/workshops, offices, and stores. The site benefits from various points of entry for vehicular access via several roller shutter doors and automatic industrial plant doors, together with having fitted cold stores, the usual staff facilities, and varying eaves heights up to approximately 6m. Externally the buildings sit within an extensive hard standing yard of approximately 1.9 acres which offers an excellent level of car parking and servicing facilities with the added benefit of having approximately 3,500 sq ft of canopy cover together with a separate detached industrial unit of approximately 4,271 sq ft to the east of the site. The site is available as a whole and would be suitable for a variety of industrial, warehousing, or factory uses, however, subject to negotiation, the buildings would split into various configurations with units starting from 4,271 sq ft, together with approximately 0.5 acres of open storage also being available within the north easterly quadrant of the yard.
 1/11
1/11


The property comprises a double bay warehouse with a large dedicated yard to the front of the site. In built offices are provided which also include all of the usual staff facilities. Externally the property benefits from dedicated car parking for approximately 22 cars, with additional service yard and HGV parking spaces.