Commercial Properties To Let by PPH Commercial Limited, Doncaster
45 results
Paid partnerships can play a role in listing order
 |
| 1/24
1/24


Site 1 Site 1 extends 1.25 Ha (3.12 acres) and comprises substantial warehouse and hardstanding yard with a detached five bed house/office within a self-contained compound. The site is secured via steel palisade fencing around the perimeter and electric gate to the main entrance, with shared rear access. The site is currently operating as a self-storage business established in 2014 and with over 200 container units of various sizes. The warehouse is of steel portal frame with profile clad roof and elevations, four electric roller shutter doors, suspended lighting and concrete/hard standing flooring with eaves height of 6.5m and maximum working height at 10.25m. The two storey detached house comprises five bedrooms with bathroom, kitchen, lounge, and dining room. The property is currently utilised as an office for the existing self storage business. Site 2 Site 2 extends 0.57 Ha (1.40 acres) and is currently operating as a salvage and breakers yard. The site benefits from a range of 3 linked workshop units of steel portal frame with pitched profile clad roof, blockwork elevations and concrete floor construction. The office is of timber frame with profile clad roof, blockwork walls and uPVC windows and doors. The compound benefits from steel palisade fencing around the perimeter, with security gates and hardstanding surface.
 1/1
1/1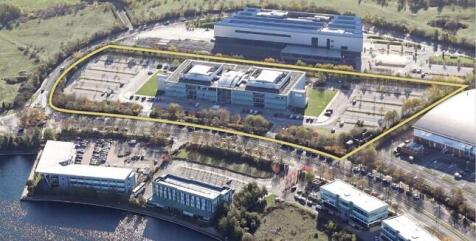
The Mere comprises a 3 storey contemporary self-contained office building with generous on-site car parking provision. Internally the property has been designed to a high standard and comprises excellent quality, modern office accommodation with the benefit of fit out. A range of accommodation is available from open plan to fully fitted suites. As such, an opportunity arises for company headquarter premises or division of the building into self-contained office areas either side of the central core with suite sizes from 10,952 sq ft / 1,017 sq m approximately.
1/9


The offices are situated in a prominent position on Jessops Riverside, a modern development totalling circa 110,000 sq ft and comprising a mixture of office and business units. Occupiers in the park include British Red Cross, The Sheffield Engineering Centre, Firth Rixson and Sumo Digital. The park is situated in a landscaped riverside environment incorporating seating areas and a riverside walk, as well as excellent private onsite parking and extensive frontage to Brightside Lane (A6109). The property comprises 3 interconnecting office buildings of ground and first floors, benefitting from generous car parking provision.
1/6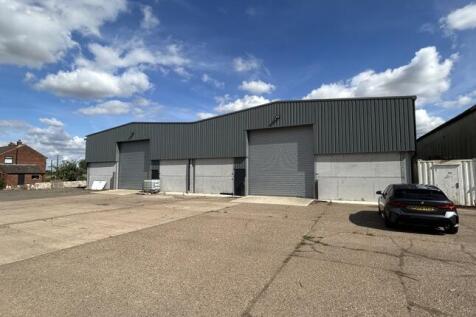


The property comprises a modern 2 bay Warehouse premises available as a whole or individually, with an eaves height of 5.3 metres and maximum working height of 6.35 metres approx. Each warehouse bay benefits from 3 phase electricity, LED Lighting, electric roller shutter door and ample car parking provision to the front of the property.
 ||1/26


The site comprises a mix of flexible commercial buildings including offices, warehouse and workshop, surrounding a central hard standing secure yard. The main office building comprises a range of offices, meeting rooms, kitchens and WC with carpet, UPVC double glazed windows, data and telephone points, and central heating throughout. The warehouse with double access doors and workshops provides a range of open plan accommodation suitable for a variety of commercial uses. The gated site is secured with traditional mesh and barbed wire fencing. The site is currently let in part and therefore access will be shared.
||1/10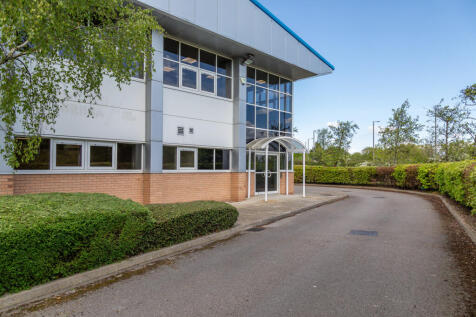


The building forms part of an 'L' shaped development, divided into 3 hybrid units providing office and warehouse accommodation. The building is of a steel portal framed construction finished to a high standard with brick elevation and profile cladding. The property comprises a newly refurbished warehouse with mezzanine, two storey open plan offices, kitchen, WC's and glazed reception area. The offices include GFCH, AC, suspended ceiling with LED lighting and UPVC Windows.
||1/7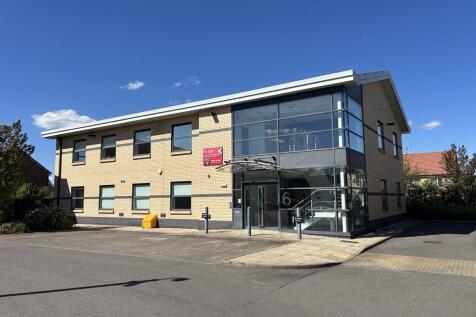


The property comprises a detached two storey modern office building of frame construction with brick elevations under a pitched roof with cladding coverage. The accommodation has been refurbished to an excellent standard and provides an entrance lobby with stairs & landing leading to largely open plan office area over both floor levels. Office specification includes fully raised access floors, electric heaters, suspended ceilings with recessed lighting and carpet tiled flooring coverings throughout. Male and female WC facilities are provided on each floor alongside a passenger lift to the entrance lobby with full disability access.
1/25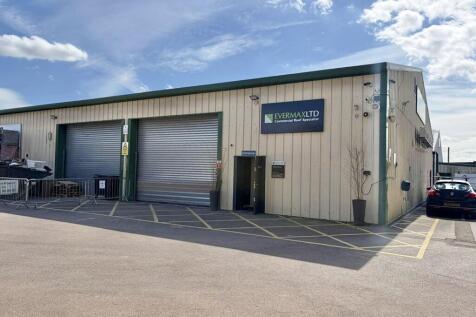


The property comprises a modern workshop with good quality mezzanine offices and 10 designated private car parking spaces. The warehouse is of steel portal frame construction with concrete floor and strip lighting. The office accommodation provides reception, a range of 5 offices, board room, staff welfare area with WCs and Kitchen over ground and first floor. The offices are presented to a good standard and benefit from data trunking, carpet flooring, smoke alarm, emergency lighting, security alarm, A/C and electric heaters, and suspended ceiling with LED lighting.
||1/16


The property comprises a modern detached two storey hybrid office/warehouse unit with good sized secure yard to the rear and car parking. The ground floor provides reception, with male/female/ disabled toilet facilities, training room, kitchen and welfare area and open plan warehouse with electric roller shutter loading door leading to the rear yard. The first floor is accessed via reception from the stairs or passenger lift and comprises a large open plan office, with kitchen, large meeting room and office. The building is presented in good order throughout including UPVC windows, suspended ceiling with inset and strip LED lighting, CCTV, data trunking and floor boxes with full carpet tile coverage. Heating is by way of a gas fired boiler with radiator network to all main work areas and air conditioning comfort cooling.
||1/6


The site comprises a mix of flexible commercial buildings including offices, warehouse and workshop, surrounding a central hard standing secure yard. The main office building comprises a range of offices, meeting rooms, kitchens and WC with carpet, UPVC double glazed windows, data and telephone points, and central heating throughout. The warehouse with double access doors and workshops provides a range of open plan accommodation suitable for a variety of commercial uses. The gated site is secured with traditional mesh and barbed wire fencing. The site is currently let in part and therefore access will be shared.
1/5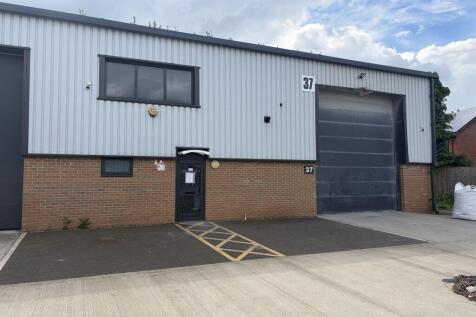


The property comprises a single storey workshop with secure shared yard and car parking. The unit benefits from a WC and kitchenette facilities. Specification includes an electric roller shutter door, three phase electricity supply and LED lighting. The property is also a mix of metal clad and brick construction with eaves height of 5 metres. The property is currently under refurbishment and redecoration on both interior and exterior and benefits from a PV solar system.
1/8


The property comprises a modern semi detached two storey hybrid office/warehouse unit, with parking and good sized private yard to the rear. The building is of single span steel portal frame construction with elevations of block and PVC coated metal cladding panels incorporating aluminium door and window frames under a pitched and panelled roof. Internally, the property is under refurbishment and provides reception area with passenger lift, male/female/disabled toilet facilities, large open plan office and rear warehouse with painted floor, roller shutter door and 6.3 m eaves height. The first floor comprises an open plan office with ancillary kitchen facilities. Externally, the property benefits from 5 car parking spaces to the front and a secure yard to the rear with electric roller shutter door serving the warehouse and an additional 8 car parking spaces.
 ||1/6
||1/6


Unit D1 offers 2,500 sq ft of versatile industrial space. Both units have recently been refurbished and benefit from 4.5m eaves height, 3.6m roller shutter doors, LED lighting, W/C facilities, and tea points. With open plan layouts, these spacious units are suitable for a range of industrial uses. Thorne Enterprise Park is a gated and secure estate, with a large communal yard to accommodate both large and small vehicles.
||1/6


Unit B1 offers 2,500 sq ft of versatile industrial space. Both units have recently been refurbished and benefit from 4.5m eaves height, 3.6m roller shutter doors, LED lighting, W/C facilities, and tea points. With open plan layouts, these spacious units are suitable for a range of industrial uses. Thorne Enterprise Park is a gated and secure estate, with a large communal yard to accommodate both large and small vehicles.
||1/6


Unit B2 offers 2,500 sq ft of versatile industrial space. Both units have recently been refurbished and benefit from 4.5m eaves height, 3.6m roller shutter doors, LED lighting, W/C facilities, and tea points. With open plan layouts, these spacious units are suitable for a range of industrial uses. Thorne Enterprise Park is a gated and secure estate, with a large communal yard to accommodate both large and small vehicles.
||1/10


The property comprises a single-storey semi-detached modern office unit with fully landscaped grounds with a minimum of 12 dedicated car parking spaces to the immediate frontage. The building is of brick construction, under a pitched roof with concrete tile coverage. The floor is solid concrete, and the window openings are fitted with powder coated metal frames with sealed door glazing units. Internally, the space is well presented in excellent order and decoration following completion of the Landlords works. The layout is open plan with glazed frontage, ancillary storeroom with kitchen and WC facilities to the rear. Specification includes suspended ceiling with perimeter trunking at skirting level providing ancillary power points.
1/13


The property comprises an end terraced double fronted retail premises. Internal layout comprises, counter and seating area to the ground floor along with kitchen. To the first floor there are w/c facilities and further seating area with small bar and ancillary office. The basement comprise a large store area.
1/6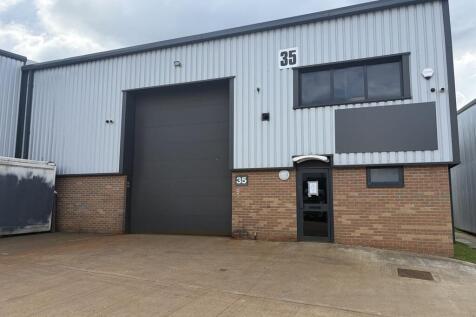


The property comprises a single storey workshop with secure shared yard and car parking. The unit benefits from a WC and kitchenette facilities. Specification includes an electric roller shutter door, three phase electricity supply and LED lighting. The property is also a mix of metal clad and brick construction with eaves height of 5 metres. The property is currently under refurbishment and redecoration on both interior and exterior and benefits from a PV solar system.
||1/8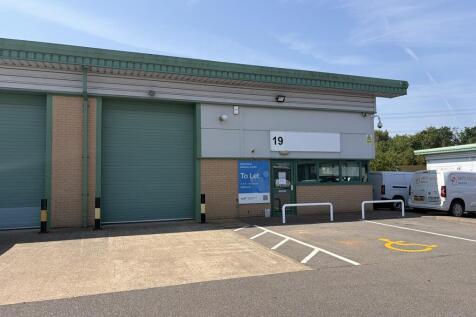


West Moor Park Network Centre consists of a range of high-quality modern warehouse units and self-contained office accommodation. The Estate offers both office and workshop units To Let. The warehouses have roller shutters with separate pedestrian access doors. The site benefits from 24-hour gated access, 3 phase electricity, HD CCTV cameras and ample onsite parking.
1/7


The property is laid out to provide open plan retail area on the ground floor with staircase access to additional lower ground floor retail space/stores and 1st floor office. The premises benefit from plate glass window frontage in timber frame with roller shutter curtain protection. Kitchen and W/C facilities are at lower ground floor level.
1/6


The property comprise a ground floor lockup shop unit, which has most recently been used as a Post Office. The layout of the ground floor offers open retail area with ancillary office and storage with kitchen and WC facilities. While the first floor provides three storage rooms and wc facilities. The shop frontage benefits from electric operated roller shutter security curtain with plate glass window doors and aluminum frame.
||1/1
The property comprises a single storey Semi-detached modern office unit in fully landscaped grounds with a minimum of 12 dedicated car parking spaces to the immediate frontage. The building is of brick construction with glazed reception area under a pitched roof with concrete tile coverage. The floor is a solid concrete, and the window openings are fitted with powder coated metal frames with sealed double glazing units. Internally the space is well presented in excellent order/decoration following completion of landlord's works which will include full carpet tile replacement. The layout is largely open plan with extended kitchen and WC facilities to the rear, specification includes suspended ceilings and perimeter trunking at skirting level providing ancillary power points.
||1/10


The property comprises a single storey semi detached modern office unit in fully landscaped grounds with a minimum of 12 dedicated car parking spaces to the immediate frontage. The building is of brick construction with glazed reception area under a pitched roof with concrete tile coverage. The floor is a solid concrete, and the window openings are fitted with powder coated metal frames with sealed double glazing units. Internally the space is well presented in excellent order/decoration following completion of landlord's works which will include full carpet tile replacement. The layout is largely open plan with 3 partitioned offices with glazed frontage, ancillary store room, with extended kitchen and WC facilities to the rear, specification includes suspended ceilings and perimeter trunking at skirting level providing ancillary power points.