Commercial Properties To Let by PPH Commercial Limited, York
22 results
Paid partnerships can play a role in listing order
 |
| |
| 1/15
1/15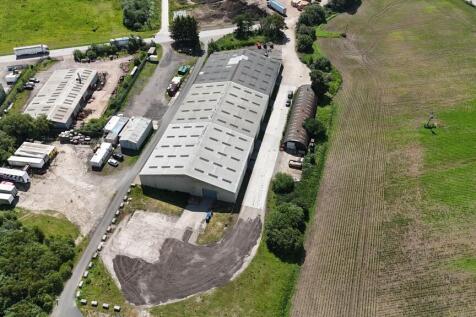


The subject premises comprise of a single-storey warehouse unit which is of a steel portal frame construction with a concrete floor. The cladding is a mixture of steel and blockwork to the elevations and a mixture of steel and fibre cement cladding to the roof. The roof benefits from translucent roof lights. The warehouse benefits from 7 roller shutter loading doors, of which 2 are electric insulated doors with the remaining doors being manually operated. Lighting in the warehouse is provided by suspended LED strip lights. The warehouse has 3 phase electric supply providing 100 KVA to the unit. The warehouse has been constructed so that it could be split into 3 separate units, which are interconnected by internal roller shutter doors. Each unit also benefits from having a separate electricity meter. The warehouse has an eaves height of 5.77 metres and 4.74 metres to underside of haunch. To the front of the property the warehouse provides office space, which provides a number of private offices, board/meeting room and kitchen and WC's. The offices are carpeted and benefit from wall mounted radiators. Lighting is provided by way of surface mounted LED lights. Heating to the offices is provided by way of an oil central heating system and drainage is provided by way of a septic tank. Externally, the warehouse benefits from parking spaces to the front of the property and yard unloading areas to the side and rear of the unit. The site is gated from the access...
 |1/12
|1/12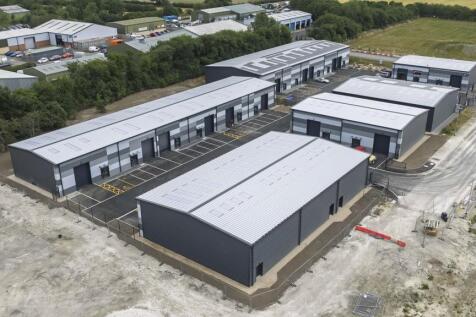


Long-awaited work to build a new business park in Pickering, North Yorkshire is expected to begin Summer 2022. Planning permission has been granted for 184,000 sq ft of new industrial space called Pickering Park. The development will form phase three of the Thornton Road Business Park and will be accessed off Enterprise Way. York based construction company Lindum Group will develop the site following support from York & North Yorkshire Local Enterprise Partnership (Y&NY LEP) and Ryedale District Council. The scheme is being brought forward after Lindum was awarded £880,000 from the Government's 'Getting Building Fund' via the LEP. The investment has supported site preparation and infrastructure to enable development.
||1/8


Quartz Point was constructed in 2010 and provides Grade A office accommodation over three floors. Having recently undergone a comprehensive refurbishment, the ground and first floors are ready to lease. Situated in the vibrant Fossgate Quarter, Quartz Point is only a short walk from the famous medieval Shambles and within 10 minutes of York Rail Station. The prime retail area of Coney Street and Parliament Street are within a short walk. Stonebow is being revitalised with the development of Hungate and Stonebow House, which are directly opposite and adjacent to Quartz Point.
1/16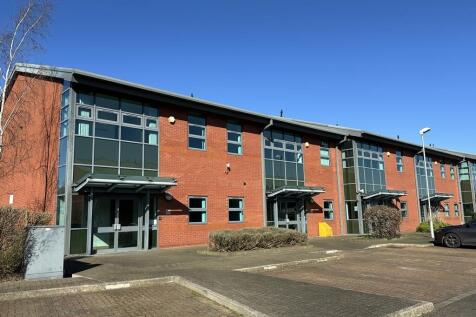


Units 10, 12, 14 and 16 comprise of a terrace of purpose-built high specification offices. The offices comprise of a steel frame structure with a mixture of brick and glazed elevations with the benefit of double access doors with each unit having security deadlocks. All the units benefit from independent intruder and fire alarms.
1/1
Unit 4 Alpha Court is part of a larger office scheme at the sought-after location of Monks Cross. The development comprises 7 high quality office units within a managed landscaped office park. The site benefits from a security barrier at the entrance to the park with an intercom connecting to each of the individual offices. Unit 4 Alpha Court is a detached two storey office building which is of steel frame construction with a mixed brick and glazed elevation under a mono pitched metal cladded roof. The office has been recently refurbished.
 ||1/21


1 East Parade has undergone a refurbishment of the common areas to provide a best in class specification and environment for businesses to thrive. The fifth floor comprises a West and East wing and is available to let as a whole. The West Wing is finished to a Cat A standard with carpet finish & tea point and benefits from 2 separate entrances. The East Wing benefits from a high-quality occupier fit out with Boardroom, 5 x meeting rooms, open plan office area with kitchen and break out facilities and private office / workshop / store.
1/7


The detached building provides a high-quality accommodation over 3 storeys. The property is a steel frame construction with brick and glazed façade under a profiled steel cladding roof. The property offers high quality recently refurbished office space at the 2nd floor."
1/7


The property forms part of a recently completed development. The unit provides a brand new midterrace unit incorporating a first floor mezzanine. The premises is of steel portal frame construction under a pitched profile sheet clad roof with profile sheet clad elevations incorporating feature glazed entranceway. The unit benefits from an electric and manual roller shutter loading door. Externally the properties provide dedicated car and bicycle parking.
1/3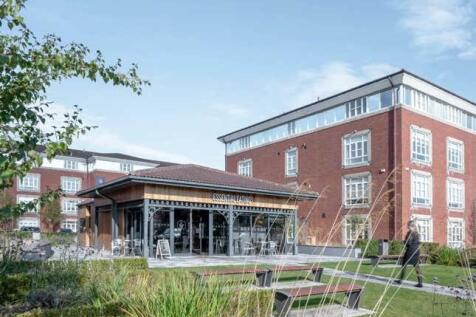


Workspace geared for growth Our fitted suites offer collaborative spaces and meeting rooms designed with your business in mind. This is an exciting way for smaller businesses to be part of something bigger. Our fitted space offers a range of Grade A studio suites providing flexible spaces with all-inclusive lease terms, fully fitted out, comms ready, flexible tenancy and no hidden charges. Office space ready to go. We offer fully fitted workspaces available on short lease. Easy to manage, ready to move into. You can leases from 6 to 60+ desks, short term leases, fitted and furnished, inclusive rent and easy cash flow plan. One bill - everything covered. Bringing all your rent and service costs into one easy-to-manage plan. Complete offers efficiency, greater budget control and lower costs for your business thanks to our day- to-day management. You can focus on what you do best, save you money and time and reduce staff liability.
1/7


The property forms part of a recently completed development. The unit provides a brand new end terrace unit incorporating a first floor mezzanine. The premises is of steel portal frame construction under a pitched profile sheet clad roof with profile sheet clad elevations incorporating feature glazed entranceway. The unit benefits from an electric and manual roller shutter loading door. Externally the properties provide dedicated car and bicycle parking.
1/9


The site comprises of a detached modern office building across three storeys, with the ground floor and second floor now available to occupy. Stamford House provides refurbished, high quality office accommodation and on site parking.
|1/1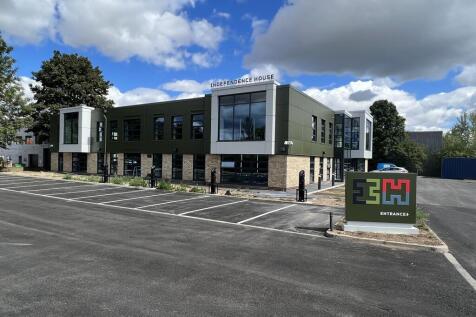
Independence House is a fantastic office development by London Ebor Developments Plc and provides first-class accommodation suitable for a variety of occupiers seeking high-quality flexible accommodation. The business centre offers a range of amenities including staffed reception, 24/7 access, air conditioning, shower facilities, tea/coffee station, Parking (EV charging available on site), stylish breakout areas with meeting booths, meeting rooms and a substantial sized boardroom.


 1/5
1/5


The property forms part of a recently completed development. The unit provides a brand new midterrace unit incorporating a first floor mezzanine. The premises is of steel portal frame construction under a pitched profile sheet clad roof with profile sheet clad elevations incorporating feature glazed entranceway. The unit benefits from an electric and manual roller shutter loading door. Externally the properties provide dedicated car and bicycle parking.
1/7


The property forms part of a recently completed development. The unit provides a brand new midterrace unit incorporating a first floor mezzanine. The premises is of steel portal frame construction under a pitched profile sheet clad roof with profile sheet clad elevations benefitting from two roller shutter ground level loading doors. The unit benefits from an electric and manual roller shutter loading door. Externally the properties provide dedicated car and bicycle parking.
 1/6
1/6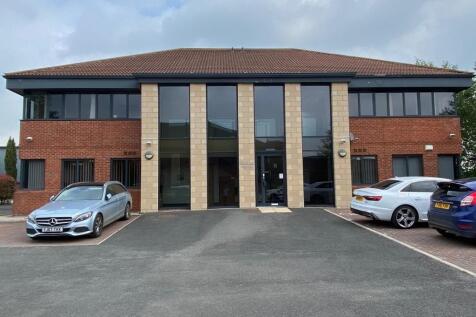


Crayke House comprises of a high quality detached office building with accommodation over ground and first floor. The property is a steel frame construction with a mixed brick, block and glazed façade under a pitched tiled roof. The building provides an attractive double height glazed attrium at the entrance providing access to the lift, stairwell and disabled WC. The suite benefits from it's own self-contained amenities including WC's and kitchen.
1/9


106 Micklegate provides accommodation over ground, first and second floors. The building provides an impressive ground floor entrance, with a stairwell leading up to the upper floors. The first floor comprises of an open plan floorplate with good natural lighting and modern appearance. The suite is fully carpeted and benefits from perimeter trunking and surface mounted lighting. Heating is provided by way of a gas central heating system. The suite benefits from a small kitchenette and also male and female WC's located adjacent to the office suite off the common stairwell. There is on street metered car parking available as well as cycle parking outside the property