Commercial Properties To Let by Portland Dodds Brown, Stockton-On-Tees
30 results
Paid partnerships can play a role in listing order
 1/3
1/3


The property comprises high bay steel framed storage premises offering large volume economical floorspace with up to 20 acres of external hardstanding. The premises is equipped with a number of heavy duty overhead cranes; these are not certified and would require the tenant to recommission them. Specification The Landlord will carry out basic refurbishment works to the property including repairs to the external cladding, new LED lighting and installation of loading doors by agreement with the prospective tenant.
 1/5
1/5


High bay steel framed storage premises offering large volume economical floorspace. Up to 20 acres of external hardstanding. The premises are equipped with 5 x 27 30 ton overhead cranes but these are not certified and would require the tenant to recommission them. The accommodation is split into 2 principal bays: Bay 6 101,277 sq ft (9,409 m) Bay 9 70,609 sq ft (7,396 m) Specification The landlord will carry out basic refurbishment works to the property including repairs to external cladding, new LED lighting and installation of loading doors by agreement with the prospective tenant.
 |1/1
|1/1
The property comprises a modern purpose-built factory facility, of steel portal frame construction with profile, insulated steel cladding to external walls and roof. The building is set out as four parallel interconnected bays with service and loading access at either end. The front of the building contains an impressive entrance lobby and reception area, leading to the offices and amenity areas. The remaining bays provide storage and workshop accommodation with goods inward and dispatch bays at opposite ends. The roof has approximately 17% skylight coverage providing natural light to the workshop areas. The roof is drained by a symphonic drainage system installed to the valley gutters. The roof has recently been completely refurbished with a new protective coating and a secondary symphonic drainage system and overflows installed to valleys. The works are subject to a new 20-year warranty.
1/4


Formerly occupied in its entirety by Barclaycard the building has undergone extensive refurbishment to suit modern occupier requirements with a range of flexible floor plates. The building's L shaped design maximises the benefit of the river and canal frontages. The refurbishment incorporates two contemporary reception areas at either end of the building allowing maximum flexibility and modern facilities.
1/2

The property comprises high bay steel framed storage premises offering large volume economical floorspace with up to 2 acres of external hardstanding. The premises is equipped with a number of heavy duty overhead cranes; these are not certified and would require the tenant to recommission them. Specification The Landlord will carry out basic refurbishment works to the property including repairs to the external cladding, new LED lighting and installation of loading doors by agreement with the prospective tenant.
1/8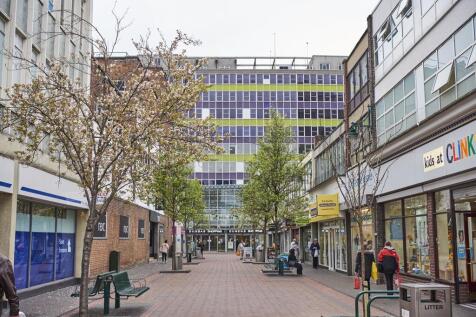


Dundas House is ideally situated in the heart of Middlesbrough Town Centre. Formerly a BT call centre, Dundas House has recently undergone a major refurbishment. A range of refurbished accommodation is now available to suit occupier's requirements. 2 No 10 person passenger lifts to all floors 1 No goods lift to all floors Manned reception Male and female toilets on all floors Showers and disabled toilets on alternate floors Central heating to perimeter radiators Fresh air mechanical ventilation EPC available upon request Refurbished openable windows Refurbished floor space to occupier's specification. Perimeter trunking Internet and telephone packages available On-site security Dedicated tenant and visitor parking in basement car park with direct lift access to offices
1/2

A new development of 14 industrial/trade counter units built to a high specification incorporating office, WC and kitchen facilities. The units are arranged over 4 blocks. The units will be constructed with the flexibility to have mezzanine floors to suit occupiers' requirements with each unit benefitting from parking and loading areas. Specification Workshops Concrete floor with power float finish Block 1 Units 1, 2 & 3 Height to ridge 9.3m Minimum eves height 7.8m Units 4, 5, 6 & 7 Height to ridge 8.8m Minimum eves height 7.8m Block 2 Height to ridge 6.8m Minimum eves height 5.4m Block 3 Height to ridge 7000mm Minimum eves height 6.0m Block 4 Height to ridge 9000mm Minimum eves height 7.4m Offices Carpeted office floors Double glazed windows *The units are available individually or combined to suit occupier requirements
1/5


One of Europe's largest R&D sites, the Wilton Centre is set within a 75-acre landscaped park, featuring mature courtyards and lake. Ideal for businesses working in circle economy, life science, sustainable processing and manufacturing technology. The North-East of England has an increasing focus on sustainable processing and manufacturing technologies. The Wilton Centre is adjacent to Wilton International and sits in the heart of the North-East of England Process Industry Cluster. The latest freeport announcement provides the opportunity for further growth in manufacturing activity in the area. Wilton Freeport Development 148,000 sqft of new space designed to support Teesside's growing cluster of companies in Bio-manufacturing, Bio-pharmaceuticals, and the Circular Economy. This upcoming development will be situated at the Wilton Centre, the home of CPI's High Value Manufacturing Catapult. The modern facilities will cater for start-ups and established businesses with accommodation from 200 sqft - 20,000 sqft BREEAM: Very Good/Excellent High quality landscaping Development designed to accommodate modern working patterns Substantial car parking facilities
1/19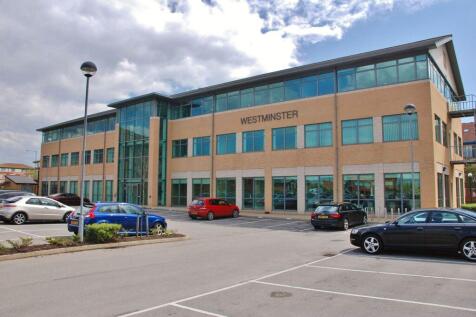


The office accommodation is of the highest specification and includes the following features: Air conditioning Impressive glazed entrance foyer CAT II lighting Car parking with barrier control Full access raised floors Intercom Entrance System. Available as a whole or as two separate suites.
1/7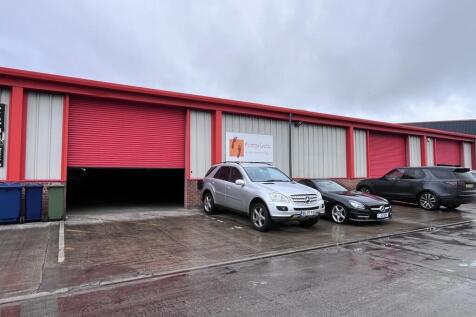


The unit comprises a mid terrace industrial unit constructed with a steel portal frame construction, featuring part brick and part profile metal clad elevations. The dual-pitched roof incorporates skylights with an eaves height is approximately 3.2 rising to 3.83 at the ridge. Internally, the unit comprises a spacious warehouse/workshop area, complemented by ground floor office and toilet facilities. The warehouse is accessible via an electric roller shutter door. Externally, the property benefits from a shared parking area located at the front of the unit.
1/9


One of Europe's largest R&D sites, Wilton Centre is ideally positioned for businesses working in circular economy, life science, sustainable food, processing and manufacturing technology. Set within a 75-acre beautifully landscaped park, the expansive site is adjacent to Wilton International and sits in the heart of the North-East of England Process Industry Cluster. Harness the region's legacy knowledge to create sustainable manufacturing practices for the biotech products of the future, as well as circular economy solutions for the petrochemicals products of the past.
1/4


The unit is prominently situated within Dundas Shopping Centre with an entrance and shop front to the shopping mall and external frontage to Wilson Street. The unit has service access from Dundas Mews via a Goods loading door.
1/8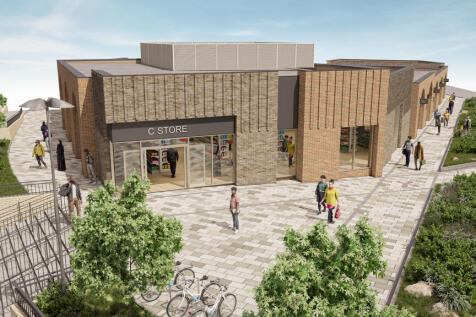


The development will comprise a retail parade of 7 units totalling 14,650 sqft arranged in an L shape with frontage to both the High Street and a new landscaped precinct leading to a separate car park off Lodge Road. The 7 units will have service access from a secure, gated shared yard at the rear, accessed off Lodge Road. A deliveries dock and dock leveller will be provided at the rear of the units. It is hoped that an outdoor market will be re-established on the precinct along with regular events. The units will be handed over in shell condition with glazed shop fronts and roller shutters. A handover pack will be provided to the ingoing tenants. The prospective tenant will be required to complete a tenant application form to be considered for a unit.
1/26


Dinsdale House is a purpose-built office building and is arranged over three floors, offering flexible open-plan layouts with abundant natural light through large double-glazed windows. The entrance is sheltered by a glass canopy while the on-site car park provides ample parking for staff and visitors. The offices have male and female toilets, kitchen and shower facilities. The offices are fully fitted with carpets, suspended ceiling and LED lighting. Heating is provided by radiators, ventilation is provided by openable windows.
1/5


The estate is laid out into four different courts - Cairn, Carrick, Copeland and Redesdale. A wide range of units are available ranging from 675 sq. ft. - 3,777 sq.ft. Please see attached schedule for current availability and prices. All units are well specified and in fact provide the most comprehensive specification and security facilities within Riverside Park. Personnel and loading doors Security shutters Alarms Mobile security patrols Gas, water and electricity supplies.
1/3


Cleveland Business Centre is located in the centre of Middlesbrough and provides a well-connected home for organisations of all sizes. Its proximity to the Law Courts has made it a natural choice for Barristers Chambers and Solicitors' Offices but we are pleased to host companies from a multitude of sectors who enjoy the centre's excellent amenities. The offices are fully equipped with contemporary furniture and benefit from superfast broadband connectivity. A fully equipped gym is available free of charge for clients, complete with showers and changing facilities, allowing those who cycle to work or exercise during the day to return to the office feeling refreshed. An on-site café helps keep energy levels topped up, while the dedicated centre manager works to ensure each working day runs as smoothly and hassle-free as possible.
1/2

The property comprises a mid-terraced commercial premises with glazed frontage and steel security shutter. The ground floor provides an open plan sales area with ancillary storage to the rear, together with kitchen, WC and rear access. The first and second floors offer additional office, storage or ancillary accommodation, arranged as a number of cellular rooms with WC facilities. The premises may be suitable for a variety of uses, subject to the necessary consents.

 1/1
1/1
The restaurant unit forms part of a prominent new mixed-use retail development comprising seven commercial units totalling approximately 14,650 sq ft. Positioned to benefit from frontage onto the High Street and the new landscaped pedestrian precinct, the unit offers excellent visibility and footfall within the scheme. The development has been designed to create an attractive destination, with plans to re-establish an outdoor market and host regular community events within the landscaped precinct, providing additional opportunities to drive customer activity throughout the year. The restaurant unit will benefit from convenient servicing via a secure, gated shared service yard accessed from Lodge Road. A dedicated deliveries dock and dock leveller will also be available to support efficient day-to-day operations. The unit will be handed over in shell condition, complete with a glazed shopfront and roller shutter, allowing the incoming tenant the flexibility to design and fit out the space to suit their own restaurant concept. A comprehensive handover pack will be provided upon completion. Prospective tenants interested in the restaurant unit will be required to complete a tenant application form as part of the leasing process.
1/4


Clock Tower Studios offers an exceptional modern working environment in the heart of Darlington Town Centre. The property has undergone an extensive refurbishment to provide occupiers with a high quality working environment. The workspace is set over two floors providing flexibility for occupiers to either take a single floor or for an occupier to take control of the whole building with signage and branding opportunities at both street and building level, as well as within the common parts. There is a lift to both floors and a minimum of two parking spaces per suite as well as further parking available on request.
1/6


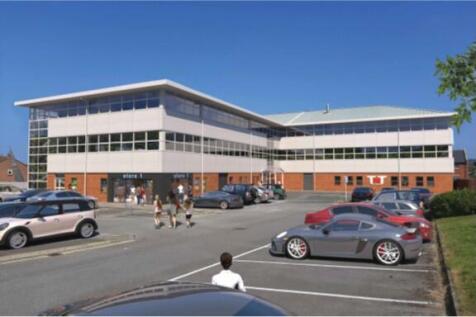
The property comprises the ground floor office within a modern detached two-storey office building. Internally, the offices are accessed a shared entrance lobby leading to ground floor offices with conference / training rooms. Toilet and shower facilities are located within the common area. The accommodation is fitted out to a good, modern specification has the benefit of air conditioning, conference room, open plan office, Led lighting and fitted kitchen. Externally there are 8 car parking spaces available.

 1/7
1/7


The property is situated on the first floor within a well-established neighbourhood shopping parade. The property forms part of a two-storey development, the unit sits above a vibrant mix of independent retailers with consistent footfall from both local residents benefiting from consistent footfall generated by both local residents and passing trade. The premises are ideally suited for a range of uses including office, retail showroom, studio, or storage (subject to planning). Internally, the space presents flexible accommodation that can be configured to suit individual business needs. Externally, the property enjoys a central location overlooking the green, with free on-street parking available directly in front of the parade.
1/4


Home to a tapestry of companies of all sizes, our Tees Valley centre provides flexible space for enterprises to flourish. A cafe in the main atrium is a constant hub of conversation, and the impressive meeting facilities make this a great place to do business. Boasting an impressive 250 space car park, our serviced office space in Teesside also has four conference rooms and a range of offices which can house anywhere between 1 and 250 desks. All of our tenants also benefit from high- speed broadband, capable of ensuring all of your employees are able to carry out their day-to-day tasks effortlessly.