Commercial Properties To Let by Graham & Sibbald, Inverness
43 results
Paid partnerships can play a role in listing order
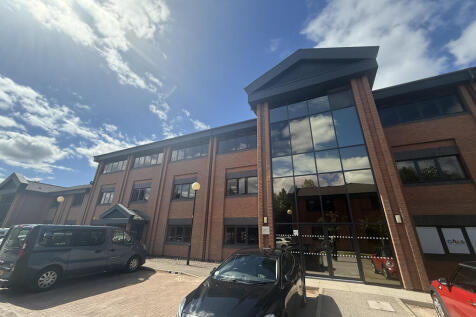
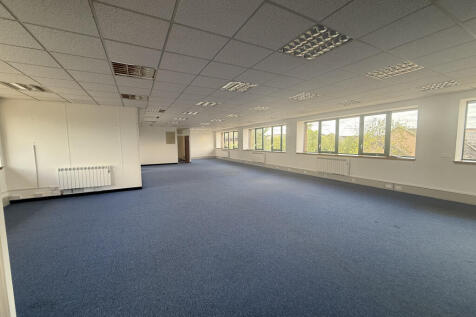
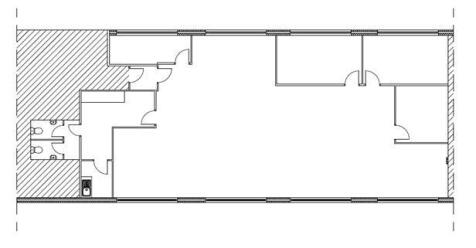
The property comprises a self-contained second floor office suite within a modern purpose-built office pavilion benefiting from 5 on site car parking spaces. Additional car parking space may be available by separate negotiation. The space provides flexible office accommodation with staff ancillary facilities including toilets and a kitchen area and benefits from suspended ceiling grids with integrated fluorescent lighting, perimeter trunking for IT and electric points and wall mounted electric heating. The pavilion is fully DDA compliant with ramped access and a passenger lift servicing all floors within the building.

 1/2
1/2

The site is an irregular shaped area of predominantly level peat land located 2 km North West of Port Ellen on the Isle of Islay. The subjects lie at the southern end of large scale peatland covering central Islay between the villages of Port Ellen and Bowmore. The site is bordered to east and west by public roads, from which access can be taken. To the south is a small farm, with green pasture, rough grazings and some ploughable land. Northwards the land is mostly peatland, continuing some 11 kilometres to the outskirts of the village of Bowmore. Ballivicar Moss is vacant land of low fertility and not suited to farming. It was last in productive use when peats were cut for distillery and domestic use many decades ago. There is no existing vehicular access into the site and it is therefore proposed to construct short tracks leading to harvest sites on the eastern side from the A846 and on the western side from the minor Kintra road. Hard standing areas will be prepared for temporary storage of drying peat. It may not be necessary to construct the western track during this 15 year planning permission, as there is sufficient peat in the eastern harvest area alone to supply the permitted 2,000 tonnes p.a. - subject for discussion during negotiations. The construction of the road junction, track(s) and stacking areas will be the responsibility of the tenant.
1/5


Phase 1 extends to a total of 32.1 acres. Phase 1 site will be fully serviced by 1st September 2017 to provide electricity, water, telecoms and foul drainage connections. There is no gas supply. Fully serviced sites are available for sale (subject to ground lease). Purchasers will be offered a 125 year ground lease at a peppercorn rent in exchange for a grassum payment. Purchasers will be responsible for securing detailed planning consent for any proposed building. Outline planning consent has been granted covering industrial, hotel, commercial and office uses under Use Classes 4 (Business), 5 (General Industrial), 6 (Storage & Distribution) and 7 (Hotels) of the Use Classes Order 1997. It is anticipated that key frontage sites will suit hotel and office users with the rear facing sites suiting industrial users. The entire development will be to a high standard including landscaped areas as shown on the proposed master plan. Occupiers will pay a service charge for maintenance of common areas. Structured development proposed through a design code prepared by IABP to create a high quality environment and surrounds. SALE TERMS Fully serviced plots are available to purchase based on a 125 year ground lease at a peppercorn rent per annum. There will be no rent reviews due under the ground leases. In exchange occupiers will pay a grassum payment. Occupiers will be responsible for securing detailed planning consent for any proposed buildings. Planning enquires should be...
1/7


Ballintomb Steading is located on the outskirts of Dulnain Bridge within the Cairngorm National Park. The buildings originally provided farm accommodation for Muckrach Estate. The Steading is no longer required for farming purposes, and the Estate is seeking to find alternative commercial only uses which keep the buildings in operation. Access is from the A95 by means of an untarred track. The farm buildings are surrounded by unsurfaced hardstanding The current use of the property is for farming purposes. Any alternative commercial only uses may be subject to a planning change of use application which is made through the local authority.
1/2

The Home Bargains store will be the second store in the City and on completion will be 35,000 sq ft plus a 10,000 sq ft Garden Centre and is due to open Spring 2027. Unit 2 has an outline retail consent. The unit will require a detailed planning consent, the details of which will be agreed with the occupier. once terms have been agreed. The unit can be built out as a single unit of 15-20,000 sq ft or split in two.
 1/5
1/5


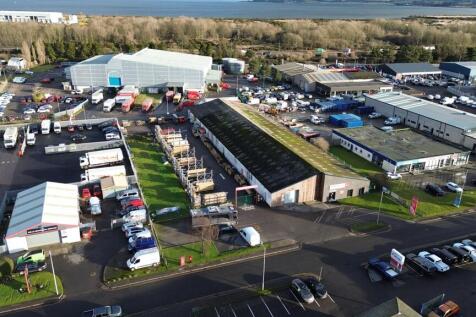
The property comprises an end-terrace warehouse unit incorporating office and welfare accommodation. Externally, the unit benefits from access to a shared yard area, suitable for use as a turning circle, open storage, or staff and customer parking. The building is of steel portal frame construction with profile metal cladding to the external elevations. Internally, the property includes a mezzanine level, providing additional storage space. The warehouse is served by a roller shutter door measuring approximately 5.5 metres in height by 4.8 metres in width, while the eaves height extends to approximately 5.2 metres. Gross Internal Area: Ground: 1,484.49 sq.m / 15,979 sq.ft or thereby Mezz: 138 sq.m / 1,409 sq.ft or thereby
1/3


The property comprises a modern office building arranged over ground and first floors. The building benefits from air conditioning and has Cat 5 wiring throughout. The property benefits from a large car park for approximately 95 vehicles.
1/4


The proposal is for a new roadside development. The site has excellent access and egress from both directions of the A9. The scheme will include a Fastned Ultra Rapid (400kW+) EV charging station. Fastned is a European electric vehicle (EV) charging company with over 300 stations across Europe. They form part of the Spark Alliance, a collaboration to unite and create Europe's largest and most reliable public charging network.
1/4


The premises are arranged over ground floor only with glazed shop front, screeded floor and service tails to the rear. Occupiers on the Park include Matalan, Home Bargains, Dreams, Bensons for Beds and Topps Tiles who benefit from the 373 dedicated car parking spaces. Elgin has a population of approximately 23,000 with a wider catchment of 100,000.
1/1
The subjects comprise a ground and first-floor modern office pavilion of masonry construction with glazed curtain walling providing excellent natural light. The building features a high quality glazed common entrance with secure door entry, together with stair and passenger lift access to the first floor. The subjects are presently sub-divided into 4 suites of varying sizes. The landlord is willing to reconfigure the subjects back into their original configuration which offers 4 identical suites extending to 2,250 sq ft each. The suites are predominantly open plan and are suitable for immediate entry. The specification includes raised access floors, electric comfort cooling and heating, and a suspended ceiling with recessed lighting. Ladies and gents WCs and a shower are provided from the common first floor landing. Externally, there is security lighting and on-site car parking, with approximately 8 allocated spaces for each suite
 |1/13
|1/13


Union Court enjoys a fantastic location at the very heart of Inverness, just a stone's throw from all the amenities you'd expect to find in a bustling city centre. As the Capital of the Highlands and Islands region, the City of Inverness is the key retail and commercial centre for the north of Scotland. Inverness has a resident population of over 60,000 and a wider catchment of a quarter of a million people. Inverness's location at the north end of the A9 links it to Perth and the Scottish motorway network to Glasgow, Edinburgh and the South. Inverness Airport lies 10 miles east of Inverness city centre, offering daily services to the major UK airports and outlying Islands including the Western Isles.


 1/5
1/5


The building offers a total of 8,945 sq. ft., with 4,209 sq. ft. available on the first floor. The ground floor has been transformed into a Grade A business centre offering suites from 230 sq. ft. - 900 sq. ft. Located on a well-regarded business park, the property is part of a former RAF airfield site, which also includes a local college campus.
1/4


The property is located in a very prominent roadside location off Dalfaber Road, on the way to the Dalfaber Golf and Country Club. There are over 370 new homes in the immediate vicinity and other nearby amenities include timeshares, chalets, the holiday village, industrial estate, car garages etc. There are 4 neighbouring shops which trade very strongly: Coop, The Chippy, Pizzariach, Your Perfect Smile and Sleeping Beauty Salon.
1/10


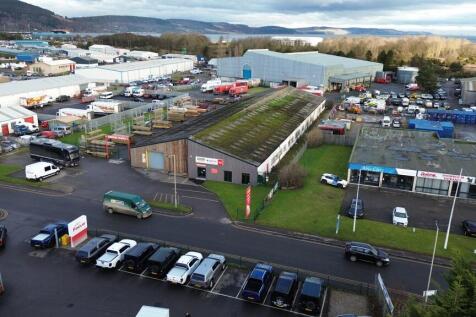
The subjects comprises a fully refurbished industrial unit of steel portal frame construction clad with profile metal sheeting under a pitched roof also clad with profile metal sheets. The main building provides mainly open span space with a high eaves height of approximately 6.25 metres. There is an attached office building of masonry construction under a pitched roof clad with profile metal sheets, also fully refurbished. The accommodation comprises 4 office rooms plus staff ancillary facilities including toilets and a kitchen/staff break out room. The buildings sit within a large yard extending to a total area of approximately 1.41 acres. The yard area is largely surfaced in concrete and provides ample on-site car parking and external yard/storage areas. The overall site is bounded by steel palisade security fencing incorporating double entrance gates.
1/5


The unit consists of a single storey workshop/office unit. The subjects is built with cavity concrete block and rendered walls under a pitched and felt clad roof. The unit also benefits from a roller shutter door which opens onto yard/parking area.
1/5


The subjects comprise a self-contained, modern office pavilion arranged over ground and first floors, with dedicated car parking. The building presents well and benefits from high-quality internal finishes and amenities, including kitchen and staff facilities. The ground floor features a spacious boardroom, while the first floor offers a combination of open-plan office accommodation and private office space. WC facilities are provided on both floors. The internal specification is of a modern standard, incorporating painted walls, carpet-tiled flooring, and a suspended acoustic tiled ceiling. The floors are raised and fitted with floor boxes for flexible cabling solutions. The property is equipped with a comfort cooling and heating system, an air handling system, and a platform lift serving both floors, ensuring accessibility throughout. Externally, there is a dedicated mono-block paved car park providing space for up to 18 cars.
1/10


The opportunity occupies a prime site within the centre of the town of Aviemore in the picturesque setting of the Cairngorms National Park. The site is a short distance to the north of Aviemore Train Station. Our client is proposing to house a number of commercial units on the ground floor of the development, with residential dwellings occupying the upper floors. The site will benefit from ample car parking spaces and landscaped surroundings. Further details on floor plates available on application to marketing agent.
1/4


The property comprises a retail unit arranged over basement, ground, first, second and third floors. The property benefits from an extensive frontage incorporating large glazed display windows onto Inglis Street. The ground floor provides an open plan sales area with a suspended ceiling grid providing both lighting and heating/cooling air conditioning. The second floor provides additional storage, staff facilities, while the third floor offers further storage accommodation. A staircase leads to the first floor which provides storage, office accommodation and staff facilities. A basement level provides additional storage accommodation accessed via a staircase from the main ground floor sales area.
1/2

The premises comprise first floor office space within a modern purpose built office block. This first floor property provides an excellent standard of open plan office accommodation with raised access floors incorporating power and data communication infrastructure and suspended ceilings with inset category 2 lighting. The premises are connected to mains water and electricity with drainage being to the main sewer.


 1/5
1/5


The premises comprise a former ground floor restaurant within a two storey block of stone construction, having a pitched roof clad with metal profile sheet. Internally, the property requires a comprehensive redevelopment. The former restaurant and takeaway occupies the ground floor of a larger stone block. The accommodation extends to 276.21 sq.m or thereby, providing space for a dining area, stores, toilets, kitchen and hallways. The purchaser to satisfy themselves as to the services present and their condition.
1/4


The subjects comprise a single-storey industrial unit providing workshop and office accommodation. Externally, the property benefits from a yard area. The building is of rendered concrete block construction beneath a pitched profiled metal sheet roof.
