Commercial Properties To Let by Graham & Sibbald, Aberdeen
77 results
Paid partnerships can play a role in listing order

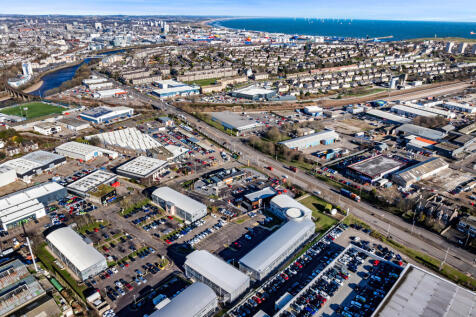
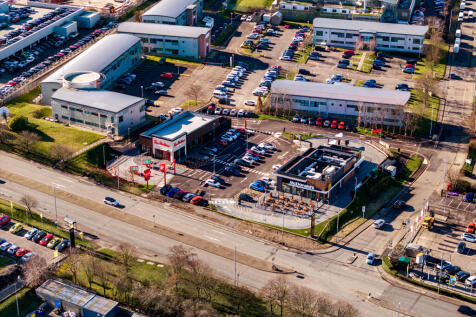
The site provides modern detached pavilions all of which are arranged over ground and first floors benefitting from the following : Reception area Comfort cooling and raised access floors throughout Open plan floor plates incorporating internal partitioning creating office and meeting spaces Tea prep and W.C facilities serving each suite Extensive car parking provisions available

 1/8
1/8


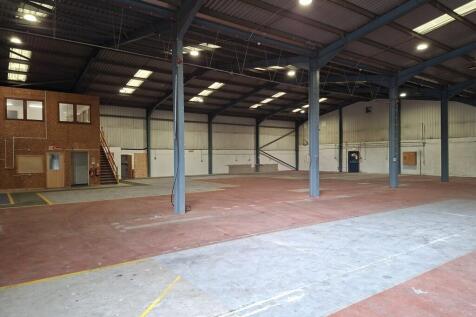
The subjects comprise an extensive industrial/manufacturing premises with associated office content, private car parking, yard and expansion land, all contained within a large prominent corner site. The main building comprises two adjoining buildings of steel-portal frame construction with brick block infill walls to dado height and profile cladding above. The main warehouse has been sub-divided into 4 bays with three roller shutter doors. There is a further separate detached building (bay 5) of steel frame construction with boxed profile cladding and roller shutter door. All 5 bays have varying eaves heights, from 5.0 - 12m and are served by a series of overhead cranes.
1/5


The subjects comprise of two separate secure yards, with a water connection and mains services available in the vicinity. Yard 1 extends to approximately 24,807 sq. ft (0.57 acres) and offers access from the north elevation through secured gates. The yard is mainly surfaced with gravel and enclosed by steel palisade fencing, along with a hedge on the north elevation. Yard 2 extends to approximately 22,581 sq. ft (0.52 acres) and has a rectangular shape, accessible from the south elevation via a secure gate. It is surfaced with gravel and enclosed by steel palisade fencing, with a hedge on the north elevation.
1/5


The larger unit, Building 1, is of steel portal frame construction with brickwork to dado height and profile metal cladding externally under a dual pitched metal roof. Internally, the property provides warehouse space plus a mezzanine with an adjoining single-storey office block which provides office and amenity accommodation. Vehicular access is provided by three level access doors. The unit benefits from an eaves height of 5.06m rising to 7.62m at the apex. Externally, the unit benefits from a tarmacadam yard and a parking area to the north elevation which can accommodate 19 cars.The smaller unit, Building 2, is of steel portal frame construction with blockwork to dado height and profile metal cladding externally under a dual pitched metal roof. Internally, the property provides warehouse space with an adjoining single-storey office block which provides office and amenity accommodation. In addition, there is a mezzanine. Vehicular access is provided by two level access doors. The unit benefits from an eaves height of 6.11m rising to 7.28m at the apex. Externally, the property benefits from a tarmacadam yard and a parking area to the north elevation which can accommodate 12 parking spaces
1/4


Peregrine House offers several potential opportunities with both office and warehouse accommodation available in various combinations. The property is currently under significant refurbishment, following which will offer impressive warehouse space, with a large yard. SPECIFICATION - Steel portal frame construction - Insulated profiled cladding - High level windows providing natural light to warehouse - High bay LED lighting - Two Electric roller shutter doors - Large secure yard / dedicated car parking
1/5


The property is located within the Energy Transition Zone (ETZ), a globally significant hub focused on offshore renewables, hydrogen production and net zero infrastructure. Supported by substantial public and private investment, the ETZ is driving long-term demand for high-quality industrial space, positioning this asset at the centre of Aberdeen's evolving energy economy
1/6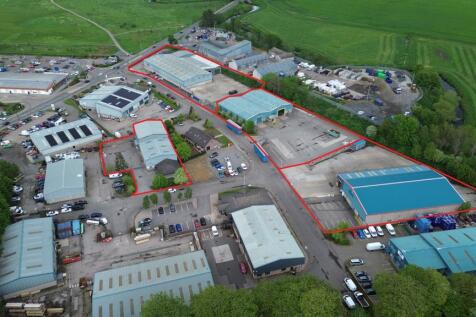
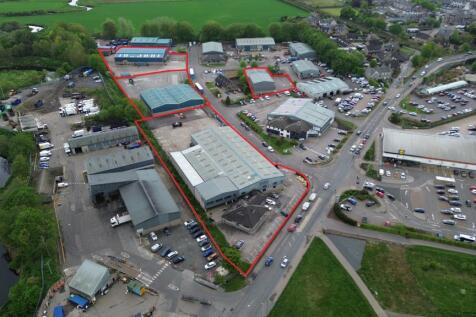
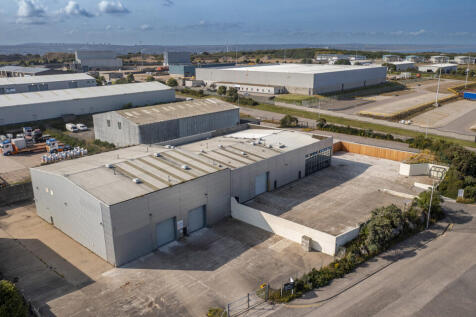
The subjects comprise an extensive manufacturing premises with three warehouses which all include office accommodation / welfare facilities. Currently, Units 1,2 and 3 have an interconnecting yard but each with their own yard access and car parking. Unit 5 sits separately on Souterford Drive.
1/7


The subjects comprises of a detached terrace of industrial units located on a prominent corner position which have been extensively refurbished and can be let as a whole or in part. The units benefit from the following specification: Warehouse - Painted steel portal frame construction - Concrete floor with Silkafloor smooth epoxy floor covering - Painted blockwork walls to dado height with insulated cladding thereafter - Overclad externally with Euroclad Open 200 Range - Eaves height - 5.5M - New electric roller shutter doors measuring 5M high by 4M wide (Units A - D) - High Bay LED lighting - New Translucent roof panels (Units A - D) - Three phase power Offices - New PVC doors and windows (Units A - D) - LED lighting - New Howdens tea prep area and w.c's (Units A - D) - Repainted throughout with Delux Trade (Units A - D) - A detailed specification of the refurbishment works can be provided to interested parties upon request. Car Parking - The forecourt in front of the terrace provides car parking / yard space.
1/9

The property consists of two interconnected warehouse units, each with their own office/welfare space and external storage yards and car parking. At this stage there remains an opportunity for an occupier to agree the final specification and configuration. The units are available together or can be let as two self-contained units with their own dedicated yard/parking.
1/5


The larger unit, Building 1, is of steel portal frame construction with brickwork to dado height and profile metal cladding externally under a dual pitched metal roof. Internally, the property provides warehouse space plus a mezzanine with an adjoining single-storey office block which provides office and amenity accommodation. Vehicular access is provided by three level access doors. The unit benefits from an eaves height of 5.06m rising to 7.62m at the apex. Externally, the unit benefits from a tarmacadam yard and a parking area to the north elevation which can accommodate 19 cars
1/4


Peregrine House is currently under construction to provide a range of office accommodation options. The space is provided over two floors in a largely open plan layout. The building was extended in 2016 with over 9,000 sq ft of grade 'A' space being added to the west wing. SPECIFICATION ------ - Open plan layout - High quality finishes throughout - Generous car parking - 8 person passenger lift - LG7 lighting - Office Accommodation The office accommodation can be leased in various configurations including as part of the industrial warehouse under construction adjacent. Further details available upon request.
1/4


The property is well presented throughout and comprises two main buildings, available either individually or together: BUILDING 1 The main warehouse comprises a single storey industrial building of steel portal frame construction, with a concrete floor and energy-efficient LED lighting throughout. With an eaves height of approximately 8 metres, the unit is further enhanced by having a 12 tonne gantry crane and a storage mezzanine in situ. Adjacent to the main warehouse there is a well presented single storey office block, with predominantly open plan office accommodation and meeting spaces, and has kitchen and toilet facilities. There is an adjoining ancillary warehouse on the east elevation which is of similar construction.
1/2

The property comprises as single storey building of steel portal frame construction infilled with concrete block dado wall and clad above with flat panels. Generous car parking and loading / unloading facilities are provided adjacent to the unit.
1/3


This property comprises a two-storey building of steel framed construction providing the following specifications: entrance hall with fitted reception desk, full comfort cooling and heating system, flexible open plan layout, full access raised floors throughout, gas fired radiator central heating system with individual thermostats to central core, double glazed tinted windows, floor loading - 5 kN/m2 and male and female toilets on each floor.
1/9


The property consists of two interconnected warehouse units, each with their own office/welfare space and external storage yards and car parking. At this stage there remains an opportunity for an occupier to agree the final specification and configuration. The units are available together or can be let as two self-contained units with their own dedicated yard/parking.
1/5


The location offers the excellent amenities of Union Square and the open space the River Dee walking paths provide, both within minutes walking distance. The available space can be offered as follows: + Cat A Fit Out + Cat B Fit Out + Fully fitted 'Plug and Play' The Second Floor - Suite 3 will be provided as a 'plug and play' suite. The first floor has the flexibility to be sub-divided and fitted out to requirements.
1/4


The subjects comprises a yard / car park located in the centre of Bridge of Don, surfaced with tarmac with a wall on the north elevation and fencing on the south and east elevations. It currently has 38 designated parking spaces marked within. The site was formally "Denmore House", a three storey office building of c. 650.84 sq. m (7,006 sq. ft) which was was demolished some 5 years ago and the site could potentially be developed with an industrial building or retail outlet, subject to planning.
1/3


The property comprises a detached industrial building of steel portal frame construction incorporating two storey office at the front elevation. Externally the building has been class with profile metal sheeting within the workshop area and brick to the office area. The roof over is pitched with a profile metal roof over. Internally the unit is laid out to provide office accommodation at the front elevation with the rear workshop accommodation with a 6 meter roller shutter door with access of the yard . The flooring within the office is predominantly carpet with the walls being plasterboard and ceilings being suspended acoustic incorporating light fitments. The workshop flooring is concrete with the walls and ceilings being to the inside face of the cladding or the blockwork of the offices.
 |1/4
|1/4


Centurion Court is a fully modernised and fitted out office. It offers the occupier flexible and extremely cost effective 'plug + play' accommodation. A bespoke management solution can be provided depending on the exact requirement of the occupier. Each of the suites has the benefit of kitchen and breakout space, print/copy stations and male and female toilets. The first floor suites have access to a shower room. The offices suites are highly specified: - Air conditioning - Raised access floors - Fully fitted out - Ability to provide a fully serviced office 15 car spaces are provided on site with the accommodation.
1/4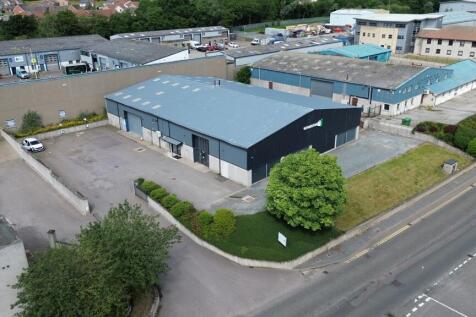
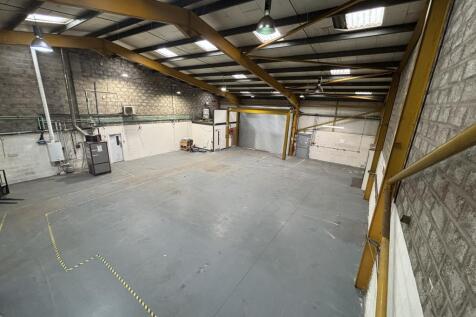
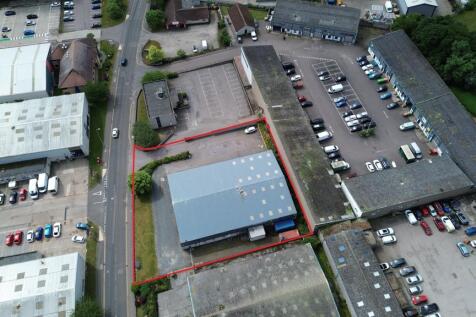
The property comprises a detached industrial unit with a secure yard and dedicated parking area, offering a versatile mix of warehouse, workshop and office accommodation . The warehouse provides bright and well-presented industrial space, benefiting from excellent natural light, LED lighting, gas fired heating and an electrically operated roller shutter door . The unit also features a separate workshop with test tank and mezzanine storage . The integrated office accommodation includes reception, private and open-plan offices, kitchen facilities and staff welfare amenities including showers and WCs . Finished to a modern standard throughout, the property is ideally suited to a range of occupiers seeking a quality facility in a highly accessible location .
1/8


The property consists of two interconnected warehouse units, each with their own office/welfare space and external storage yards and car parking. At this stage there remains an opportunity for an occupier to agree the final specification and configuration. The units are available together or can be let as two self-contained units with their own dedicated yard/parking.
1/7The site provides modern detached pavilions all of which are arranged over ground and first floors benefitting from the following : Reception area Comfort cooling and raised access floors throughout Open plan floor plates incorporating internal partitioning creating office and meeting spaces Tea prep and W.C facilities serving each suite Extensive car parking provisions available
1/6


The subjects comprises of a detached terrace of industrial units located on a prominent corner position which have been extensively refurbished and can be let as a whole or in part. The units benefit from the following specification: Warehouse - Painted steel portal frame construction - Concrete floor with Silkafloor smooth epoxy floor covering - Painted blockwork walls to dado height with insulated cladding thereafter - Overclad externally with Euroclad Open 200 Range - Eaves height - 5.5M - New electric roller shutter doors measuring 5M high by 4M wide (Units A - D) - High Bay LED lighting - New Translucent roof panels (Units A - D) - Three phase power Offices - New PVC doors and windows (Units A - D) - LED lighting - New Howdens tea prep area and w.c's (Units A - D) - Repainted throughout with Delux Trade (Units A - D) - A detailed specification of the refurbishment works can be provided to interested parties upon request. Car Parking - The forecourt in front of the terrace provides car parking / yard space.
1/5


The subjects comprises of a detached terrace of industrial units located on a prominent corner position which have been extensively refurbished and can be let as a whole or in part. The units benefit from the following specification: Warehouse - Painted steel portal frame construction - Concrete floor with Silkafloor smooth epoxy floor covering - Painted blockwork walls to dado height with insulated cladding thereafter - Overclad externally with Euroclad Open 200 Range - Eaves height - 5.5M - New electric roller shutter doors measuring 5M high by 4M wide (Units A - D) - High Bay LED lighting - New Translucent roof panels (Units A - D) - Three phase power Offices - New PVC doors and windows (Units A - D) - LED lighting - New Howdens tea prep area and w.c's (Units A - D) - Repainted throughout with Delux Trade (Units A - D) - A detailed specification of the refurbishment works can be provided to interested parties upon request. Car Parking - The forecourt in front of the terrace provides car parking / yard space.
1/1
Planning consent has been granted for two terraced industrial units, which will comprise of a total size of 10,000 sq ft and 8,800 sq ft respectively. The plan is to provide the following units but interest for larger requirements can of course be accommodated: - 4 x 2,500 sq.ft warehouses - 4 x 2,200 sq.ft warehouses Each unit will comprise of warehouse with a 4-person single storey o??ice, tea prep and accessible w/c. The specification of the subjects will broadly be as follows; Steel portal frame construction Metal clad roof with translucent light panels 5.5m eaves height rising to 7.5m 6m high electric roller shutter doors LED lighting 3 phase power supply Designated car parking per unit (including EV charging). HGV turning circle
