Commercial Properties To Let by Graham & Sibbald, Glasgow
49 results
Paid partnerships can play a role in listing order

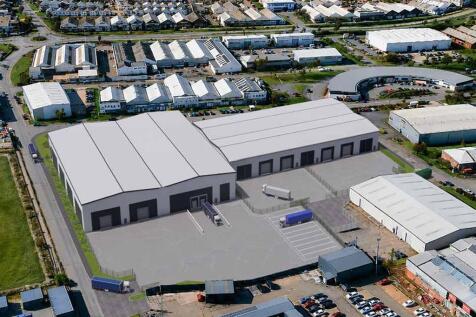

The new scheme will deliver approximately 130,000 sq ft of high-specification industrial accommodation, designed to modern standards and offering flexible build-to-suit opportunities. Units will be available to let and will be suitable for logistics, storage, manufacturing, parcel delivery and large trade operators. Located 7 miles west of Glasgow city centre, Hillington benefits from excellent motorway access at J26 of the M8 motorway providing access to Glasgow and the wider motorway network. The park boasts two railway stations which offer frequent services (including every 30 minutes to Glasgow). Glasgow Airport is located just 3 miles from Hillington Park. There are ample amenities in the park including an on site nursery, gym and a wide selection of retailers such as Starbucks, Bayne's, Greggs, Burger King, Subway, Farmfoods and Shell PFS. 55 Carnegie Road is located to the south of Hillington Park, adjacent to Hillington East Train Station. Occupiers in the immediate surrounding area include Arnold Clark, Graham Plumber's Merchant and Sweeney Kincaid.

 1/2
1/2

The site comprises a largely level cleared site extending to some 2.69 hectare (6.65 acres) located adjacent to Blochairn Fruit Market, Scotlands largest fresh produce wholesale market. Access to the site is taken from Blochairn Road and there is the opportunity to create a dedicated access point to service the site. There are existing Telecoms mast and sub station on the site, and full details of the leases are provided in the Data Room.
1/2

The property comprises a substantial 4.92 acre development site with extensive roadside frontage to both Carron Road and Ronades Road. Immediately adjacent to the site a new build development of a Co-op convenience store and Well pharmacy are being constructed. Additional nearby retailers include Lidl, Matalan, J & W Carpets and Greggs.
1/4


The subjects comprise a modern warehouse / production unit which has an integral two storey office area on the front (east) elevation with the main warehouse/production facility behind the offices, on the west side of the building. Externally, there is a sizeable staff car parking area to the front (east) and a yard area to the rear (west) of the building.
 |1/3
|1/3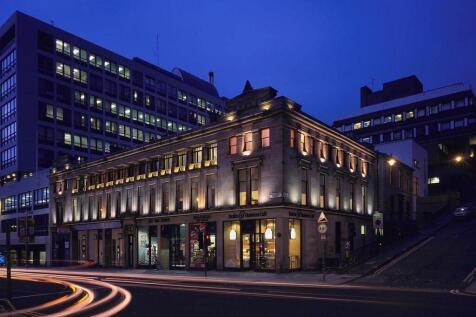
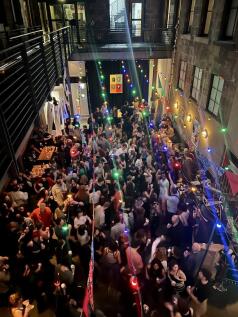
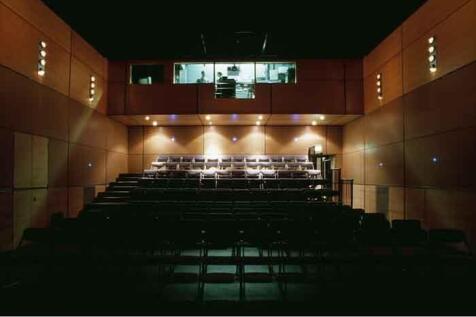
The property comprises a Category A listed Alexander "Greek" Thompson three storey blond sandstone building. Situated within the Central Conservation Area and extensively refurbished in recent years the property currently comprises a variety of spaces including, a theatre, cinema, exhibition space, bar area, offices and a central courtyard. Access can be taken directly from Sauchiehall Street and also from Scott Street.
1/5


The subjects comprise a detached industrial premises of steel portal frame construction, with a newly overclad roof. The unit has its own dedicated and secure servicing and parking. Internally the property provides a bright open-plan warehouse space, with two electric roller shutter vehicle access points. Office and staff facilities are provided to the front of the property, and there is additional modular office/storage areas to the rear within the service yard.
1/2

The prestigious Grade B listed Olympia is a historic landmark and is of architectural importance in Scotland. It has served the East End community for over 70 years, originally as a variety theatre and then in the 1930's as a popular cinema. Following comprehensive redevelopment, contemporary office space is now provided behind the partly retained stone façade, together with a new home for Bridgeton public library on the ground floor. The National High-Performance Centre for Boxing is based on the first f loor and the top two floors house employees from Clyde Gateway.
1/2

The subjects comprise an open site occupying a prominent position within Glasgow's West End. The site offers an opportunity for a range of occupiers seeking outdoor accommodation, subject to all necessary consents. Interested parties should be aware that restrictions relating to operating hours will apply and proposed uses will require to comply with the Park's Management Rules and be aligned to the Park's Greenspace Vision. Further details can be obtained from the sole letting agents. Potential occupiers should satisfy themselves as to the suitability of the site for their intended use.

 1/3
1/3


The Lochs Shopping Centre is a fully enclosed shopping centre providing over 50 retail/leisure units and, extending to a total of 10,219 sqm (110,000 sqft). The centre is the at the heart of the local community and is the principle retailing destination in Easterhouse. Existing retailers include B&M, Farmfoods, Greggs, Iceland, Brighthouse, Lloyds Pharmacy, TSB Bank and a range of independent retailers serving the needs of the local community. The Centre provides free customer car parking and is easily accessible via public transport.
1/7


Arranged over ground and first floors, the subjects comprise a substantial detached office building of steel frame construction with brick elevations surmounted by a pitched metal clad roof. The property is laid out to provide a feature entrance/reception area at ground floor with predominantly open plan office accommodation at ground and first floors. Externally, the premises lies within a large plot which contains an excellent car parking provision (approximately 45 spaces) as well as soft landscaping. Internally, the offices benefit from raised floors, suspended ceilings, passenger lift, air handling system and WC accommodation.
1/5


The self-contained premises offer a regular open plan floorplate which could be used for a variety of uses. Benefiting from three separate entrances, the space naturally splits to allow different points of access. The property comprises a first floor office with the following specification: Perimeter trunking Recessed Cat 2 lighting Mix of metal and mineral fibre suspended ceiling tiles Male and Female WCs Accessible from the shopping centre Goods lift Three separate secure entrances Gas fired boiler
1/10


Attractive Category B listed office building Secure gated access off Carlton Court, with secure entry system, providing access to attractive courtyard. Access to the accommodation is found off the courtyard with 3 x entrances with two passenger staircases providing access to the upper floors Accommodation is setup to provide 5 x refurbished office suites with WC and kitchen tea preps on each floor The accommodation has been fully refurbished with fresh carpet tiles, LED lighting units, electric storage heaters New and recently installed fire alarm and smoke detector system
1/2

The site comprises of a vacant, unsurfaced site extending to around 700.14sq.m / 7,536 sq.ft. It previously housed two JCDecaux paper and paste advertising hoardings which have now been removed. The site is vacant and would suit a potential leisure property opportunity on a to let basis.
1/4


The subjects comprise first, second and fifth floor office suites within a larger six storey office building constructed from red sandstone. The subjects all benefit from open plan floor space. There are large timber sash & case windows facing onto Trongate, providing excellent levels of natural light. The property is accessed via a door entry control system leading in to the common lobby.
1/4


The subjects comprise an industrial unit in an easily accessbile, established industrial location. The property has recently undergone light refurbishment and benefits from the following specification: -Secure site - Generous yard - Office accommodation - Large warehouse - 3.2m eaves rising to 4.2m at apex - 3 phase power - 2no. roller shutter doors - WCs
1/4


The subjects comprise a retail unit arranged over ground and basement floors within a larger four-storey red sandstone tenement building The property benefits from return frontage onto Baliol Street. Internally the unit is in excellent condition and the ground floor provides open plan retail space with staff facilities including kitchen and WC.
1/4


The suite comprises the third floor within a modern office building that occupies a prominent corner position facing Charing X. The common areas are presented at a high standard and the available remaining suite benefits from the following specification: Fully furnished Modern décor Main office area with desk layout Boardroom Additional meeting rooms/office Fluorescent strip lighting Kitchen/breakout area WCs
1/4


The subjects comprise a new build development of 11 commercial units split over two blocks. Units are available in a size range from 38sq.m (410 sqft) up to 419 sq.m, (4,505 sq.ft.), although there is the opportunity to combine units to create up to 343 sq.m. (3,690 sq.ft.). All units will have frontages either into the heart of the development or onto Battlefield Road or Grange Road offering excellent visibility to passing pedestrian and vehicular traffic.
1/4


The property comprises a detached, single-storey building which we understand has been subject to a number of extensions over time. The original structure is constructed from a combination of stone and brick, partly rendered externally, and is surmounted by a pitched slate roof. Several subsequent extensions have been added, predominantly of brick construction with rendered finishes and generally incorporating pitched, slate-covered roofs. Multiple access and egress points are provided around the building, which may offer flexibility for future occupiers seeking to subdivide the accommodation into two separate units, subject to obtaining the necessary local authority consents. Internally, the accommodation is split into several areas. The main building comprises an entrance vestibule (stairs leading to a balcony), main worship area, kitchen/tea prep area, and WC facilities. The secondary building comprises a main hall with stage, fitted kitchen, storage room, entrance vestibule and WC accommodation. The building represents a fantastic opportunity for conversion to alternative uses (nursery, veterinary practice, licensed/leisure use), subject to planning . On the other hand, the current buildings could be used in their existing form by a religious organisation, sports club, dance hall etc.
1/2

The subjects comprise a single storey end-terrace industrial unit constructed from a steel portal frame incorporating concrete blockwork and surmounted by a pitched roof clad in profiled metal. Access to the unit is by way of pedestrian entrance or manual roller shutter. Internally, the subjects benefit from concrete flooring, fluorescent strip lighting units, separate office space and WC facilities.
1/5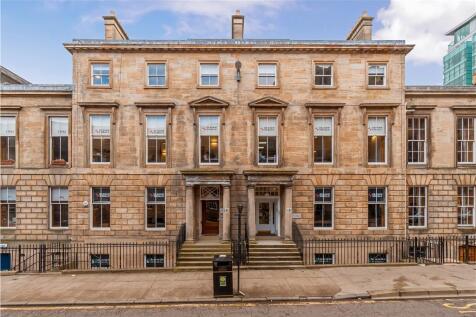
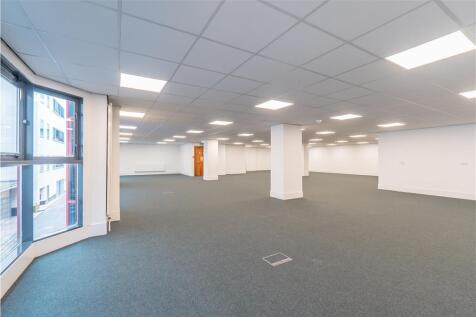
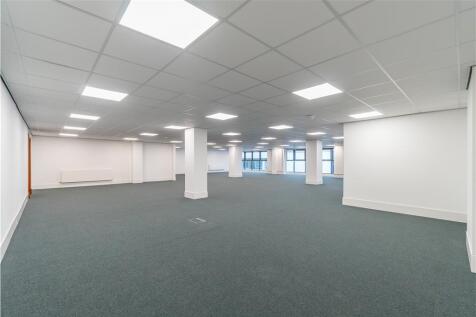
The subjects are of architectural and historic importance and therefore carry a Category B listing with Historic Scotland. Nonetheless, the Landlord has been able to refurbish the accommodation to provide bright open plan accommodation with raised access flooring, suspended ceiling with modern recessed lighting, gas central heating and toilets. A passenger lift serves all floors Occupying a prime position at the very heart of Glasgow's Central Business District, 231-233 St Vincent Street benefits from having excellent access to public transport and Junction 19 of the M8 is close by, providing easy access to the motorway network. There are also numerous retail amenities within walking distance, including Philpotts, Marco Pierre White Steakhouse, M&S Simply Food and 200 SVS Conference & Events Nearby corporate occupiers include Barclays, Pinsent Masons, Scottish Friendly, RBS and MGW. The property is located directly opposite the landmark offices of The Royal College of Physicians and Surgeons of Glasgow.
1/8


The suite comprises the Fourth Floor within a modern office building that occupiers a prominent corner position. The common areas are presented at a high standard and the available remaining suite benefits from the following specification: - Fully furnished - Modern decor - Main office area with desk layout - Boardroom - Additional meeting room/office - LED lighting - Kitchen/ breakout area - Shower facilities - WCs - Bike racks
1/2

The subjects comprise a fifth floor office suite within a larger six storey office building constructed from red sandstone surmounted by a flat roof. Internally, the subjects benefit from open plan floor space with separate tea prep and WC facilities as well as individual offices. There are large timber sash & case windows facing onto Bell Street, providing excellent levels of natural light.
1/4


The subjects comprise a mid-terrace industrial unit of single storey construction which has been purpose built for light industrial use. Access to the unit is by way of pedestrian entrance or manual roller shutter. There is a communal yard with parking to the front of the unit. Internally, the subjects benefit from concrete flooring, fluorescent strip lighting, 3 phase electrical power and toilet facilities. The property's gas supply has been capped but could be re-instated by the tenant.
