Commercial Properties To Let by Graham & Sibbald, Kilmarnock
43 results
Paid partnerships can play a role in listing order
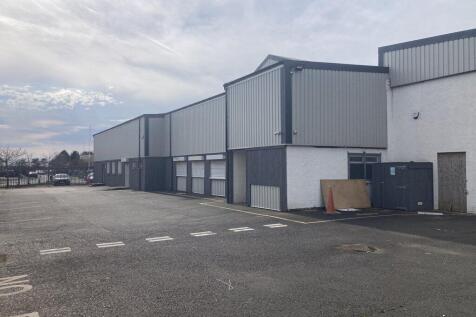
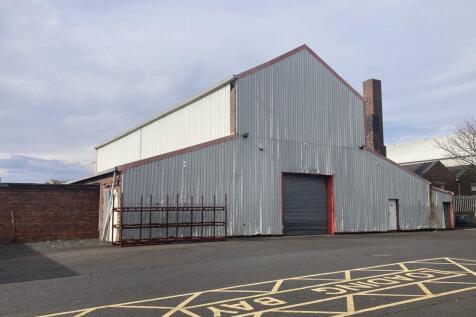
The subject property comprises two detached single-storey industrial buildings situated within a secure surfaced yard area with double entrance gates and palisade security fencing. Number 12 comprises an industrial building with two storey office accommodation and trade counter of steel portal frame construction infilled to the elevations in a blockwork base core and clad in profile/corrugated sheeting. The multi-pitched roof is also clad in profile sheeting. Access to the main warehouse is possible on the front elevation through a full height electrically operated roller shutter door. Internally, a solid precast concrete floor runs throughout and the walls and ceilings are exposed to the cladding. Number 14 comprises an industrial building of brick and steel- framed construction and is multi-pitched of varying heights with the addition of translucent sections at the apex. It has also been timber-lined to the underside of the pitched roof and has a 2-tonne crane within the main section.

 1/5
1/5


The subjects comprise semi-detached industrial properties of steel portal framed construction clad in profile metal sheeting, surmounted by a steel trussed roof clad in profile metal sheeting incorporating translucent light panels. Flooring is of solid concrete throughout. The property is in good industrial condition overall and offers open plan accommodation with a maximum eaves height of 6.69m, with Unit 1 offering a large mezzanine floor. Both units offer WC facilities and vehicular loading doors, whilst yard space/car parking will be provided.
1/5The subject property comprises two detached single-storey industrial buildings situated within a secure surfaced yard area with double entrance gates and palisade security fencing. Number 12 comprises an industrial building with two storey office accommodation and trade counter of steel portal frame construction infilled to the elevations in a blockwork base core and clad in profile/corrugated sheeting. The multi-pitched roof is also clad in profile sheeting. Access to the main warehouse is possible on the front elevation through a full height electrically operated roller shutter door. Internally, a solid precast concrete floor runs throughout and the walls and ceilings are exposed to the cladding. Number 14 comprises an industrial building of brick and steel- framed construction and is multi-pitched of varying heights with the addition of translucent sections at the apex. It has also been timber-lined to the underside of the pitched roof and has a 2-tonne crane within the main section.
1/6


The building comprises a stand-alone unit contained within a single storey industrial building of steel portal frame construction, including timber purlins on the underside of the roof, clad in profiled metal panelling with showroom and first floor office accommodation. The site is bound by secure, metal palisade fencing on all sides. The site also includes a dedicated enclosed secure yard area to the front, and common car parking/forecourt area which is tarmac-surfaced. Rainwater goods comprise uPVC gutters and downpipes together with a canopy to the eastern elevation which is open ended and is generally utilised for timber storage. Internally, the accommodation at ground floor level has solid concrete floors throughout and walls of panelled construction which are plasterboard lined within the showroom area with the showroom also benefitting from a suspended grid style ceiling. The first floor office comprises office, kitchen, storage and WC and is accessed via an internal stairwell.
1/9


The subjects comprise the former Irvine Royal Academy, a detached two storey building of traditional stone construction which has been converted to office premises. The property benefits from full disabled access via a passenger lift serving the first floor. Internally the subjects provide a number of office suites with communal facilities. The subjects have been refurbished to a high standard.
1/7


The subjects comprise a former nightclub occupying the upper two floors an attractive three storey Category "B" Listed building formed in brick with red sandstone façade beneath a pitched and slated roof. The property is accessed from a main entrance and staircase from John Finnie Street providing independent access to both first and second floors, which have potential for independent occupation. Each floor is of open plan nature and has independent WC and storage facilities. A rear fire exit provides full access to both floor from the rear.
1/6


The building comprises a stand-alone, single storey industrial building of steel portal frame construction clad in profiled panelling, with a pitched roof on a relatively, regular-shaped site. The site is bound by secure metal palisade fencing and metal security gates at the entrance, which can accommodate entry by commercial vehicles. The accommodation also includes a dedicated enclosed secure yard area to the front and side of together with compact office/staff space to the front lower section of the property. There is a substantial yard area, for pallet storage etc to the front of the property which is tarmac-surfaced and access to the unit is via an electrically operated roller shutter on the front elevation. Rainwater goods comprise of uPVC gutters and downpipes which have been externally mounted. Internally, the accommodation has solid concrete floors throughout with lighting provided by fluorescent strip units. The walls and ceiling are also profile sheeted with the predominant current use for this property appearing to be for racking and storage, with no showroom space present. There is access to a staff area which is sparsely decorated via a pedestrian entrance door, also on the front elevation to the right of the main roller shutter.
1/8


The subjects form part of a three-storey detached office building of concrete framed/blockwork construction which has been refurbished to a high standard within the common areas and is set within extensive landscaped grounds. The subjects comprise open plan and cellular office accommodation on first floor level. The subject property occupies a prominent position with the added benefit of onsite car parking and landscaped grounds. The subjects benefit from full DDA compliance with common toilet facilities located within each floor.
1/3


The subjects comprise a 3-storey retail unit within a modern mid-terrace building with full height double frontage and recessed central doorway providing level access. The unit is currently fitted out as a retail unit which previously traded as Bodycare. The unit benefits from ample storage, staff kitchen breakout space and WCs on the upper floors. Neighbouring occupiers are Trespass and Bank of Scotland.
1/7


The subjects comprise a two-storey detached traditional office building principally of solid stone construction beneath a pitched and slated roof with parapet gutters. The building had recently undergone redevelopment to create an interconnecting rear extension of steel portal frame construction, clad in profile metal sheeting and surmounted in a flat roof, with the ground floor suite available to let. The suite benefits from a dedicated entrance, kitchen area and WC facilities with a notable, local interior designer appointed to install the finishing touches. Also available are two detached new build office properties of steel portal frame construction, clad in metal wall sheeting incorporating glazed sections and surmounted by mono-pitched roofs. Each studio benefits from ground floor and mezzanine accommodation, kitchen area and disabled WC facilities. The site benefits from around 50 common car parking spaces in addition to attractive garden grounds and open outlook.
1/13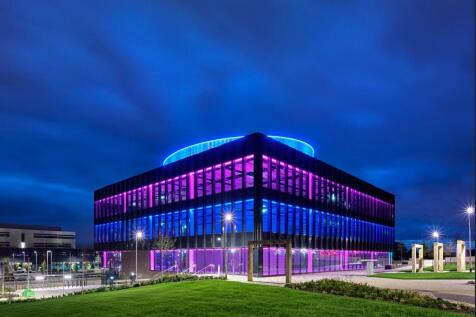
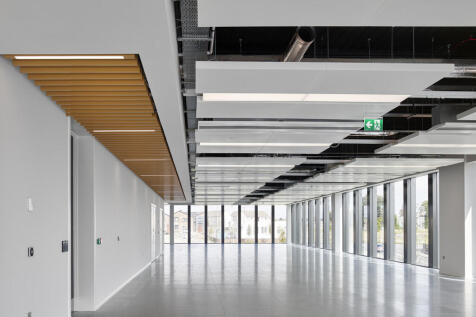
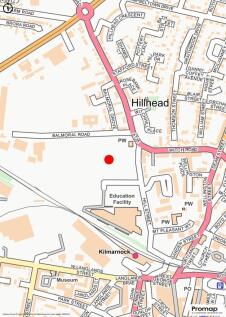
The Halo Enterprise and Innovation Hub comprises an outstanding industry leading and award winning low-carbon sustainable office building within a Net Zero Carbon development. The suite comprises Grade A offices within a four-storey detached building of steel frame construction with a curtain walling system incorporating spandrel panels. The offices benefit from a reception/café and common seating reception to the ground floor and full lift access to the second floor. The office accommodation is fully fitted and carpeted to an occupiable standard and benefits from corporate grade fibre WiFi connection, 5G connectivity, EV car and bike charging points and secure bike storage. There are accessible WC/shower facilities located in the central core area which provides full services to the entire floor. The building has an outdoor urban landscape with seating provision surrounding the building.
1/7


The subjects comprise a single-storey semi-detached industrial building of steel portal framed construction with brick and block walls and a pitched roof clad in profile metal sheeting. Internally, the subjects provide an open plan industrial accommodation with office and toilet facilities. Access to the property is provided via a dedicated vehicle and pedestrian entrance.
1/6


The subjects comprise an independent second floor office suite (the west suite) contained within a three storey building of concrete and brick construction. Access to the subjects is provided via a common single staircase and stairwell from the Foregate. A secondary means of fire escape is provided to the west elevation of the property.
1/10


The subjects comprise a two-storey building of stone and brick construction roughcast rendered externally beneath a pitched roof clad in profile metal sheeting. The building is back lying and is accessed via a shared pend access from John Finnie Street. The ground floor accommodation includes four separate office spaces of varying sizes, a kitchen/staff room and two accessible WCs, one of which benefit from a shower. There is a further four partitioned office spaces on the first floor. Internally, the flooring is a mixture of carpet and linoleum finishes, the walls are plasterboard lined with painted finish and the ceilings are of suspended grid acoustic tile style with light boxes. Services include single phase electrics, mains water supply and drainage. There is electric heating throughout.
1/3


The subject comprises a ground and first floor mid-terraced retail unit within a larger parade. The building is a two-storey blonde sandstone traditional construction building surmounted by a multi-pitched and slated roof. Access is provided via double glazed recessed double doors within a full width shopfront of aluminium double-glazed floor to 3/4 ceiling retail frontage. There is an electric shutter door to the entrance and two separate manual internal roller shutters to the windows. The internal accommodation comprises an open plan retail unit with further storage/staff space to the rear and further converted attic space.
1/6


The property comprises a modern single storey semi-detached industrial/ office building of cavity brick / block construction with a timber pitched and tiled roof. A vehicle entrance door and pedestrian doorway are provided to the front elevation from a shared dedicated tarmac surfaced yard / car park. Internally the accommodation provides high quality office accommodation comprising a reception office, 2 private offices, boardroom, open plan office with high quality fit out, storage / warehouse and WC accommodation.
1/10


Following extensive refurbishment, this newly opened business and storage centre offers modern and contemporary furnished serviced offices which are ideal for start-ups or small businesses. Offering a workspace in a clean and professional setting, Trinity Business Spaces has a plethora of high standard amenities. Tenants will have 24-hour access with secure parking and CCTV security monitoring. The offices boast enterprise grade Wi-Fi and VOIP communications technology. Additionally, the complex has toilets, showering facilities and a kitchen area. Competitive pricing underpinned with flexible leasing terms is available.
1/5


The subjects comprise a single storey end-terraced industrial building of steel portal framed construction with brick and block walls and a pitched roof clad in profile metal sheeting. Internally the subjects provide open plan industrial accommodation and toilet facilities. Access to the property is provided via a dedicated vehicle and pedestrian entrance.
1/3


The subject comprises a two-storey mid-terrace retail/restaurant unit contained within a two-storey building of brick construction with roughcast render externally beneath a pitched, hipped and slated roof. There is a canopy covering the walkway to the entrance. Internally, the premises are configured as a restaurant. The ground floor provides a commercial kitchen and restaurant seating and bar area, while the first floor offers additional seating space and bar together with WC facilities. There is a passenger lift with 6 persons capacity. Services are of mains water, drainage, gas and electricity. There are fire and security alarms fitted. Whist the Property is currently fitted as a restaurant, it provides flexible primarily open space that could also lend to retail or office use.
1/5


The subjects occupy a terraced position and comprises the ground floor of a three storey and attic tenemental building surmounted by a pitched roof clad in tile, constructed circa 1900s. There are single storey rear extensions, surmounted by a pitched and flat roof. The upper floors of the three storey section are in residential use and are outwith the subjects. The premises are accessed via a central glazed entrance door and double frontage from Dockhead Street which benefits from an electric security roller shutter and a rear service access/fire escape leading onto Dockhead Place which also benefits from a steel security door. The premises internally comprises sales, storage, staff, tea preparation area and WC.
1/5


The subjects comprise a single-storey end-terraced industrial building of steel portal framed construction with brick and block walls beneath a mono-pitched roof clad in profile metal sheeting. The subjects benefit from a shared surfaced car park to the front elevation. Access to the property is provided via a dedicated vehicle and pedestrian entrance. Internally, the subjects provide industrial accommodation with kitchen and wc facilities. The property will be subject to refurbishment prior to entry.
1/8


The subjects comprise a ground floor retail unit contained within a three storey building of brick and stone construction under a pitched and slated roof. The property benefits from a returned glazed frontage onto both Bank Street and Nelson Street with both frontages benefitting from external metal roller shutters. Access to the property is gained via a single pedestrian doorway on the corner of Nelson Street and Bank Street. Internally the accommodation comprises an open plan retail area with rear retail/storage area, kitchen and w.c. facilities.
1/8


The subjects comprise a mid-terraced retail property within a three-storey building of cavity brick construction surmounted by a pitched and tiled roof. Entrance is from Dalrymple Street directly via a single pedestrian door of PVC double glazed nature, within a wider shopfront of modern PVC double glazing. Floors are of solid construction overlaid in laminate whilst internal walls are of plasterboard type, finished in paint with ceilings plastered on hard in a painted textured finish. There are separate male and female WC facilities in addition to a modern staff kitchen. Further egress is available to the rear car park providing an additional loading bay. Heating is of modern electric type with lighting being of LED throughout. There is a modern fire alarm system present.
1/6


The subjects comprise a single storey mid-terraced industrial unit of steel portal frame construction with brick walls beneath a pitched roof, clad in profile metal sheeting. Internally, the subjects provide an open plan warehouse with WC and office facilities.
1/3


The Halo Enterprise and Innovation Hub was constructed in 2021 and comprises an outstanding industry leading, four-storey detached building within a Net Zero Carbon development. The subjects comprise a ground floor retail unit within a four-storey detached building of steel frame construction with a curtain walling system incorporating spandrel panels. There is a brick extension to the front elevation, and louvre doors along the south elevation to the lower ground floor. The retail unit benefits from its own independent access. Internally, the retail unit is in a complete shell condition with concrete floor and plasterboard and lined walls. There is communal ladies, gents and disabled WC facilities located in a corridor to the rear of the unit, which the ingoing occupier will have the right to use. The subject property benefits from common car parking with electric vehicle charging points and secure bike storage/charging points. There are landscaped grounds surrounding the building.
