Commercial Properties To Let by Graham & Sibbald, London
41 results
Paid partnerships can play a role in listing order
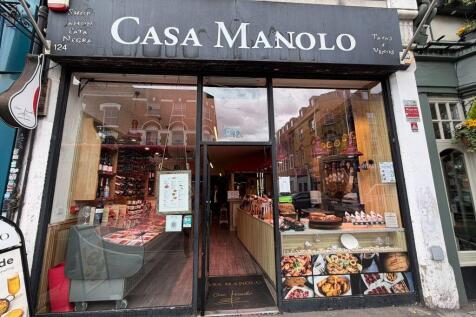
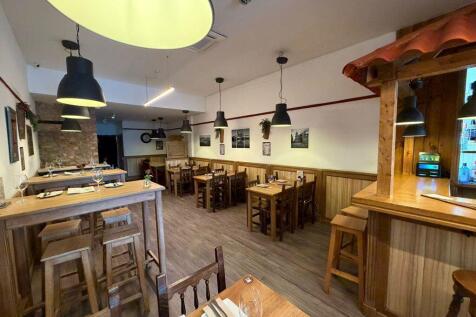

This vacant retail lock up shop provides bright, open plan space over ground and basement floors. Internally, the unit is currently open plan incorporating a kitchenette and WC to the rear, with a basement benefitting from good floor to ceiling heights. The residential upper floors are currently tenanted, with access to the rear.

 1/9
1/9


This prominent docklands extends to approximately 100,000 sq. ft, with just under 40,000 sq ft of available office accommodation. The building features a fully glazed façade throughout, providing good natural light and excellent views. The floors benefit from air conditioning, raised access flooring, 6 x passenger lifts and secure on-site parking. Some of the floors have been divided up into smaller suites to suit a range of occupier requirements. The property also includes a large roof terrace for tenant use, together with a manned reception servicing the building.
1/17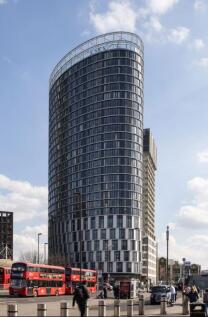
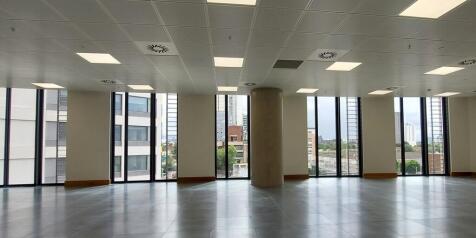
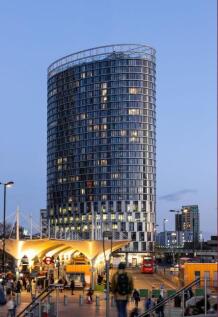
The available accommodation comprises 1st, part 2nd, 3rd and 4th floors, providing a total of 33,845 sq.ft. The floor plates offer flexibility for single occupancy or subdivision to suit a variety of requirements. The space is currently fitted to a predominantly open-plan office specification, with the ability to be adapted to meet tenants occupational requirements.
1/8


The property comprises a total of 32,260 sq ft, developed across 2.951 acres, originally built in 2003 with subsequent additions in 2008 and 2025. The site features 3 detached blocks of insulated steel portal frame industrial warehouses, and a single storey brick built semi-detached office block. Whilst Warehouses 1 and 2 are contained within a single block, Warehouses 3 and 4 are detached. The warehouses benefit from electronic controlled roller shutter doors spanning approximately 5.730 metres in width, with eaves heights of 5.7m and apex heights of 8.1m. Rooflights provide natural illumination, complemented by LED strip lights for artificial lighting. The office building accommodates three open plan office rooms, a meeting room, a kitchen with internal storage, a staff lounge, a tap testing kitchen/lab, and three toilet facilities with a lobby used as a cloakroom. Externally, the property provides a large car park, an industrial grade driveway, and significantly paved circulation areas for heavy duty vehicles.
1/11


The subject is a modern single storey steel frame construction with steel cladded walls and roof. The building comprises of workshop, office and retail accommodation, and sits on a securely fenced 0.7-acre site. It benefits from a mezzanine, concrete floors throughout, suspended ceilings, sales counters, security shutters, alarm system, external security lighting, water, gas, 3 phase power supply, external service ramp, concrete and gravel yard space with drainage, 7m eaves height, x5 roller shutter doors, separate customer entrance and parking and WC's.
1/8


Constructed in 2004, the units provide modern, light industrial accommodation. Each unit is of steel portal frame construction with sheet steel cladding, a sloped roof with roof lights and a large roller shutter door measuring 6.5 m (W) x 8.0 (H). The units feature an apex height f 9.5 m and a rear height of 8.5 m, providing excellent floor-to-ceiling heights. Internally, each unit benefits from a concrete floor, fluorescent strip lighting, ground floor offices and WCs, and first floor offices with suspended ceilings, carpets , uPVC windows, WCs and kitchenettes. Units 1 and 3 also feature a mezzanine storage area (not present in Units 2 and 4). Externally, each unit has a small concrete yard to the front providing parking spaces, with additional communal parking available.
1/1
Joined with Aitchison Raffety, we are delighted to confirm our instruction to act on behalf of Cromwell Tools Limited across their UK property portfolio. Locations include; Barking, Basingstoke, Cardiff, Grimsby, Hull, Lincoln, Maidstone, Northampton, Norwich, Nottingham, Peterborough, Slough, Stoke-on-Trent, Sutton Coldfield and Worcester. Opportunities: Assignments, Surrenders, Freehold & Long Leasehold Sales and New Leases.
1/14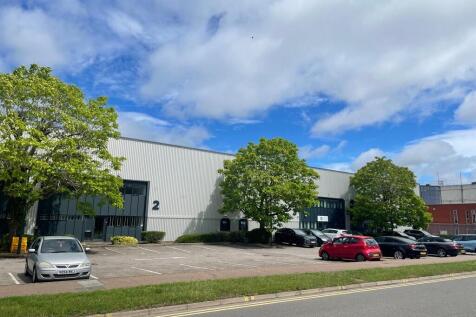
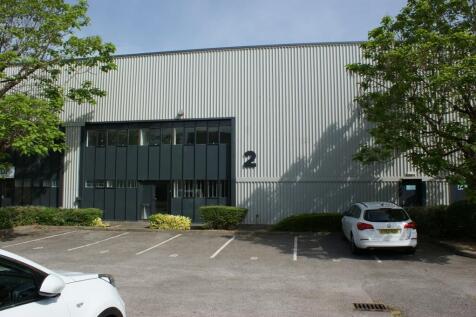
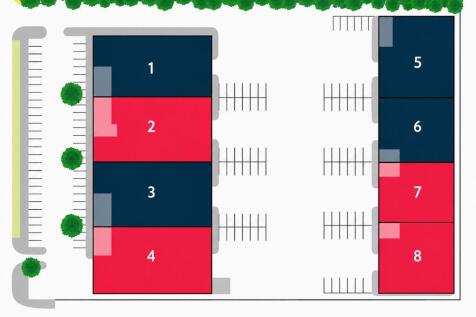
Pin Green Industrial Estate comprises a well-established industrial scheme of eight units arranged in two terraces. The estate has recently undergone a comprehensive refurbishment programme, including external redecoration and new signage throughout. Units 2, 4, 7 and 8 are available either individually or in combination, offering flexible warehouse accommodation to suit a range of occupiers. Units 2 and 4 benefit from two-storey office accommodation, generous loading areas and clear warehouse space with eaves heights of approximately 7.4m rising to 8.4m at the ridge. Units 7 and 8 comprise adjoining warehouse units and benefit from first-floor offices, dedicated parking and clear warehouse accommodation with eaves heights of approximately 5.4m rising to 6.8m at the ridge. Units 7 and 8 can be combined to provide a larger warehouse facility extending to 9,276 sq ft, whilst Units 4, 7 and 8 can be occupied together to provide a total of 16,894 sq ft, benefiting from a substantial private yard area. All units benefit from excellent loading facilities and HGV access.
1/7


The property comprises a detached modern warehouse unit, with ancillary offices, on a plot of approximately 0.82 acres (0.33 ha). It has the following specification and features: - Minimum eaves height of approx 4.45m extending to 5.65m - Cavity brick and block to part height with lined profiled cladding - Pitched lined roof incorporating translucent lighting panels - Two external electrically operated roller shutter loading doors - Secondary internal electrically operated roller shutter door - Secure internal storage/loading bay and secure gated yard - Extensive removeable mezzanine storage to the warehouse - High level strip and sodium lighting - Extensive open plan office space with internal meeting rooms - Staff welfare facilities - Carpeted floors and suspended ceilings within the offices - Three phase power supply - Fitted trade counter


 1/5
1/5


Pin Green Industrial Estate comprises a well-established scheme of eight units arranged in two terraces. The estate has recently undergone comprehensive refurbishments, including external redecoration works and new signage to all units. Unit 2 is a mid-terrace warehouse unit prominently positioned at the front of the estate. The property benefits from office accommodation on ground and first floors, rear loading access and generous yard areas suitable for HGV operations. The warehouse provides clear, uninterrupted space with an eaves height of approximately 7.4m rising to 8.4m at the ridge, making it suitable for a range of industrial, warehouse and distribution occupiers.
1/3


The property is an end-terrace industrial unit providing warehouse space with a mezzanine, first-floor offices, a meeting room, and storage accommodation, served by a level access loading door, 15 car parking spaces, and a 3-phase power supply, with eaves of 5.52m.
1/9


The subject is an attractive, former warehouse building with an abundance of natural light which has been converted to high quality offices with currently availability over the 3rd and 4th floor. The whole building has recently been refurbished to a very high standard. The subject benefits from modern amenities such as, self-contained Kitchens W.C's, air conditioning.
1/7


Five bright open plan air conditioned office suites close to London Bridge. The property has undergone internal improvements in recent years, which boasts a new reception and redecorated common parts. The offices are fitted out to good decorative standard with the benefit of excellent natural light and demised meeting rooms on the first, second and third floors.
1/12


The industrial unit is a steel frame construction with brick and blockwork elevations, under a double skinned insulated roof with 10% roof lights. This modern property benefits from 5.25m eaves heights, x1 electric loading door, front yard space, x2 pedestrian entrances, office accommodation with perimeter trunking, suspended ceilings, electric convection heaters, double glazed aluminium framed windows, WCs, 3-phase electricity power and LED lighting.
1/11


The suite is uniquely configured and is arranged over three floors, interlinked with an internal spiral staircase and benefits from good natural light via the rear atrium and roof light. The accommodation is served by WCs at the mezzanine level with a large fitted kitchen at the lower ground level and tea points on the other floors. The building is also served by a concierge and shower facilities. Additionally, the suite benefits from ample breakout and meeting space. The accommodation is accessible via the reception lobby and is configured as office space. There could be an opportunity to reconfigure the accommodation with a self-contained external entrance repurposing the space for retail or leisure use.
1/1
The property comprises a modern self-contained industrial premises of steel portal frame construction, having mixed brick/blockwork cavity wall elevations to a height of approx. 2.6m, with steel sheet cladding thereafter and to the roof above which benefits from incorporated translucent panels. Internally the property provides a predominantly open plan workshop/warehouse with an eaves height of approx. 6.71m and benefits from fitted LED lighting, three phase electricity, mezzanine storage, electric overhead sectional access door and ancillary offices/staff accommodation. Externally the premises benefit from 4 no. demised car parking spaces to the front elevation together with additional communal parking within the development.


 1/6
1/6


The property comprises open plan office suites arranged over four floors with, suitable for a variety of occupiers. The space is in good condition and has recently been decorated. It is available as a whole or on a floor-by-floor basis, offering flexible leasing options.
1/13


Serviced office / co-working space available within Building 5 The Heights, Weybridge. Flexible suite sizes are available from 40 sq ft (1-person office) up to 880 sq ft (27-person office). The accommodation also benefits from an outdoor co-working area, impressive gym facilities, bar / café, car parking availability and shuttle bus service to the train station.
1/9


Fully Fitted self-contained ground floor office suite in Ealing West London. Available by way of sublease or assignment. A new lease directly from the landlord may also be available. The space benefits from modern amenities including; showers, bike storage, breakout space and phone booths
1/2

The available office accommodation is arranged over the ground and first floors, currently undergoing refurbishments to provide CAT A office space. The property benefits from good natural daylight and generous floor-to-ceiling heights, with the first floor further benefiting from a private roof terrace overlooking the HAC. The building is fitted with air-conditioning, LED lighting and a passenger lift, alongside secure on-site cycle storage with shower and locker facilities. Office suites are available to let either together or individually.
1/2

The property comprises a self-contained, three-storey office building with ground floor frontage. The accommodation provides a reception area, a fitted kitchen and meeting rooms. The property further benefits from suspended ceilings with spot lighting, perimeter trunking throughout and lift access serving all floors.
1/9


Link Spaces in Botanica provides fully serviced office accommodation within a well-established business park in Slough. The scheme offers a range of flexible office suites from 119 sq ft to 3,300 sq ft with access to meeting rooms, breakout areas and a central reception, designed to support a variety of occupier requirements. On-site amenities include a café, conference rooms, training facilities and a gym, alongside outdoor space with sports courts and walking routes. The property extends to approximately 134,000 sq ft, situated within a 94 acre landscaped park.
1/4


This modern mid-terrace unit is of steel portal frame construction under a mono pitch roof with blockwork to lower levels overclad with insulated profile metal cladding incorporating skylights. Party walls are fully formed in blockwork. The unit has an internal frontage height to the underside of the roof of c.7.7m (25') with a height at the rear of c.6.4m (21'). A main access door has a width of c3.2m (10' 4") x a height of c.4.1m (13' 6"). Within the unit there is partitioned reception/admin office area and a kitchen/restroom together with two WC facilities, one to disabled specification. There is a capped gas supply and 3 Phase electricity. There is a common service yard with car parking immediately to the front of the subject premises.
