Commercial Properties To Let by Graham & Sibbald, Stirling
17 results
Paid partnerships can play a role in listing order

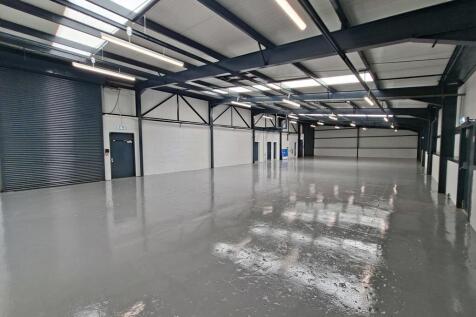

Springkerse Industrial Estate comprises a modern development of refurbished industrial/ workshop units, benefitting from on-site parking. There are a total of 15 industrial units. The units are of steel frame construction with a mixture of profile clad sheeting and brick walls under a pitched clad roof. Units 1 + 2 has a secure yard at the rear and a large allocated parking area to the front. Each industrial unit can be accessed via a commercial roller shutter door and separate pedestrian access is also provided. Internally, the units offer open plan workshop accommodation with kitchenette and WC facilities. The units benefit from concrete floors, adequate natural light via translucent roof panels, 3 phase electricity supply and roller shutter doors

 1/3
1/3


The total site area of the available land extends to approximately 3 acres. Our clients have retained around 1 acre of ground immediately to the east of the available site for their own use. Mining and contamination reports and a flood risk assessment are available for inspection to genuinely interested parties. Planning Permission in principal (P12/0141/PPP) was granted on 28 September 2015 for the erection of industrial/business units (Class 4, 5 and 6) and erection of Care Home and Close Care Units (Class 8). The site is, however, considered suitable for a variety of alternative uses (subject to relevant consents). All planning enquiries should be directed to Falkirk Council, Planning Department.
1/3


The subjects comprise two industrial units/warehouses of steel portal frame construction with office/reception areas located to the front. There are roller shutter doors to the rear of the units which are accessed from a secure shared yard to the rear. The office/reception areas are accessed directly from the carpark and are generally cellular in nature and finished to a good standard. There are extensive car parking facilities to the front of the premises.
1/1
The subjects comprise three midterraced workshop/industrial units of brick/block construction, with a pitched roof, clad with profile metal sheets. Internally, the units provides a large workshop area, along with office space and staff welfare facilities. Each unit has vehicle accessible steel roller shutters.
1/2

Glendevon House is a modern multi-let two storey office building, offering superb open plan accommodation, in an attractive and scenic environment The ground floor accommodation benefits from: Full access metal raised floors. VRF heating and cooling system. Suspended ceilings LED lighting. Car parking ratio of 1:284 sq.ft. The building has a central core providing an 8-person passenger lift, male, female and accessible toilets on each floor and common shower facilities. The Energy Performance Rating for the building is C.
1/6


Kings Park House provides office accommodation arranged over ground and first floors totalling c. 15,000 sq ft (1,394 sq m). The immediately available accommodation comprises a 3,820 sq ft modern open-plan ground floor suite which has been newly refurbished. Available as a whole, this suite can also be subdivided to accommodate smaller requirements from 1,691 sq ft. The accommodation benefits from excellent natural light and also comes with dedicated car parking
1/2

The subjects will comprise a terrace of five commercial units, suitable for use classes (4,5 and 6). The premises will be constructed of a brick base and aluminium curtain walling surmounted by a profile metal roofing system. Each unit will benefit from vehicle access roller shutter and pedestrian entrances. Internally the subjects will offer open plan industrial space with WC, shower and office facilities.
1/4


The subjects comprise a detached industrial unit/warehouse with offices/reception area located to the front. The unit comprises a steel portal frame building with vehicular access available via a roller shutter door. Internally, there is office accommodation, reception area, meeting rooms and staff welfare facilities.
1/3


The subjects comprise an end terraced workshop/showroom unit of steel portal frame construction, with predominantly metal-sheet clad walls and a pitched roof , again clad with profile metal sheeting. There is a shared yard area to the rear of the unit and ample parking to the front and side. Internally the subjects provide extensive showroom/ trade counter area, office space, warehouse and staff welfare facilities.
1/4Springkerse Industrial Estate comprises a modern development of refurbished industrial/ workshop units, benefitting from on-site parking. There are a total of 15 industrial units. The units are of steel frame construction with a mixture of profile clad sheeting and brick walls under a pitched clad roof. Units 1 + 2 has a secure yard at the rear and a large allocated parking area to the front. Each industrial unit can be accessed via a commercial roller shutter door and separate pedestrian access is also provided. Internally, the units offer open plan workshop accommodation with kitchenette and WC facilities. The units benefit from concrete floors, adequate natural light via translucent roof panels, 3 phase electricity supply and roller shutter doors
1/3


The subjects comprise a mid-terraced light industrial/warehouse unit situated within an L-shaped terrace consisting of eight separate units. The subjects are of steel portal frame construction with brick/block lower and profile metal sheet upper walls. The roof is pitched and clad with profile metal sheets and occasional translucent roof panels. There are vehicle and pedestrian access doors on the front elevation. Internally the subjects comprise warehouse accommodation suitable for a variety of uses and a mezzanine floor.
1/3


The subjects comprise two well-presented office suites on the first floor of Earlsgate Lodge. The offices are open plan in nature, each with a private meeting room and tea prep area. There are communal WC facilities and a platform lift, providing wheelchair access. Limited parking spaces are available on site and there is ample public parking in the immediate vicinity.
1/7


7 Melville Terrace comprises an impressive two storey, basement and attic 'B' Listed building, with single storey modern extensions to the side and rear. The available accommodation is within the left-hand (southmost) rear extension, accessed via a shared entrance at the front of the main building. The accommodation provides: larger open-plan space, smaller private offices/meeting rooms, kitchen and toilets, including disabled wc.
1/1
The comprises a mid-terraced warehouse / workshop unit of steel portal frame construction, clad predominantly in insulated profile metal sheeting. Vehicular access is taken from the main frontage by means of an electric roller shutter door with a separate pedestrian door. Internally the subjects provide an open plan warehouse / workshop unit which benefits from LED lighting, 3 phase power supply, concrete flooring and welfare facilities. The workshop provides an internal eaves height of 2.86 metres. The business park contains an excellent mix of occupiers such as Xtreme Karting, Sulzer and Bidfood.
1/5


Imex Business Centre comprises a modern development of refurbished industrial and office units, arranged over a single terrace benefitting from on-site parking. There are a total of 14 industrial units and 6 office suites. The building is of steel frame construction with a mixture of profile clad sheeting and brick walls under a pitched clad roof. Each unit can be accessed via a commercial roller shutter door and separate pedestrian access is also provided. Internally, the units offer open plan workshop accommodation with kitchenette and WC facilities. The units benefit from concrete floors, adequate natural light via translucent roof panels, 3 phase electricity supply and roller shutter doors.
1/4


Imex Business Centre comprises a modern development of refurbished industrial and office units, arranged over a single terrace benefitting from on-site parking. There are a total of 14 industrial units and 6 office suites. The building is of steel frame construction with a mixture of profile clad sheeting and brick walls under a pitched clad roof. Each unit can be accessed via a commercial roller shutter door and separate pedestrian access is also provided. Internally, the units offer open plan workshop accommodation with kitchenette and WC facilities. The units benefit from concrete floors, adequate natural light via translucent roof panels, 3 phase electricity supply and roller shutter doors.
1/3


The subjects comprise a single fronted unit on the ground floor of a two storey building of brick construction, with a flat roof assumed to be covered in felt or similar material. Internally the subjects are fitted/ finished for their current use as a hair salon, however, are suitable for alternative uses, subject to consents.
1/2

The subjects comprise a prominent ground floor retail unit forming part of a larger two-storey and building of construction contained under a pitched and slated roof. Internally, the larger unit is in 'White Box' condition ready for any ingoing occupier fit out, there is a sales area to the front with staff facilities, storage areas and WC at the rear of the premises. The premises would be suitable for multiple commercial uses (subject to necessary consents).
