Commercial Properties To Let by Harris Lamb, Stoke-On-Trent
49 results
Paid partnerships can play a role in listing order
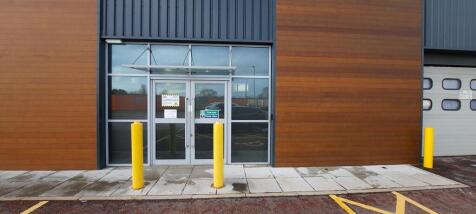
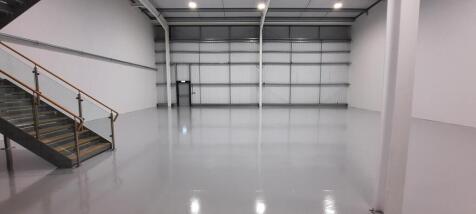
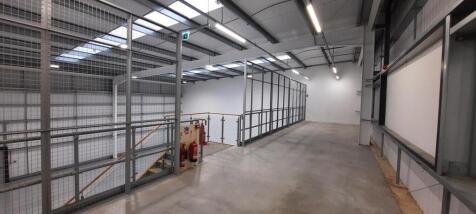
Location: Manor Point is situated on Manor Lane off the A54, next to the Aldi Supermarket and only 1 mile from J18 M6. The area is a mixture of residential and commercial uses and is only a short walk to the many local amenities. Manor Point is ideally situated for access to Cheshire, South Manchester, Staffordshire and the Midlands. It's 1 mile east of J18 of the M6 which provides easy access to vehicles and it is just a 5 minutes walk to Holmes Chapel Train Station which gives you access to Manchester centre and beyond. It's also nicely situated to international links, with just an 18 miles/35 minutes drive to Manchester Airport. Description: Manor Point comprises of 28,000 sqft of high specification new build warehouse and trade counter units. The units are of modern steel portal frame construction with profile metal sheet cladding elevations with an eaves height of 6 metres. Each unit incorporates a first floor mezzanine area, 3 phase electricity supply and mains water. Occupiers on the Estate include Howdens and Screwfix. The estate accommodates a variety of uses from trade counter leisure and warehousing. Moreover, the variety of units on site offers occupiers the scope to expand as their businesses grow. The unit is located on the popular Manor Point Trading Estate alongside national trade counter occupiers ScrewFix and Howdens. Manor Point offers a high quality mixed use business park.

 1/5
1/5


Location: Viking Park benefits from excellent connectivity to the M6 motorway via the new £90m Congleton Link Road. Junction 17 of the M6 is within 6 miles (less than 10 minute drive time). The new link has also significantly improved access around Congleton and the wider Cheshire market. Description: Viking Trade Park is a fully consented development opportunity capable of delivering new-build warehousing, logistics and trade counter facilities. Local amenities opposite Viking Trade Park include Aldi, Starbucks, Greggs & KFC. Units F3 & G3 are available on a leasehold basis suitable for immediate occupation. Each single 12,200 sqft unit which can be subdivided into a terrace of up to three units measuring 4,066sq ft each. F3 &G3 are available for immediate occupation.
- 6.5 metre eaves height
- 10% natural light roof panels
- Solar PV panel ready
1/14


Location: The property is located on Drayton Manor Business Park which is accessed off the A4091 Coleshill Road, Tamworth, to the south of Fazeley. To the north is the A5 Trunk Road which provides dual carriageway access to the M6 Toll JT4 and M42 motorway J10. To the south via the A4091 is the Belfry Gold Course and Junction 9 of the M42 motorway which provides access to the wider midlands motorway network. Birmingham City Centre, International Airport and NEC are within a short driving distance. Drayton Manor Business Park has good public transport links with Wilnecote Railway Station 2.2 miles Tamworth Railway Station 2.8 miles and a regular bus service to Birmingham & Tamworth town centre using Coleshill Road A4091 with a stop near to the site entrance. Description: First Floor Drayton House provides refurbished office accommodation, with shared welfare, kitchen and access control. The first floor can be accessed by the lift at the rear of the property or the stairs from the main entrance. Drayton House has a car parking ratio of 1:255 sq.ft. - 9 dedicated spaces and more provided upon requirement. Drayton Manor Business Park also benefits from 24/7 on-site security. Unit 50C benefits from a communal breakout kitchen area and WCs.
- 9 dedicated parking spaces
- Modern space
- Manned guarding on site
1/12


Location: The premises are situated on Moss Lane, close to the junction with the A533 London Road / Middlewich Road approximately 1.5 miles to the West of Sandbach Town Centre and 5 mins walk from Sandbach Train Station. Crewe Town Centre is approximately 6 miles to the South West, Junction 17 of the M6 motorway is approximately 3 miles to the east. Description: This detached property is built around a central courtyard and is set in extensive landscaped grounds with views over the open countryside. The building benefits from an impressive entrance and reception area and is finished to a very high standard.
- Secure Gates
- Open Plan Suites
- Plentiful Car Parking
1/4


Location: Viking 103 benefits from excellent connectivity to the M6 motorway via the new £90m Congleton Link Road. Junction 17 of the M6 is within 6 miles (less than 10 minute drive time). The new link has also significantly improved access around Congleton and the wider Cheshire market. Description: Viking 103 is a fully consented development opportunity capable of delivering a new-build warehousing and logistics facility of 103,222 sqft.
- 12m eaves height
- 40m yard depth
- 8 dock loading doors
1/13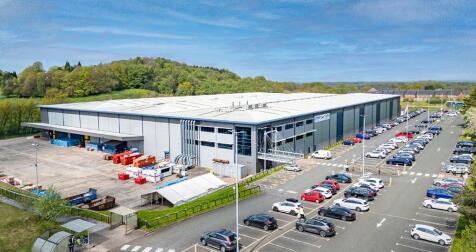

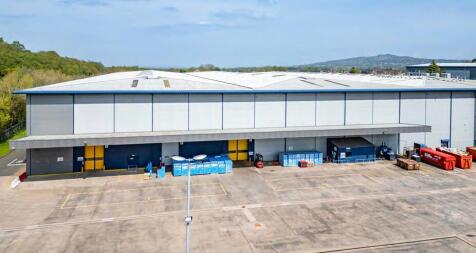
Description: The premises comprise a modern purpose-built distribution facility benefiting from the following specification: In-rack sprinkler system 12.5m eaves to underside of haunch Wide aisle racking in situ (c. 18,300 pallet spaces) 8 dock doors and 3 level access doors Floor loading 50KN per sqm Integral three storey office content 37.4% site cover 244 segregated surface car parking spaces Security gatehouse and perimeter fence 42m and 52m secure yard depth Lorry/Trailer parking for 47 rigid, 8 Transits, 13 artics and 8 tractor units Vehicle wash and refuelling areas Location: Located on the Nelson Industrial Estate in Kidsgrove, the property occupies a prominent site fronting West Avenue which is the Estate's principal road. Junction 16 of the M6 is located approximately 3 miles in a westerly direction and Junction 15 of the M6 approximately 6 miles away in a southerly direction.
1/1
Description: Radnor Point is a new-build Industrial development in Congleton with access provided from Back Lane/Shire Avenue which it turn provides direct access to the Congleton Bypass (Wolstenholme Elmy Way) and links to the M6 Motorway at J17. The site comprises 12 acres in total split across 2 plots (Plot 1: 4 acres, Plot 2: 8 acres) and will offer a range of Industrial, Warehouse and Trade space ranging from 1,000-120,000 sq ft. Units will be delivered to a high specification with EPC A and BREEAM Ratings of Very Good Location: Congleton is located midway between Macclesfield approximately 12 miles to the north and Stoke-on-Trent approximately 14 miles to the south. The area is connected by the A54 which runs west towards the M6 approximately 7 miles away, with links north to Warrington and south to Birmingham. The A34 runs in a north east direction to Manchester, and south to Newcastle-Under-Lyme/ Stoke-on Trent. The Congleton Link Road (CLR) which joins the A534 with the A536 is now open vastly improving accessibility links in the area, particularly to the M6 Motorway. The railway station of Congleton (CNG) is approximately 2.5 miles away by road, providing services north to Macclesfield/ Manchester and south to Stoke-on-Trent/ Birmingham.
1/4


Description: A 103,455 sqft warehouse available as a whole or split into smaller units. The warehouse offers front roller shutter access, a 5m eaves height, and is suitable for B2 and B8 uses. The 26,303 sqft front unit includes a 1.2 acre yard, with an additional 1.2 acre yard available to the 77,152 sqft rear unit if required, along with office, kitchen and WC facilities. Location: Strategically positioned within the UK's Golden Logistics Triangle, the property offers access to one of the country's most established distribution locations. Over 10.5 million people, representing approximately 15% of the UK's population, can be reached within a one-hour drive. Combined with direct access to the M42, M6 Toll and wider motorway network, the location enables efficient nationwide distribution, reliable workforce availability and resilient supply chain operations.
1/4Location: Viking 103 benefits from excellent connectivity to the M6 motorway via the new £90m Congleton Link Road. Junction 17 of the M6 is within 6 miles (less than 10 minute drive time). The new link has also significantly improved access around Congleton and the wider Cheshire market. Description: Viking 103 is a fully consented development opportunity capable of delivering a new-build warehousing and logistics facility of 103,222 sqft.
1/9


Location: Queensway Industrial Estate sits alongside the A500 dual carriageway, which provides direct links to Stoke-on-Trent Newcastle under Lyme. The A500 also provides connections to the A50 to the East and M6 Motorway Junctions 15 to the South and 16 to the North. Description: Queensway Industrial Estate is an established and well-maintained trade location, with excellent rail and major road access. This range of units is suited to uses such as trade/retail counter, warehouse and manufacturing. Units can be taken as multiples or individually, with sizes ranging from 2,288 sq ft to 45,662 sq ft. Current occupiers include Cars Refrigeration and Digraph Transport Supplies Ltd. The estate offers a good supply of car parking spaces and secure storage compounds.
1/7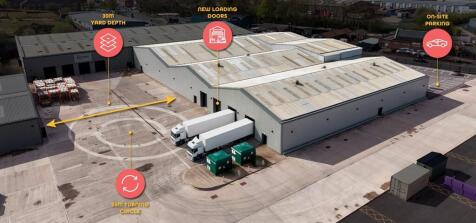
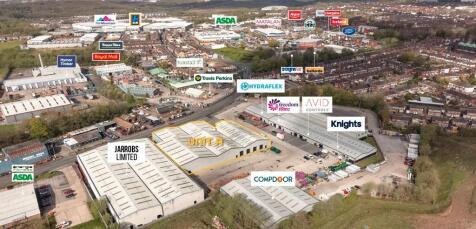
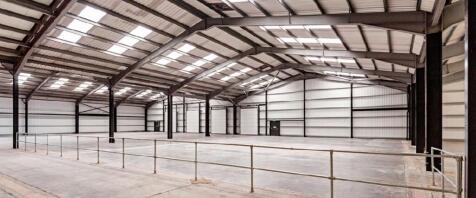
Description: Unit A offers a high quality, refurbished, industrial/ warehouse unit of portal frame construction. Unit A has a shared rear loading area, four level loading doors and an additional level loading door to the front. Additional features include: New loading doors WCs and kitchenette Loading Slab Capacity 50kN/m2 Parking - up to 34 spaces available New windows and doors New cladding to elevations Eaves height - 5.3 - 7m 3-phase power supply 414 KVA Large external yard Location: The property is located within the town of Tunstall, one of the six towns that make up the city of Stoke on Trent. Scotia Road is a main arterial route linking Burslem and Hanley to the South and Tunstall to the North. 200 Scotia Road is prominently positioned with a high volume of vehicular movements throughout the day. Nearby commercial occupiers include Asda, Travis Perkins, Screwfix and Halfords Autocentre. The A500 dual carriageway is located approximately 1.5 miles from the property with Junction 16 of the M6 motorway is 6.4 miles to the North of the property and Junction 15 being 7.7 miles to the South.
1/6


Location: The premises are located on the corner of Sutherland Road and Sandgate Street to the east of Longton Town Centre. The A50 lies approx. 0.5 miles to the south providing dual carriageway access to Derby and the M1 Motorway to the east and the A500 D Road and Stoke on Trent to the west. The A500 gives good access to most arterial roads in the area and also Junction 15 M6 Motorway approx. 5.5 miles. The immediate surrounding area comprises a mixture of commercial and industrial uses. Description: The site comprises of 3 elements:- Sutherland Works: A steel portal frame unit constructed with part brick / part glazed elevations with a pitched roof incorporating roof lights above. Loading access is via 4 roller shutter doors access from the yard area. The unit is lit by way of LED lights and eaves height is 4m. The unit has a two-storey internal office block providing a variety of good quality office space, toilets and canteen space. Externally, there is a car park providing approx. 85 parking spaces. Two Storey Unit: A brick-built unit situated on the corner of Sutherland Road and Sandgate Street. The building has a pitched profile clad roof incorporating roof lights and comprises of manufacturing space on the upper floor accessed via 3 loading doors in the rear elevation. Eaves height is approx. 4.1m. The lower floor provides office, toilet and locker room space accessed via personnel and 2 loading doors in the front elevation. Land: To the rear...
1/2

Location: The premises are situated on the Brookmead Industrial Estate, accessed via the A513 trunk road and Tollgate Road. Brookmead Industrial Estate forms part of an established industrial area situated 1½ miles north of Stafford Town Centre. Junction 14 of the M6 Motorway is within 2 miles. Description: The property comprises two interlinked warehouse / industrial units forming part of Brookmead Industrial estate within an established employment area in Stafford. Features include: Steel portal frame construction. Profile metal cladding to roof and external elevations. Eaves height approximately 5.5m. Roller shutter access doors. Concrete loading apron and dedicated car parking. Integral office block including w.c facilities. Unit 9 benefits from a secure yard area to the side.
1/5


Location: The building is prominently located at the junction with Shelton New Road (B5045) and Etruscan Street and is on a main bus route. Newcastle Town Centre is approx. 1 mile to the west and Hanley City Centre is approximately. 1 mile to the east. Direct access to the A500 (south bound) is within 500 yards and the north bound access approximately half a mile which in turn provides easy access to Junction 15 and 16 of the M6. Description: The accommodation forms part of a substantial former factory premises providing warehouse/ distribution accommodation benefiting from electronically operated roller shutter, 3 phase electricity and an eaves height of 5.4m. Externally the unit also benefits from the use of a shared secure compound fronting Etruscan Street.
1/3


Location: The unit is prominently located to the front of the Octagon Retail Park which is an established retail destination to the west of Hanley (City Centre). The scheme is easily accessed from the A500 D Road dual carriageway which gives access to the main arterial roads in the area to include the A50 (Stoke to Derby Link) and Junctions 15 (approx. 5 miles) and 16 (approx. 8 miles) of the M6 Motorway. There are a variety of bus services in the area. Nearby occupiers include Grosvenor Casino, Burger King, Wren Kitchens, Oak Furniture Land, B&M Bargains, Food Warehouse, DFS and Sofology. There are further retail and leisure occupiers in the immediate surrounding area located on a series of parks in the area due to Hanley being the principle retail area within the Potteries. Description: The Octagon Retail Park was originally constructed in 1998 providing 8 purpose built retail / leisure units with customer parking. The subject unit is of steel frame construction with clad / curtain wall elevations with an octagon shaped customer feature entrance. The building adjoins the Grosvenor Casino and occupies a very prominent location at the entrance to the retail park fronting the busy Etruria Road which links to A53 to Hanley. Mecca have removed fixtures and fittings and further strip out can be undertaken to suit individual occupiers requirements.
1/3


Description: Unit 18D/E comprises a two bay unit with the following specification:- Steel portal frame unit 2 level access loading doors 5.3m to eaves Roof lights Office and toilet facilities Parking to front Location: The subject property is located on the Airfield Industrial Estate, lying to the north of the village of Hixon in Staffordshire, approximately 1 mile from the A51 Trunk Road. The A51 provides access to Rugeley, Cannock, Lichfield to the South and Stone and Stoke to the North. Stafford lies approximately 5 miles to the west and access to the regional motorway network can be obtained via Junctions 13 and 14 M6 Motorway, with Junction 14 being approx. 8.5 miles from the property. The surrounding area accommodates a broad range of occupiers to include JCB, Bristore Systems, Agrri, Sandmaster.
1/6


Location: The subject property is located on the Airfield Industrial Estate, lying to the north of the village of Hixon in Staffordshire, approximately 1 mile from the A51 Trunk Road. The A51 provides access to Rugeley, Cannock, Lichfield to the South. Stone and Stoke to the North. Stafford lies approximately 5 miles to the west and access to the regional motorway network can be obtained via Junctions 13 and 14 M6 Motorway, with Junction 14 being approx. 8.5 miles from the property. The surrounding area accommodates a broad range of occupiers to include JCB, Bristore Systems, Agrri, Sandmaster. Description: Units 1B, C/D Hixon Airfield Industrial Estate comprises two bays of industrial accommodation: Steel Portal Frame Construction Flexible Warehousing & Manufacturing Space Roller Shutter Loading Doors 4.4m to Haunch Parking & Yard Area Offices The landlord is due to undertake various building works and further details can be provided upon request.
1/11


Description: Adlington House was constructed in 2019 to a very high specification including: 3 storey HQ style building Ground floor reception Variety of open plan and partitioned office accommodation Toilet and kitchen facilities on each floor Raised access floors LED lighting Air conditioning 15 person passenger lift 12 EV car charging points Very generous onsite parking - 130 parking spaces (Ratio 1:117 sqft) Self contained site The ground floor is partly fitted out with a commercial kitchen and dinning area that could potentially be removed and reinstated to office space if required. Location: Adlington House is located on an established business park accessed via Alexandria Way which lies to the north of Congleton Retail Park on the edge of Congleton town centre. The location benefits from a broad range of amenities to include M&S Foodhall, Tesco, Costa Coffee and McDonalds to the south with Aldi, KFC and Starbucks to the north.
1/15


D2 & D3 LEFT AVAILABLE Location: The property is located within the town of Tunstall, one of the six towns that make up the city of Stoke on Trent. Scotia Road is a main arterial route linking Burslem and Hanley to the South and Tunstall to the North. 200 Scotia Road is prominently positioned with a high volume of vehicular movements throughout the day. Nearby commercial occupiers include Asda, Travis Perkins, Screwfix and Halfords Autocentre. The A500 dual carriageway is located approximately 1.5 miles from the property with Junction 16 of the M6 motorway is 6.4 miles to the North of the property and Junction 15 being 7.7 miles to the South. Description: Units D1-7 comprise of a terrace of trade counter units with on-site parking. Units D2-D6 benefit from first floor office accommodation above an under croft. The office accommodation benefits from a suspended ceiling and LED lighting with electric heating. Loading is available via the shared rear yard with front and rear loading available Each unit is available individually and benefits from the following specification: New loading doors WCs and kitchenette Front and rear loading On-site parking New windows and doors New cladding to elevations Eaves height - 4.3m 3-phase power supply 138 - 276 KVA First floor office accommodation
1/6


Description: The units provide modern industrial accommodation with 8m clear eaves, offering excellent internal volume and operational flexibility. Ground floor office accommodation is incorporated, alongside WC and kitchenette facilities, making the space immediately occupiable. The properties benefit from a goods loading door and first floor concrete mezzanine. Specification: Clear internal height of 8m 3 phase power and 10% roof lights Electric roller shutter doors Floor loading of up to 50 kN sqm. Concrete warehouse mezzanine, fitted office and kitchenette Location: The estate is strategically located adjacent to the new Etruria Valley Link Road, offering direct access to the A500 which in turn provides direct links to M6 Junctions 15 and 16, and excellent connectivity across the Stoke-on-Trent and Newcastle-under-Lyme conurbation.
1/5Location: Viking Park benefits from excellent connectivity to the M6 motorway via the new £90m Congleton Link Road. Junction 17 of the M6 is within 6 miles (less than 10 minute drive time). The new link has also significantly improved access around Congleton and the wider Cheshire market. Description: Viking Trade Park is a fully consented development opportunity capable of delivering new-build warehousing, logistics and trade counter facilities. Local amenities opposite Viking Trade Park include Aldi, Starbucks, Greggs & KFC. Units F3 & G3 are available on a leasehold basis suitable for immediate occupation. Each single 12,200 sqft unit which can be subdivided into a terrace of up to three units measuring 4,066sq ft each. F3 &G3 are available for immediate occupation.
1/10


Description: Industrial/warehouse unit comprising approximately 9,954 sqft gross internal area. Clarke Industrial Estate is a long established and prominent industrial estate located on Wetmore Road approximately 0.5 miles directly to the north of Burton Town Centre. Other occupiers on the estate include Edmundson Electrical and JSK Aluminium. Office accommodation, LED lighting, flexible space, common yard area, dedicated car parking, 24 hour access. Location: Clarke Industrial Estate is situated within an established industrial location, around 0.5 miles north of Burton upon Trent town centre.
1/12Location: The premises are situated on Moss Lane, close to the junction with the A533 London Road / Middlewich Road approximately 1.5 miles to the West of Sandbach Town Centre and 5 mins walk from Sandbach Train Station. Crewe Town Centre is approximately 6 miles to the South West, Junction 17 of the M6 motorway is approximately 3 miles to the east. Description: This detached property is built around a central courtyard and is set in extensive landscaped grounds with views over the open countryside. The building benefits from an impressive entrance and reception area and is finished to a very high standard.
1/21


Location: Innovation Centre 7, located on Keele University's Science and Innovation Park, is a brand new facility focused on harnessing and developing the digital technology that will place the region at the heart of the UK's digital revolution. The state of the art building delivers modern workspace facilities alongside unique opportunities to access Keele's world-leading research, academics and students. With more than 13,000 sqft of modern workspace available and facilities kitted out with the latest technologies, the building provides a collaborative, competitive and dynamic environment which enables digital businesses to further to innovate and grow. Features Include: Data visualisation suite Augmented Reality & Virtual Reality suite Digital wall Kitchenette areas Formal and informal meeting & collaboration spaces EV charging points Bicycle storage Digital reception service
1/7


Description: Units 1 & 6 comprise two separate end terrace units with the following specification: Steel portal frame units 1 electric loading door in each unit 5.6m to eaves Lined roof with roof lights LED lighting Racking in Unit 1 - available by negotiation Ground floor offices & WC's Allocated parking spaces Location: The units are located on Mica Close which forms part of the popular Amington Industrial Estate. Junction 10 of the M42 motorway is approx. 1.75 miles to the south providing access to the regional motorway network to include the M6 Toll and M6. The A5 trunk road is also to the south giving access to a variety of arterial roads in the area. Tamworth town centre lies approx. 2 miles to the west. The Amington Industrial Estate accommodates a broad range of manufacturing and warehouse occupiers.
1/6


Location: The premises are situated on the A533 Booth Lane approximately 1.5 miles to the West of Sandbach Town Centre and 5 mins walk from Sandbach Train Station. Crewe Town Centre is approximately 6 miles to the South West, Junction 17 of the M6 motorway is approximately 3 miles to the east. Description: The property comprises a former head quarters office building which has a large reception area. The property benefits from a large car park, a communal meeting room, with LED lighting and multiple kitchens & toilets throughout the office space. The property is split into small suites from 181 sq ft, the office suites can be opened up to open plan and taken on a floor by floor basis.
1/5


Location: Daniel Platts Business Park is located on the edge of Tunstall Town Centre accessed off A5271 Brownhills Road via Charles Clowes Drive. The location provides good access the A500 which connects to other aerial roads in the areas to include Junctions 15 and 16 M6 Motorway and the A50 providing access to Derby and the M1 Motorway. The scheme is the latest phase of development at Brownhills Road where to date over 300,000 sq ft of warehousing and industrial space has been developed for a broad range of occupiers to include Tile Mountain, Assurant Device Care, Toolstation, Vertu Motors and JCH Marine. Description: The scheme comprises two terraces of brand-new high specification industrial / warehouse units. Each unit has been constructed to shell specification enabling occupiers to undertake bespoke occupier fitout. The specification includes 7m eaves, a glazed reception / office entrance and loading doors to each unit. Internal diving walls have not been put in to some units enabling unimpeded use of multiple units if required. To the front of the units there is a concrete car parking / loading area.
1/7


Description: The property comprises a detached industrial / warehouse premises of steel portal frame construction with part block and part clad elevations with a profile clad roof incorporating skylights. The unit briefly benefits from the following specification: Two Electric Surface Roller Shutter Doors Eaves Height of 5.30 Meters 3 Phase Power Supply LED Lighting Concrete Floor Ground and First Floor Office Accommodation Staff Welfare Facilities Externally the property benefits from a loading area with marked spaces for 10 vehicles. Location: The property is situated off Galveston Grove on Oldfields Business Park within close proximity to the A50 and A500 dual carriageways. Junctions 15 and 16 of the M6 Motorway are approximately 4 miles and 10 miles distant respectively, whilst Stoke-on-Trent Railway Station is approximately 2 miles distant. The property is situated on a modern business park accessed by way of a shared gated entrance point.
1/9


Location: The building is prominently located at the junction with Shelton New Road (B5045) and Etruscan Street and is on a main bus route. Newcastle Town Centre is approx. 1 mile to the west and Hanley City Centre is approximately. 1 mile to the east. Direct access to the A500 (south bound) is within 500 yards and the north bound access approximately half a mile. Description: Cauldon Locks is a former ceramic production premises originally constructed in 1953 and now the subject of a recent redevelopment project, to create a range of ground floor and upper floor part serviced office suites. The entire building has recently been refurbished to an excellent standard throughout and now offers light and airy office accommodation in a range of different sized suites. The accommodation benefits from suspended ceilings with LED lights, air conditioning, heating, dado trunking and is carpeted. The suites are accessed via a central reception area which leads to the stairs and will appeal to a wide range of large and small businesses. The property has generous parking space available.
