Commercial Properties To Let by Lamb & Swift Commercial, Bolton
77 results
Paid partnerships can play a role in listing order

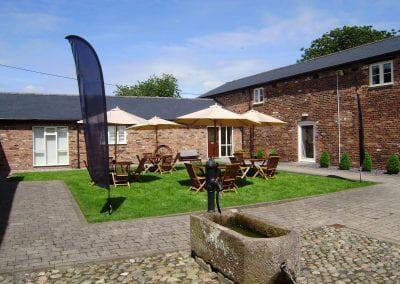
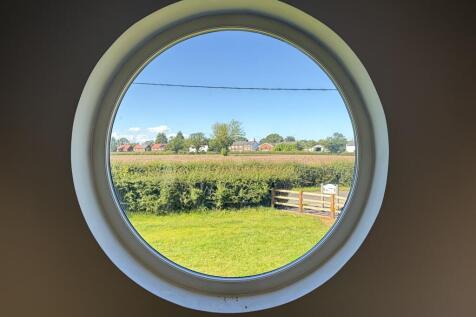
Mere Hall Farm Business Centre is a commercial business development, set around a traditional building courtyard offering a peaceful and creative working environment. Suite 1B is a self-contained first floor office suite providing open-plan office layout which benefits from a glass partitioned meeting room facility and existing fitted data cables. The unit provides contemporary workspace with characterful features, including exposed beams, and benefits from a communal reception, kitchen and WC facilities, which are shared with two other suites. The suite benefits from open vaulted ceilings and a large gable end round window that over looks a rural setting. There is ample onsite car parking. Please note that the suite is unfurnished. The photos showing furniture are from a previous occupier and shown for illustration purposes only.

 1/7
1/7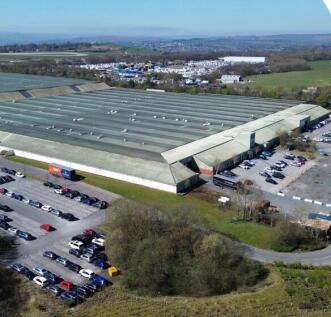


Units 2 & 3 are two connected sections within the famous LBAIE (former home of the iconic Avro Lancaster). Concrete floored space with 4.75m clearance is afforded within the building which has solid brick walls with metal framed supported roof. There are 3 external electric roller shutter doors, good yard area and ample car parking. A landlord managed sprinkler system is fitted throughout. LBAIE is a vibrant industrial centre and other occupiers include: VLT Logistics, APCOA Parking (Park2Travel), Jet 2, Rarter Bond (bonded warehouse) and Grant & Bowman (toys and games wholesaler).
1/6


The subject property comprises office accommodation over ground and four upper floors totalling approximately 75,000 sq ft. The office space comprises a mix of open plan and cellular accommodation with a typical floorplate comprising three wings, each totalling approximately 4,000 sq ft. Dual access can be provided via Octagon Court or Back Street Gardens. The main access to the building is provided via Octagon Court with secondary access at Back Spring Gardens. The office accommodation is available in a refurbished condition with a specification that includes carpeted floors, perimeter trunking and exposed ceilings with LED Lighting. The accommodation is heated by way of electric wall mounted radiators that can accommodate bespoke requirements to suit occupiers from 2,500 sq ft +. There are 4 passenger lifts serving all floors of the building with new WC and kitchen facilities on each floor. There are car parking spaces available at a ratio of 1:800 sq. ft within close proximity of the building.
1/5


Parklands at Middlebrook is a group of high-profile office buildings situated adjacent to Middlebrook Retail and Leisure Park, which now extends to over 200 acres (81 hectares) and is the largest integrated and sustainable employment, leisure, sports and retail scheme in the country. The iconic Bolton Wanderers Stadium lies at its heart and the equally impressive Spirit of Sport sculpture is positioned at the principal entrance. Situated approximately 16 miles to the North West of Manchester, both the City Centre and Airport can be reached directly by rail - via Horwich Parkway - or road - via the M61 and regional motorway network. Ease of recruitment, great facilities and superb transport links have all made this development an unrivalled location for business. Occupiers already include NatWest, AXA Insurance, Keoghs, E.on Next, AO.com, Bond Turner, AG Barr, ISS, Premex, NHS, Hitachi and Royal Mail to name just a few of the well known companies who appreciate the benefits that Middlebrook has to offer and all of whom consider Middlebrook to be an 'excellent employment base'. Parklands 3 is a modern self-contained office building with ample and secure parking on an enviable business park location. With open plan accommodation over four floors that can be fitted-out to suit the needs of the occupier, the property offers the perfect base for growing businesses. Parklands 3: Available: Ground Floor/First Floor office space which has the following specification:...
1/3


The subject property comprises a circa 0.5-acre plot of unmade, unsurfaced land. The land is suitable for open storage uses, storage of plant or equipment, containers or alternative uses. The land is bounded by a steel palisade fence to the perimeter, with double steel swing action gates to Saxon Street. There are no services connected to the site.
 |1/13
|1/13


Parklands at Middlebrook is a group of high-profile office buildings situated adjacent to Middlebrook Retail and Leisure Park, which now extends to over 200 acres (81 hectares) and is the largest integrated and sustainable employment, leisure, sports and retail scheme in the country. The iconic Bolton Wanderers Stadium lies at its heart and the equally impressive Spirit of Sport sculpture is positioned at the principal entrance. Situated approximately 16 miles to the North West of Manchester, both the City Centre and Airport can be reached directly by rail - via Horwich Parkway - or road - via the M61 and regional motorway network. Ease of recruitment, great facilities and superb transport links have all made this development an unrivalled location for business. Occupiers already include NatWest, AXA Insurance, Keoghs, E.on Next, AO.com, Bond Turner, AG Barr, ISS, Premex, NHS, Hitachi and Royal Mail to name just a few of the well known companies who appreciate the benefits that Middlebrook has to offer and all of whom consider Middlebrook to be an 'excellent employment base'. Parklands 4B is a modern self-contained office building with ample and secure parking on an enviable business park location. With open plan accommodation over four floors that can be fitted-out to suit the needs of the occupier, the property offers the perfect base for growing businesses. Parklands 4B: Available: Ground Floor/First Floor and Second Floor office spaces which have the following...
1/5


The subject property benefits from an extremely prominent main road position to Preston Road on the edge of the existing town centre. The existing car park is shared with the neighbouring Iceland, and other nearby retailers include Asda and Home Bargains. An existing Aldi Food Store with adjoining car park which is currently shared with the Iceland unit, which, for the avoidance of doubt is currently let and is in separate ownership.
1/14


Ideally located within Bolton town centre with access to great transport links and local amenities, Orlando Bridge is an impressive three-storey office building benefitting from on-site & off site car parking and a light, welcoming reception area. Currently available is a selection of large, modern office spaces. The space offers open plan floorplates providing businesses with the flexibility to tailor the space to suit their operational requirements with ease, making Orlando Bridge the ideal base for businesses looking to expand or relocate their NW operations.
|1/19


Middlebrook is a mixed-use development, which now extends to over 200 acres (81 hectares) and is without doubt the largest integrated and sustainable employment, leisure, sports and retail scheme in the country. The iconic Bolton Wanderers Stadium lies at its heart and the equally impressive Spirit of Sport sculpture is positioned at the principal entrance. Situated approximately 16 miles to the North West of Manchester, both the City Centre and Airport can be reached directly by rail - via Horwich Parkway - or road - via the M61 and regional motorway network. Ease of recruitment, great facilities and superb transport links have all made this development an unrivalled location for business. Occupiers already include AXA Insurance, Keoghs, AO.com, Bond Turner, AG Barr, ISS, Premex, Natwest, NHS, Hitachi, Represent, Dalkia, Firstcom, Cowgills and Royal Mail to name just a few of the well-known companies who appreciate the benefits that Middlebrook has to offer and all of whom consider Middlebrook to be an 'excellent employment base'. Sefton House: Available: Ground Floor office space which has the following specification: CCTV Passenger Lifts Male & Female Toilets Disabled Persons Toilets Double Glazed Windows LED Lighting Suspended Ceiling Triple Compartment Floor Outlet Boxes Fully Accessible Raised Floors Heating & Cooling Bookable Meeting Rooms at Parklands 1A On-site Allocated Parking


 |1/11
|1/11


Parklands at Middlebrook is a group of high-profile office buildings situated adjacent to Middlebrook Retail and Leisure Park, which now extends to over 200 acres (81 hectares) and is the largest integrated and sustainable employment, leisure, sports and retail scheme in the country. The iconic Bolton Wanderers Stadium lies at its heart and the equally impressive Spirit of Sport sculpture is positioned at the principal entrance. Situated approximately 16 miles to the North West of Manchester, both the City Centre and Airport can be reached directly by rail - via Horwich Parkway - or road - via the M61 and regional motorway network. Ease of recruitment, great facilities and superb transport links have all made this development an unrivalled location for business. Occupiers already include NatWest, AXA Insurance, Keoghs, E.on Next, AO.com, Bond Turner, AG Barr, ISS, Premex, NHS, Hitachi and Royal Mail to name just a few of the well known companies who appreciate the benefits that Middlebrook has to offer and all of whom consider Middlebrook to be an 'excellent employment base'. Parklands 5B is a modern self-contained office building with ample and secure parking on an enviable business park location. With open plan accommodation over four floors that can be fitted-out to suit the needs of the occupier, the property offers the perfect base for growing businesses. Parklands 5B: Available: Ground Floor office space which has the following specification: Fully...
|1/7


Parklands at Middlebrook is a group of high-profile office buildings situated adjacent to Middlebrook Retail and Leisure Park, which now extends to over 200 acres (81 hectares) and is the largest integrated and sustainable employment, leisure, sports and retail scheme in the country. The iconic Bolton Wanderers Stadium lies at its heart and the equally impressive Spirit of Sport sculpture is positioned at the principal entrance. Situated approximately 16 miles to the North West of Manchester, both the City Centre and Airport can be reached directly by rail - via Horwich Parkway - or road - via the M61 and regional motorway network. Ease of recruitment, great facilities and superb transport links have all made this development an unrivalled location for business. Occupiers already include NatWest, AXA Insurance, Keoghs, E.on Next, AO.com, Bond Turner, AG Barr, ISS, Premex, NHS, Hitachi and Royal Mail to name just a few of the well known companies who appreciate the benefits that Middlebrook has to offer and all of whom consider Middlebrook to be an 'excellent employment base'. Parklands 1A is a modern self-contained office building with ample and secure parking on an enviable business park location. With open plan accommodation over four floors that can be fitted-out to suit the needs of the occupier, the property offers the perfect base for growing businesses. Parklands 1A: Available: First Floor Suite A, Third Floor Suite B: Office spaces which have the...
1/4


The ground floor retail premises, formerly occupied by Poundworld, provides for predominantly open plan space, interrupted by supporting columns, with direct access from Octagon Court. The unit also benefits from a large basement for additional storage. Externally, the unit has roller shutters to all windows and doors and there are a number of public car parks locally.
1/19


These brand-new build industrial / warehousing units are due to be completed in June 2026, with two units already pre-let and three remaining. The units are set within Phase 1 of a new development prominently positioned at the front of Hindley Green Business Park, with the later phases set to incorporate a further 12 industrial units, and 2 Drive-Thru units. Internally, these units will provide open plan warehousing space with some office accommodation. Units 1 and 2 will have an internal working height of 9m, whilst Units 3, 4 & 5 will provide a working height of 7m.
1/4


The two new employment units sit at the junction of Speke Boulevard and Speke Hall Road on a new development anchored by Aldi Stores Ltd. It benefits from excellent access onto Speke Hall Road via two entrances and one egress point. Both units include the following specification: Steel portal frame Up and over roller shutter doors Eaves height of 8m WCs and kitchen Concrete slab floor Offices ground and first floor 21 shared parking spaces on site
1/5


The site comprises approximately 7.5 acres with numerous industrial buildings and yards currently on site. The available spaces comprise hard surfaced, open air storage yards. Located within the heart of the estate, bound by perimeter fencing. The yards benefit from good circulation space and is considered suitable for a range of storage and distribution uses.
1/7


The accommodation comprises an open-plan industrial/storage unit situated within an established industrial estate, benefiting from shared loading and parking facilities to the front of the property. The unit is of steel truss frame construction and is accessed via a roller shutter loading door to the front elevation. The elevations comprise a combination of brickwork and profile metal cladding beneath a profile sheet roof covering, with a solid concrete floor throughout. Internally, the property is arranged to provide a predominantly open-plan warehouse/storage area, together with a full-width brick partition wall positioned towards the rear of the unit, creating a separate storage section. In addition, the unit benefits from ancillary office/storage accommodation accessed via a pedestrian door, together with WC facilities. The property further benefits from a three-phase power supply, making it suitable for a variety of industrial, trade counter and storage uses.
1/4


The basement premises, formerly used as a nightclub, offers a substantial open plan layout with minimal structural interruptions aside from supporting columns. Accessed directly from Octagon Court via its own entrance, the space now presents a blank canvas suitable for a range of potential uses, subject to planning. Externally, the unit has a roller shutter to the door, and there are several public car parks located nearby.
1/7


The subject property comprises an end terraced warehouse / industrial unit, with a communal forecourt for loading and parking. Internally the property provides storage space, with a mezzanine covering most of the floor area, accessed by way of a steel staircase from the warehouse floor. There is a two-storey office / amenity block to the front right-hand corner of the unit, which incorporates a reception area, WC and offices. Vehicular access is available by way of a roller shutter door in the front elevation (4m high x 3.1 m wide). The unit benefits from three-phase electric supply. The eaves height is 5.2m, and the working height to the mezzanine floor is 2.8m.
1/13


A detached Victorian two storey office building with a basement, which was originally built as a residential dwelling. The property is constructed of solid brick elevations under a pitched slated roof with PVC rainwater goods and a mixture of double glazed and timber and PVC glazing. Internally, the offices are mainly cellular in form, although some structural walls have been removed to create larger open plan spaces. The property was previously occupied by an accounting practice and benefits from approximately 6 car parking to the rear on a tarmacadam surface. The property is arranged across basement, ground, first and second floor accommodation with kitchens and WC's.
1/9


Middlebrook is a mixed-use development, which now extends to over 200 acres (81 hectares) and is without doubt the largest integrated and sustainable employment, leisure, sports and retail scheme in the country. The iconic Bolton Wanderers Stadium lies at its heart and the equally impressive Spirit of Sport sculpture is positioned at the principal entrance. Situated approximately 16 miles to the North West of Manchester, both the City Centre and Airport can be reached directly by rail - via Horwich Parkway - or road - via the M61 and regional motorway network. Ease of recruitment, great facilities and superb transport links have all made this development an unrivalled location for business. Occupiers already include AXA Insurance, Keoghs, AO.com, Bond Turner, AG Barr, ISS, Premex, Natwest, NHS, Hitachi, Represent, Dalkia, Firstcom, Cowgills and Royal Mail to name just a few of the well known companies who appreciate the benefits that Middlebrook has to offer and all of whom consider Middlebrook to be an 'excellent employment base'. Mansell House: Available: Ground Floor office space which has the following specification: CCTV Passenger Lifts Male & Female Toilets Disabled Persons Toilets Double Glazed Windows LED Lighting Suspended Ceiling Triple Compartment Floor Outlet Boxes Fully Accessible Raised Floors Heating & Cooling Bookable Meeting Rooms at Parklands 1A On-site Allocated Parking
1/12


The Lostock Suite offers superb self contained ground office accommodation within the well established Paragon Business Park. The premises benefits from perimeter trunking, air conditioning and gas central heating and is fitted out to a high standard. The accommodation provides for a mixture of majority open plan offices, together with some private office and meeting rooms and a reception area. There is an onsite cafeteria with vending products and extensive seating. In addition there is a separate meeting room for hire within the main building. Ample car parking is available on site. See link below for full video tour of Paragon:-
1/18


These brand-new build industrial / warehousing units are due to be completed in June 2026, with two units already pre-let and three remaining. The units are set within Phase 1 of a new development prominently positioned at the front of Hindley Green Business Park, with the later phases set to incorporate a further 12 industrial units, and 2 Drive-Thru units. Internally, these units will provide open plan warehousing space with some office accommodation. Units 1 and 2 will have an internal working height of 9m, whilst Units 3, 4 & 5 will provide a working height of 7m.
1/18


These brand-new build industrial / warehousing units are due to be completed in June 2026, with two units already pre-let and three remaining. The units are set within Phase 1 of a new development prominently positioned at the front of Hindley Green Business Park, with the later phases set to incorporate a further 12 industrial units, and 2 Drive-Thru units. Internally, these units will provide open plan warehousing space with some office accommodation. Units 1 and 2 will have an internal working height of 9m, whilst Units 3, 4 & 5 will provide a working height of 7m.
1/7


The unit is of steel portal frame construction with red brick-faced cavity wall elevations, internal blockwork and a dual-pitched roof clad with corrugated asbestos cement sheeting incorporating approximately 10% translucent roof lights to aid natural day light. Internally, the property provides open-plan warehouse/workshop space alongside a small office, WC, and kitchen facilities, illuminated by sodium bay lighting. To the south elevation, the property has been extended to provide a single-storey, flat-roofed atrium serving as an entrance lobby to the office area. Access to the warehouse is provided via an electrically operated roller shutter loading door, and externally, the property benefits from a shared yard area secured by an electronic barrier.
