Commercial Properties To Let by BTG Eddisons, Milton Keynes
107 results
Paid partnerships can play a role in listing order
 1/19
1/19


This 2.9 acre secure storage site with two storey office building is located in an established employment area, just 2.6 miles away from M1(J14). The site is predominantly laid to hard standing, with secure gated access.
 1/7
1/7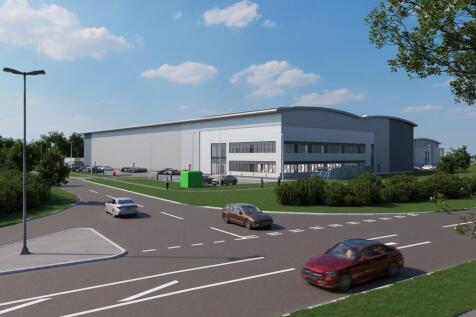
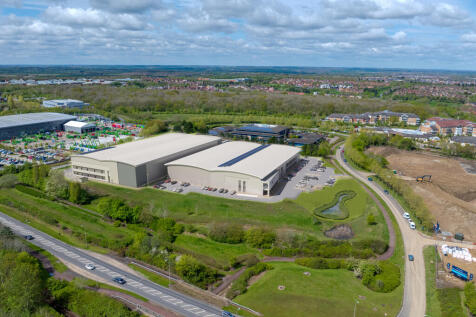
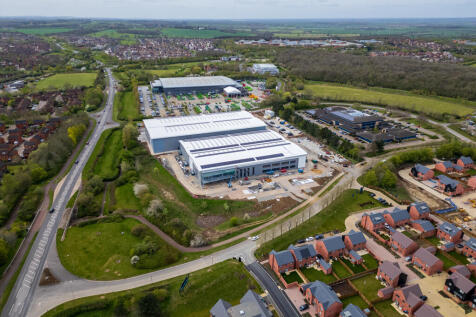
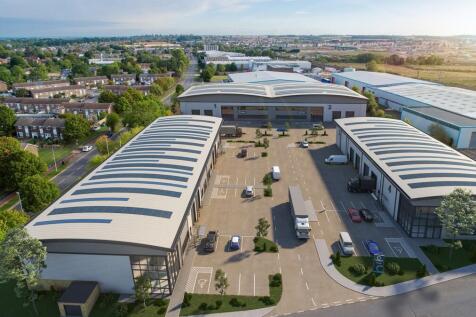
Comprising two brand new units totalling 144,221 sq ft of grade A space. Both units will be delivered simultaneously to BREEAM excellent standard. Unit 1 is already Pre Let. Unit 2 available Q2 2026. Unit 2 totals 71,810 sq ft comprising 65,551 sq ft (91%) Warehouse and 6,259 sq ft (9%) Office space. Shenley Wood is an established employment area to the west of CMK. Local amenities at the nearby Westcroft Retail Park include Morrison's (with PFS), Aldi, Boots, B&M, Costa Coffee, McDonald's, KFC, Tim Hortons and Greggs. The development is located opposite the 74 acre ancient Shenley Wood. Fully accessible to the public all year round. The wood contains a network of leisure routes for walkers, runners and cyclists, offering a unique well-being benefit for employees.
1/2

New Warehouse Distribution Building with Secure Storage Yard. The site occupies a prominent position on Goldington Road (A4280), a key east-west arterial route that provides direct access into Bedford town centre. Specifications: - Loading is 14 HGV parking spaces and 30m yard depth - Category A office fit out 10% provision - 13.5m clear internal eaves height - 3 MVA power allocation - Photovoltaic panels over roofs - BREEAM Target rating 'Excellent' - 74 on-site car parking spaces - Electric vehicle charging point
1/12


Unit 1 Etheridge Avenue is a modern, industrial and logistics facility to be refurbished. The unit offers high-quality, adaptable space where functionality, flexibility, and operational efficiency come together. Key points: - To be Refurbished - Clear Working Height - 8m - Semi-Detached Unit - Dedicated Parking for 69 Vehicles - 2 Level Access Doors - 5 Dock Doors - Ground and First Floor Offices - 69 Car Parking Spaces - Secure Service Yard up to 40m depth - Excellent Access to M1 Motorway
1/9


Newly refurbished headquarters office/hybrid buildings are now available for lease in the Linford Wood Business Park. Spacious contemporary office units come with an attractive internal courtyard areas and a generous tenant & visitor car parking. Buildings would suit hybrid occupiers, who are seeking ground floor workshops with first floor offices.
1/11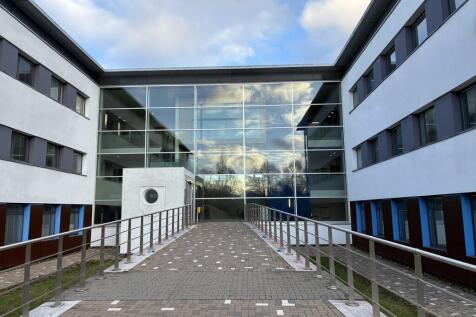
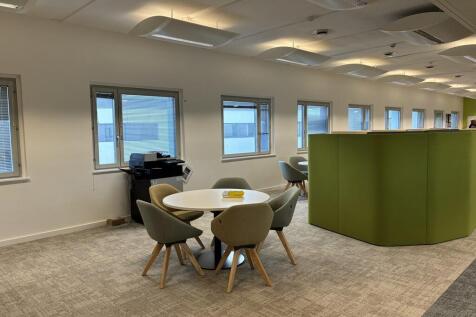
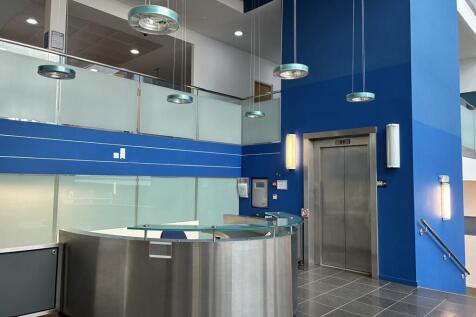
Michael Young Building forms part of the Open University Walton Hall Campus and was constructed in 2001. The building is surrounded by extensively landscaped grounds. The suites have the benefit of cooling/heating, a raised floor, new carpet tiles, double glazing and window blinds throughout. Michael Young Building can also offer meeting rooms available to hire. The on-site facilities include dedicated café, sports facilities, open parkland, two onsite children's nurseries, extensive parking and on-site security (24 hrs).
1/4
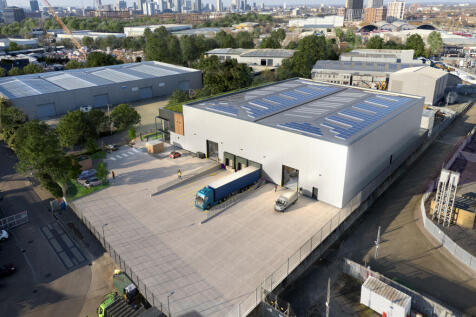
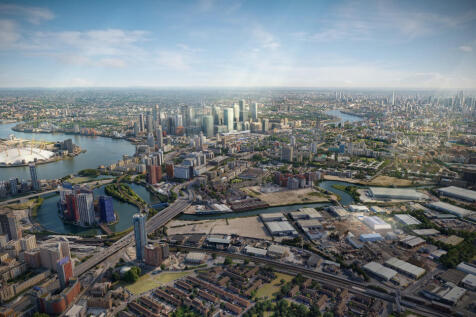
Ready - Q1 2027 New Headquarter Style Industrial/Warehouse Development Canning Works provides a highly sustainable warehouse/industrial unit offering 43,659 sq ft of self-contained space, on a 1.5 acre site, in a prime Zone 2 location. The estate is home to a first class line up of occupiers given the prime location, including: Amazon, DHL, Royal Mail, Stagecoach, Screwfix, Wolseley, CCF and Greencore. The property provides strong logistics functionality with 3 dock level doors, 2 level access doors, a secure 36m deep yard with 50kN/m2 floor loading capacity, alongside a substantial 3 MVA power supply. First floor offices are fully fitted with comfort cooling and heating, complemented by on-site shower facilities. Canning Works offers 24-hour operational capability in one of the capital's most sought-after industrial hubs. Additional specifications include: - Clear internal height is 10.5 metres. - BREEAM target 'Excellent'. - PV panelling to roof. - Electric car charging points. - HQ style entrance foyer. - Thermal insulation and airtightness in excess of building regulations. - Planning granted for use classes B2, B8, E(g)(iii).


 1/18
1/18


The office suites within this prominent well located building in the central business district are situated on the second, third and fourth floors of CBXII East. The third floor suites have the capability of being occupied individually or combined to provide a larger floor plate. The suites benefit from the following specification: Air conditioning Full access raised flooring Staffed reception 2 x 6-person passenger lifts Self contained WCs (suite dependent) including disabled WC and shower Secure parking, allocated in the multi-storey car park providing a parking ratio of 1 space per 275 sq ft
1/9


Stewartby Business Park is a modern development of business units with B2/8 planning, situated off Broadmead Road, Stewartby. The scheme is arranged as two terraces with generous yard space and additional parking. Units 7 & 8 have an internal height of 7.5m, 3 loading doors, offices and kitchenette. Additional details include: 3x loading doors (one to the rear of Unit 8 allowing for a drive through facility). 7.5 meter internal height. Gated and CCTV Estate. 2x 10 tonne gantry cranes available by agreement
1/5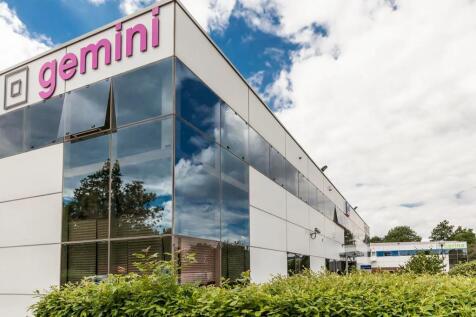
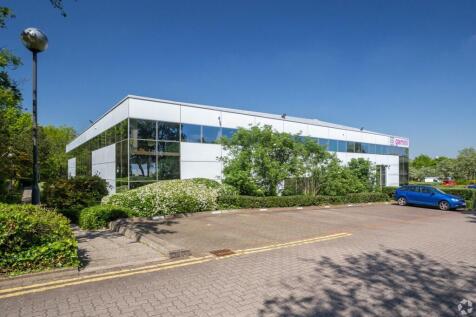
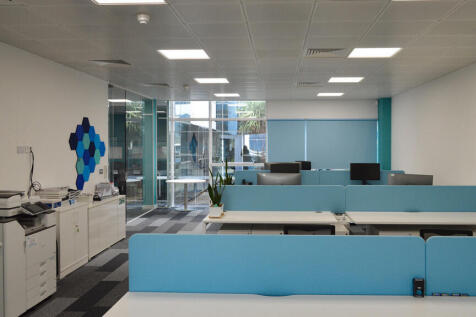
Gemini House is about to undergo refurbishment and will provide a detached two storey, high quality and fully air-conditioned hybrid workshop/ light industrial / office building. It occupies an extremely prominent position in the mature landscaped grounds of Linford Wood, Milton Keynes. It will offer a bright and vibrant work space. The building is accessed to the south of the business park with ample on-site parking for both tenants and visitors, with 24/7 access through a modern reception space and access to a shared courtyard. The refurbishment will offer new LED lighting, kitchen facilities and general cosmetic updates throughout.
 |1/18
|1/18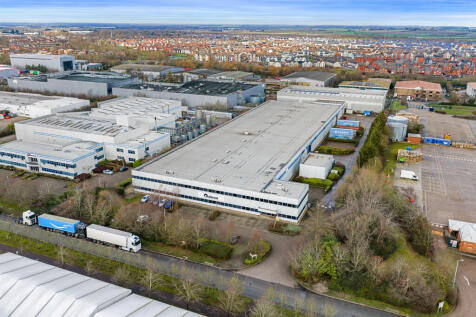
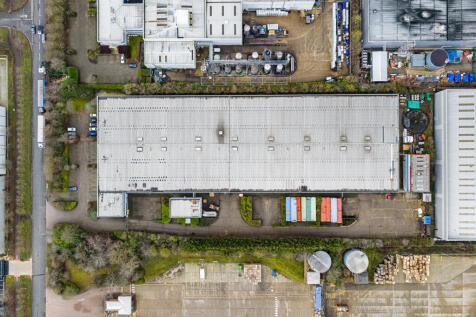
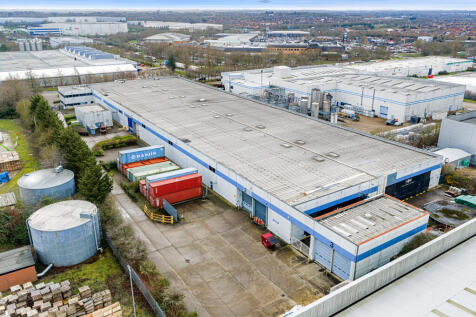
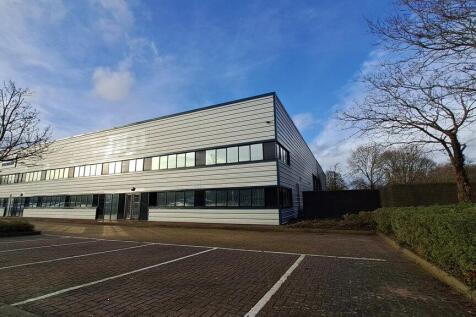
Industrial/Logistics unit with offices to let. M1-MK is a multi-let industrial/office commercial collective in the heart of the Kingston Business district of Milton Keynes. Magna Park is at one end of Chippenham Drive and the Kingston Motor vehicle district, and retail parks the other. Occupiers include John Lewis, GXO, AG Barr, H&M, Amazon, Mercedes, Volvo, & VW to name a few. Situated on a multi-let industrial site constructed in the late 1990's. It is a steel frame building with flat panel cladding to all elevations. Explore the full overview of the M1-MK Unit in the following video: /6d26181722?fl=tl&fe=ec For more details on this unit, please see the website:


 1/12
1/12


A high-quality, self-contained industrial warehouse unit located in the established Crownhill district of Milton Keynes, available Summer 2026. The property offers a clear-span warehouse with LED PIR lighting, two roller shutter doors, and generous front parking, alongside modern ground and first-floor offices, meeting room, kitchen, and kitchenette.
1/8


Offering a complete "Plug & Play" solution Talon House is a modern two storey detached office building, constructed in the early 1990s. The general specification of the offices consists of HVAC system with fresh air conditioning, carpet tiled floors and suspended ceilings, with recessed LED lighting.

 1/6
1/6


The newly refurbished suites at the Carina Building at Linford Wood Business Centre, provides a modern office environment. Businesses can benefit from a flexible lease, enabling room for growth and good on-site parking. Internally, Carina offers a spacious contemporary offices with excellent natural light, air conditioning and raised floors.
1/5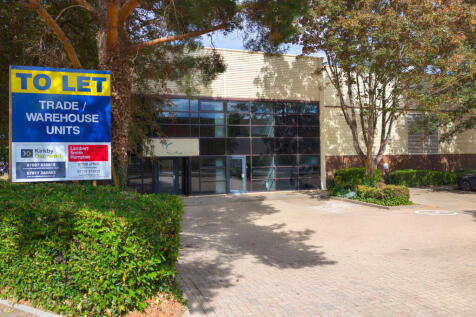
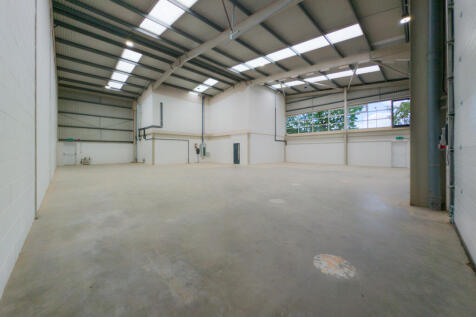
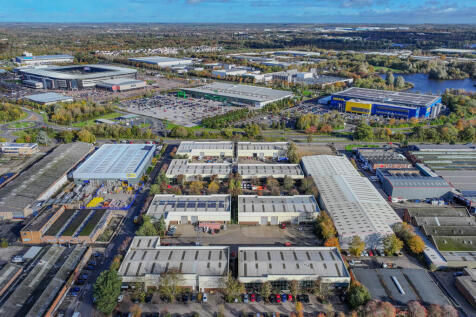
End Terrace industrial unit which has been refurbished. Within a scheme amongst other strong trade occupiers including Edmundson Electrical and Wolseley Plumb & Parts and Golfclubs4Cash. As well as being nearby operators of Selco Builders Warehouse, Screwfix, Travis Perkins and Topps Tiles. Avant provides a clear open space to accommodate an incoming tenants fitout, with pedestrian entrance to the front and loading to the rear via the service yard. Plentiful customer parking to the front
1/19


The office suites within this prominent well located building in the central business district are situated on the second floor of CBXII East. The suites benefit from the following specification: Air conditioning Full access raised flooring Staffed reception 2 x 6-person passenger lifts Self contained WCs (suite dependent) including disabled WC and shower Secure parking, allocated in the multi-storey car park providing a parking ratio of 1 space per 275 sq ft
1/3


Prominent industrial/trade counter/showroom premises occupying a high-profile position fronting Peverel Drive. A comprehensive refurbishment programme is underway with completion targeted for November 2026. The location provides excellent road connectivity, with immediate access to the A5 dual carriageway and convenient onward connections to the wider Milton Keynes road network and M1 motorway.
|1/10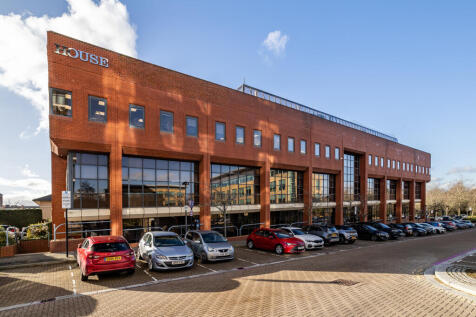
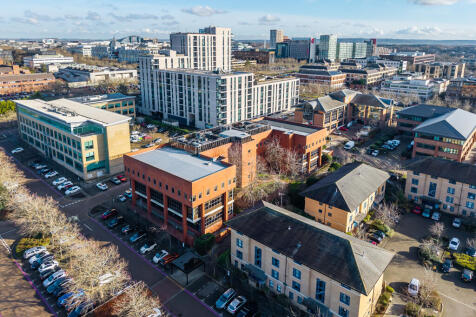
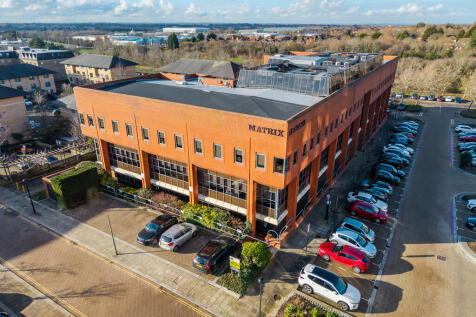
The first floor has received a comprehensive refurbishment including carpeting, internal redecoration etc A modern detached office building over three floors offering six suites of offices located in the centre of Milton Keynes and within walking distance of the shopping centre. Milton Keynes railway station is within 10 minutes walk providing fast access to London and Birmingham/Liverpool to the north. Virgin railway and Midlands Mainline are the franchise operators serving this station. Matrix House offers larger open plan office floor plates from 4,250 sq ft to 6,500 sq ft (655 sq m) with raised floors, air conditioning, lifts and some parking. Explore the full overview of the Matrix offices in the following video:

 |1/14
|1/14


John Ormond House was constructed in 2000 and comprises a high specification, detached, purpose-built headquarters office building which extends to approx. 22,000 sq ft arranged over the ground and three upper floors and a rotunda. The building provides attractive open-plan modern office accommodation and benefits for a double height atrium reception creating a sense of openness and excellent natural light. Explore the full overview of the John Ormond House offices in the following video: