Commercial Properties To Let by ehB Reeves, Leamington Spa
19 results
Paid partnerships can play a role in listing order


A brand new light industrial scheme comprising five units from 3,520 sq.ft to 5,489 sq.ft, built to a very high sustainability standard and designed to achieve a BREAAM rating of Very Good. Of steel portal frame construction with composite clad elevations. The units will be built with photovoltaic panels and battery storage and will also benefit from 10 electric vehicle charging points. Each unit to be let as a shell with WC facilities. Designated car parking is provided for each unit. Each unit will have one loading door, and Unit E will have two. Moreover, the units will be built with reinforced concrete floors and a three phase electricity supply.

 1/6
1/6


A single story, self contained office building located in the small picturesque village of Broadwell. The building is constructed from red brick surmounted by a slate roof. The front elevation features large windows with dark brown cladding installed beneath the glazing. Internally the office benefits from florescent lighting and electric heating with a small WC situated in the middle of the property. The property benefits from a designated gravel car park which has space for up to 5 cars. The property provides open countryside views which creates a quiet and attractive working environment.
- Rural Setting
- Available 1st August 2026
- Qualifies for 100% small business rates relief (subject to status)
 |1/11
|1/11


44 Holly Walk is a 2-storey semi detached Victorian building of brick construction with double height bay windows to the front elevations. The building is cement rendered and painted, and covered by a pitched slate roof which extends across a 2-storey extension to the rear. The available accommodation comprises offices at ground floor level at the front and rear of the building. A private car park is located at the rear of the property providing four parking spaces for the suite in question.
- Ground Floor Offices
- 995 sq.ft (92.44 sq.m)
- Four Allocated Parking Spaces

 |1/5
|1/5


The shop front features a clean white facade with large double glazed floor to ceiling windows and a flat roof. Internally the shop has a contemporary open plan lay-out with wood laminate flooring and air conditioning situated to the rear. The property also benefits from extra storage and a small W/C and kitchen facilities furnished to a high specification.
- 638 sq.ft
- Class E Premises
- Some Small Business Rates Relief Available (Subject to Status)
1/11


The premises comprise an interconnected warehouse/industrial unit of steel portal frame construction. Benefitting from two roller shutter doors, 1.2 Acres of secure yard/parking within palisade fencing. The unit is primarily heated by way of gas radiant heaters, and the office compartments by way of air conditioning. The two apex's have a height of 8.52m. Eaves of 6.71m Roller Shutters measuring: 5.67m tall by 3.80m wide. There are two garage units immediately to the front of the building measuring 620 sq.ft. The accommodation in greater detail comprises: Warehouse Gross Ground Floor Area: 27,339 sq.ft Mezzanine Storage: 528 sq.ft First Floor Offices: 1,798 sq.ft With a gross floor area of 30,285 sq.ft
|1/4A brand new light industrial scheme comprising five units from 3,520 sq.ft to 5,489 sq.ft, built to a very high sustainability standard and designed to achieve a BREAAM rating of Very Good. Of steel portal frame construction with composite clad elevations. The units will be built with photovoltaic panels and battery storage and will also benefit from 10 electric vehicle charging points. Each unit to be let as a shell with WC facilities. Designated car parking is provided for each unit. Each unit will have one loading door, and Unit E will have two. Moreover, the units will be built with reinforced concrete floors and a three phase electricity supply.


 1/5
1/5


The property comprises 2 interconnecting industrial/warehouse units of steel portal frame and brick/block construction. Newly installed insulated roof covering to warehouse with incorporated roof lights. New LED lighting installed throughout. There is also a font single story brick build addition with a mono pitched roof comprising office/reception accommodation. The property also benefits from a secure yard area.
|1/12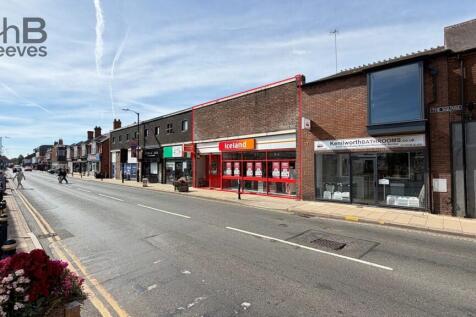
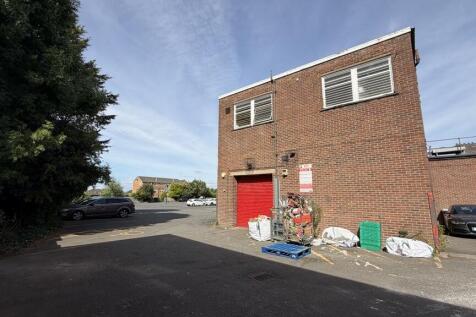
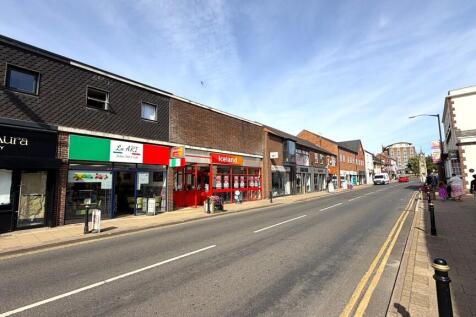
Formerly Iceland, the property benefits from a large shop frontage, and retail area, with sufficient stores available at the rear, accessed via a shutter door from the back of the building, this in turn feeds to the dedicated car park and outward onto the Square West Car Park. The car park provides spaces for approximately 16 cars. The first floor comprises storage space, offices and staff WC and kitchen facilities. The accommodation measures: (GROSS FIGURES) Ground Floor Retail: 2,903 sq.ft Ground Floor Stores: 1,024 sq.ft Small Mezzanine Office: 70 sq.ft First Floor: 1,871 sq.ft
|1/7


The first floor provides very bright, modern office space, benefit from very large double glazed windows, electric panel radiators, air conditioning throughout, ample electrical and data points, dedicated server room, large kitchenette, four WCs and a storage room. The accommodation is carpeted throughout and has a suspended ceiling which has T8 Fluorescent lights fitted. The net internal area is 3,331 sq.ft (3019 sq.m) A lift is available in the building for accessibilty.
|1/6


Bright and modern second floor office accommodation, the space benefits from new carpeted flooring, double glazed windows, fluorescent lighting set into a suspended ceiling, ample electrical and data points. The suites enjoy use of a well sized kitchenette and two WCs. A lift is in the building to provide access. Each suite measures as follows: Suite I: 582 sq.ft (54 sq.m) Suite J: 417 sq.ft (38.74 sq.m) Suite K: 434 sq.ft (40.37 sq.m) Totalling: 1,433 sq.ft (133.13 sq.m)
|1/11


The Althorpe Enterprise Hub is a serviced office space constructed in the mid 2000's, operated by Warwick District Council. The Enterprise Hub consists of high-speed broadband, 24/7 access and communal kitchen areas. It also includes a fully equipped meeting and presentation room, which can be hired by both tenants and external businesses, with options for catering - 25% discount for tenants. The Althorpe Enterprise Hub offers flexible short-term leases, perfect for small businesses in the early stages of operation. This forms part of the council's wider initiative to support local enterprise through affordable workspace. There are currently 10 vacant units each of which come with 1 parking space which is situated to the rear of the building. If needed, there is also a car park located on Court Street which is a short 2-minute walk away. Externally there is a small break out area which consists of a few benches.
|1/1144 Holly Walk is a 2-storey semi detached Victorian building of brick construction with double height bay windows to the front elevations. The building is cement rendered and painted, and covered by a pitched slate roof which extends across a 2-storey extension to the rear. The available accommodation comprises offices at ground floor level at the front and rear of the building. A private car park is located at the rear of the property providing four parking spaces for the suite in question.
1/13


The property is a unique three storey period building, which was sympathetically restored to provide modern high quality office space, retaining many of its period features, such as exposed timber beams, impressive flagstone floor, tall ceilings, and a well presented entrance courtyard. First Floor Suite: 720 sq.ft Second Floor Left Hand Side: 522 sq.ft Second Floor Right Hand Side: 409 sq.ft The second floor suites are available individual or as a whole floor, which would total 931 sq.ft.
1/5


43 Coten End compromises of a Mid-Terraced late Victorian building, situated in a busy trading position, just outside of Warwick town centre. The shop compromises of a fully glazed shop front, air conditioning, suspended ceilings, category 2 lighting and spotlights, kitchen facilities and a small WC located to the rear of the property.


 1/6
1/6A single story, self contained office building located in the small picturesque village of Broadwell. The building is constructed from red brick surmounted by a slate roof. The front elevation features large windows with dark brown cladding installed beneath the glazing. Internally the office benefits from florescent lighting and electric heating with a small WC situated in the middle of the property. The property benefits from a designated gravel car park which has space for up to 5 cars. The property provides open countryside views which creates a quiet and attractive working environment.
|1/5The shop front features a clean white facade with large double glazed floor to ceiling windows and a flat roof. Internally the shop has a contemporary open plan lay-out with wood laminate flooring and air conditioning situated to the rear. The property also benefits from extra storage and a small W/C and kitchen facilities furnished to a high specification.
1/5


A range of period brick-built barns were converted approximately 20 years ago to provide a range of office suites at ground and first floor. The buildings are of traditional 9" solid brick construction and are surmounted by pitched slate roofs. New doors and windows however, have been installed, in keeping with the period nature of the buildings. The offices have been finished to a high specification, in part incorporating 3-core perimeter trunking, double-glazed windows, category 2 lighting, electric heating and disabled WCs to the suites. Many period features have been retained including exposed roof trusses. Ample parking is available on site. The accommodation in greater detail comprises the following: Ground Floor 234 sq.ft. (21.74 sq.m) Disabled WC Kitchenette facility First Floor 318 sq.ft (29.54 sq.m)
1/11


Regus - Leamington Spa at Nicholls House is a brand new refurbished office space over three floors, sited on the popular Tachbrook Park. Providing private desks for individuals and larger spaces for your teams, meeting rooms are also available. Regus offers a prime office location in brand new premises on flexible lease terms. With various sizes available and 24/7 access. The office benefits from onsite car parking, strong transport links as well as being energy efficient with Solar Panels and bicycle parking.


