Commercial properties to let in DN40
Paid partnerships can play a role in listing order
25 results
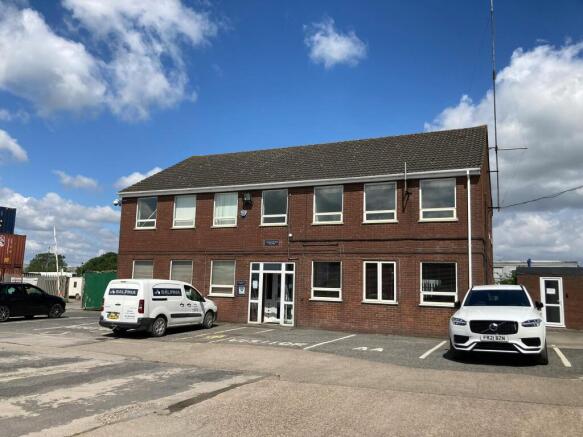
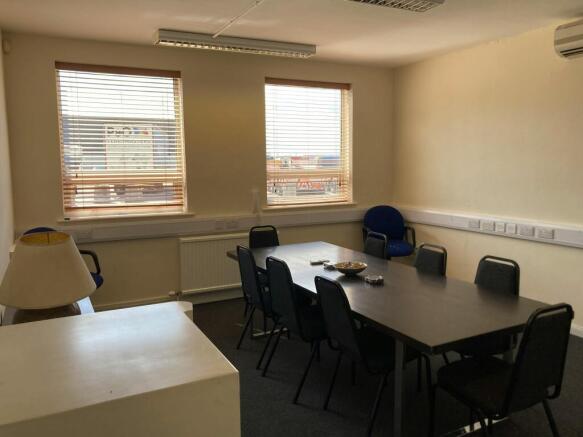
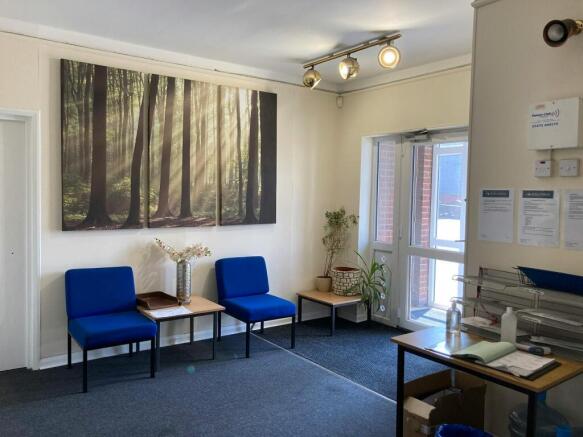
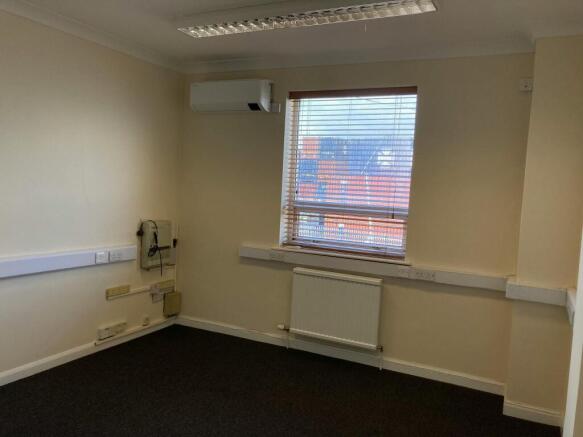
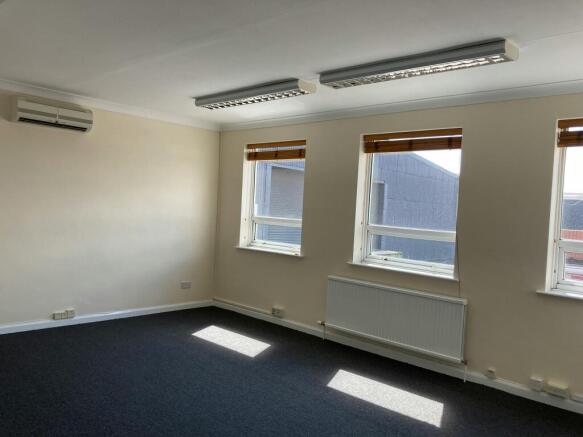
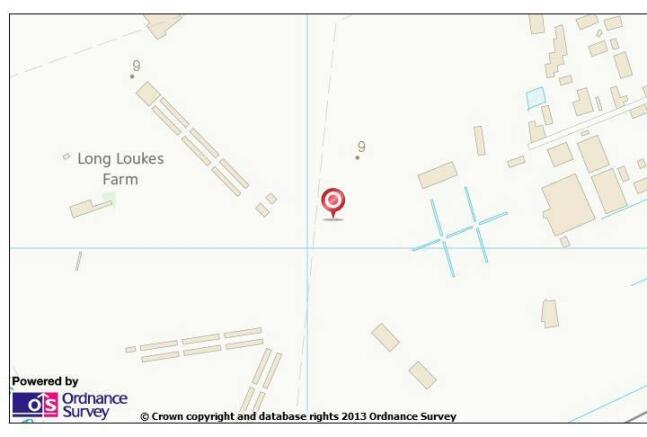
Office To Let, North Killingholme
Marketed by Sanderson Weatherall, Humber

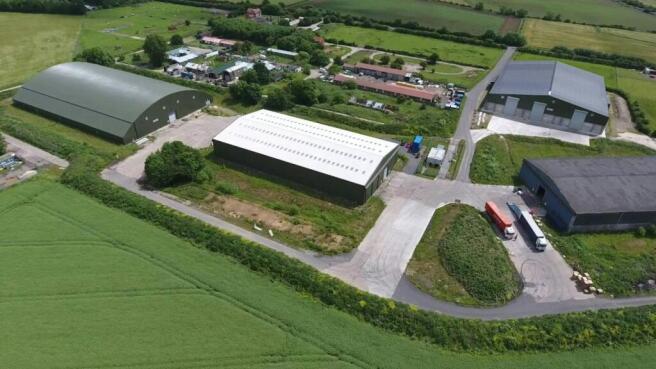
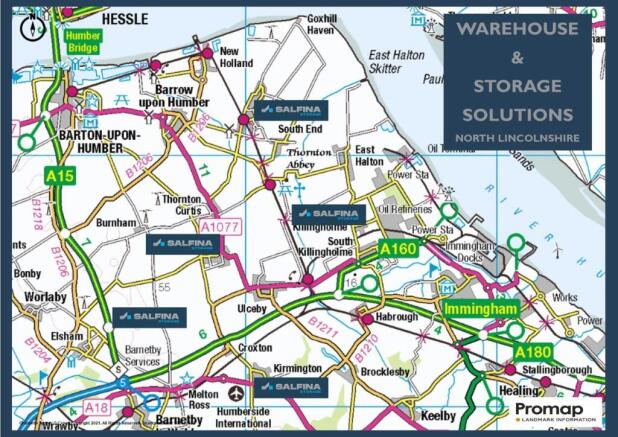
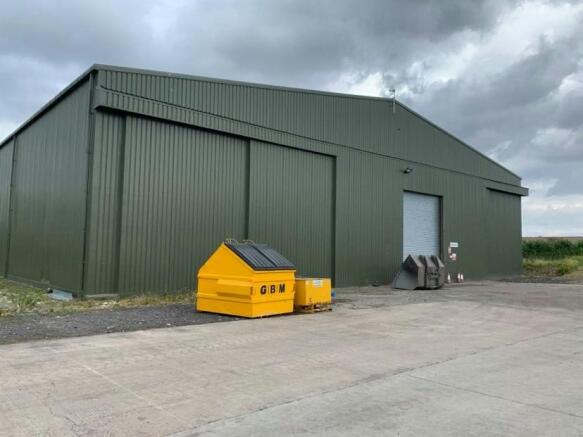
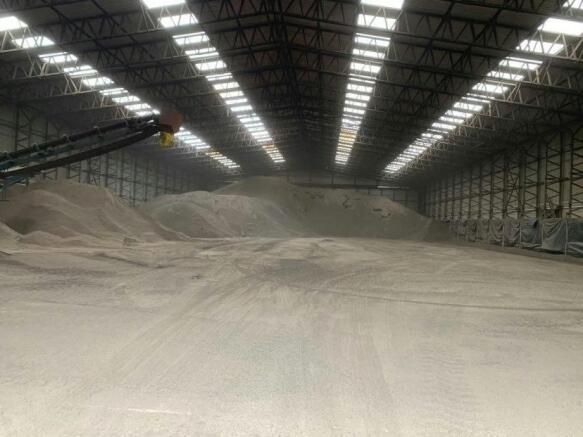
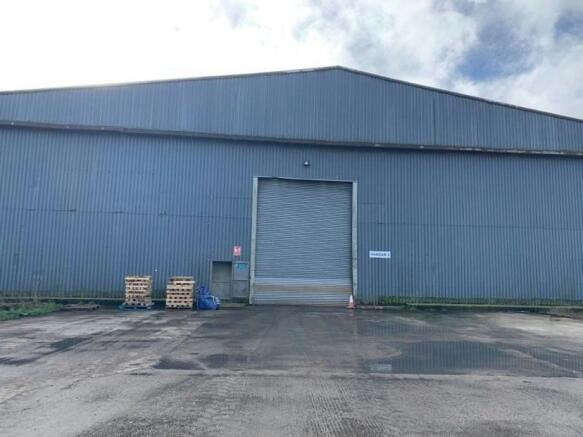
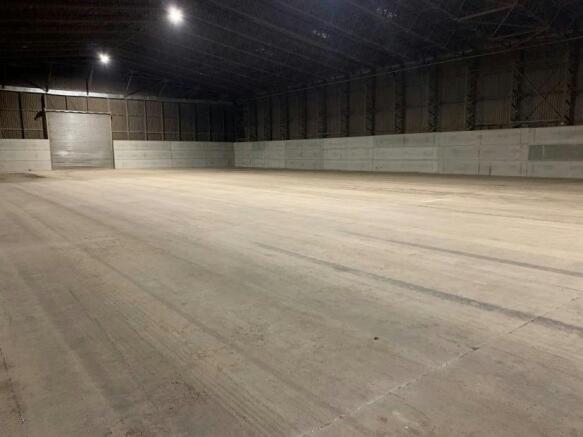
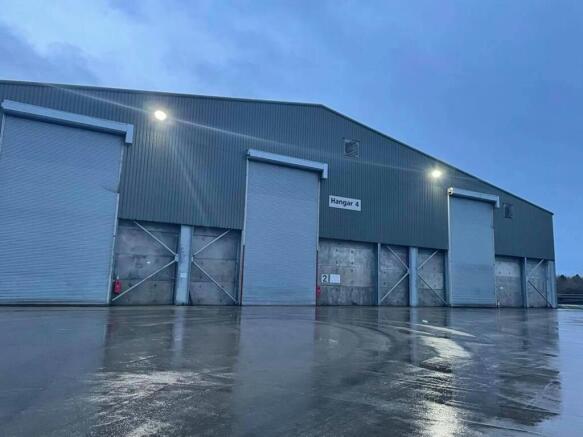
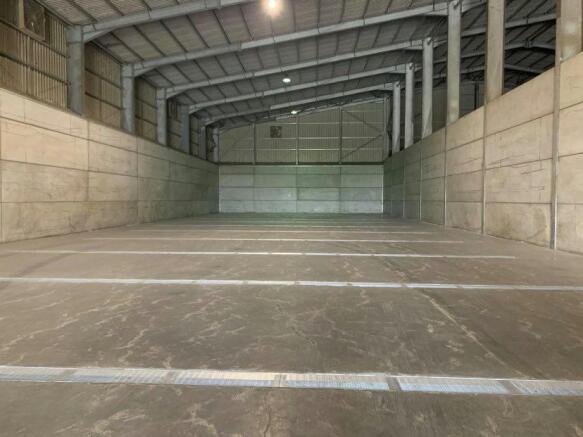
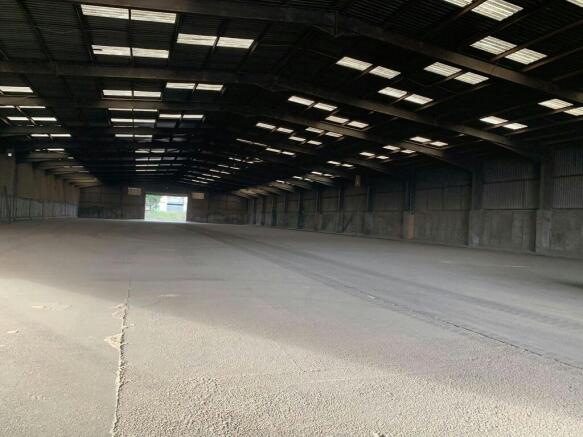
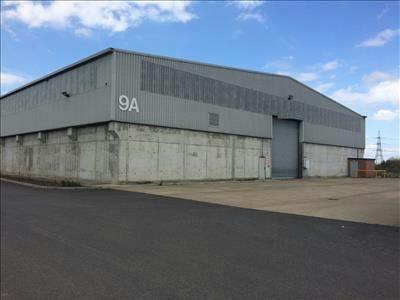
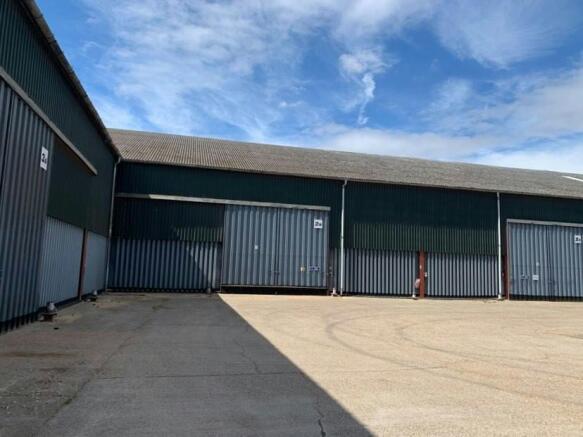
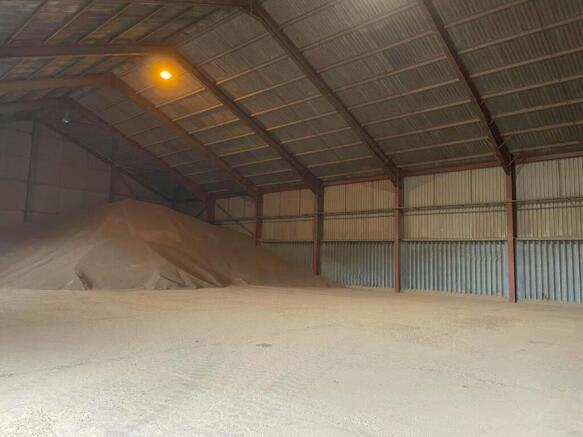
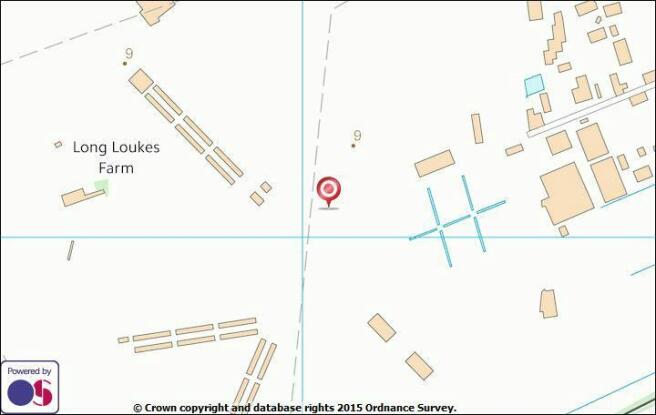
Working on behalf of Salfina we are pleased to present warehousing and storage opportunities at various locations across North Lincolnshire
Marketed by Sanderson Weatherall, Humber
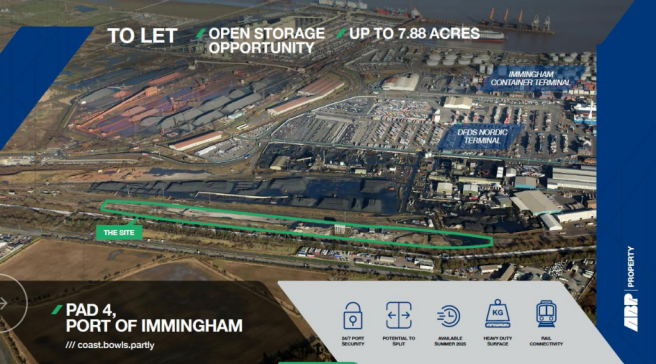
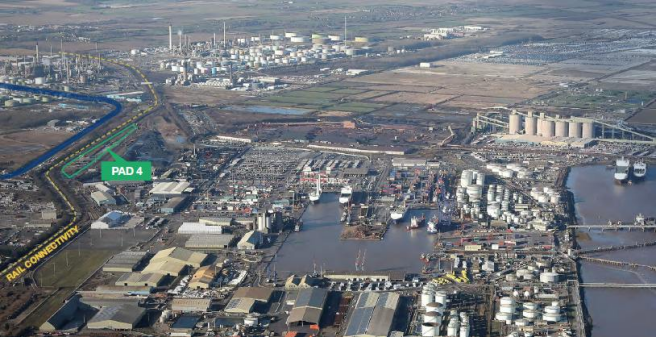
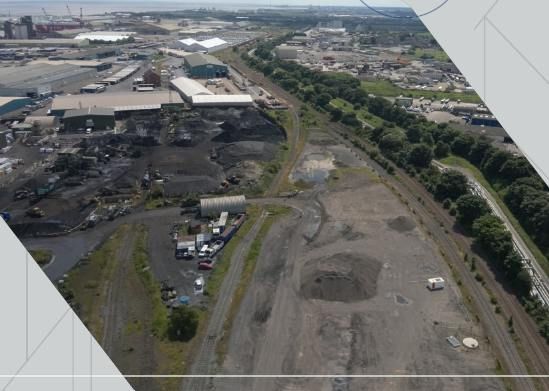
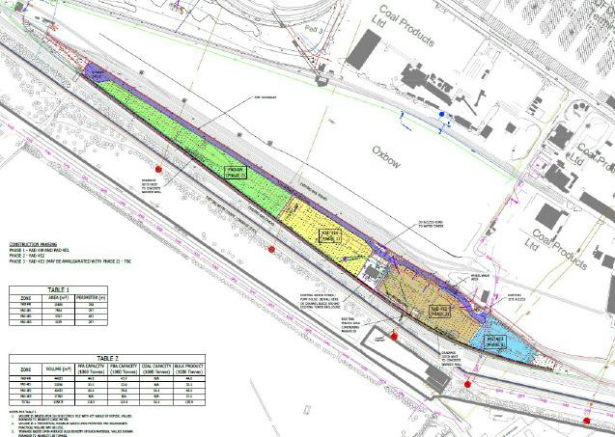
Up to 7.88 acres of open storage land
Marketed by Jones Lang Lasalle, Leeds - Industrial

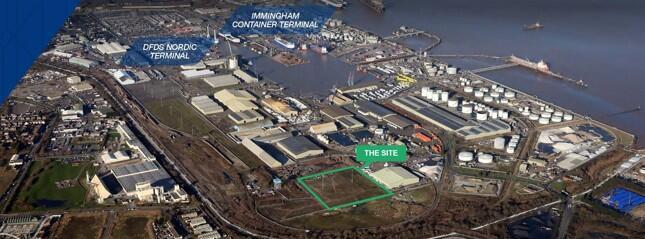
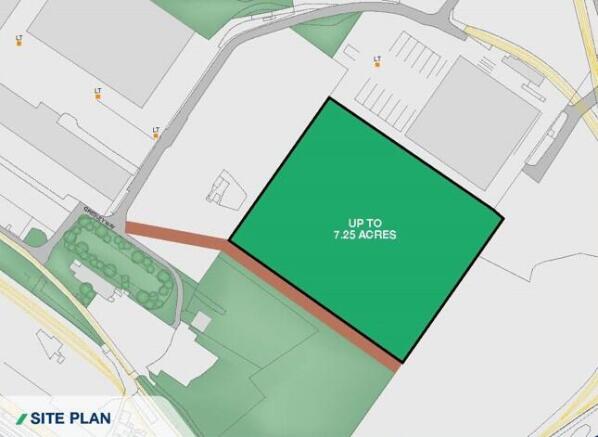
The site comprises up to 7.25 acres of open storage land which benefits from the following:
Marketed by PPH Commercial Limited, Scunthorpe

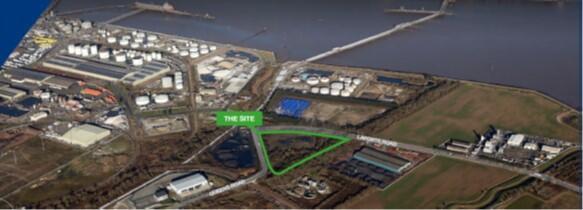
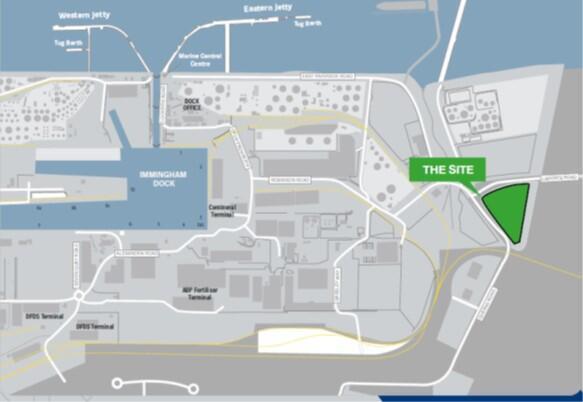
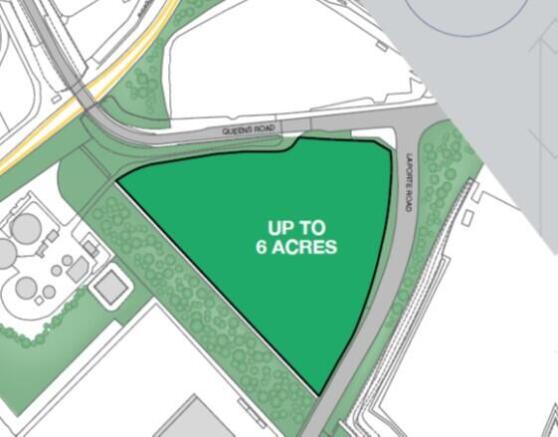
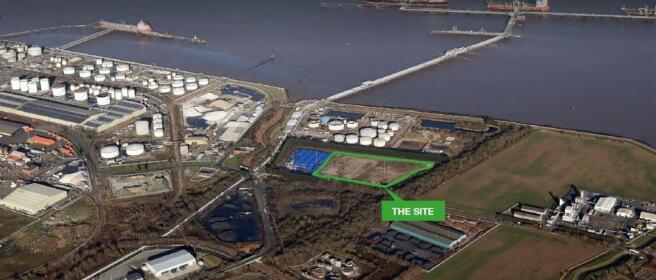
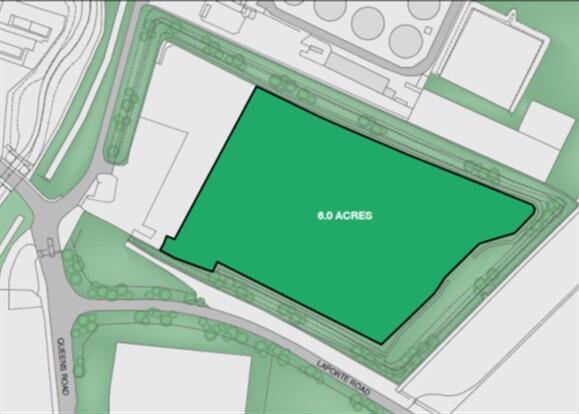
The site comprises 6.0 acres of open storage land which benefits from the following:
24 HOUR SECURITY
HIGH MAST LIGHTING
HGV ACCESS
COMPACTED GROUND
Marketed by PPH Commercial Limited, Scunthorpe
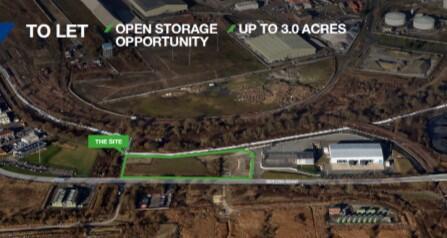
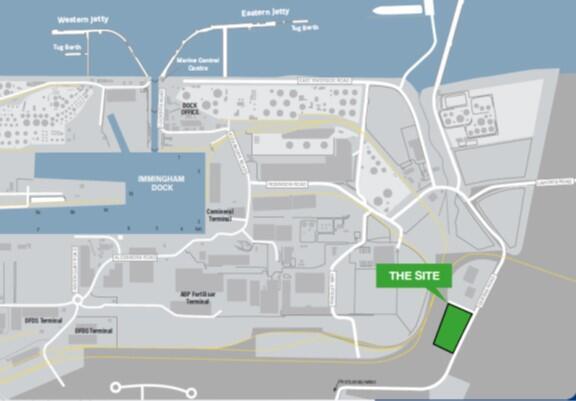
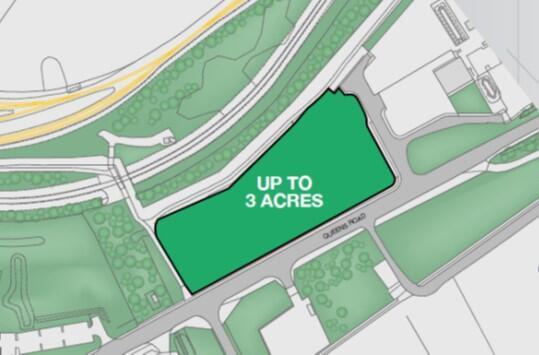
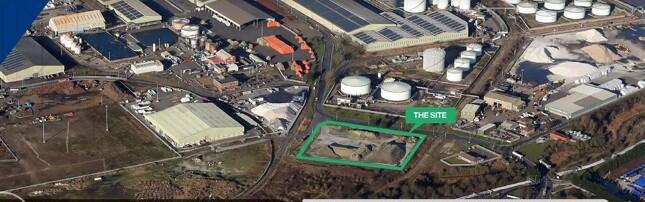
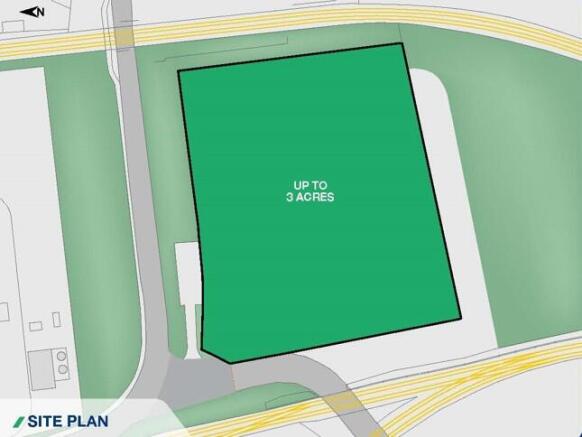
The site comprises up to 3 acres of open storage land which benefits from the following specification:
Marketed by PPH Commercial Limited, Scunthorpe
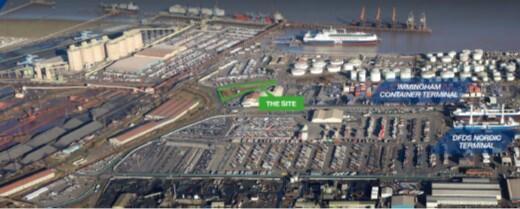
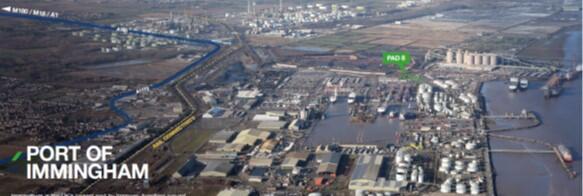
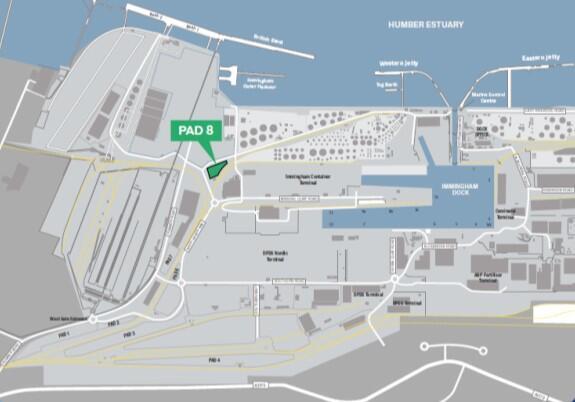
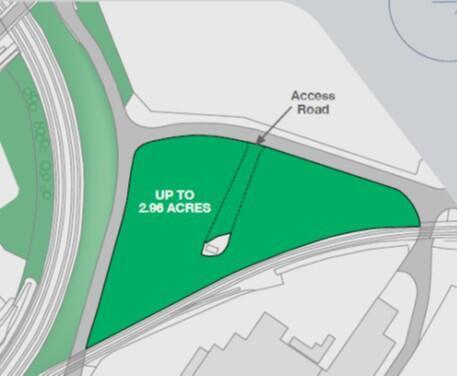
The site comprises up to 2.96 acres of open storage land which benefits from the following:
24 HOUR SECURITY
HGV ACCESS
MIXED SURFACE
Marketed by PPH Commercial Limited, Scunthorpe
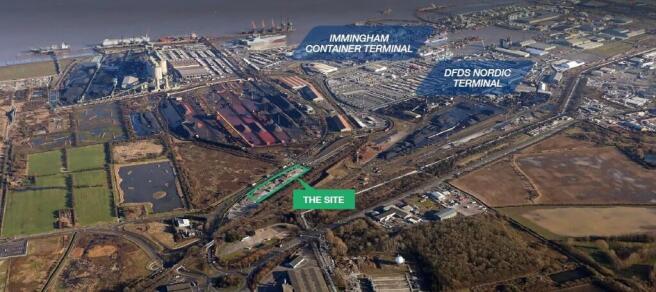
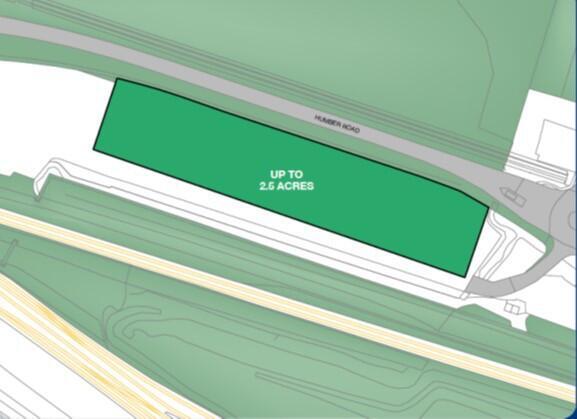
Working on behalf of Salfina we are pleased to present warehousing and storage opportunities at various locations across North Lincolnshire
Marketed by Sanderson Weatherall, Humber
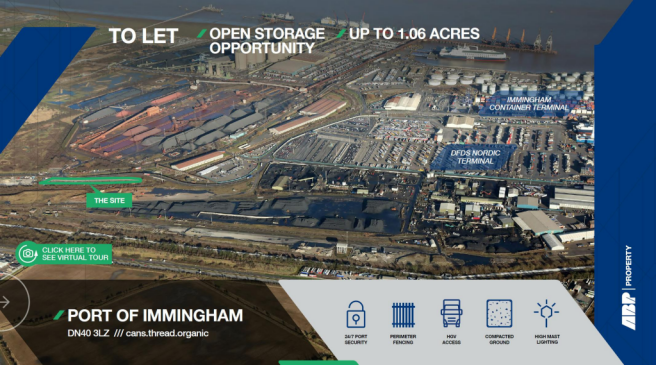
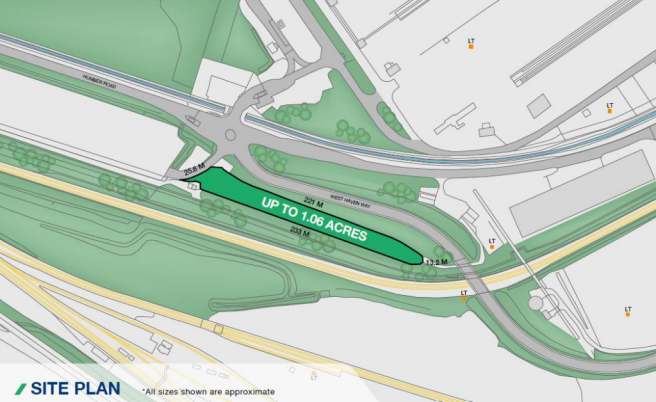
To Let - Up to 1.6 acres of open storage land
Marketed by Jones Lang Lasalle, Leeds - Industrial
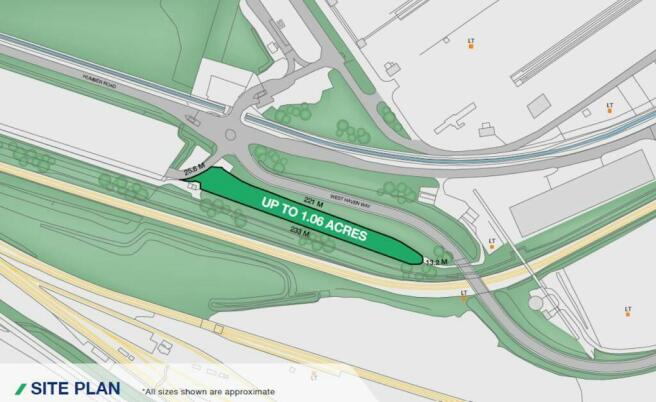
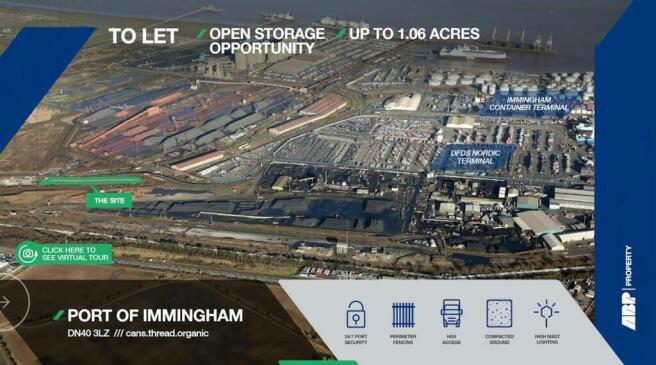
Up to 1.06 acres of open storage land.
Marketed by Jones Lang Lasalle, Leeds - Industrial
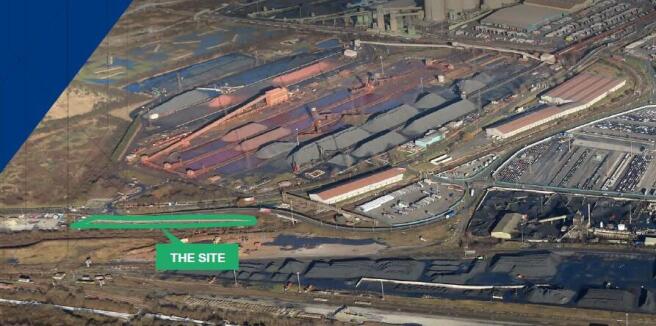
The site comprises up to 1.06 acres of open storage land which benefits from the following specification:
Marketed by PPH Commercial Limited, Scunthorpe
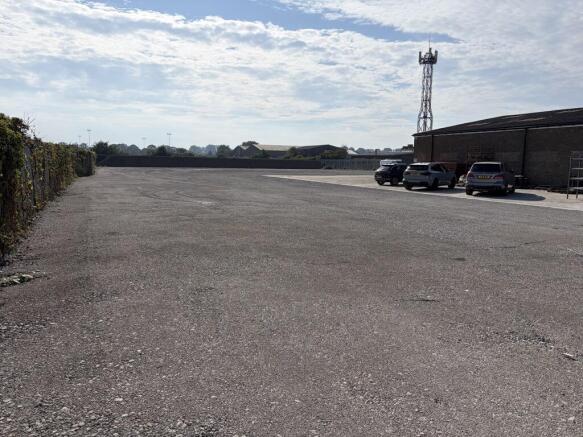
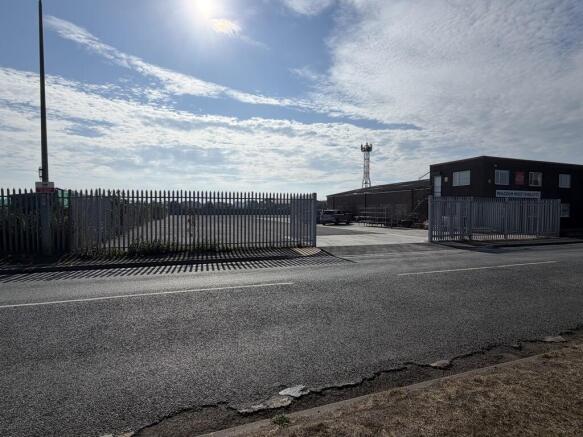
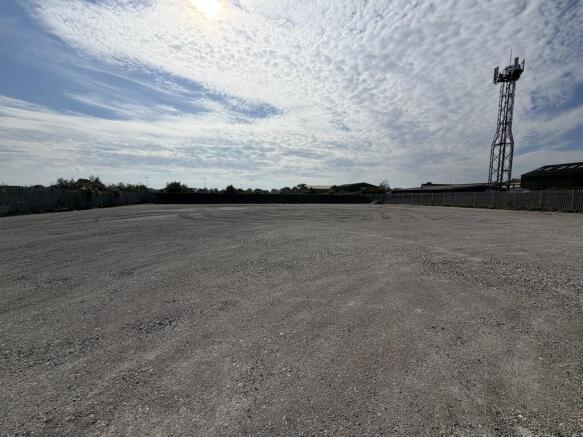
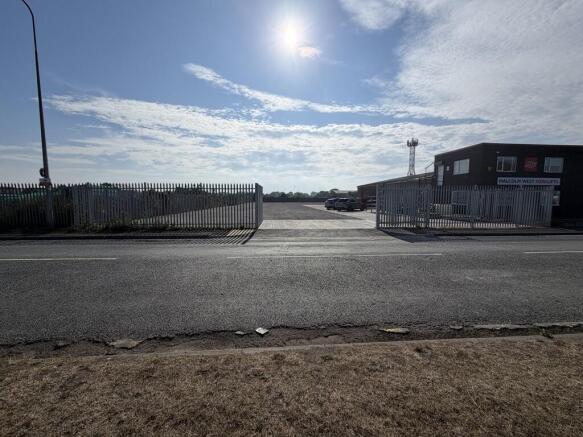
There is also an irregular shaped level/stoned surfaced fully fenced and gated yard area fronting Manby Road comprising an area of 0.385 Ha (0.951 acres).
Marketed by PPH Commercial Limited, Scunthorpe
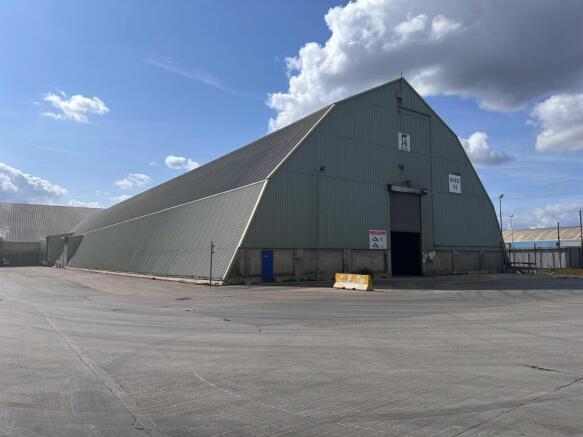
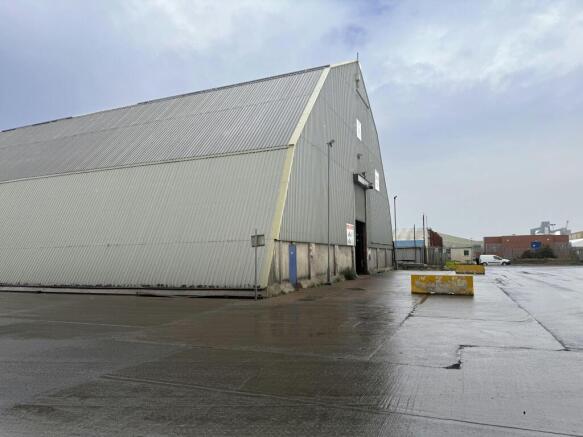
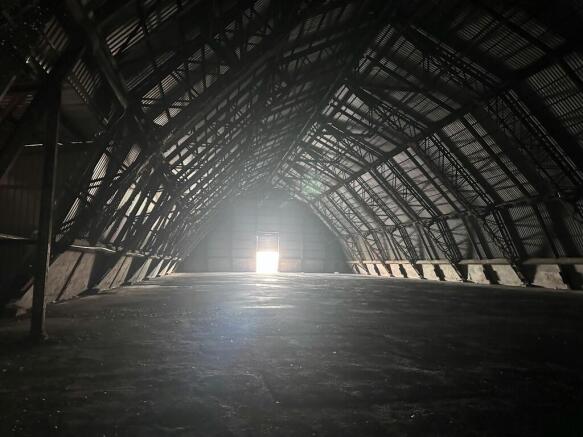
A detached industrial warehouse unit, benefitting from a strategic port location.
Marketed by Jones Lang Lasalle, Leeds - Industrial
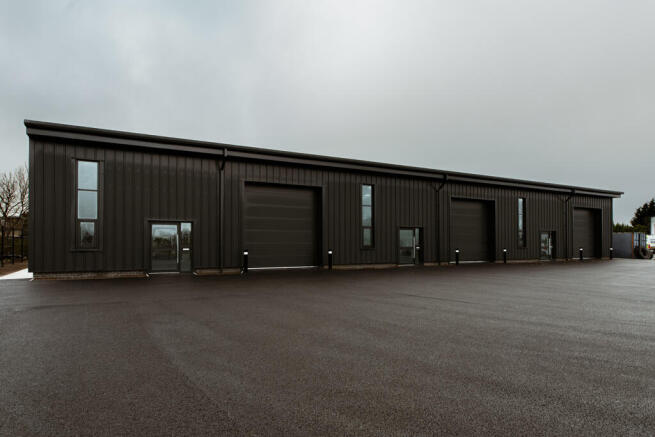
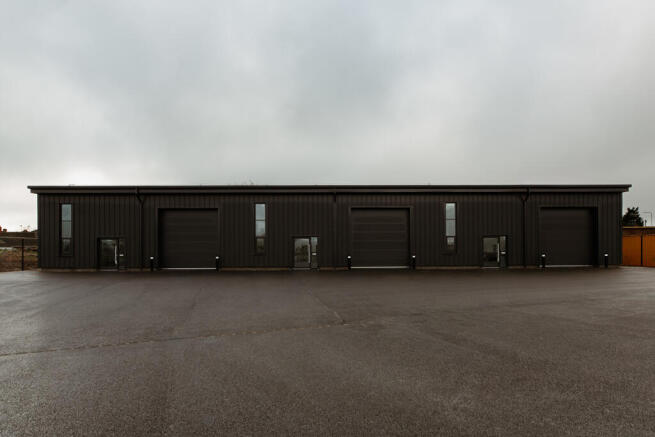
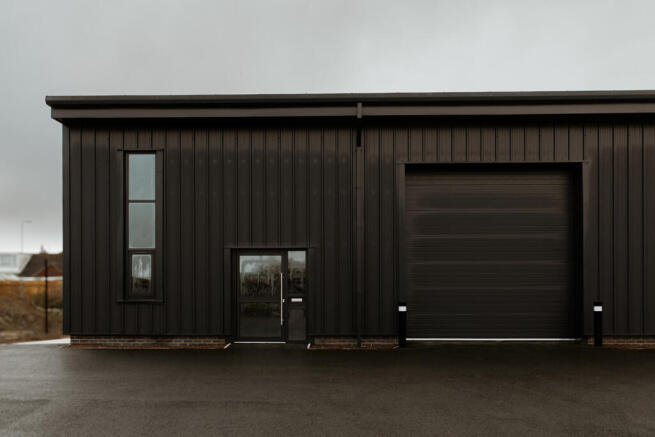
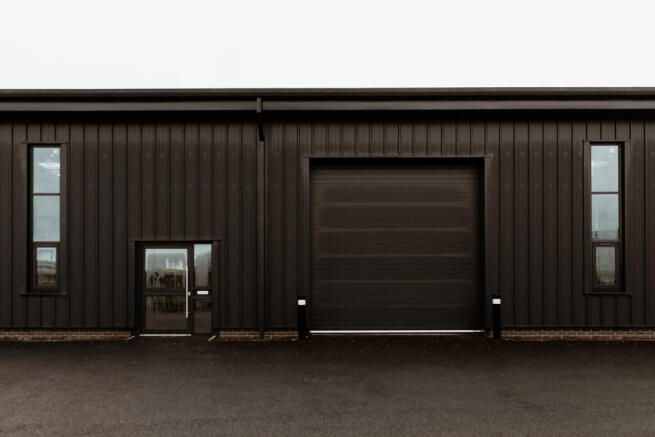
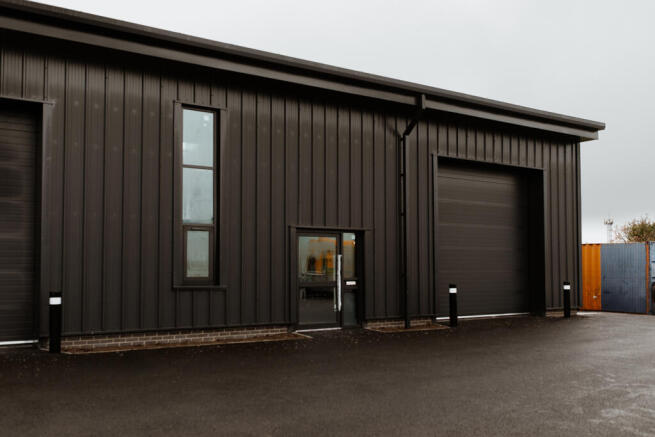
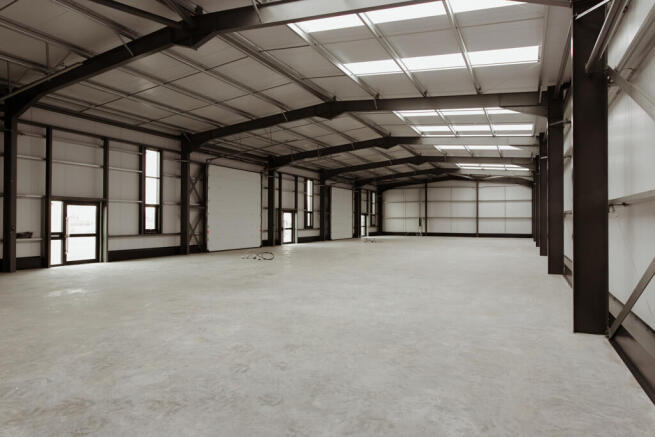
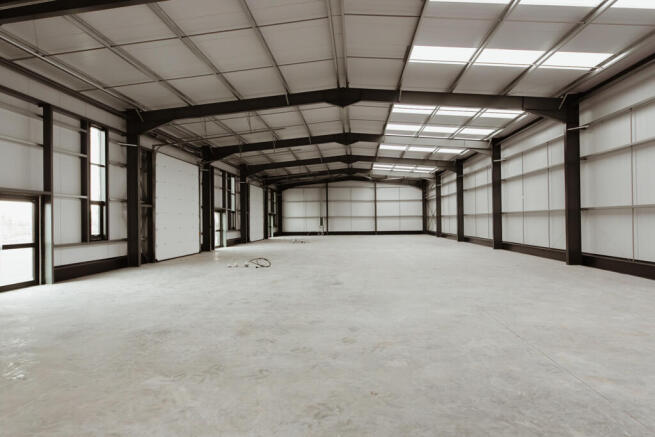
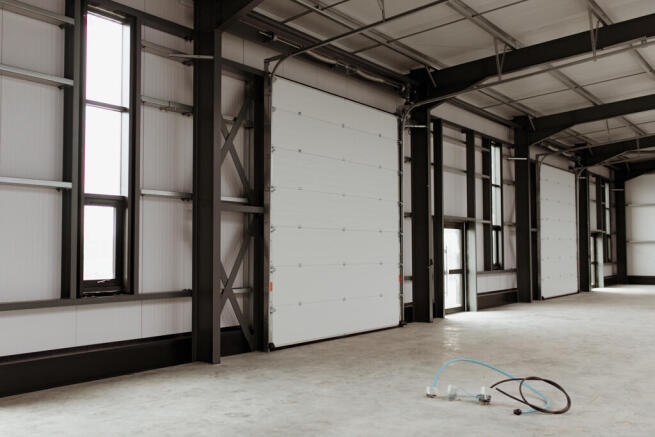
The Trade Yard Immingham is a prime opportunity for trade, warehouse and light industrial occupiers looking for well connected high quality business space. Bespoke turnkey fitouts are available by negotiations making moving hassle free.
Available units can be combined to provide accommodation up to 2,322 sqm / 25,000 sqft.
Marketed by PPH Commercial Limited, Scunthorpe
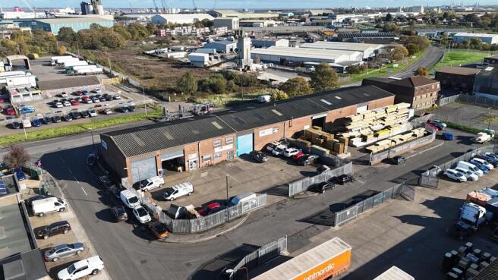
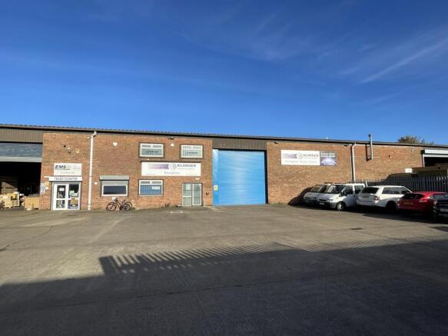
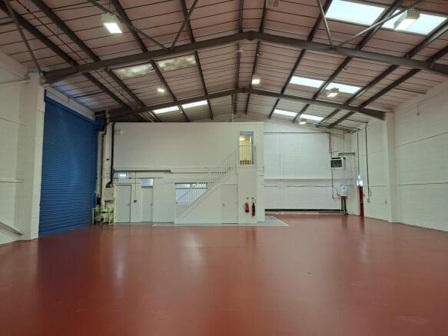
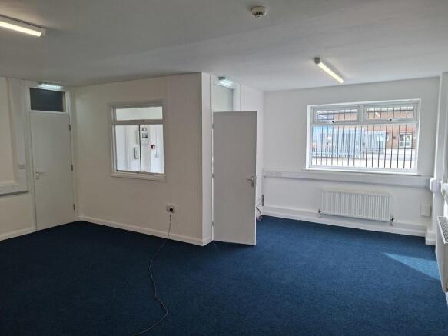
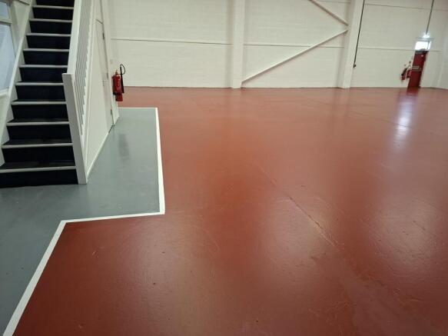
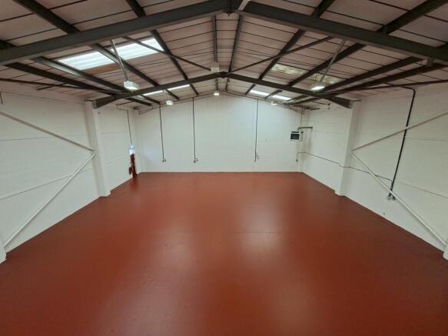
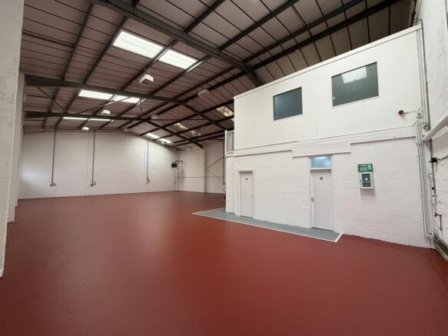
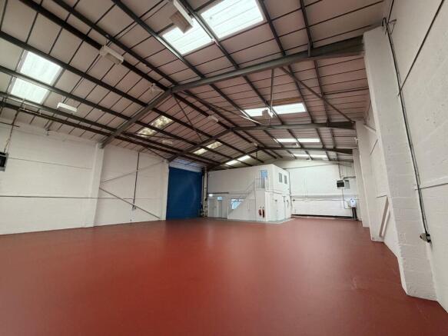
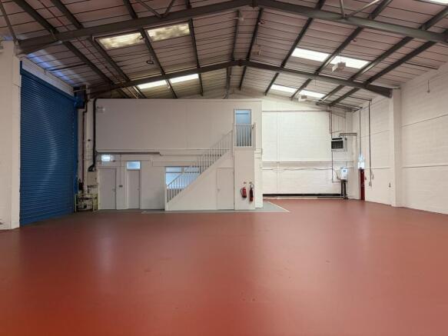
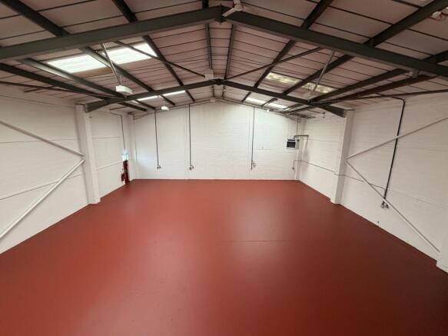
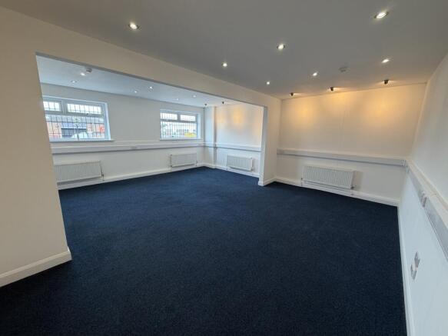
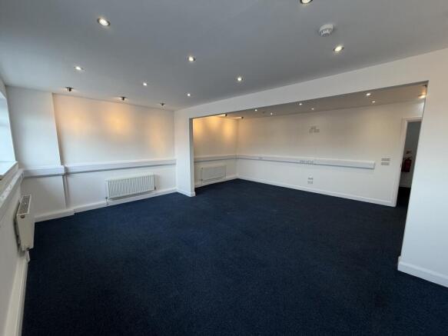
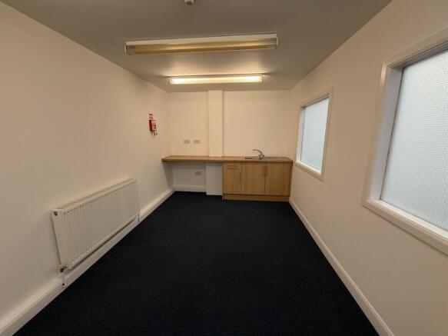
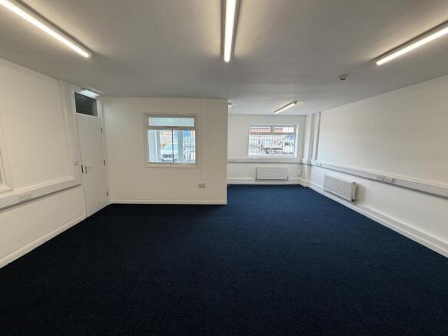
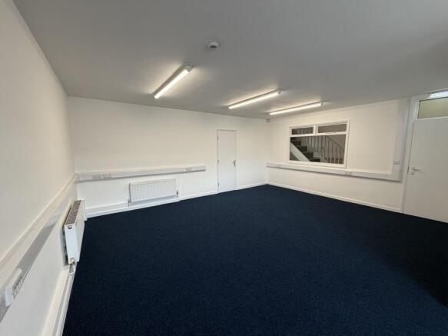
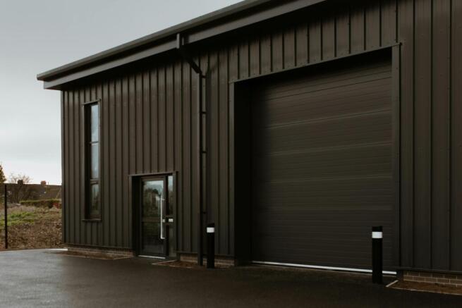
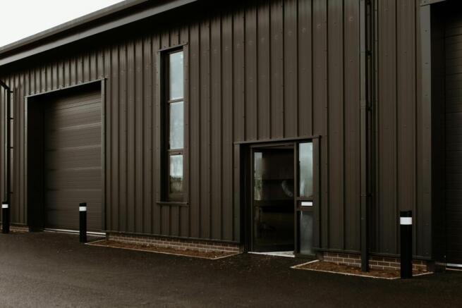
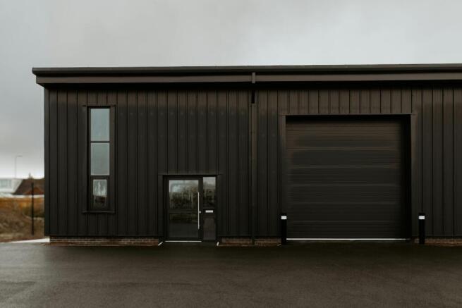
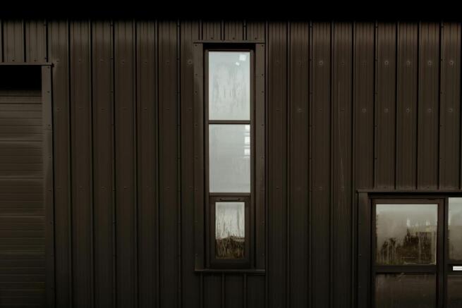
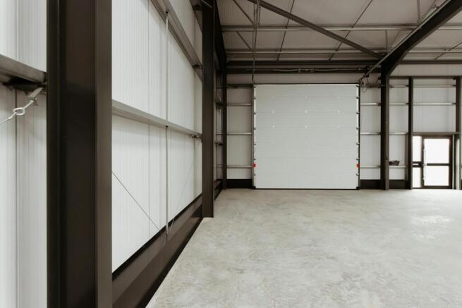
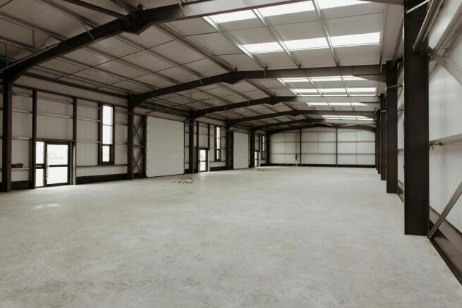
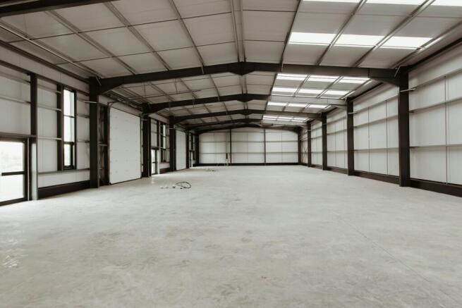
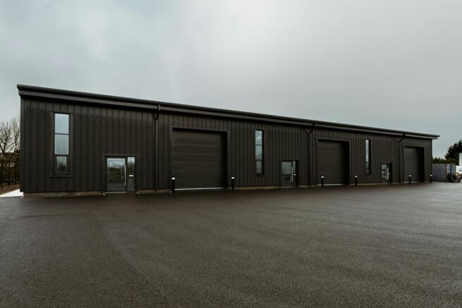
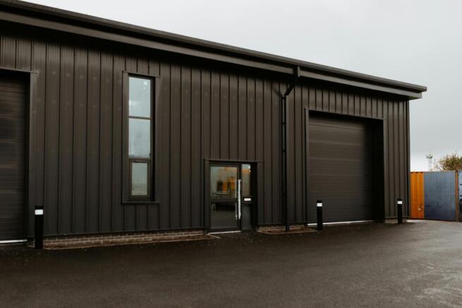
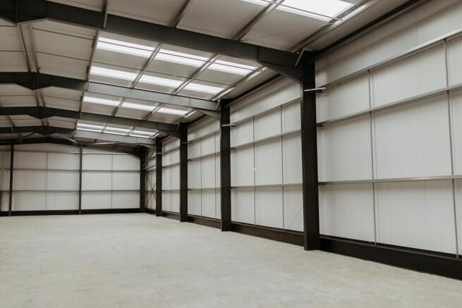
Modern trade & industrial units from 2,000–25,000 sq ft with parking, HGV access and excellent motorway links.
Marketed by Allenby Commercial, Hull

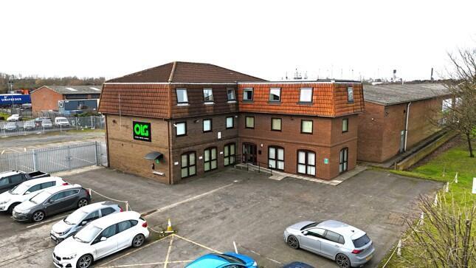
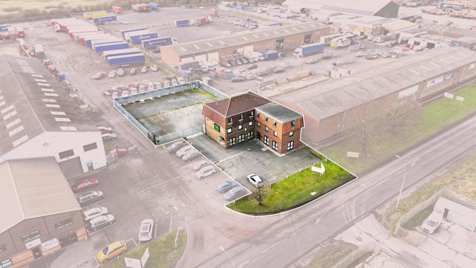
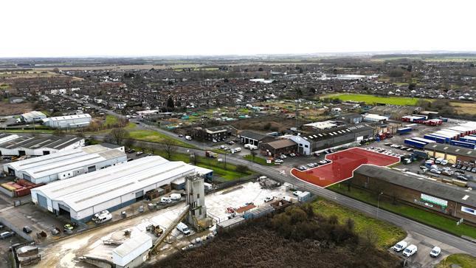
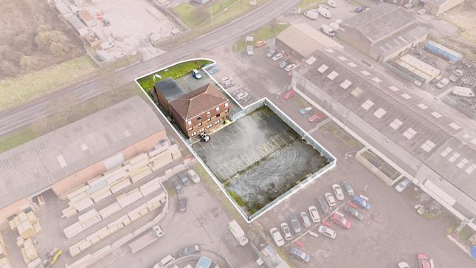
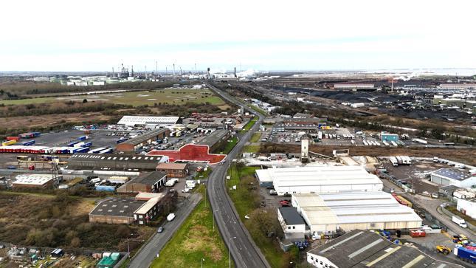
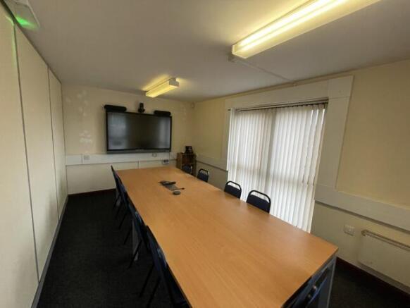
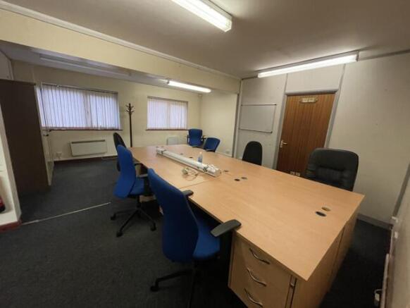
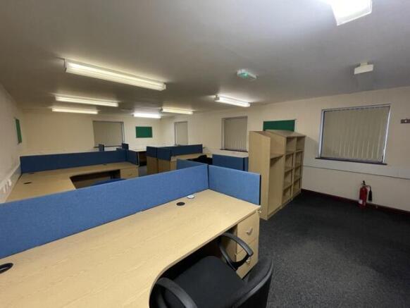
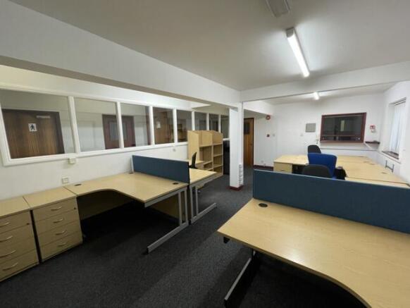
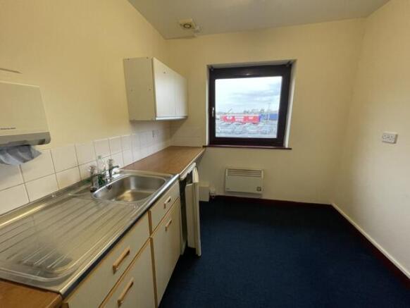
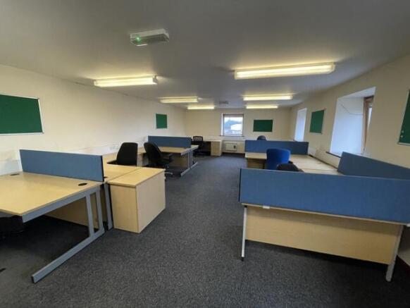
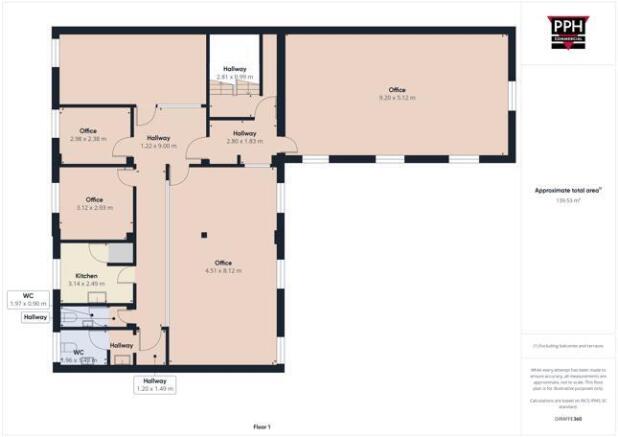
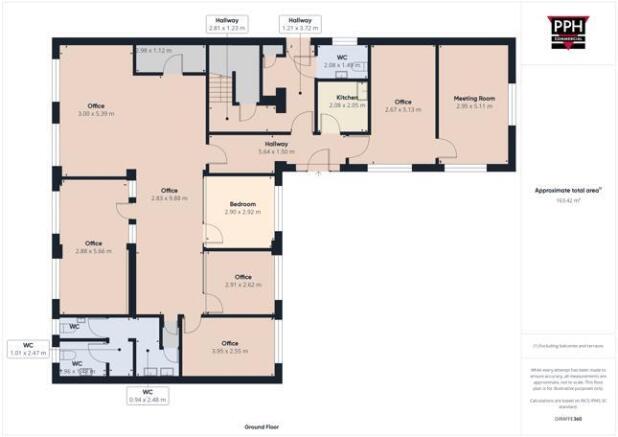
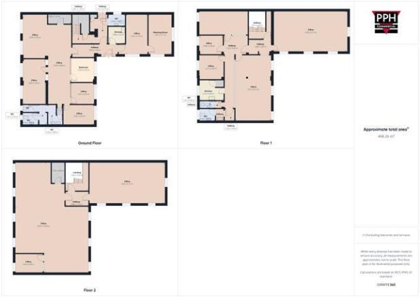
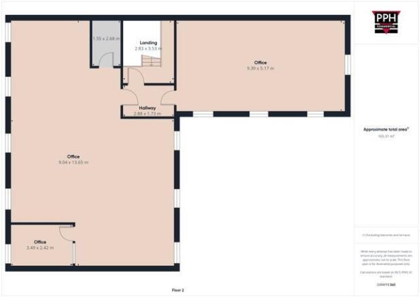
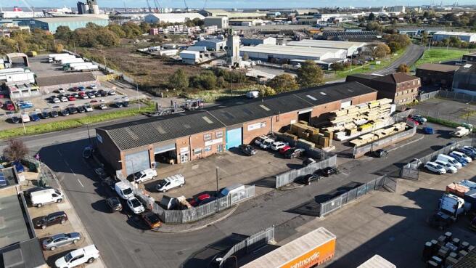
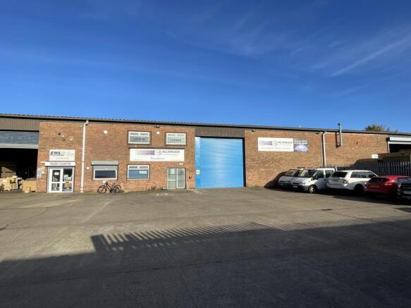
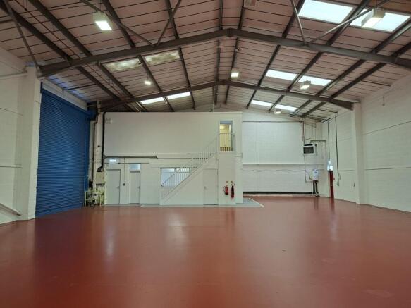
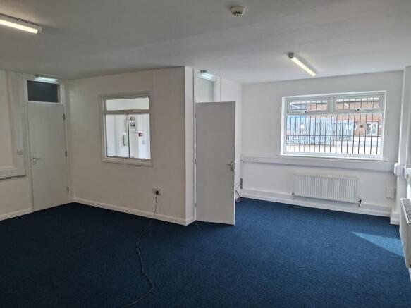
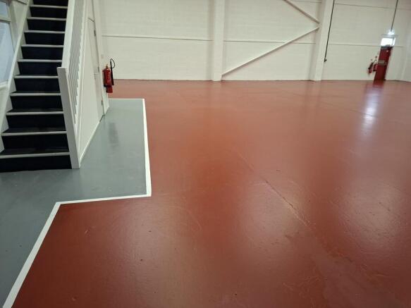
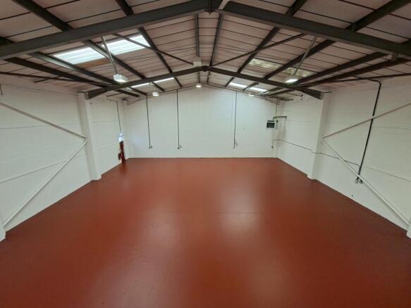
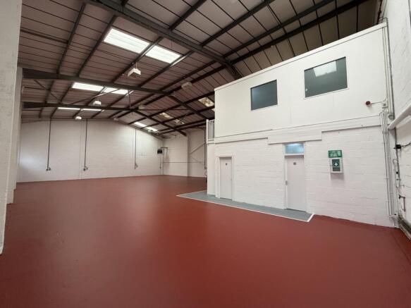
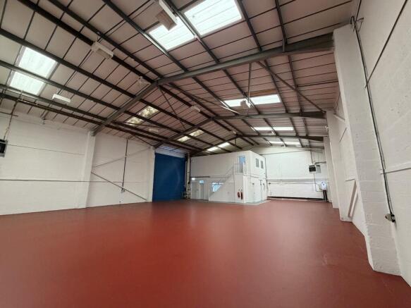
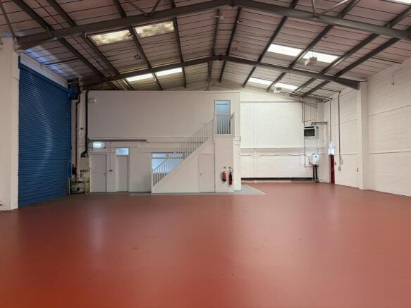
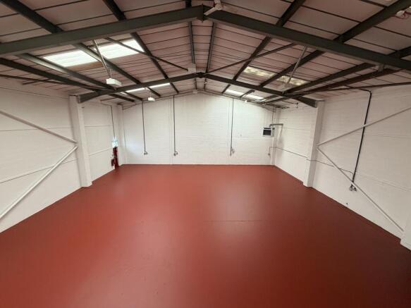
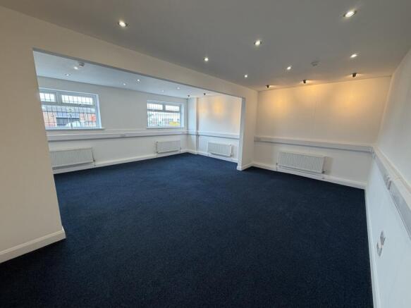
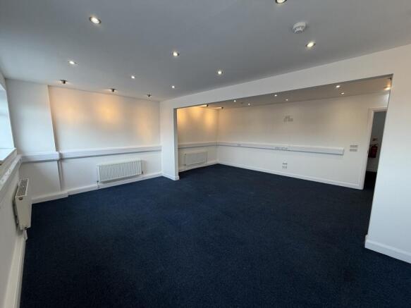
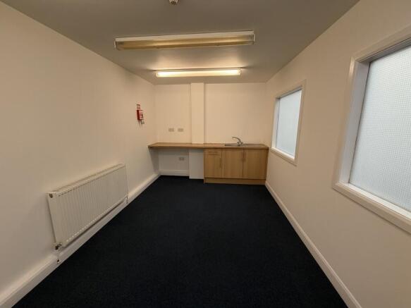
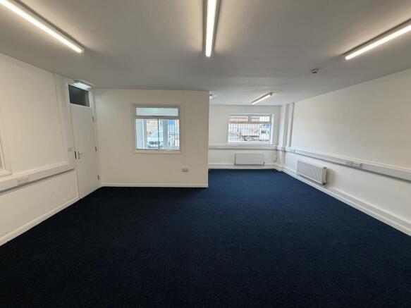
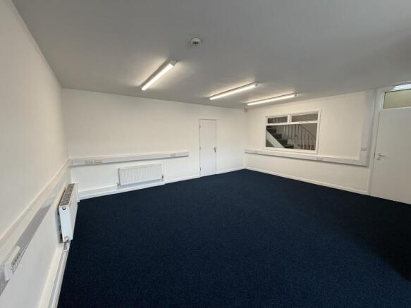
Office To Let, North Killingholme
Marketed by Sanderson Weatherall, Humber
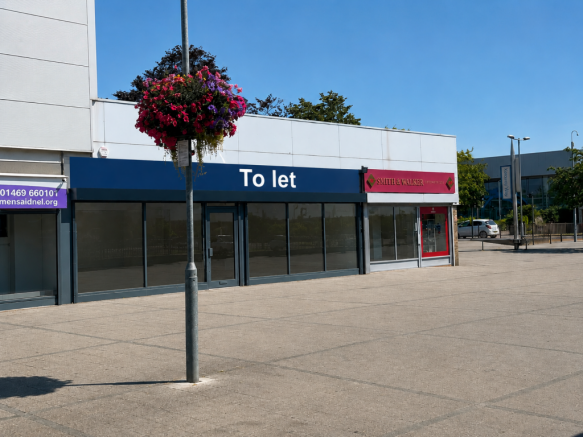
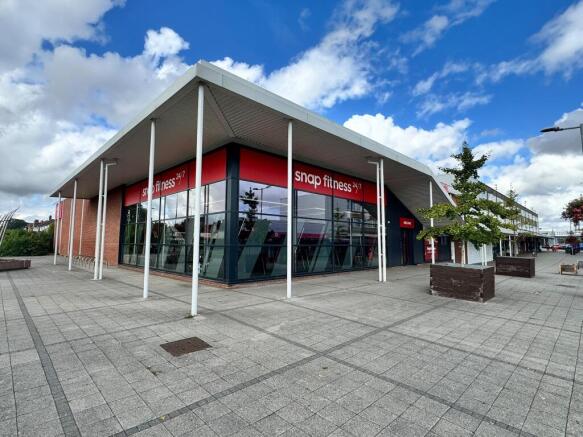
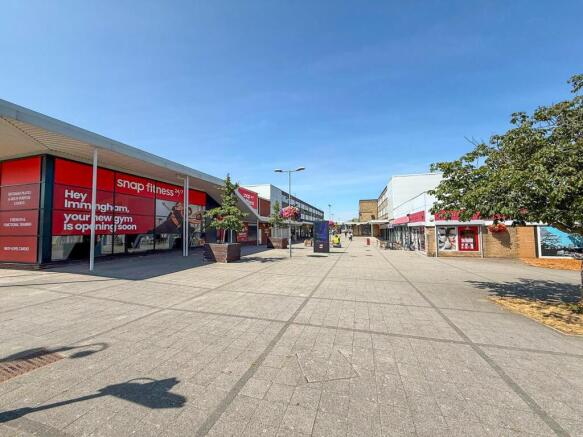
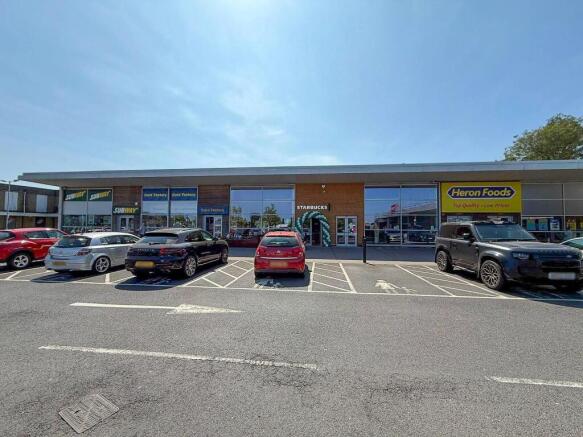
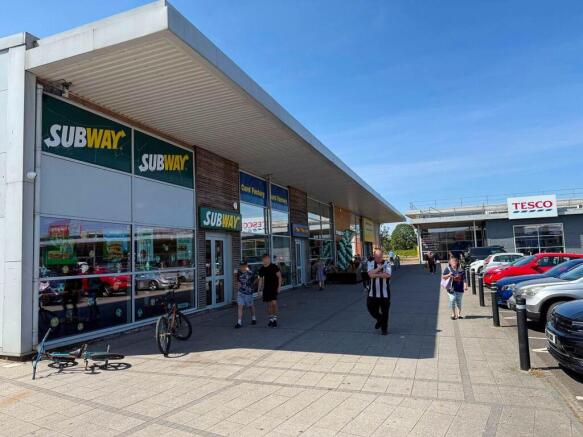
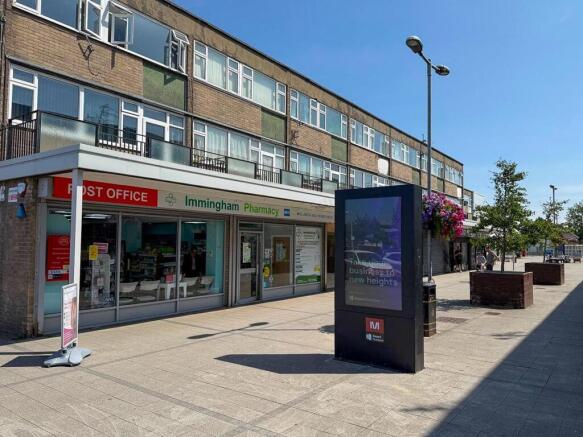
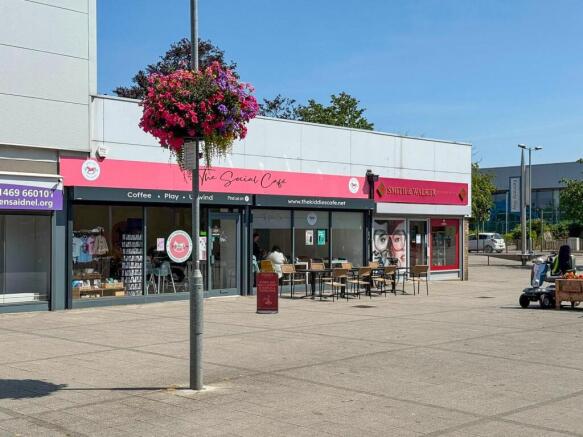
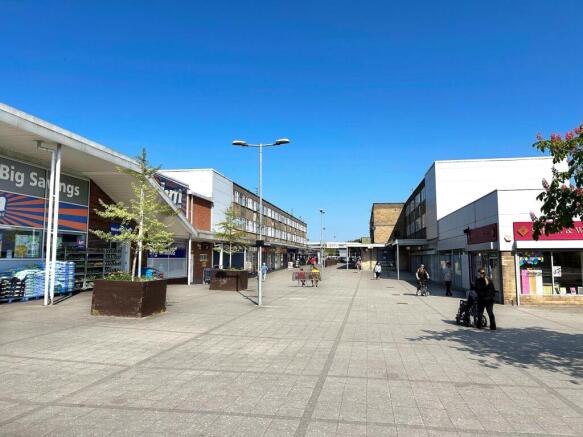
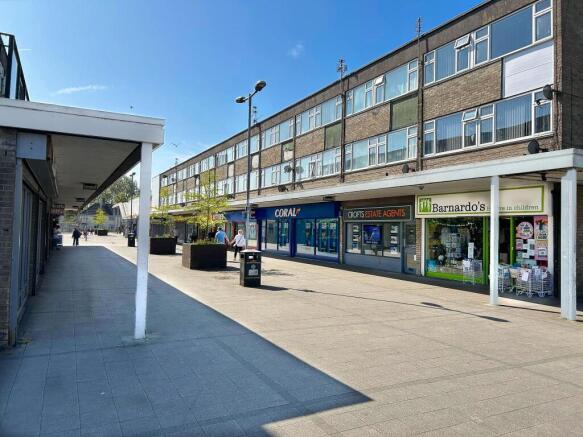
Immingham is a port and town, positioned on the south bank of the Humber Estuary. The resident population is approximately 10,750, with an additional 500 houses currently being built in the area. With national, regional and independent retailers all represented, Kennedy Way is the focal point ...
Marketed by LCP Management Ltd, Commercial

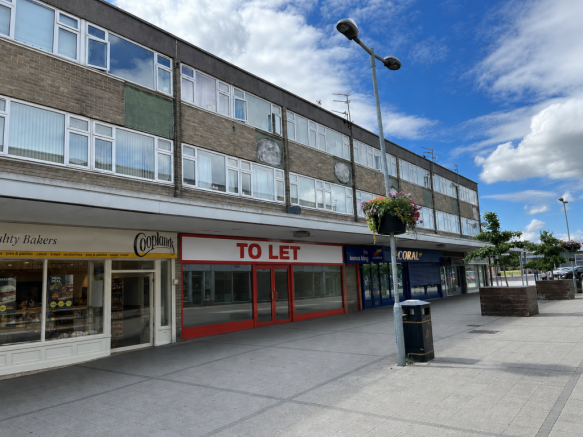
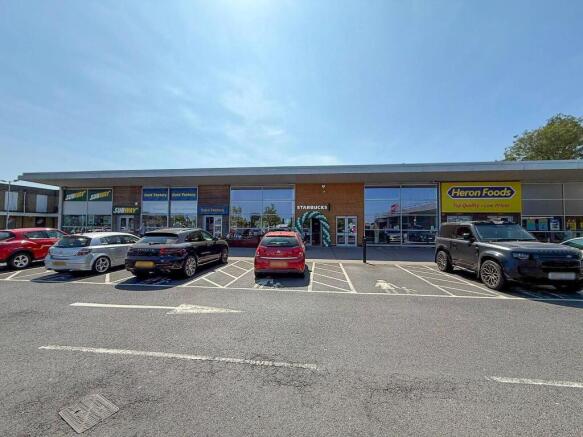
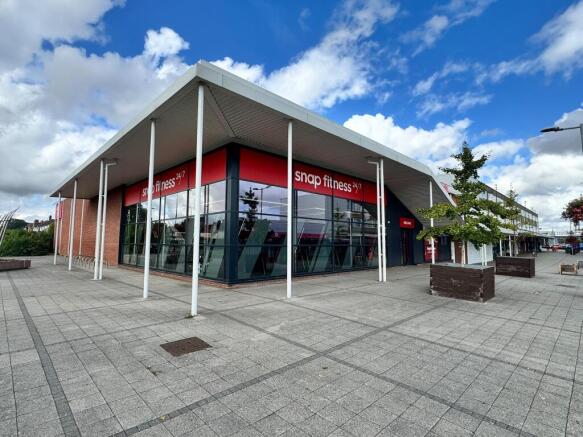
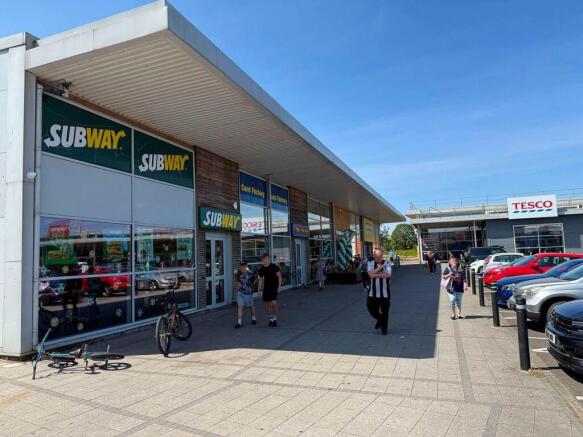
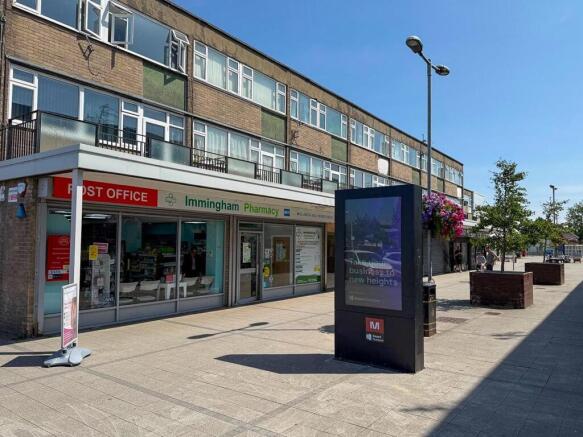
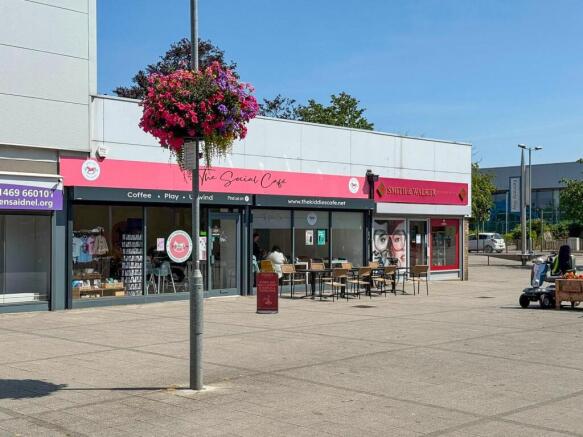
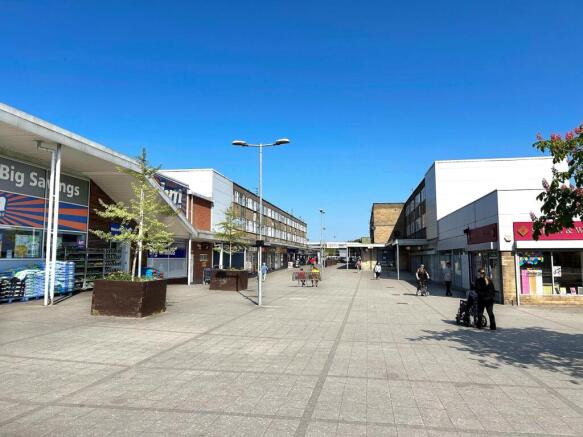
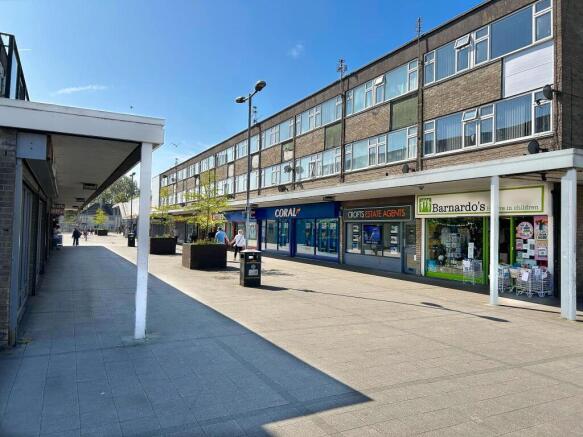
Immingham is a port and town, positioned on the south bank of the Humber Estuary. The resident population is approximately 10,750, with an additional 500 houses currently being built in the area. With national, regional and independent retailers all represented, Kennedy Way is the focal point ...
Marketed by LCP Management Ltd, Commercial
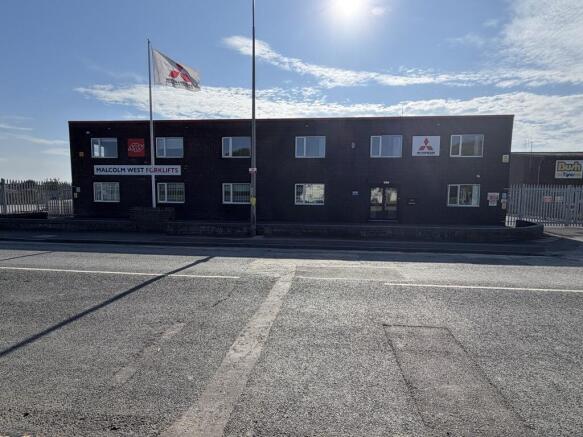
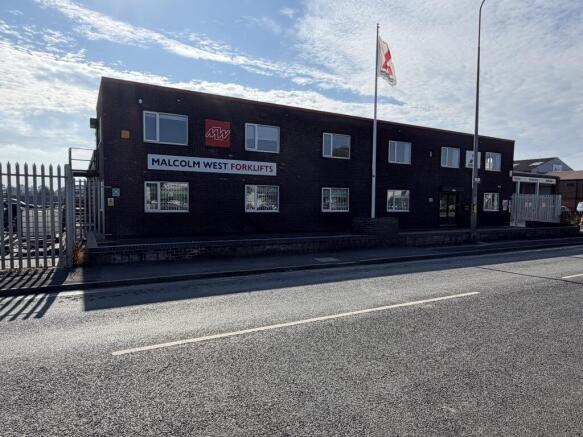
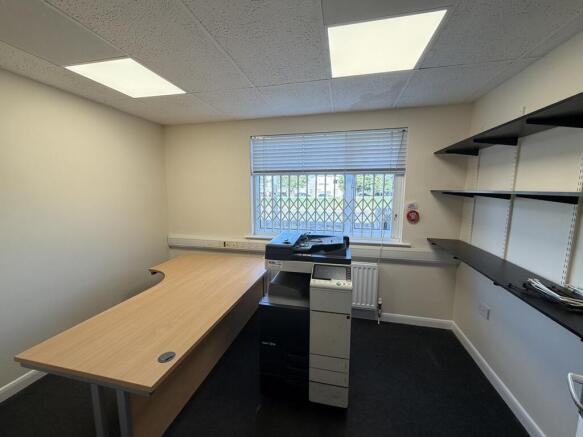
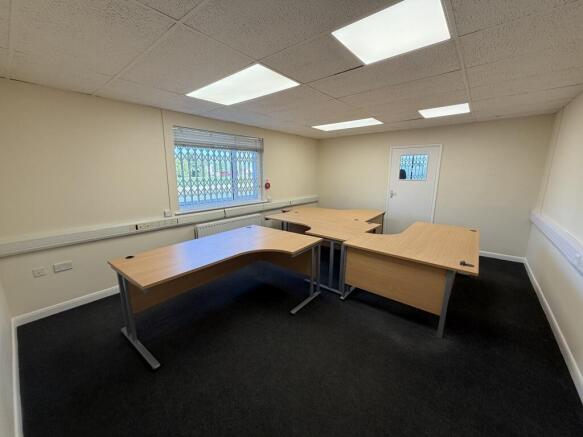
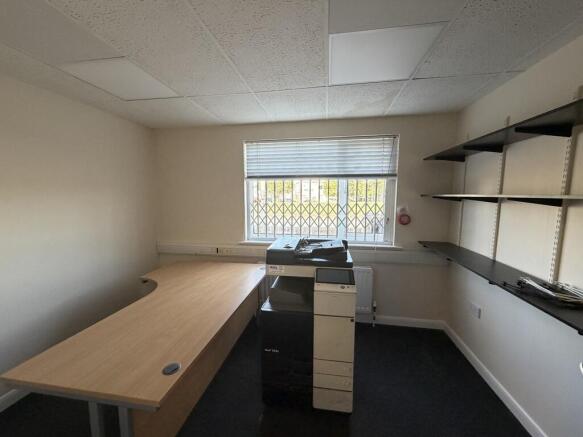
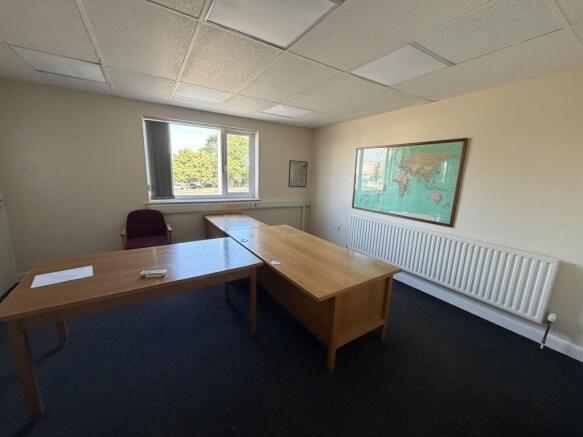
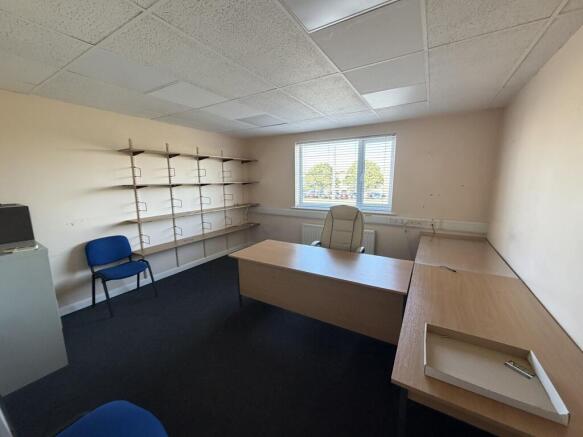
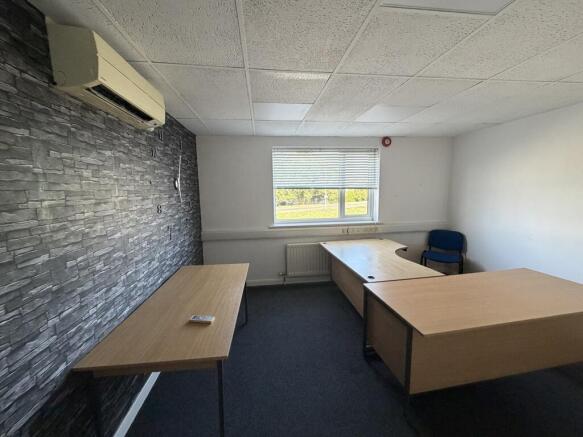
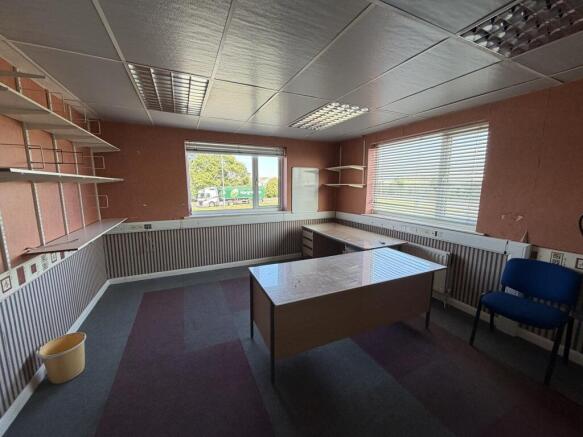
The property comprises four first floor offices which benefit from a shared kitchen and WC facilities, together with a ground floor entrance and on site car parking. The office accommodation benefits from fitted lighting, heating and has uPVC double glazing.
Marketed by PPH Commercial Limited, Scunthorpe