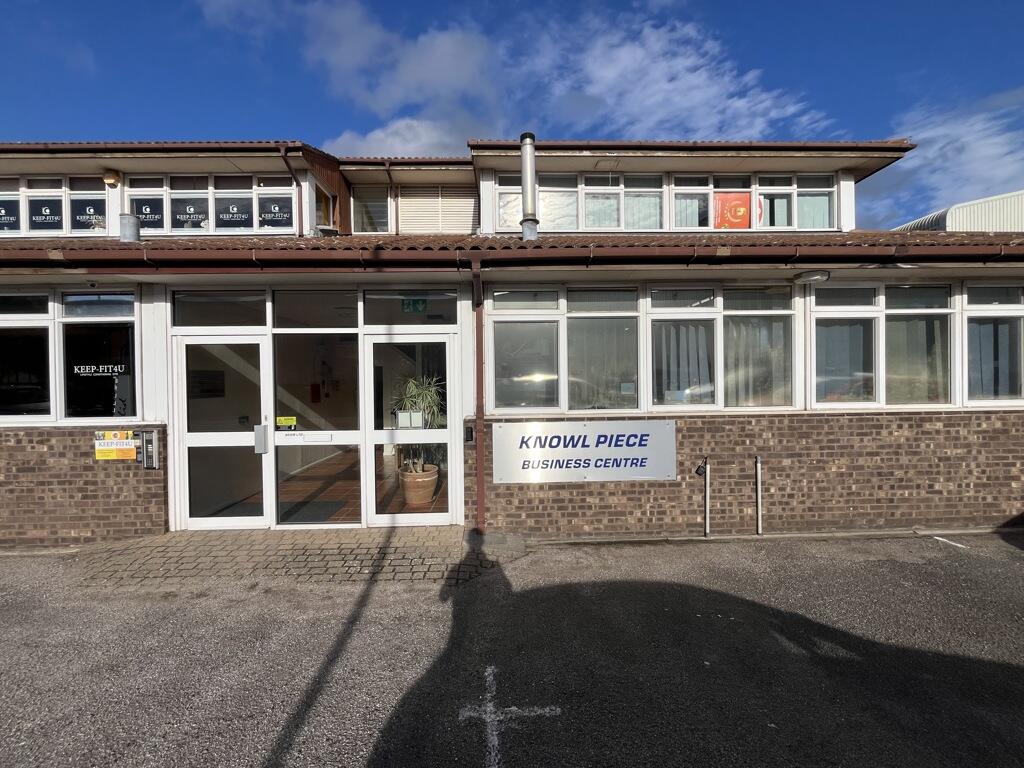
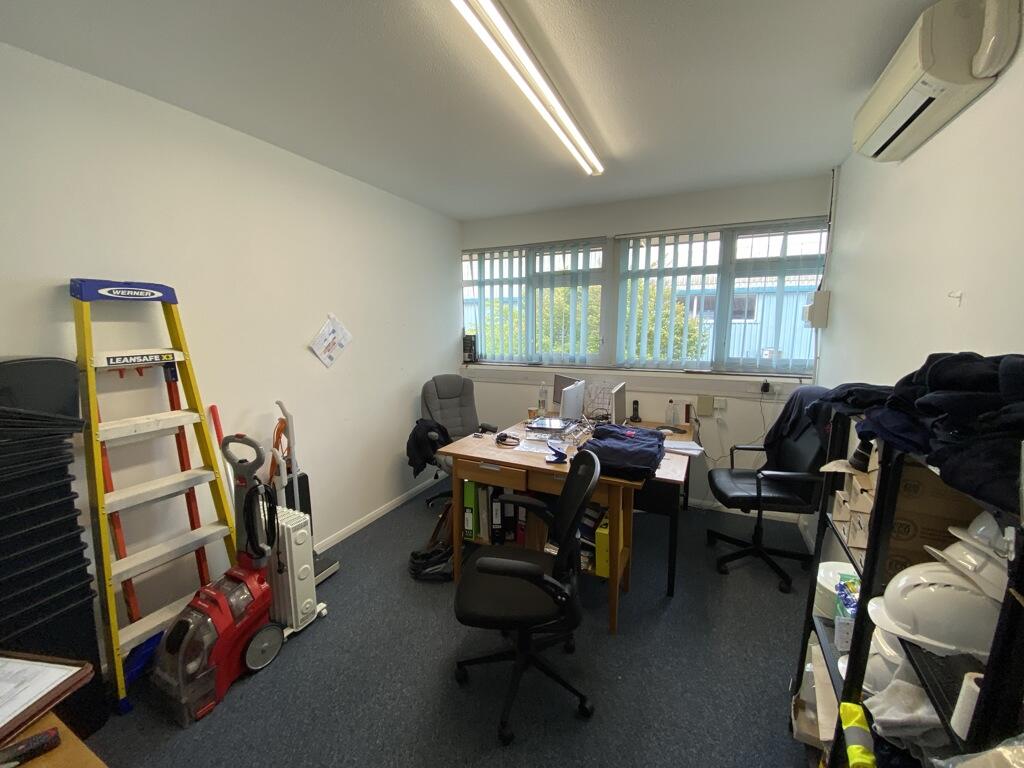
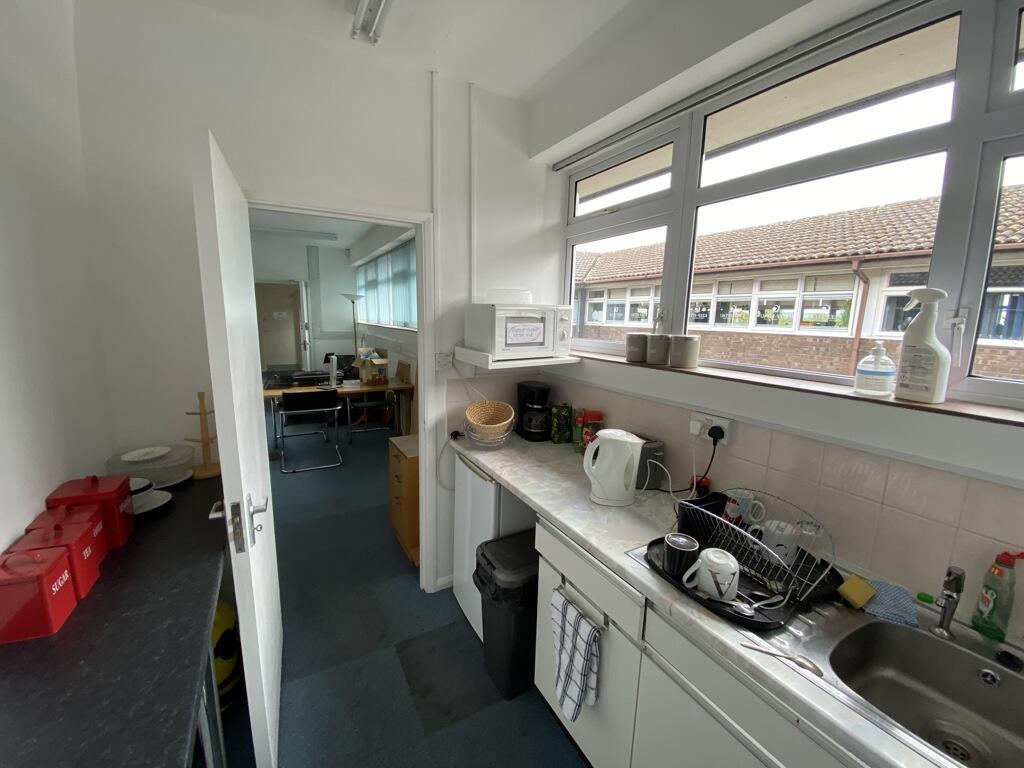
Commercial properties to let near SG4 0TY
Paid partnerships can play a role in listing order
15 results
Beta
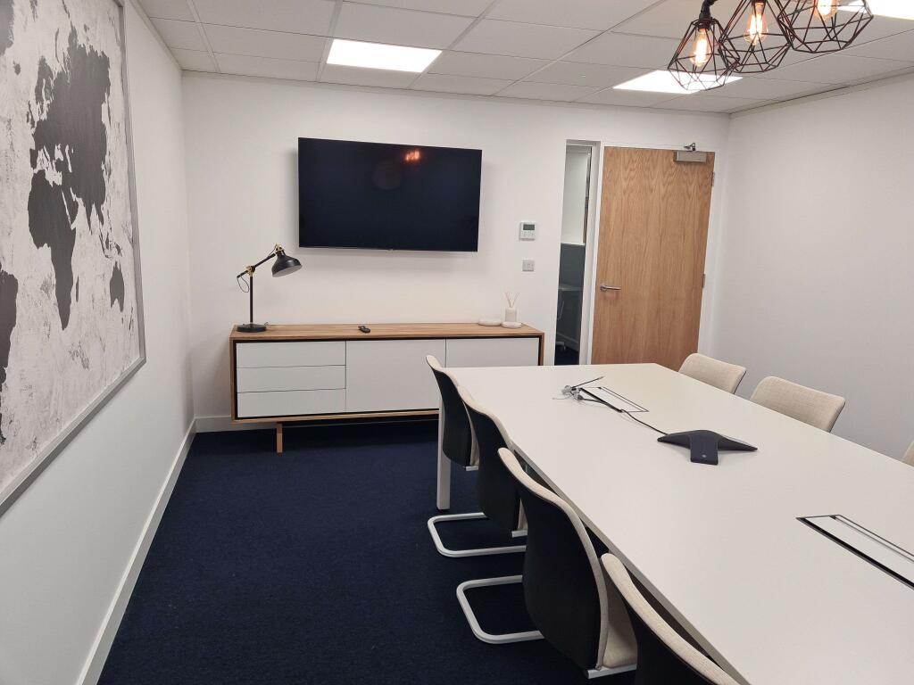
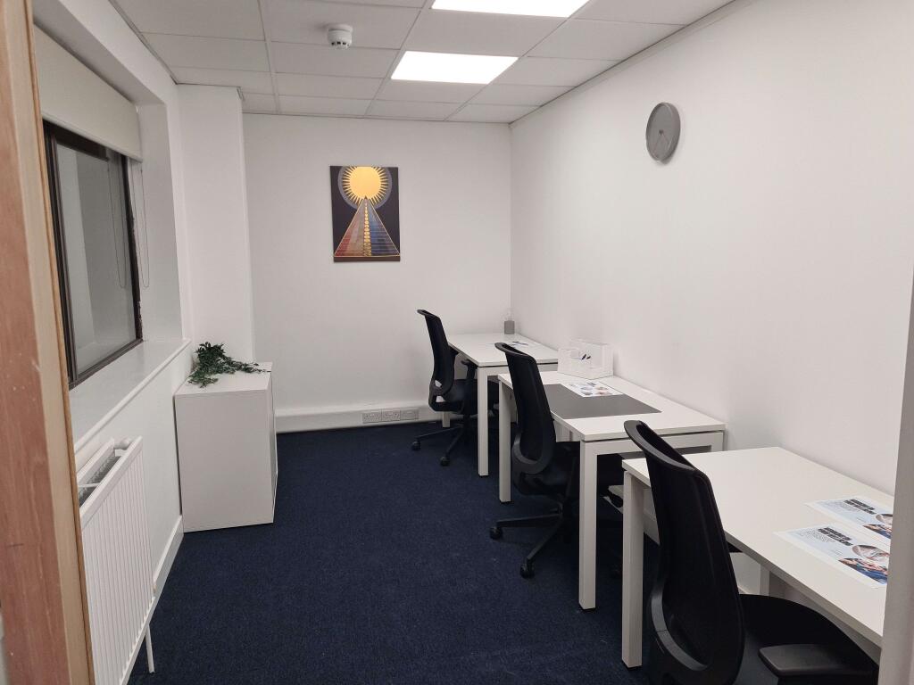
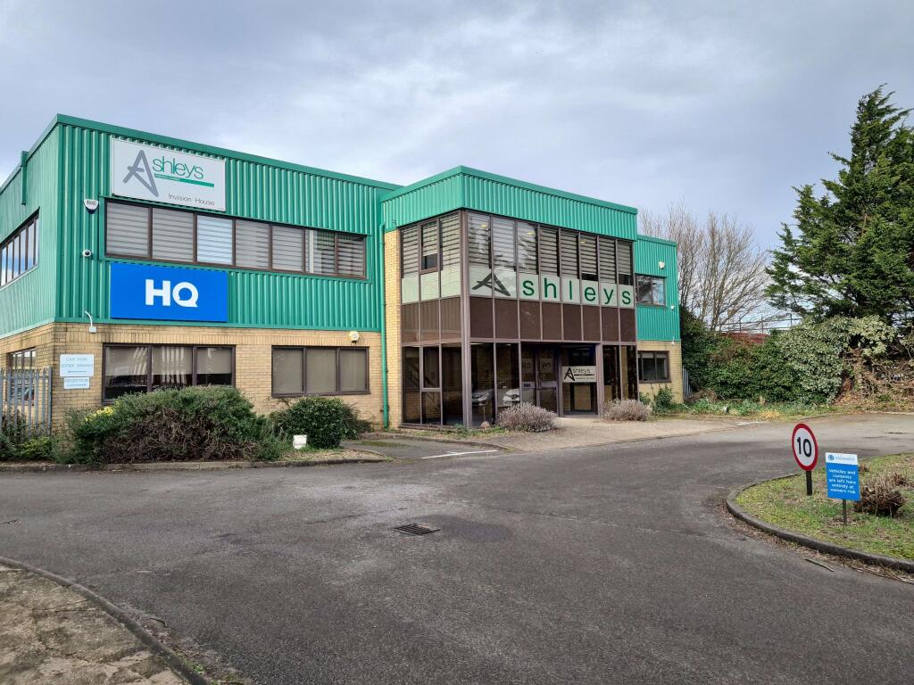
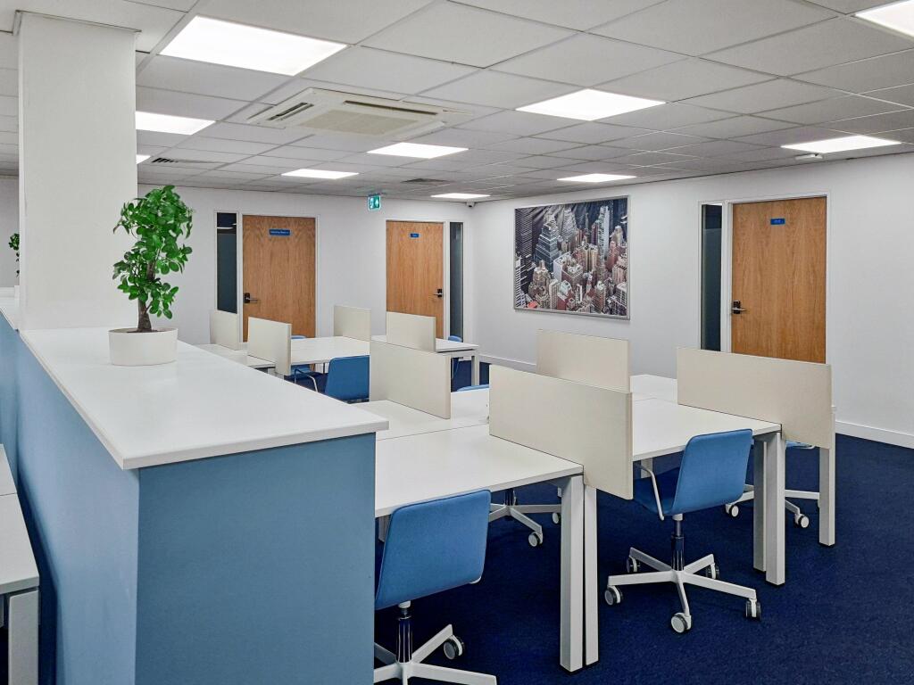
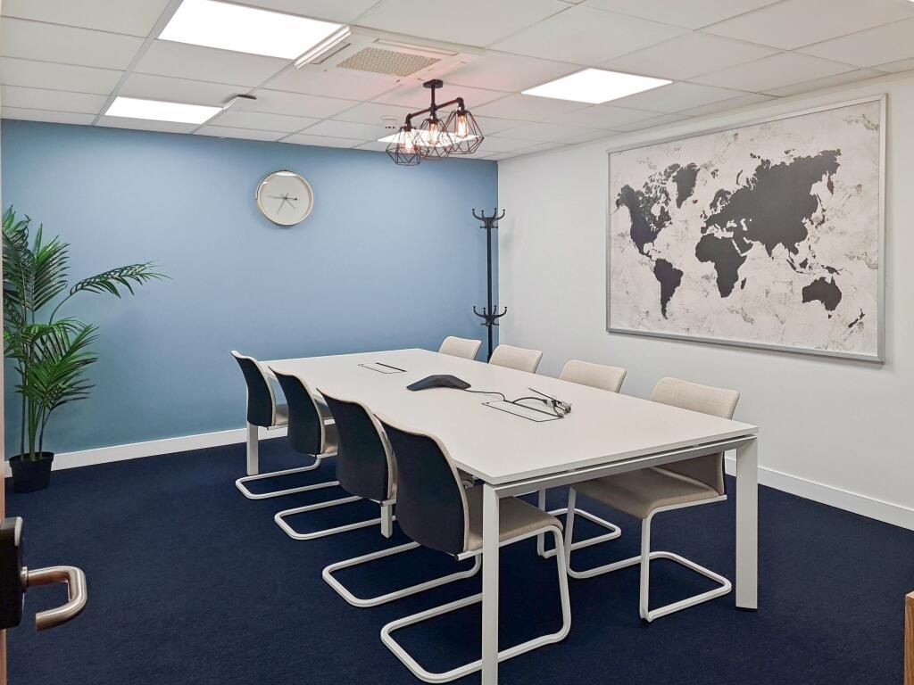
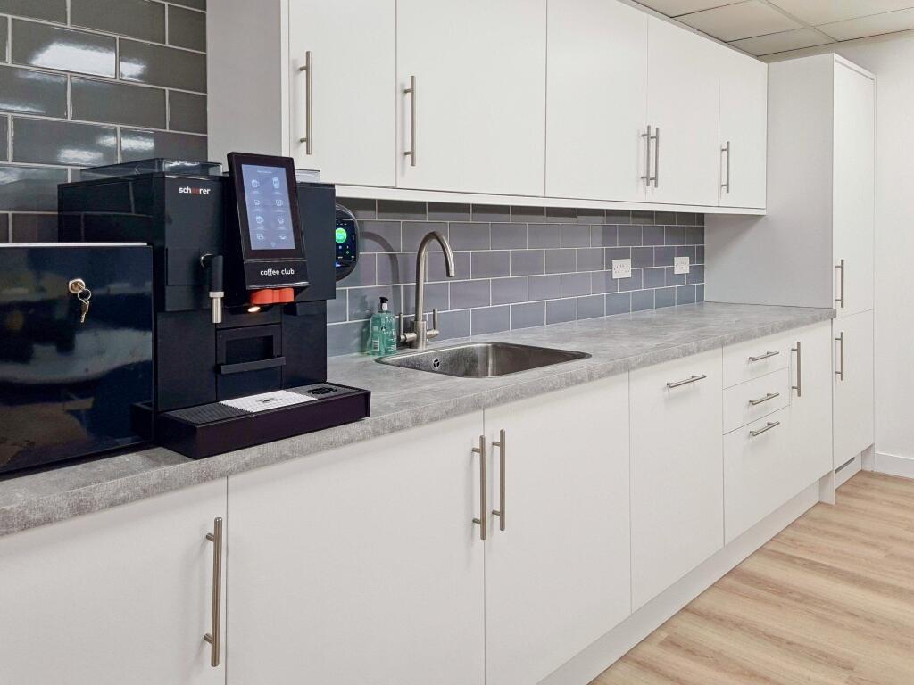
Fully managed office for four people, move-in ready, with furniture, business-grade
internet and essential services included for a smooth start.
Marketed by IW Group Services (UK) Limited , Regus

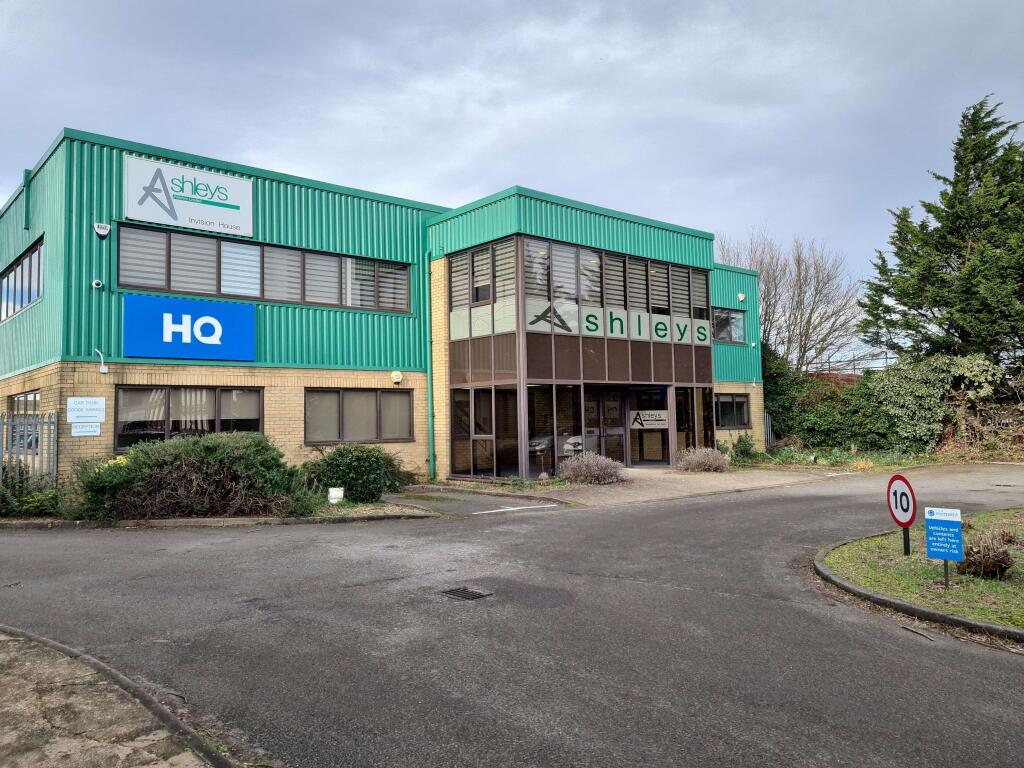
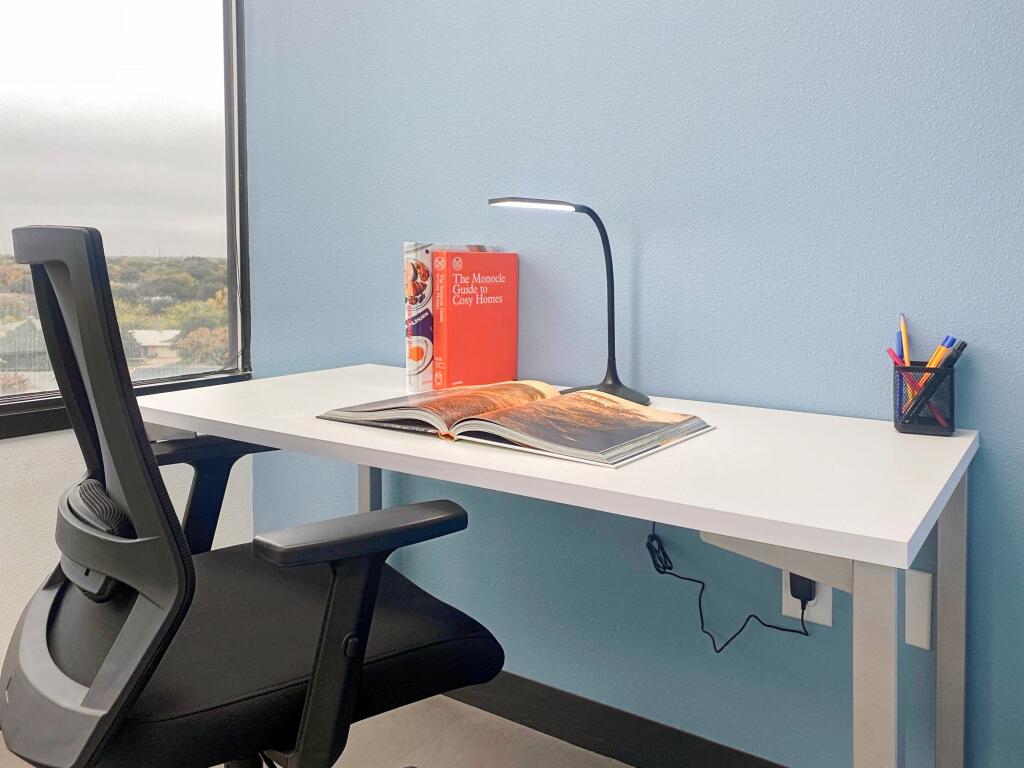
Private office for two people, fully managed with furniture, business-grade internet and
shared amenities.
Marketed by IW Group Services (UK) Limited , Regus
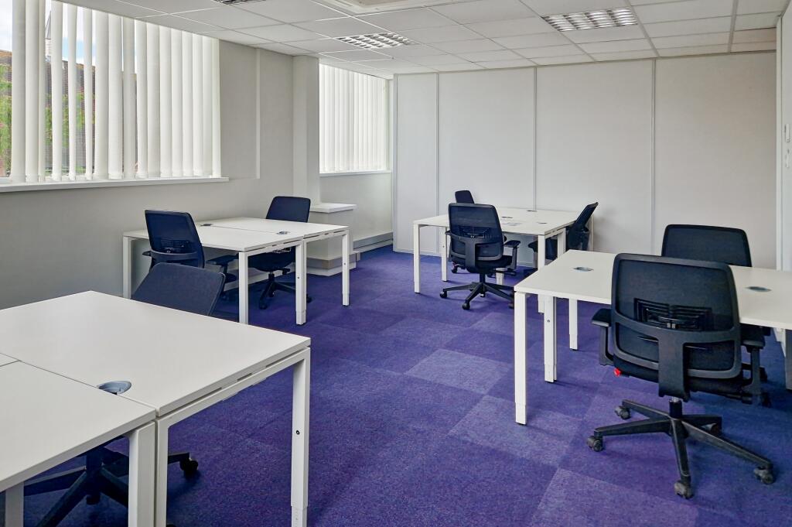
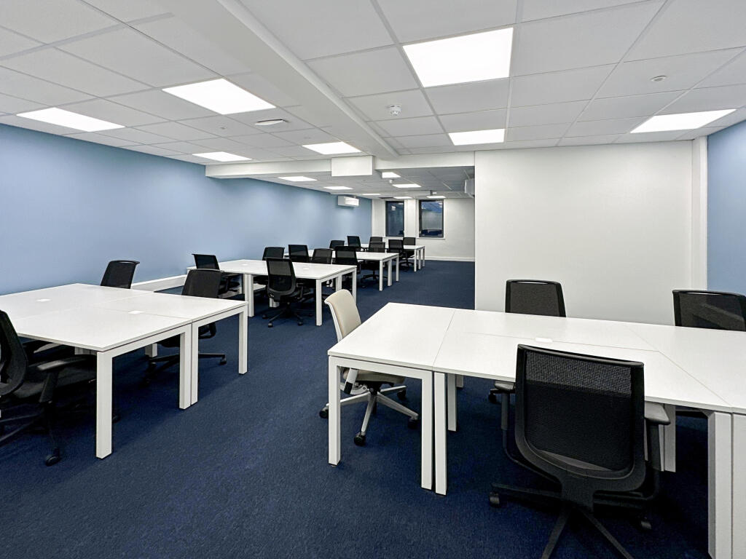
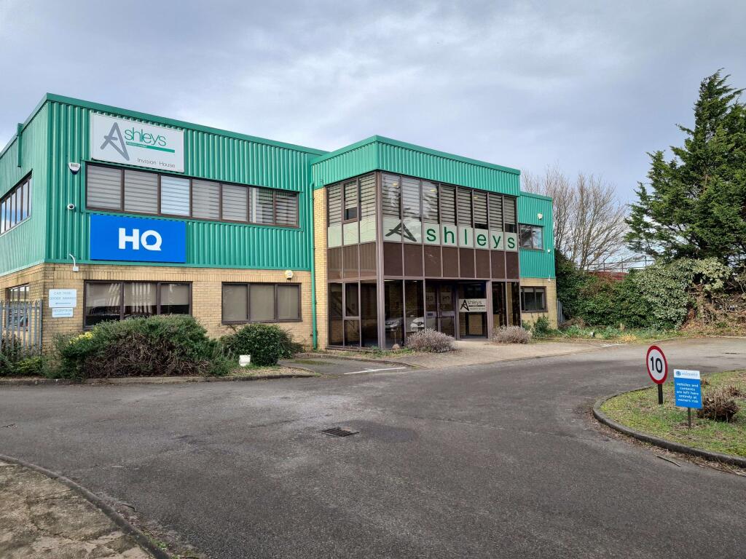
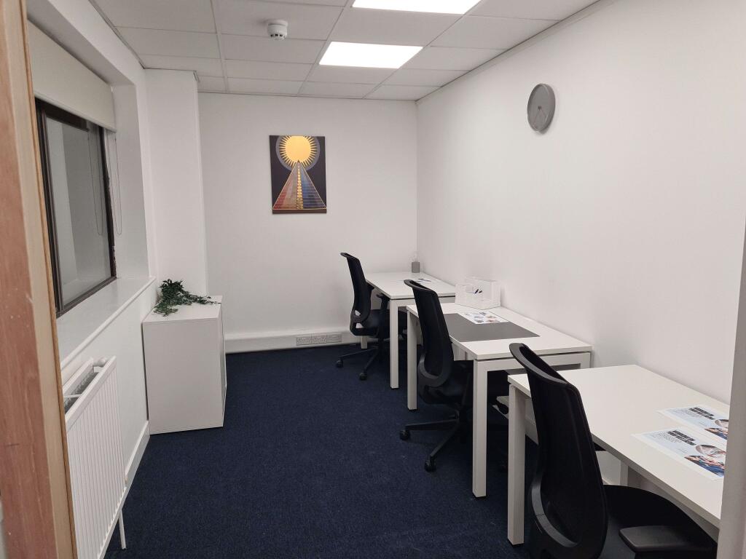
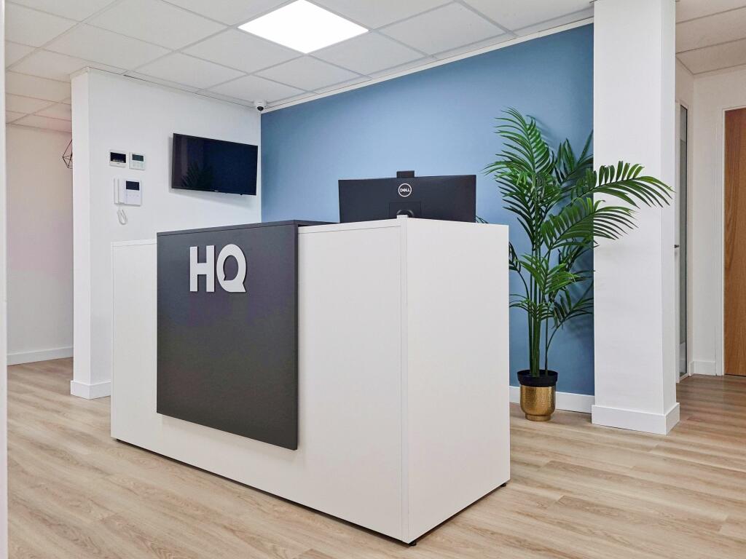
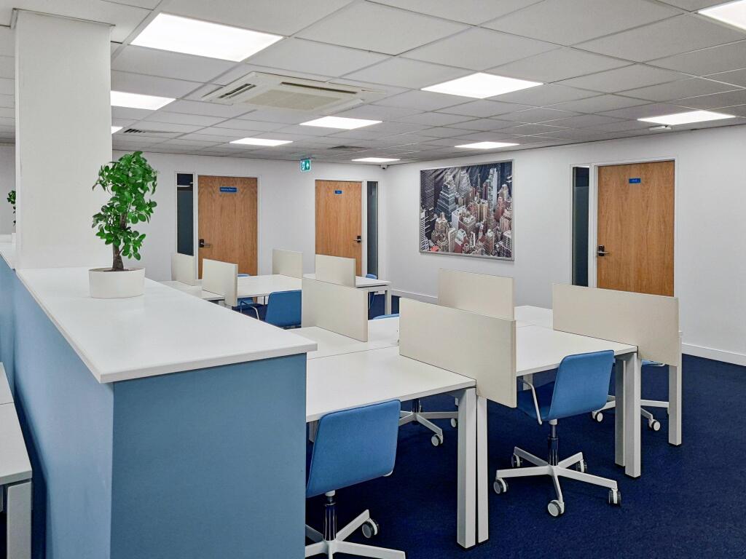
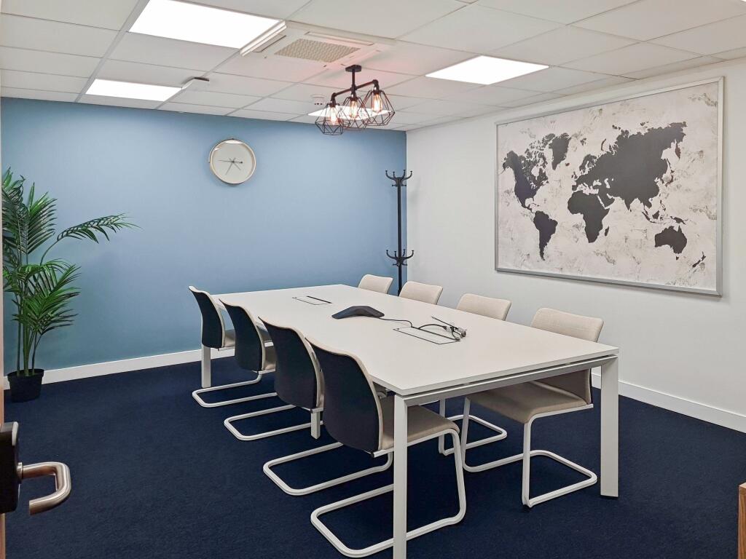
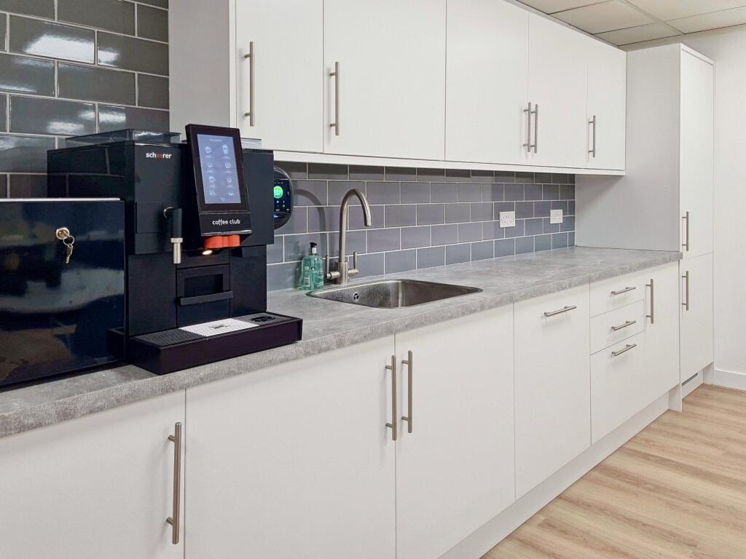
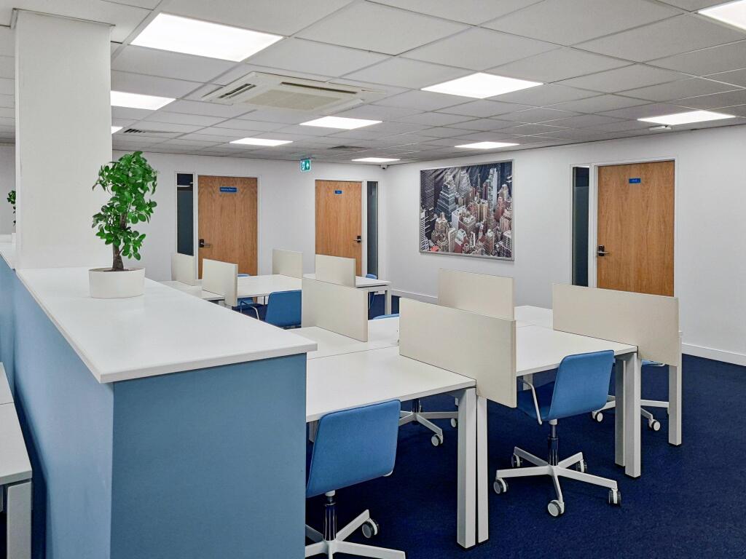
Office space configured for 50 workstations, available with comprehensive facilities and services.
Marketed by IW Group Services (UK) Limited , Regus
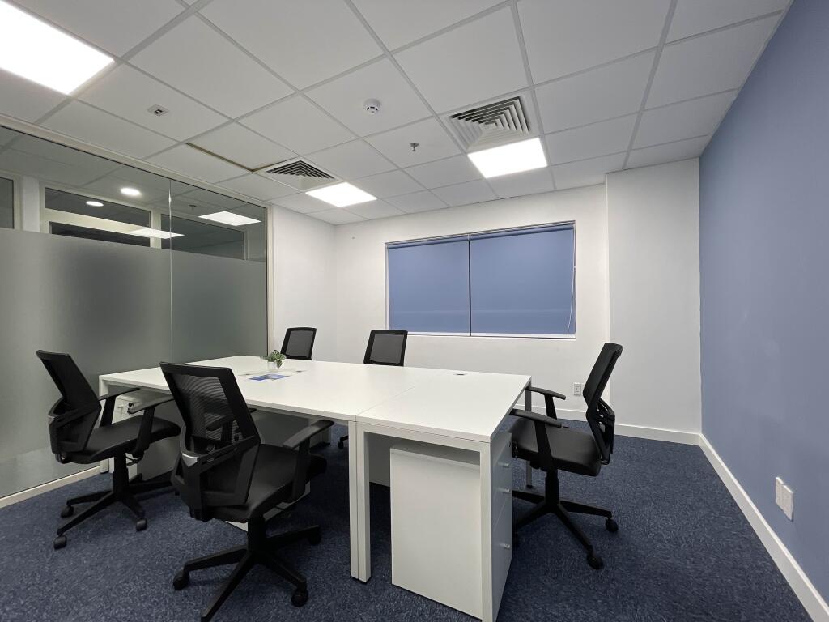
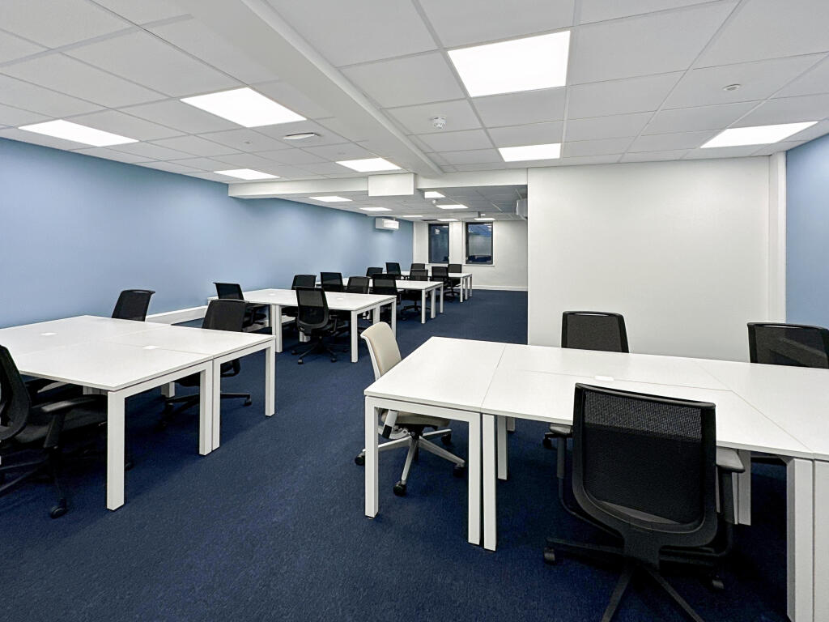
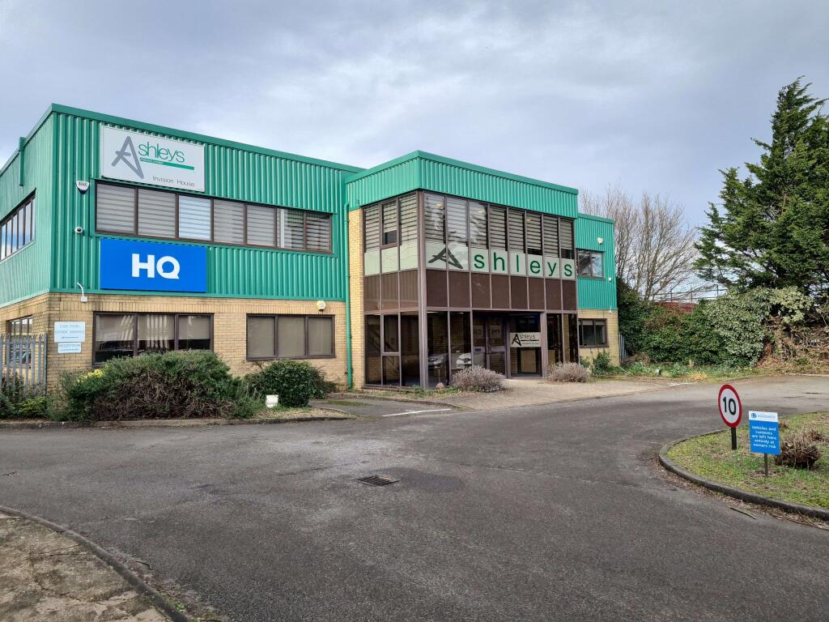
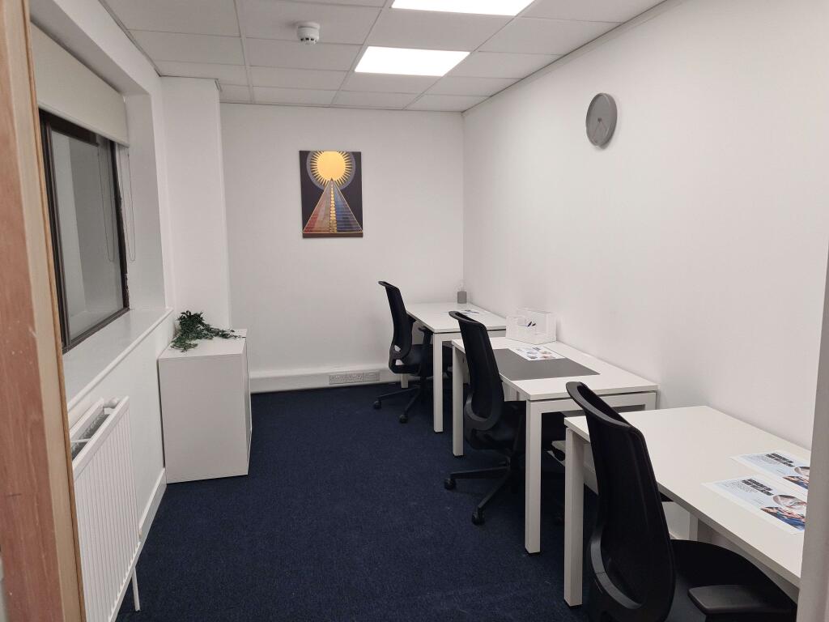

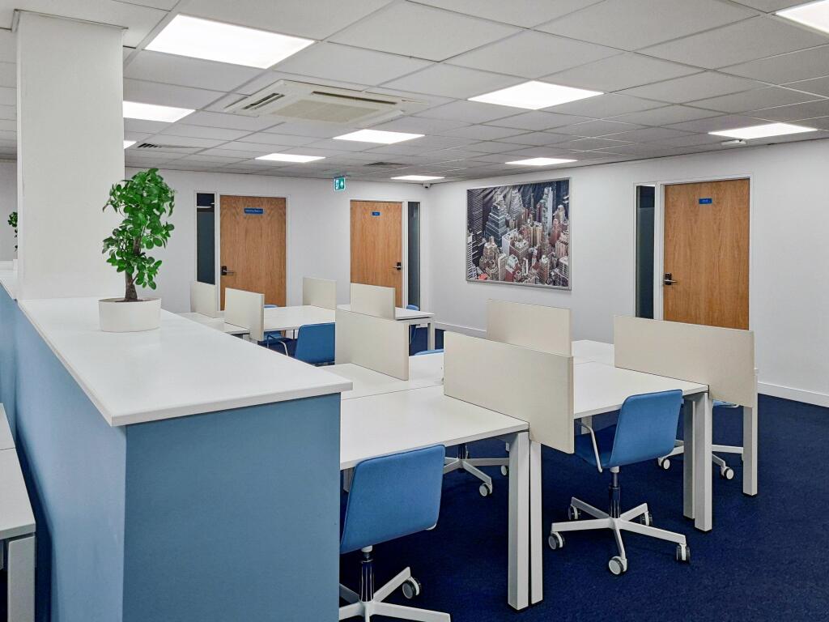
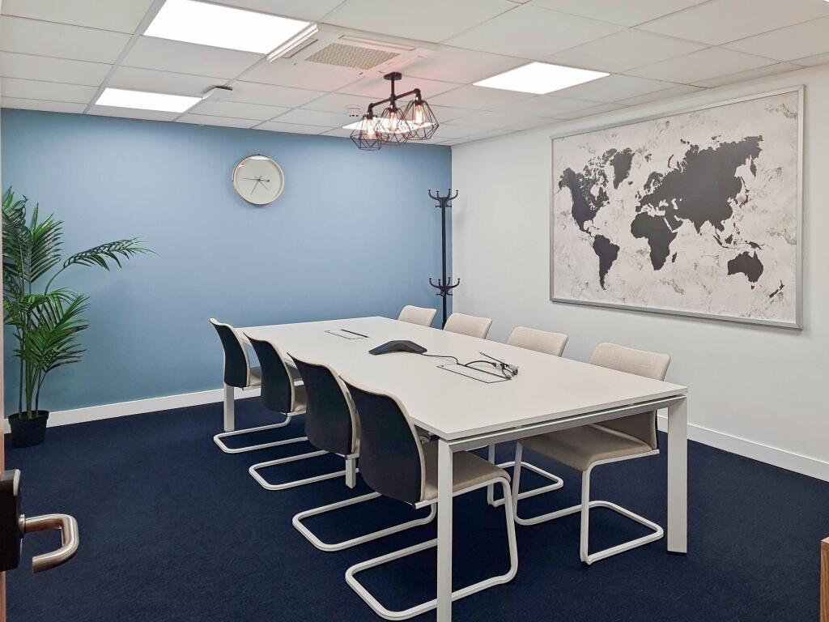
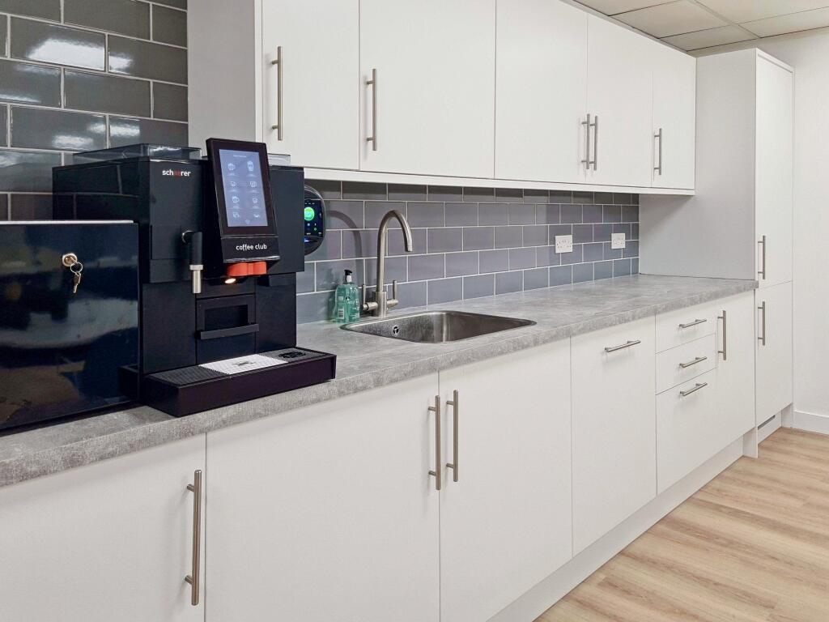
Bright office arranged for 20 workstations, with natural light and a practical layout suited to everyday business use
Marketed by IW Group Services (UK) Limited , Regus
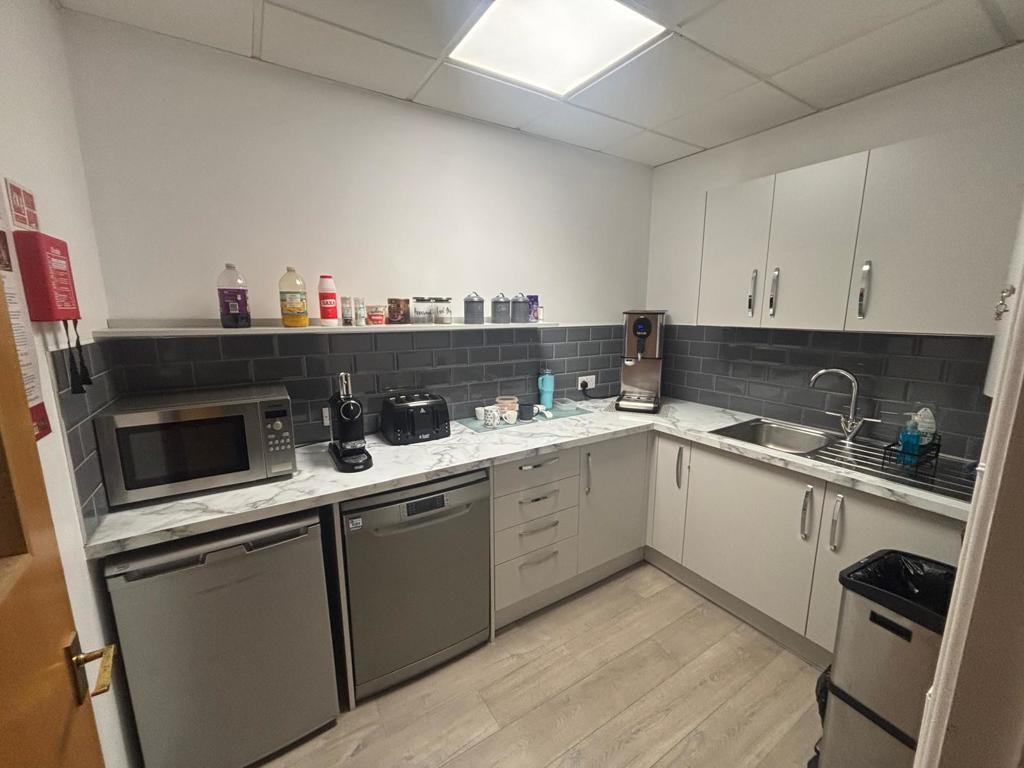
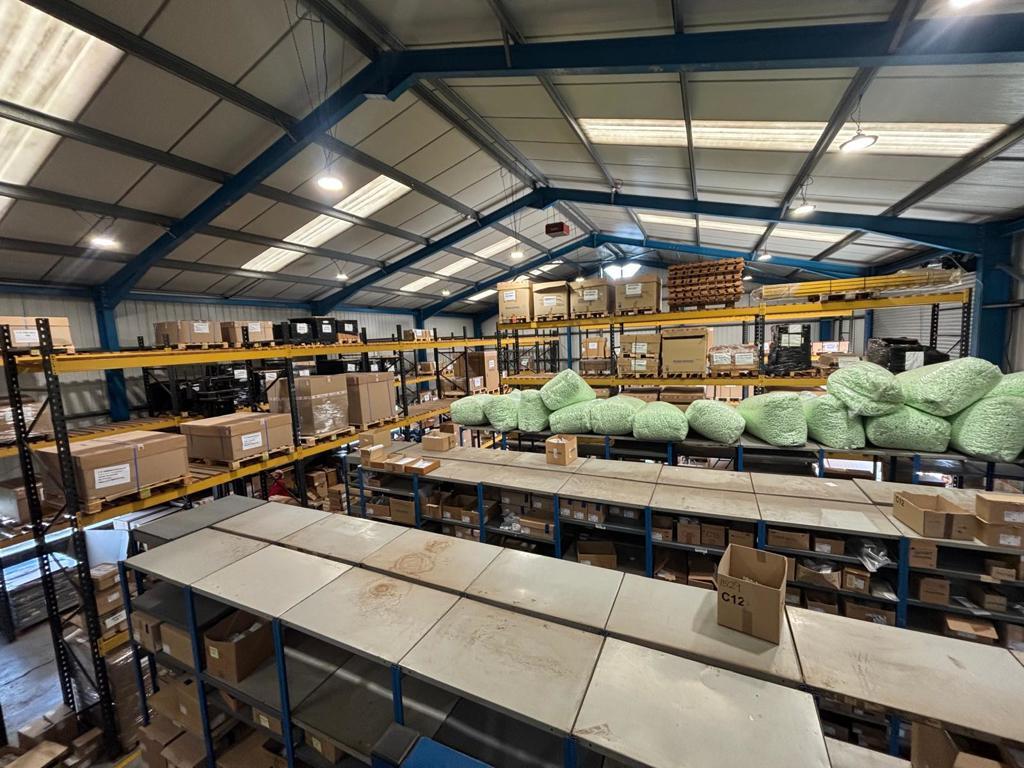

Fully managed office for four people, move-in ready, with furniture, business-grade
internet and essential services included for a smooth start.
Marketed by IW Group Services (UK) Limited , Regus
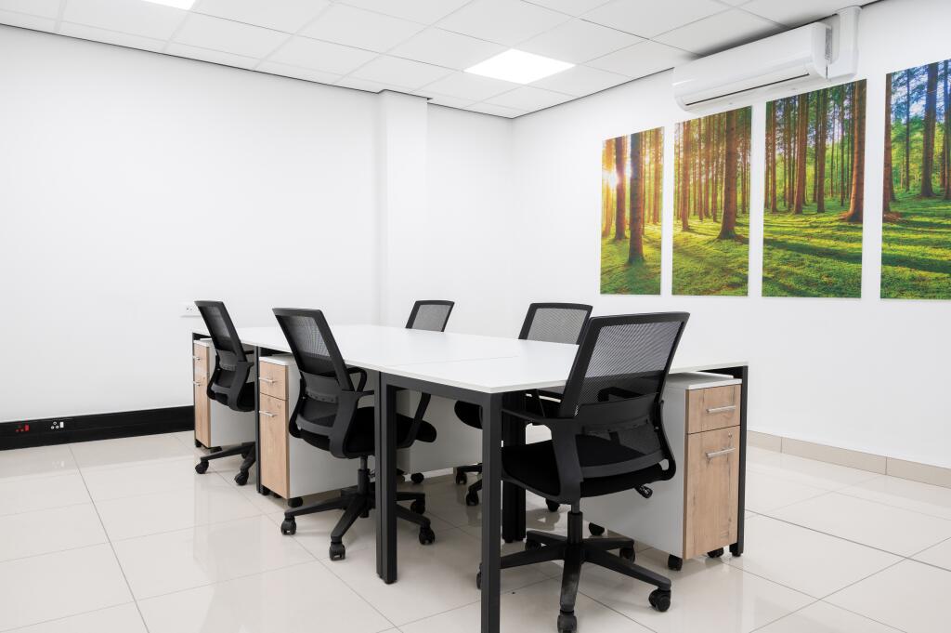

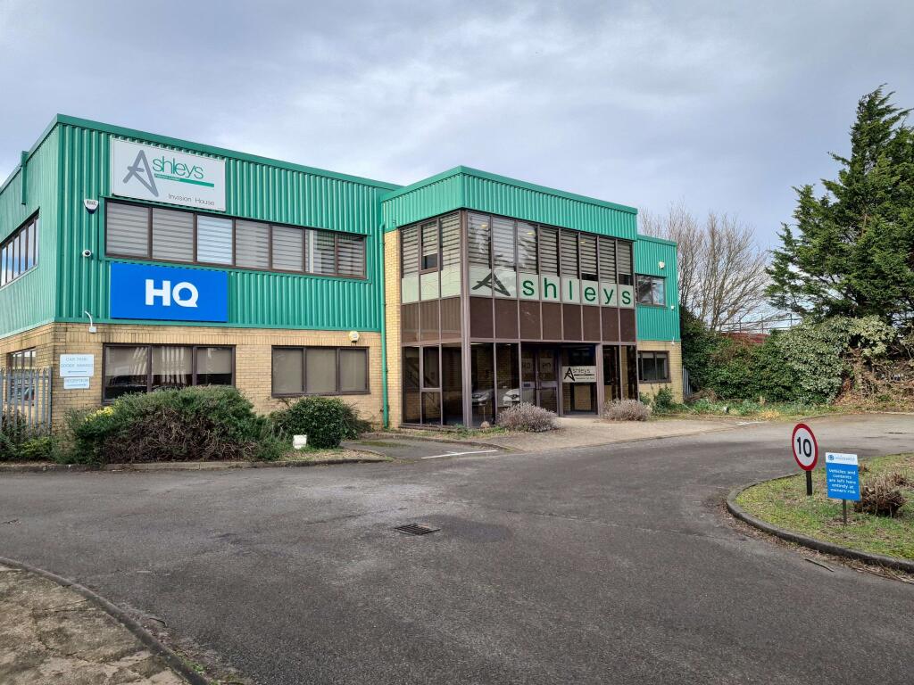
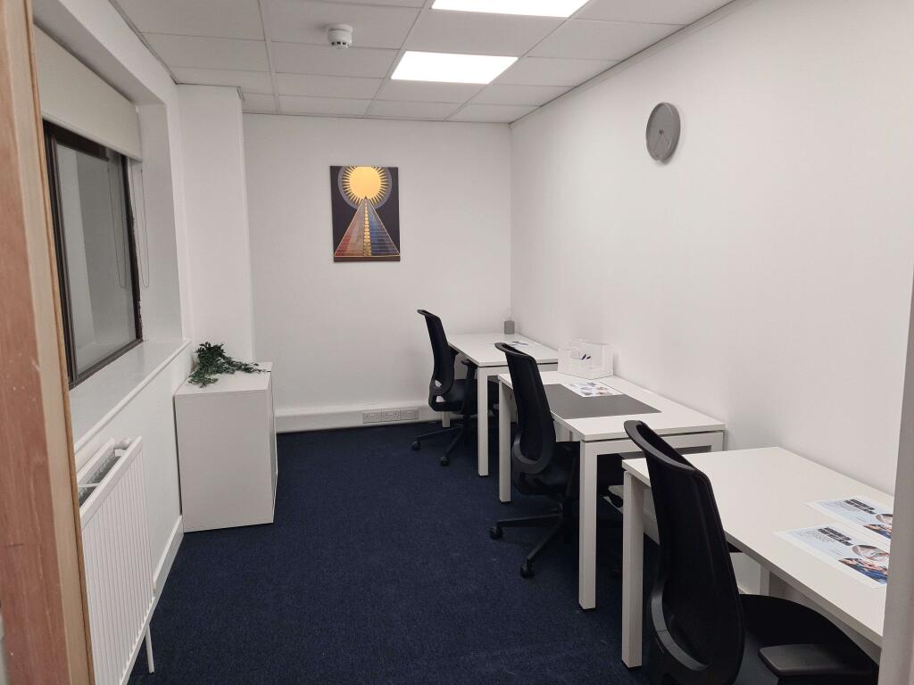

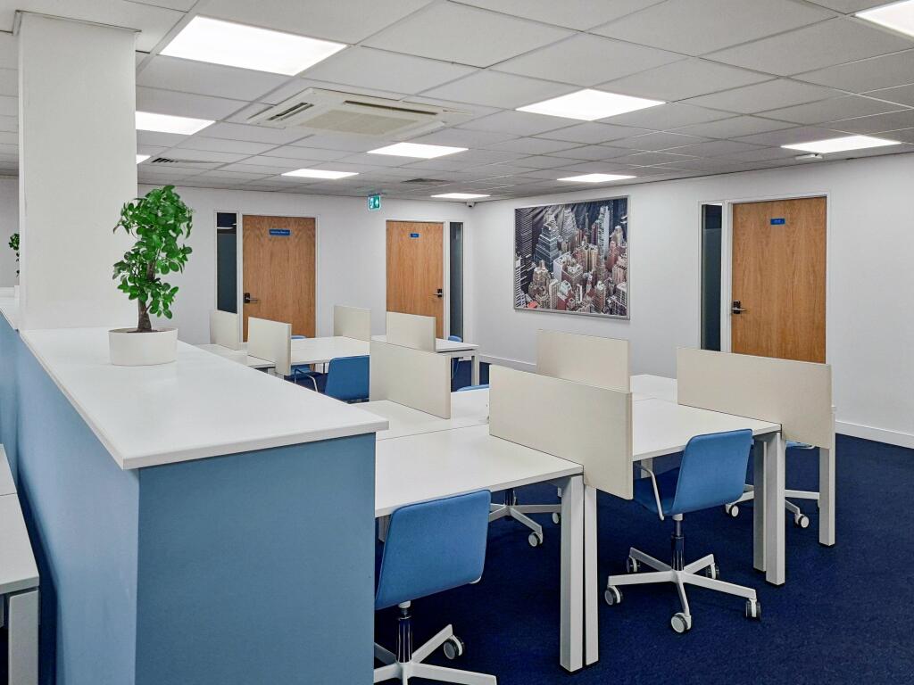
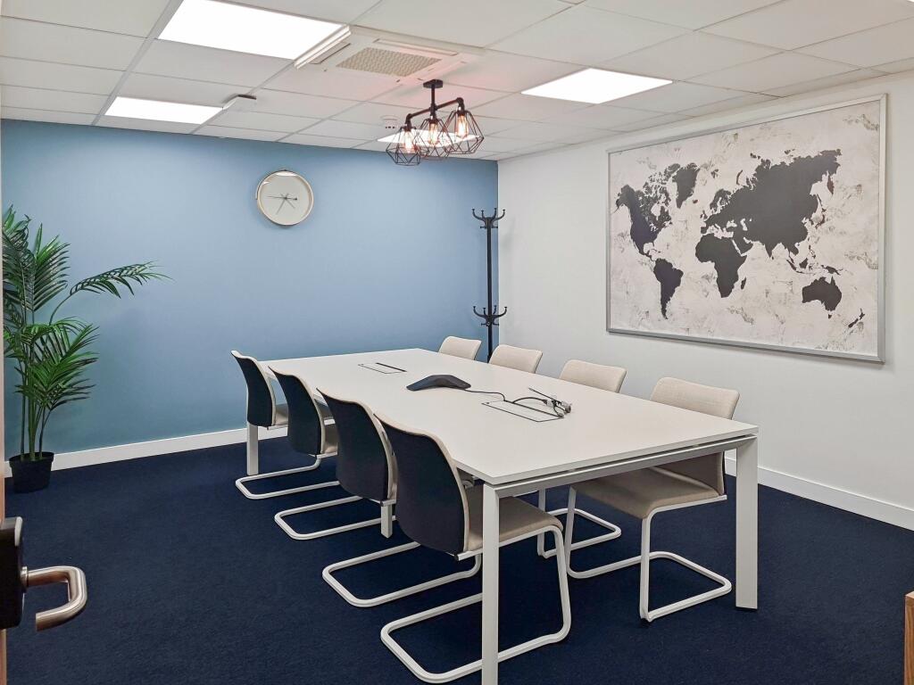
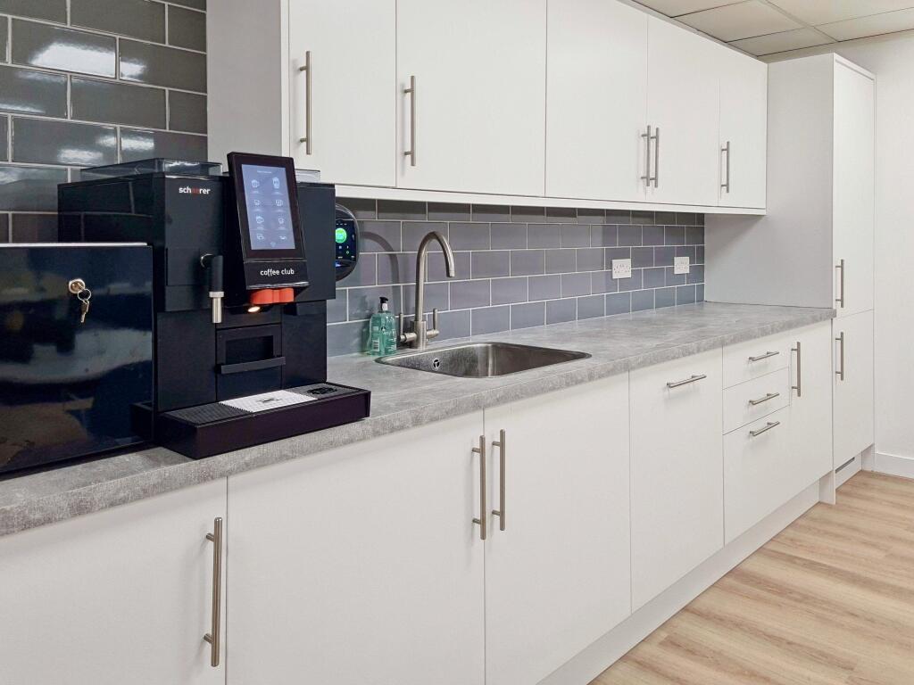
Office space arranged for 30 workstations, offered with allinclusive services and ready for business.
Marketed by IW Group Services (UK) Limited , Regus
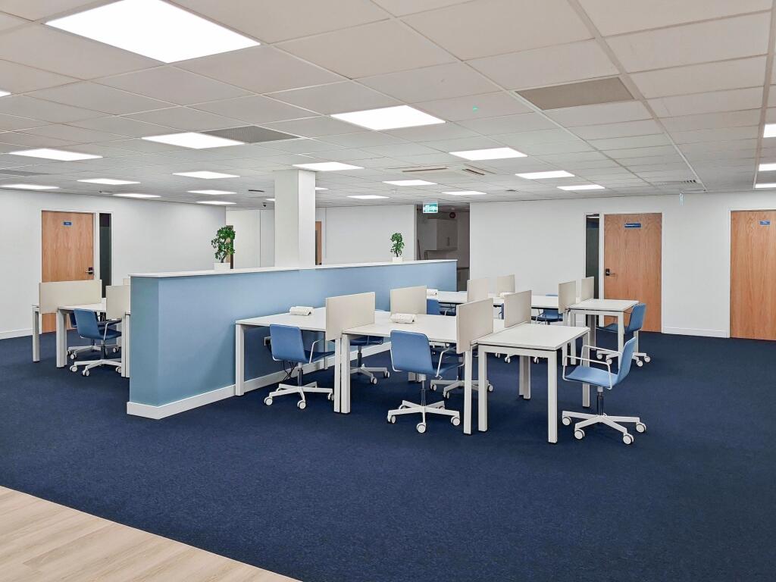
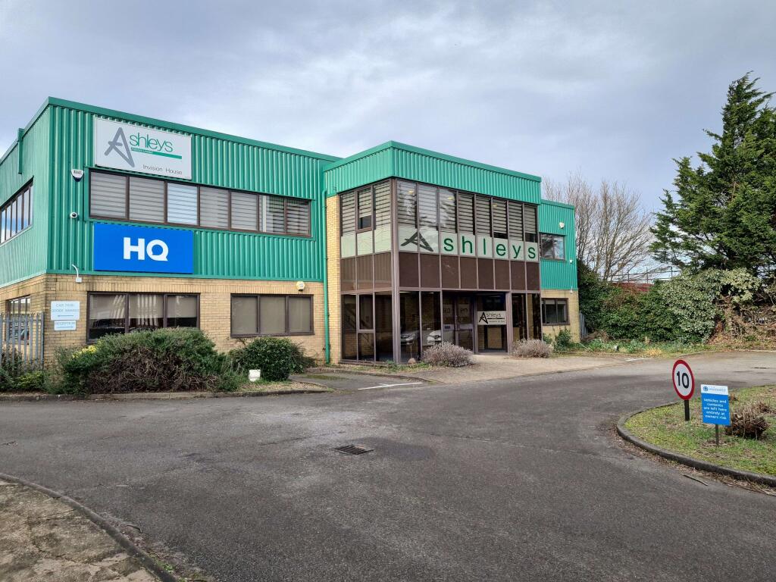
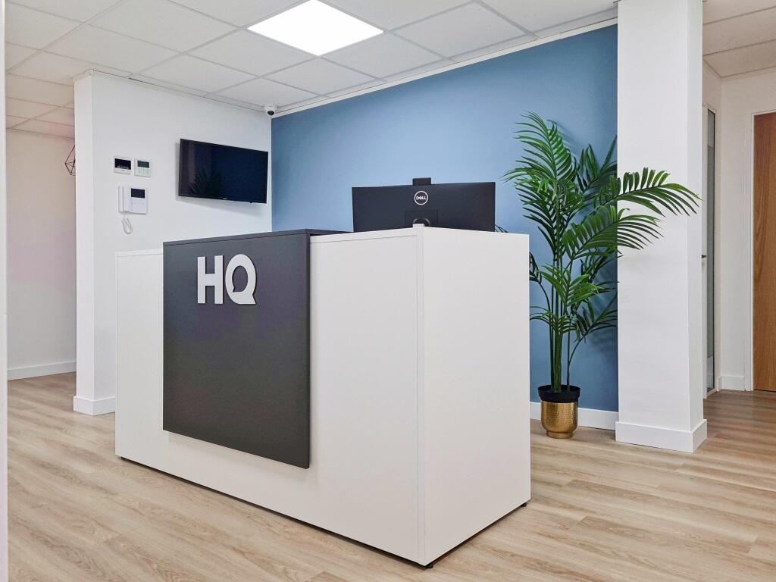
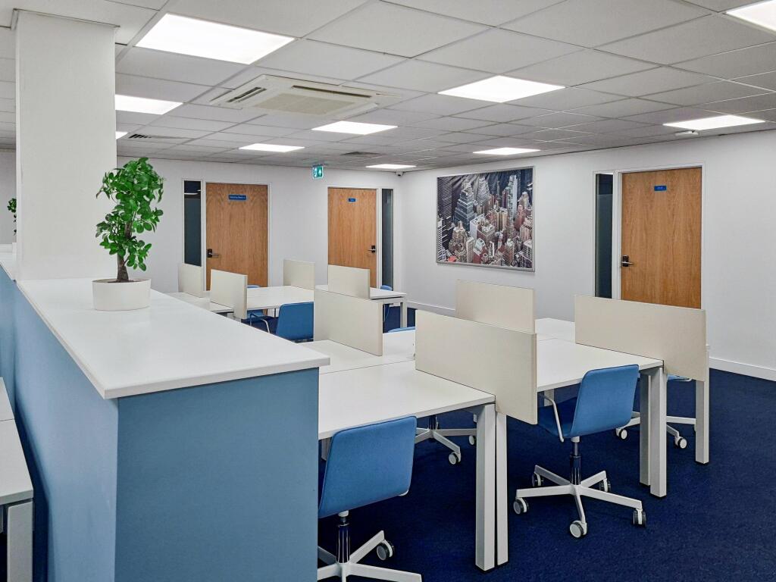
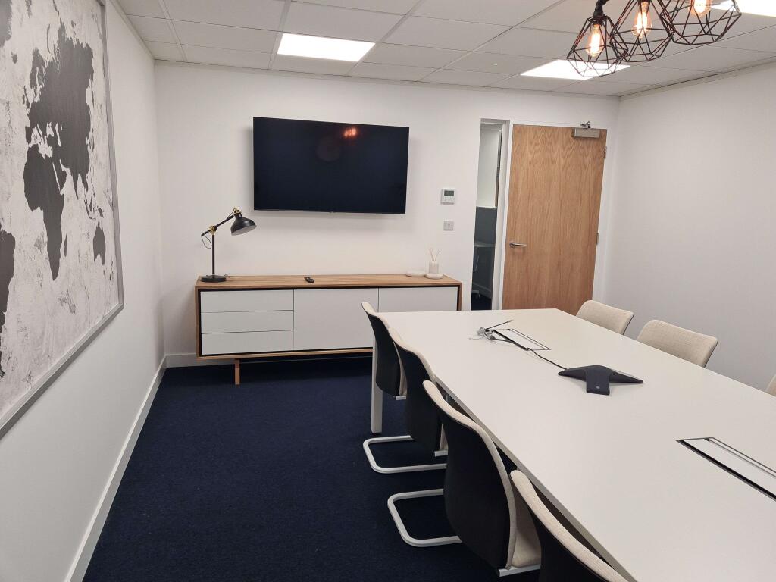
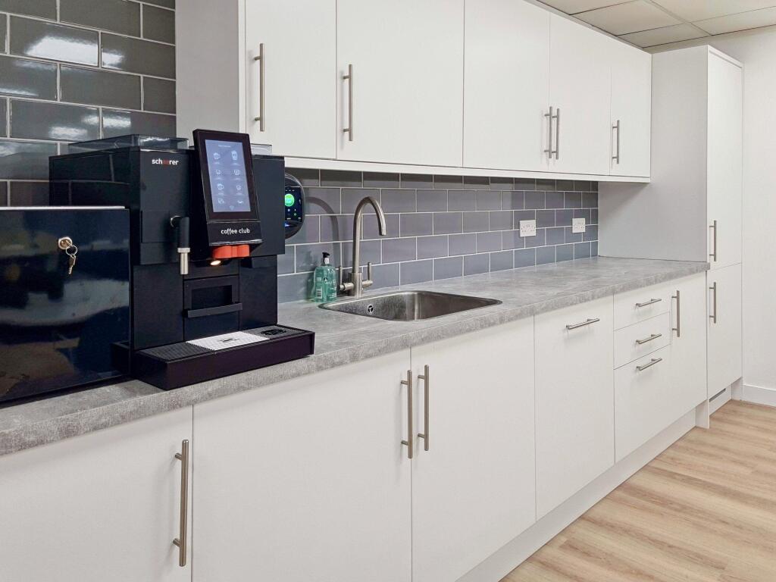
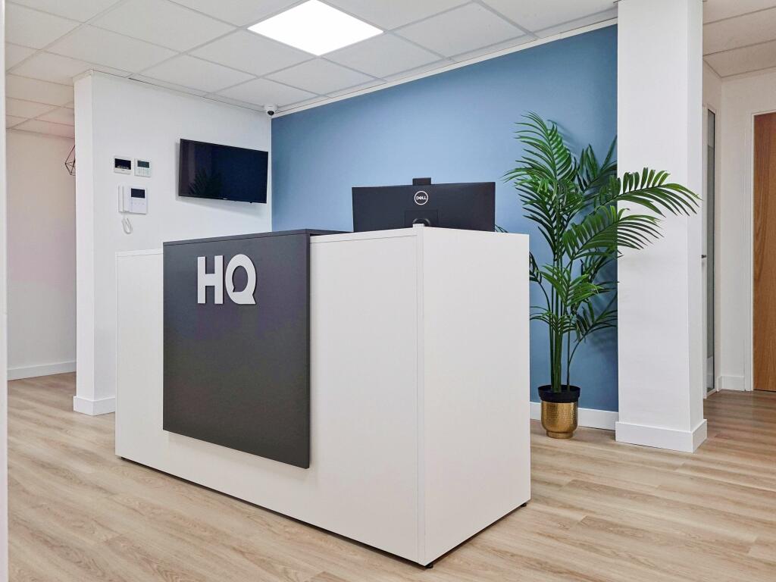
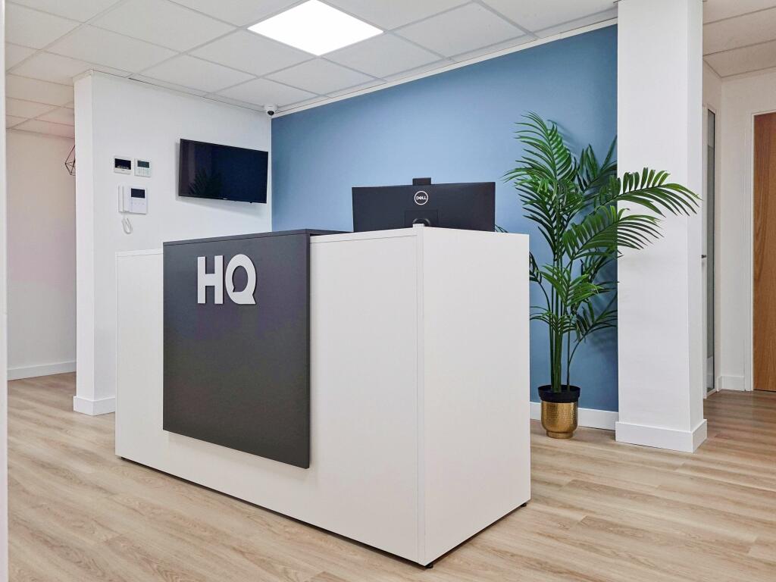
HQ coworking provides a simple way to work from a professional environment, with support and flexible options for changing business needs.
Marketed by IW Group Services (UK) Limited , Regus
Office space configured for 50 workstations, available with comprehensive facilities and services.
Marketed by IW Group Services (UK) Limited , Regus
Private office for two people, fully managed with furniture, business-grade internet and
shared amenities.
Marketed by IW Group Services (UK) Limited , Regus
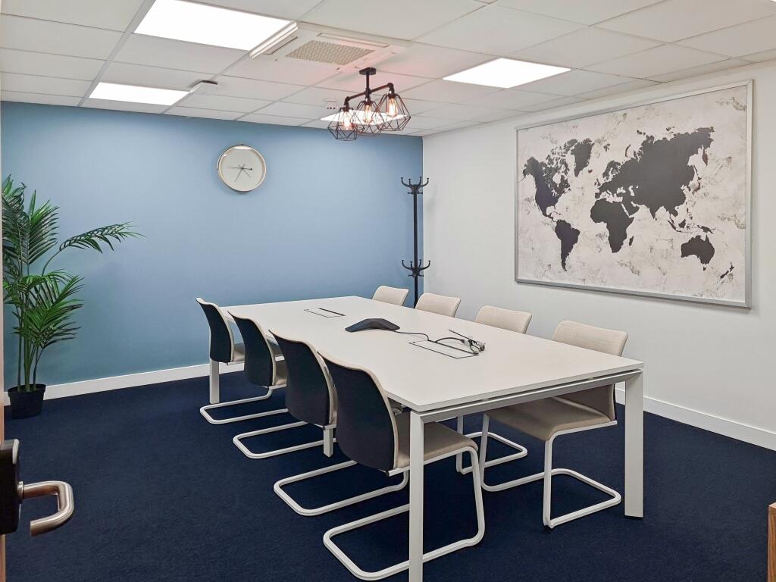
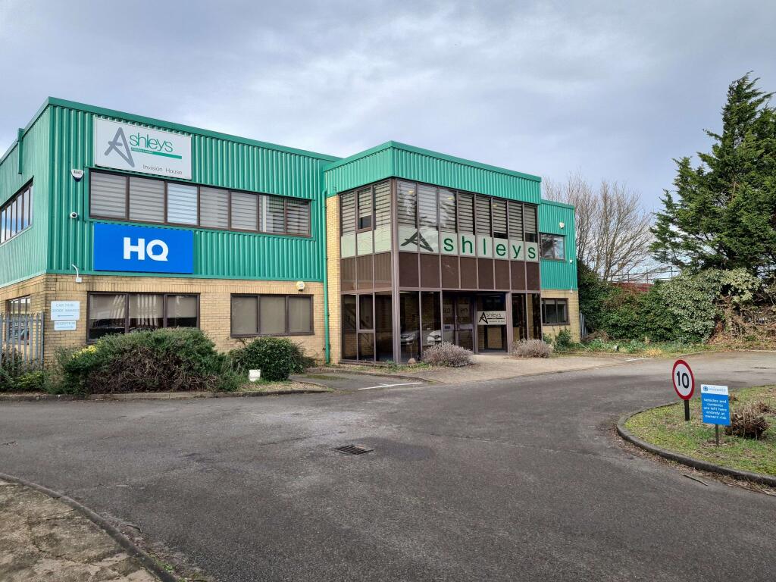
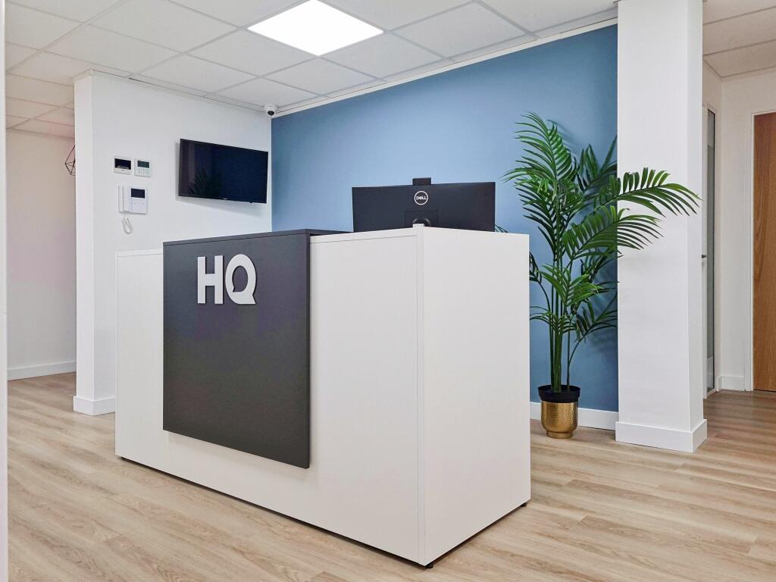
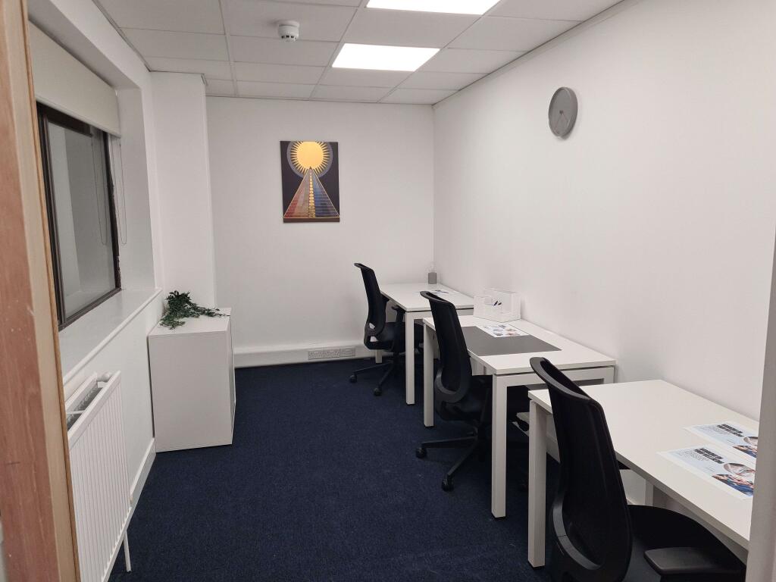
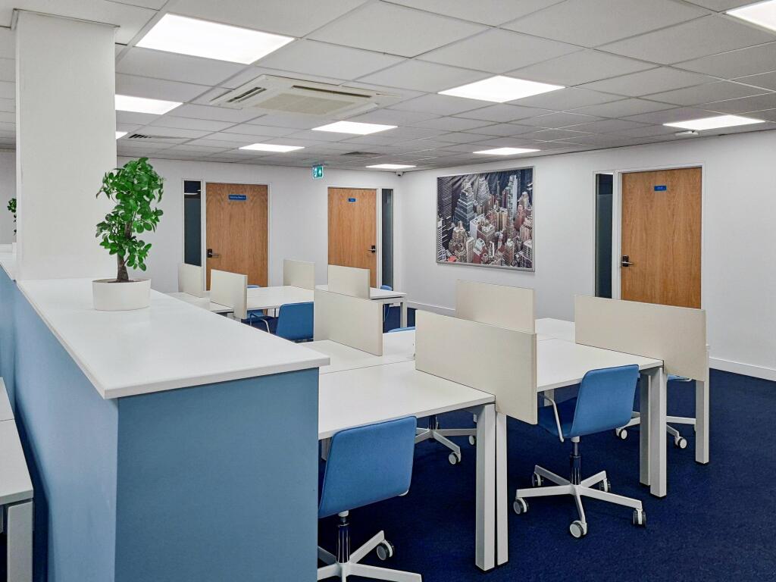
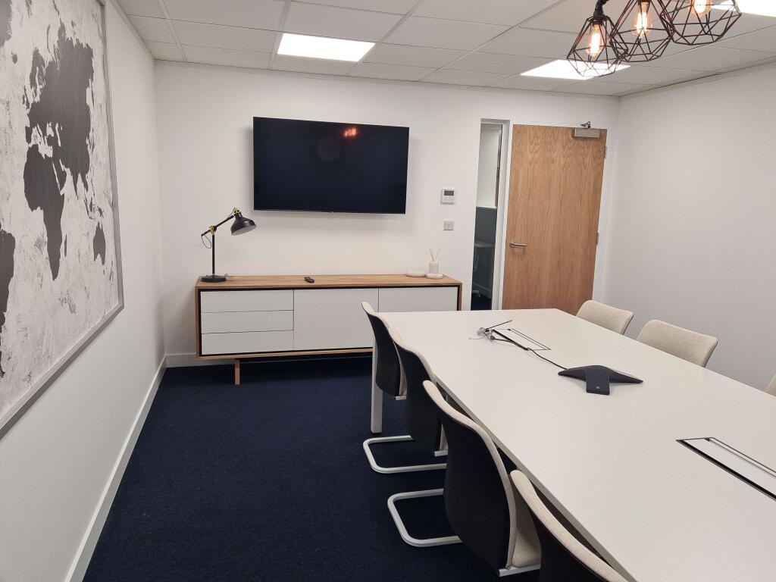
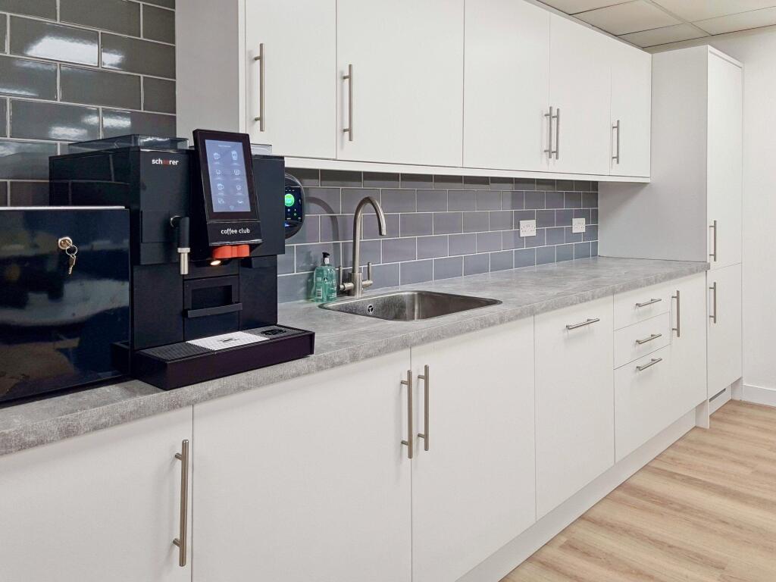
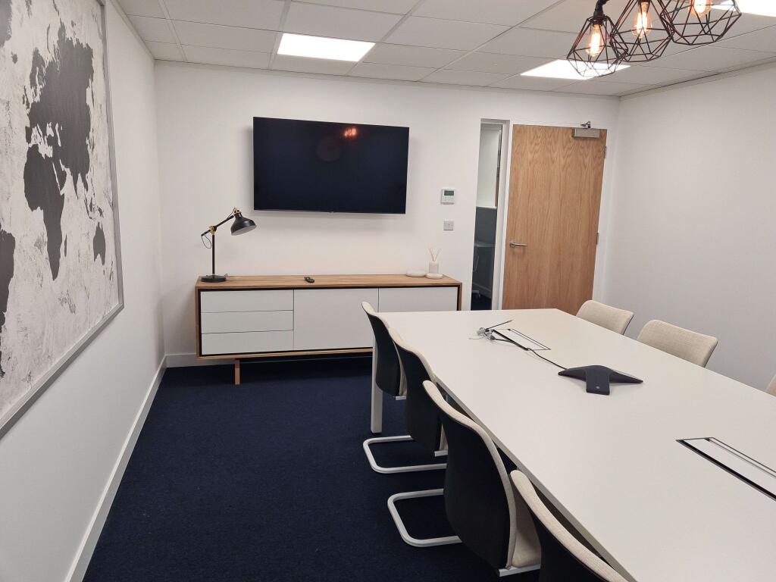
Fully managed office for 10 people, offering a professional base with privacy, support
and meeting space.
Marketed by IW Group Services (UK) Limited , Regus
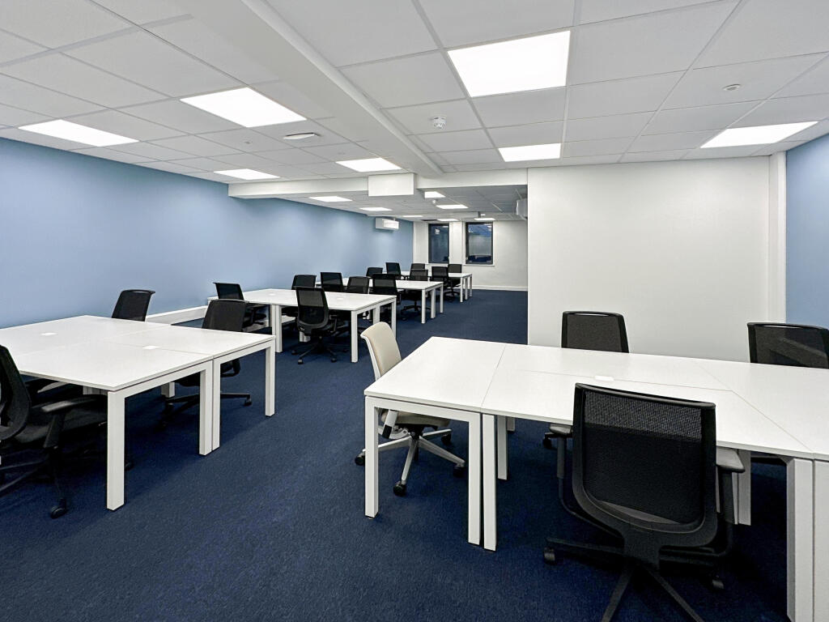
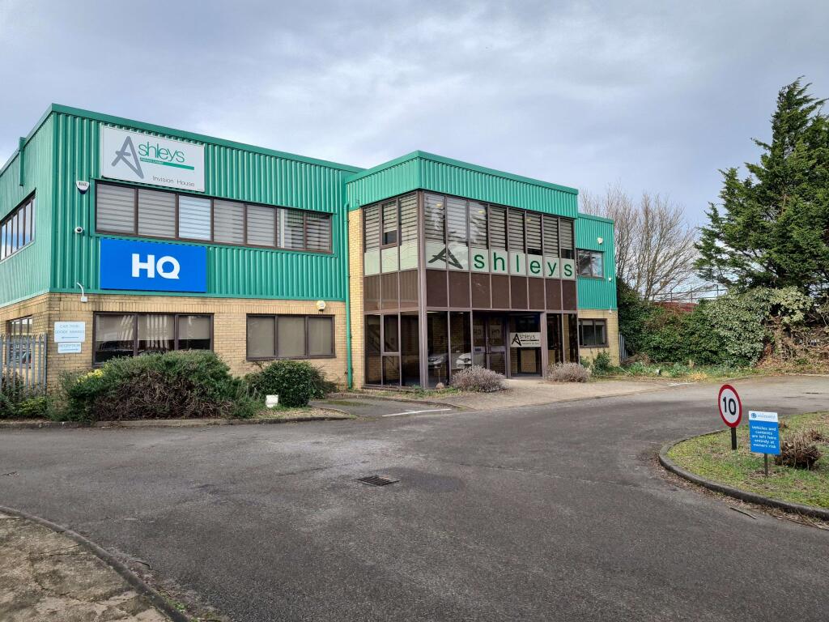
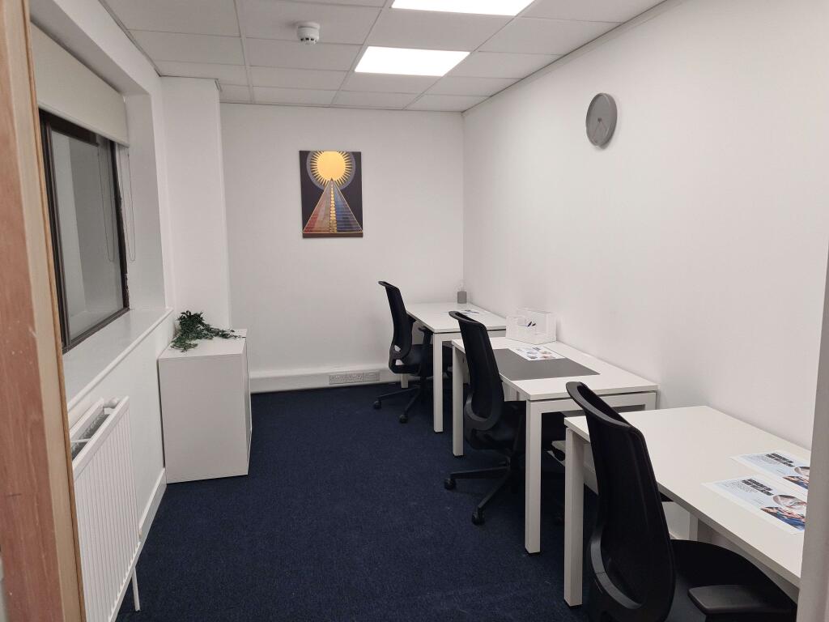
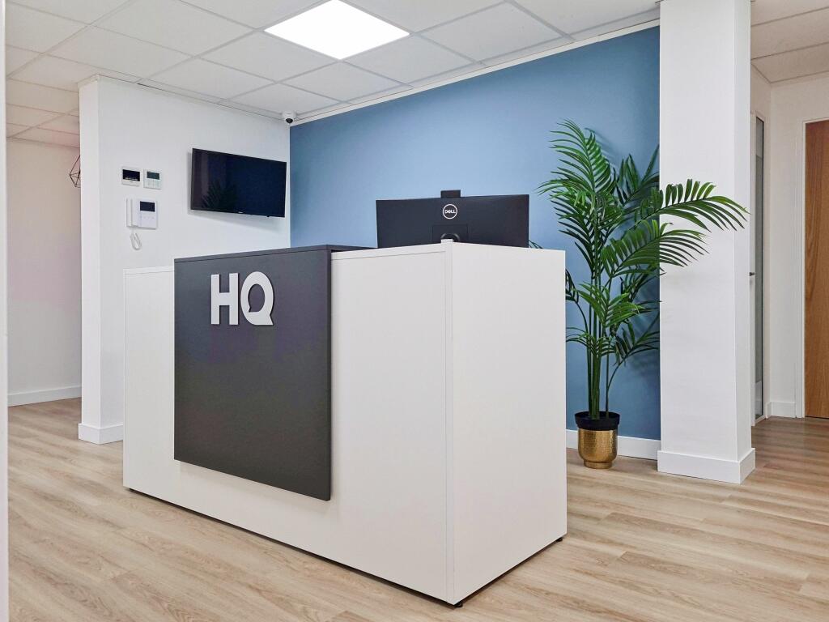
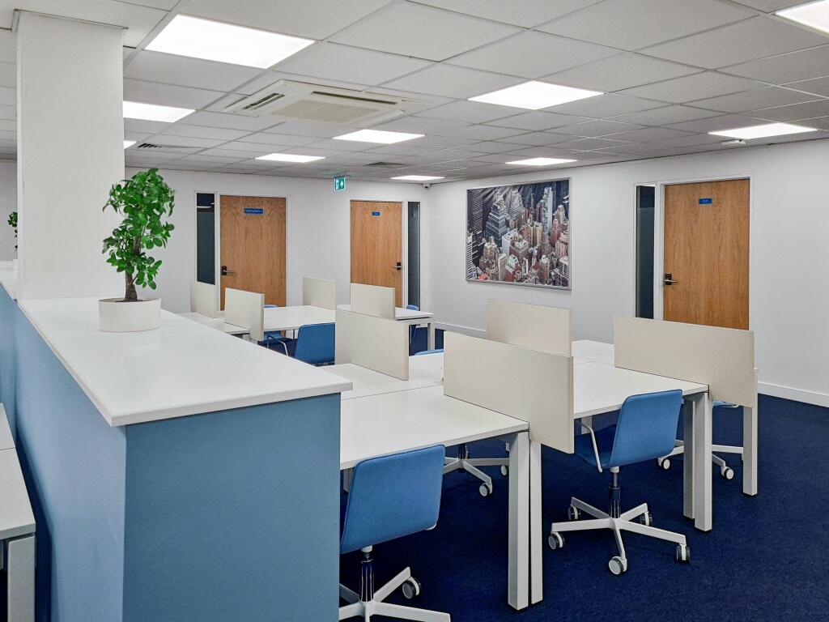
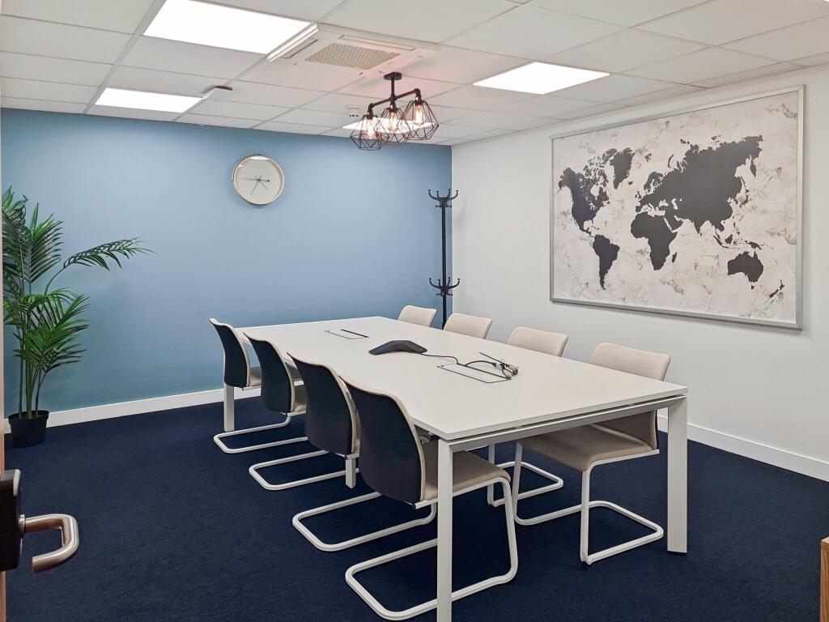
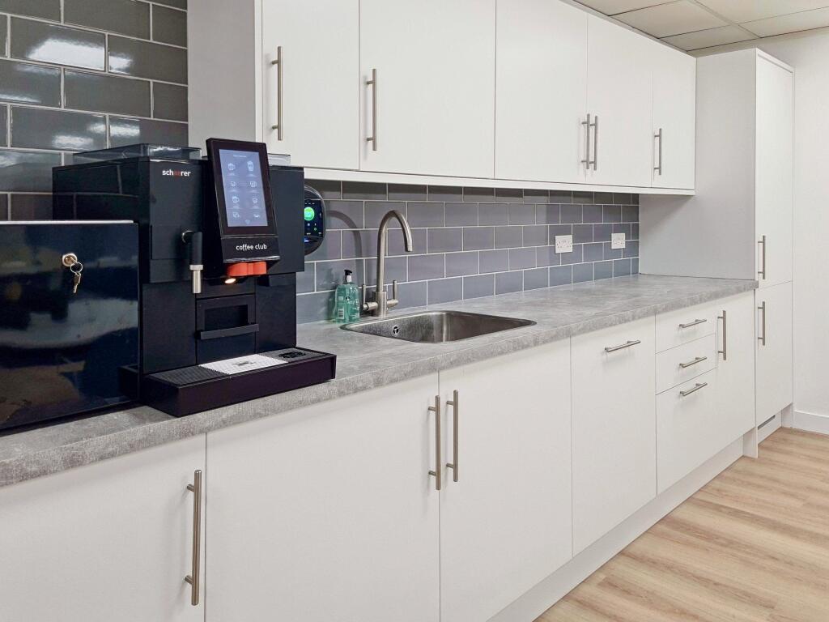
Designed for teams of up to 15, this serviced office offers scale, support and a layout
adaptable to how your team works.
Marketed by IW Group Services (UK) Limited , Regus
Bright office arranged for 20 workstations, with natural light and a practical layout suited to everyday business use
Marketed by IW Group Services (UK) Limited , Regus
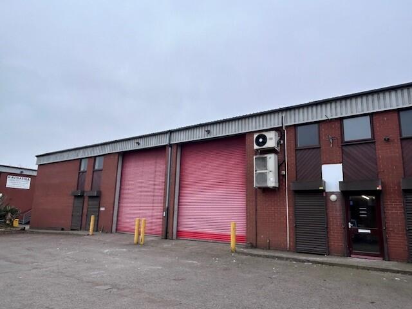
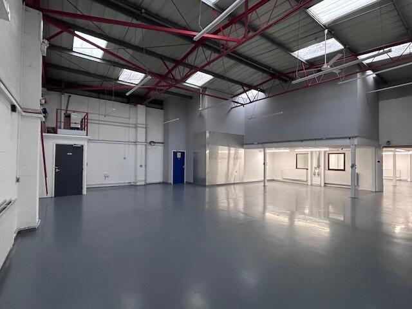
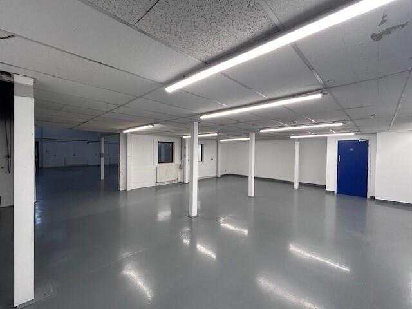
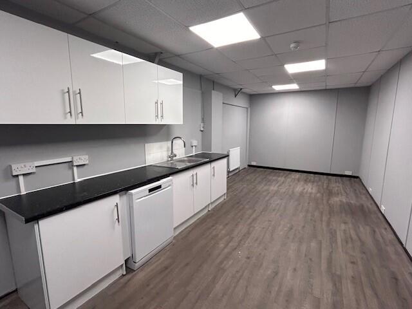
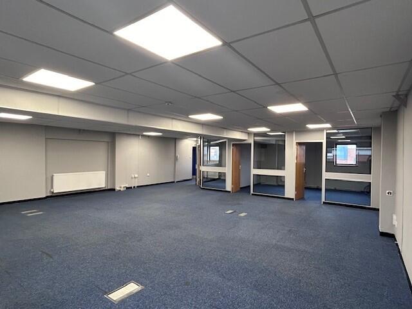
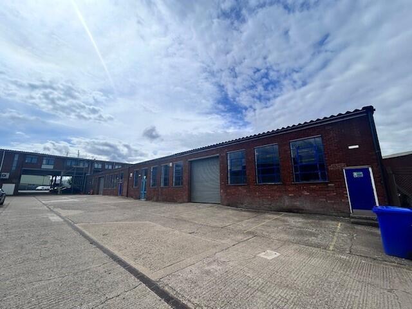
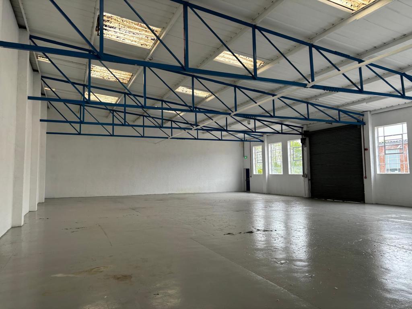
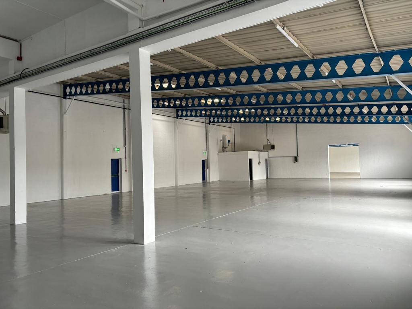
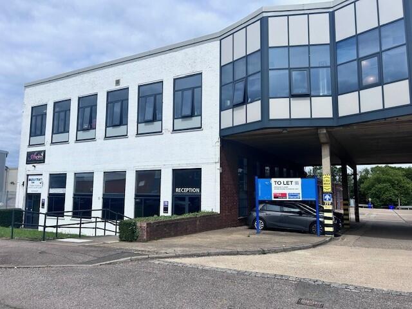
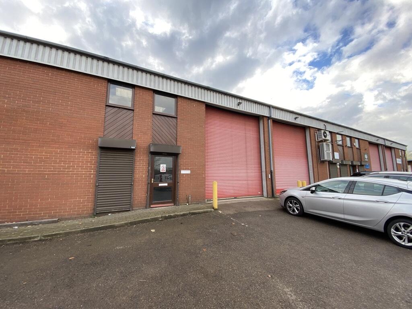
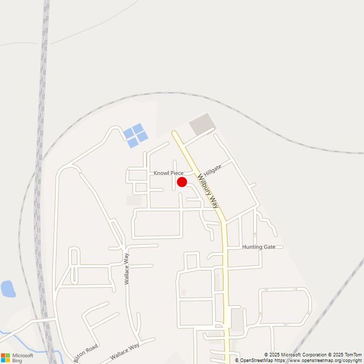
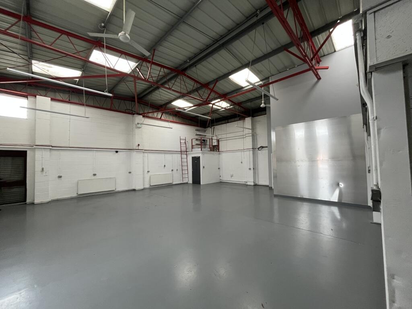
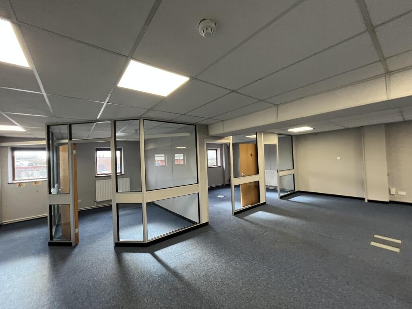
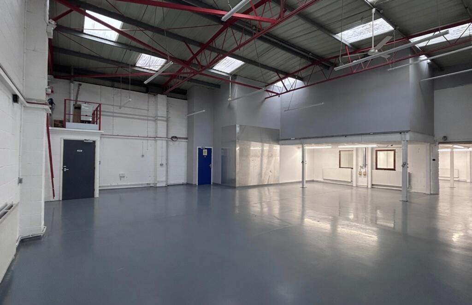
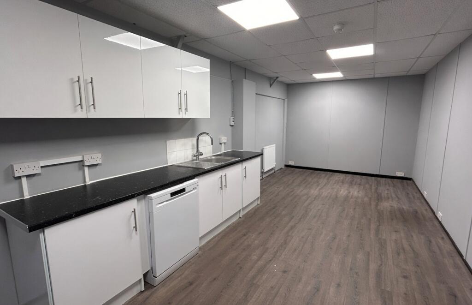

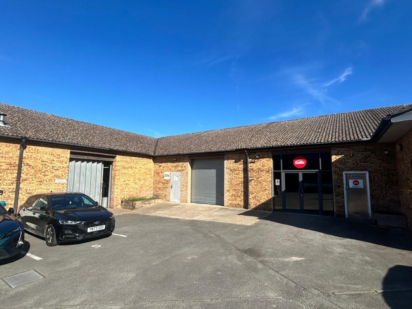
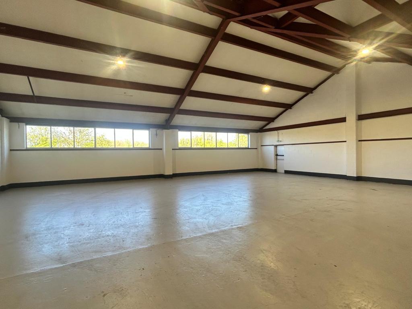
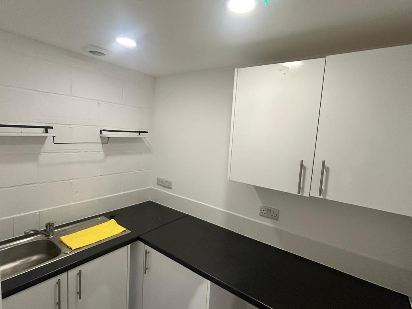
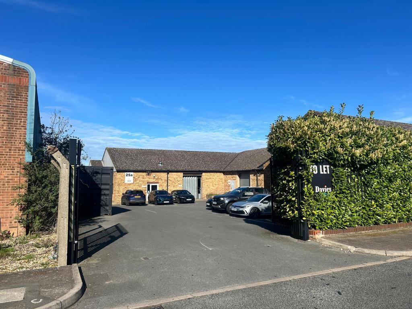

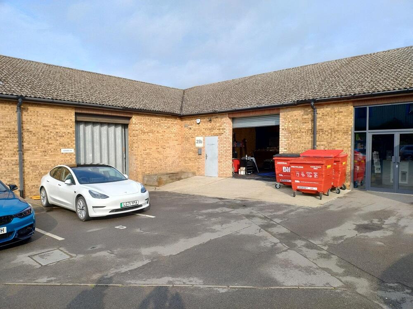
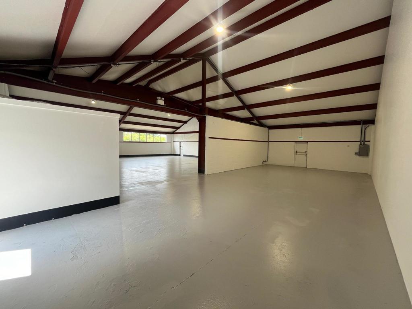
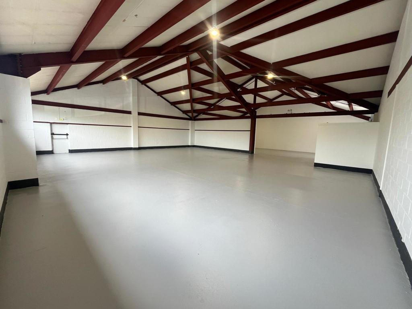
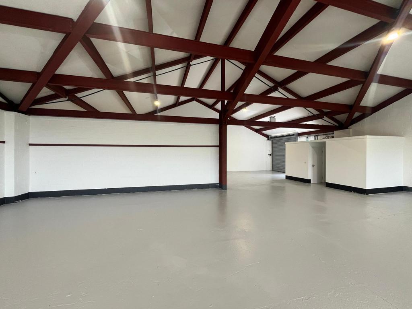
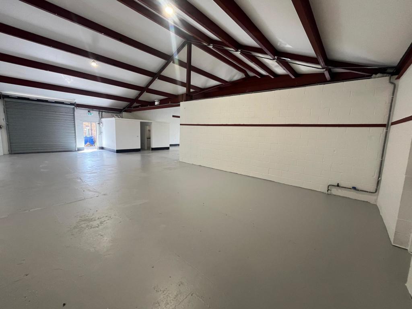
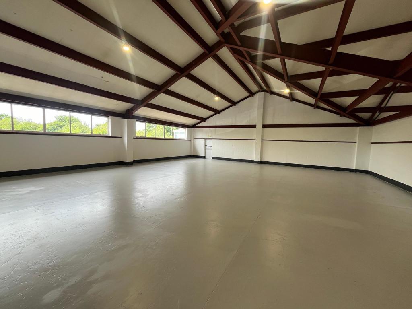
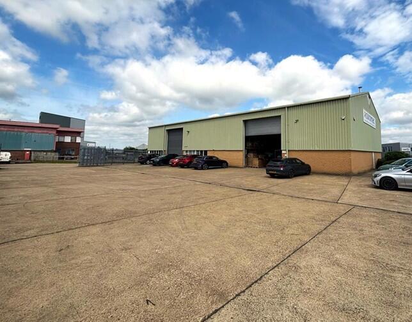
Workshop / Warehouse Unit
Marketed by M R Davies, Hatfield