Commercial properties to let in Horsham St. Faith, Norwich, Norfolk
Paid partnerships can play a role in listing order
21 results
Beta

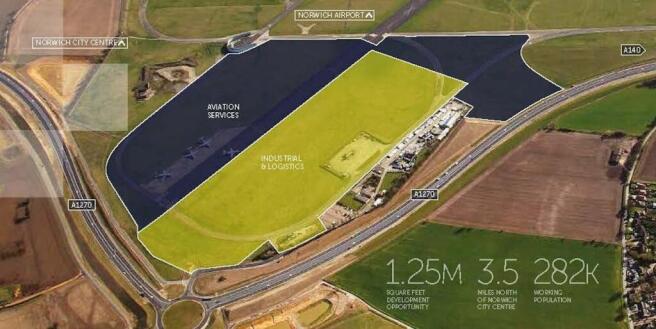
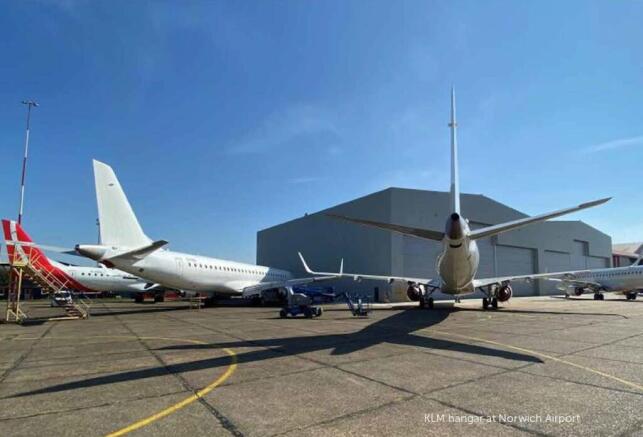
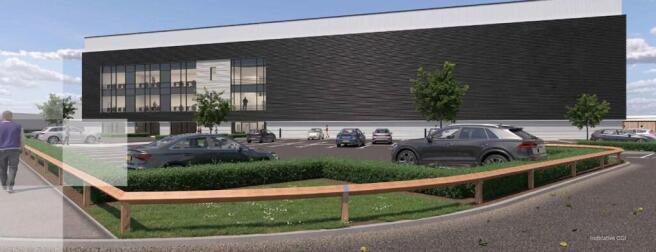
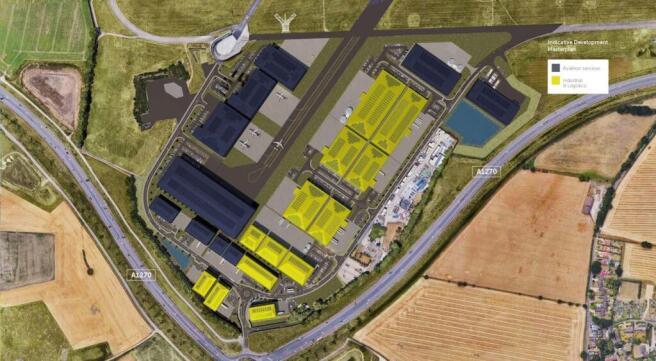
Premier Employment and Aviation Business Destination
Marketed by Bidwells LLP, Norwich

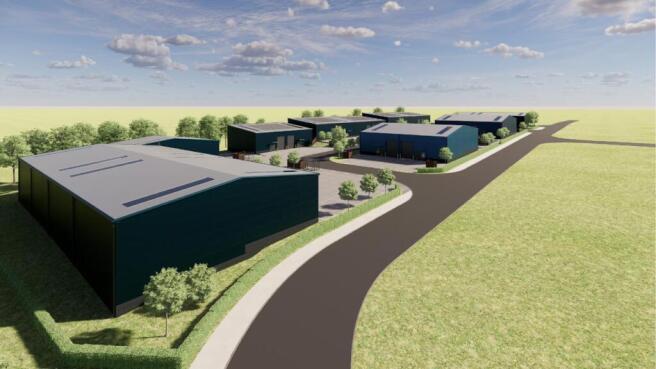

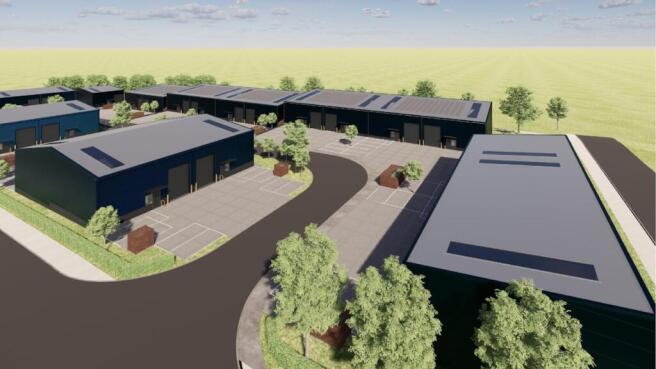
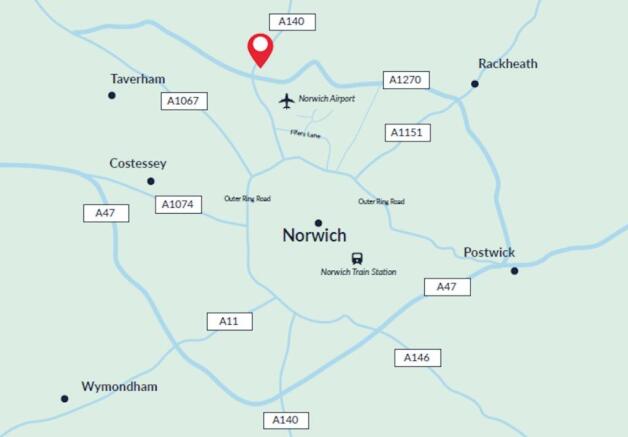
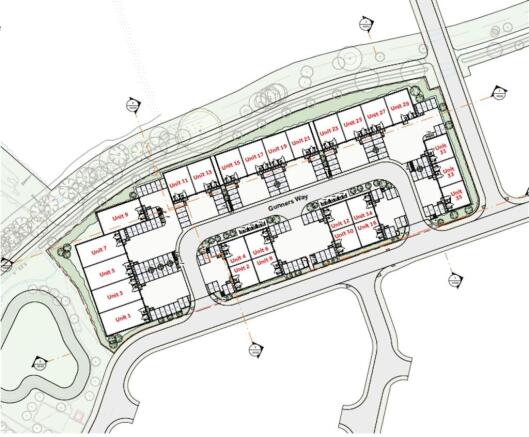
New Build Warehouse / Trade Counter Units To Let
Marketed by Roche Chartered Surveyors, Norfolk

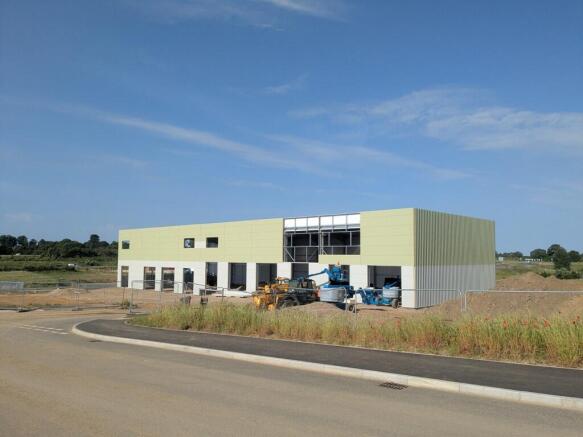
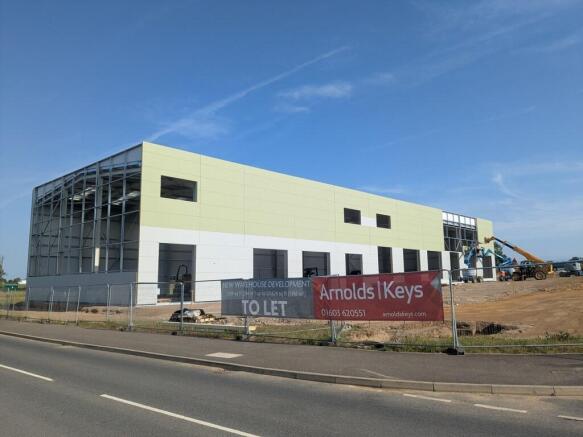
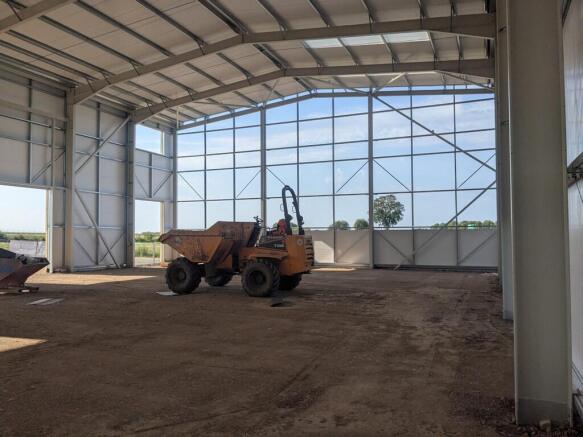
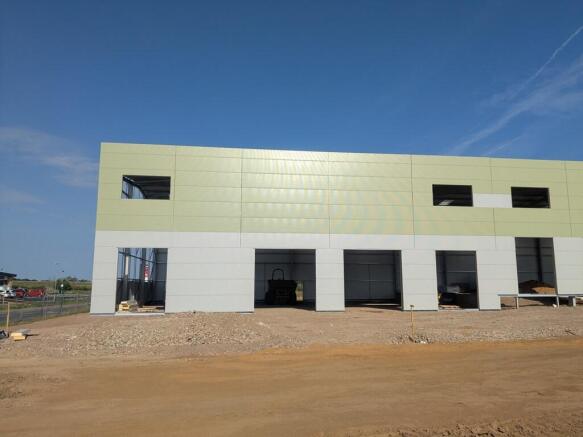

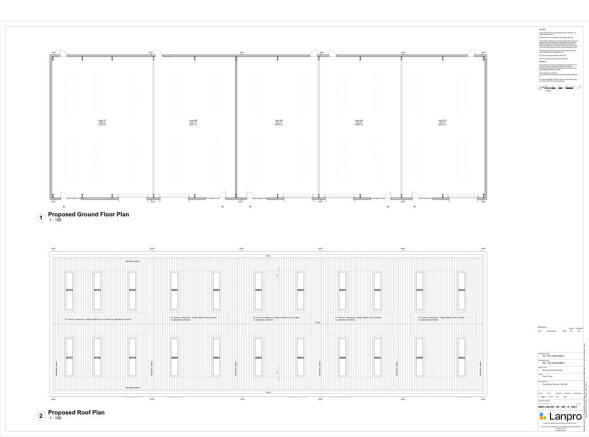
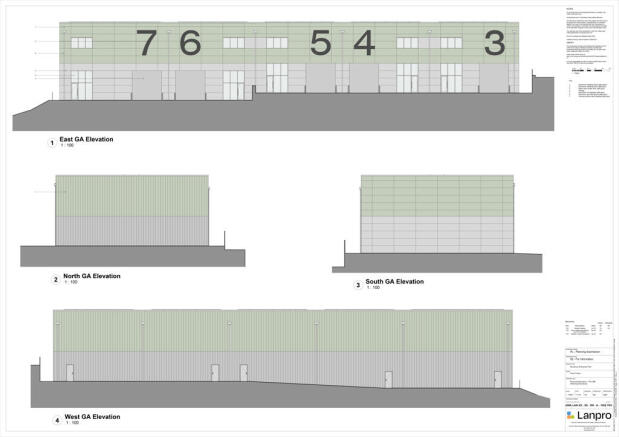
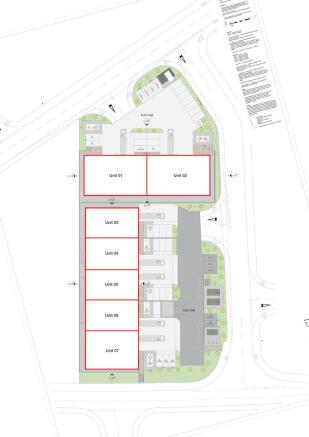
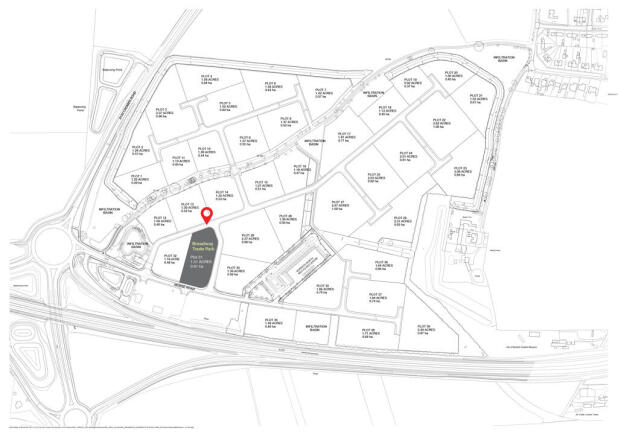
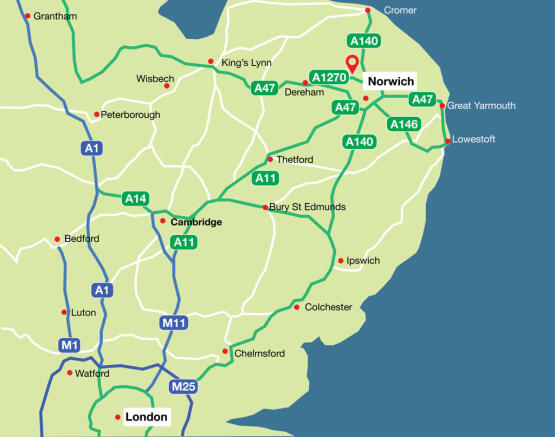
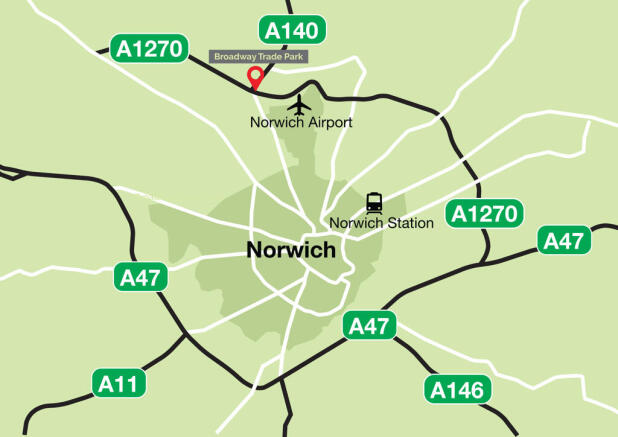


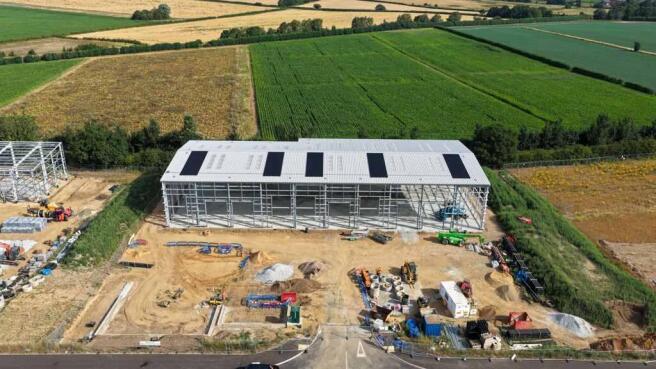
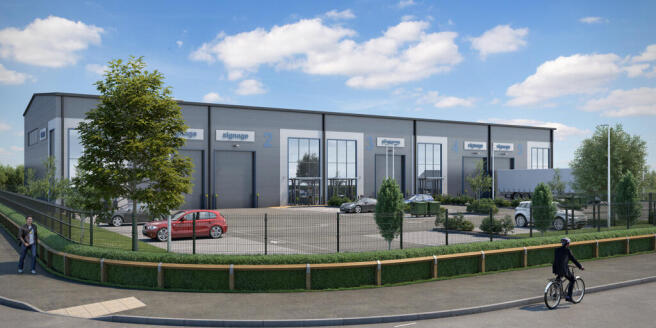
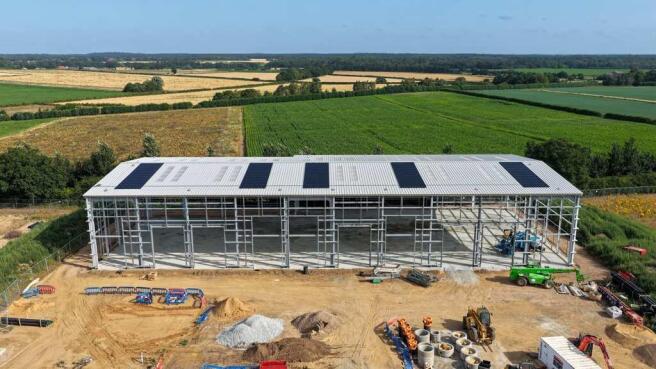
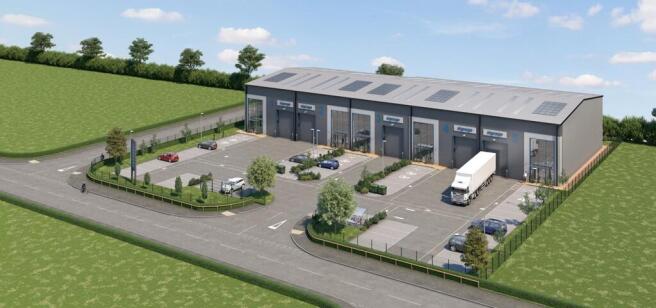
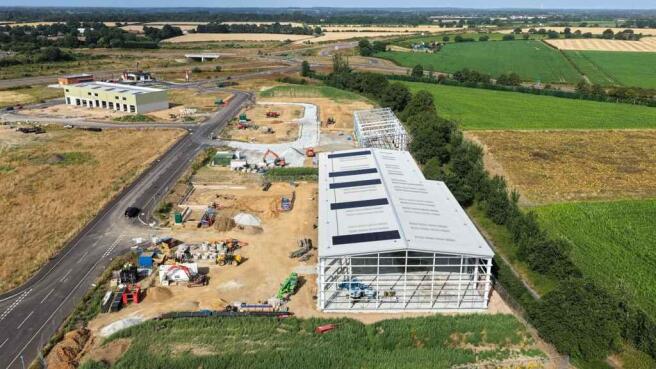
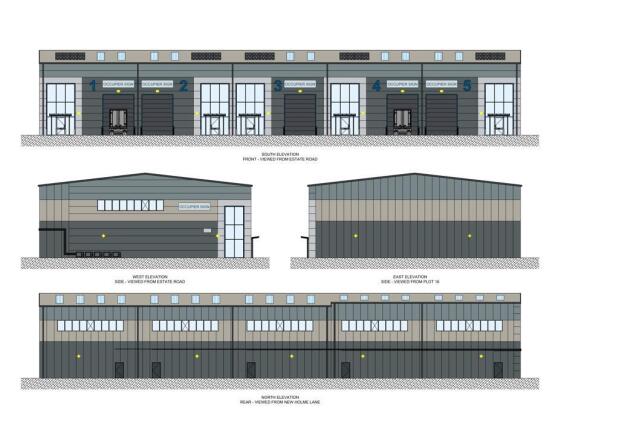
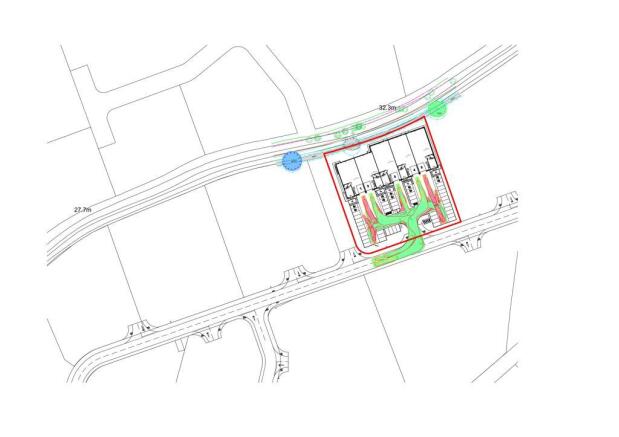
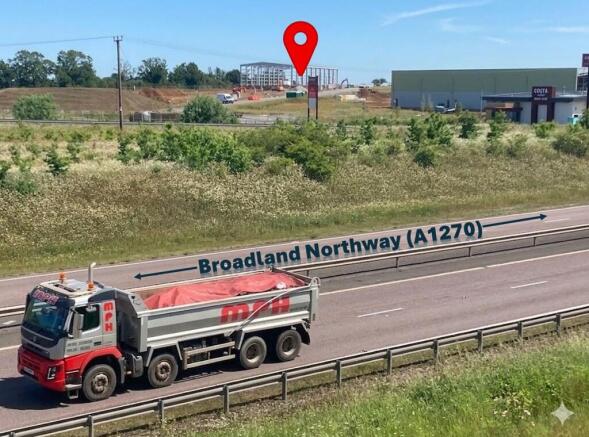
New Development of Trade Counter / Warehouse / Industrial Units
Marketed by BROWN & CO-PROPERTY AND BUSINESS CONSULTANTS LLP, Norwich

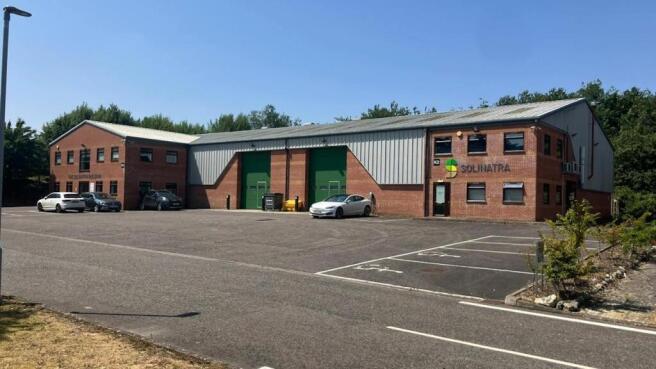
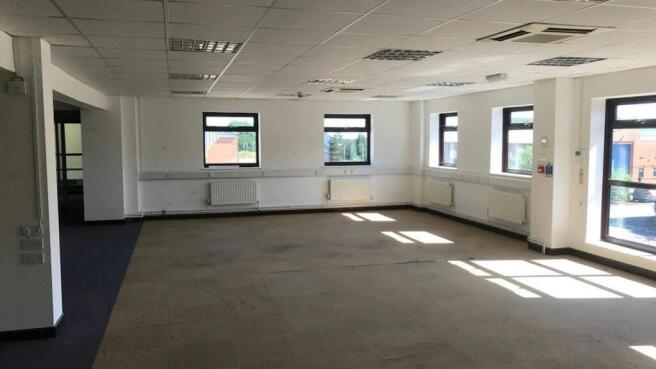
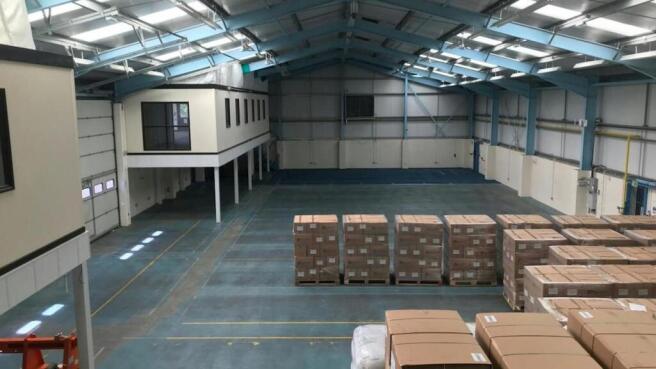
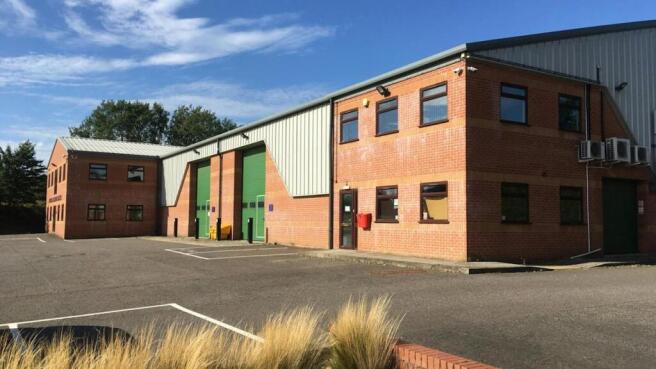
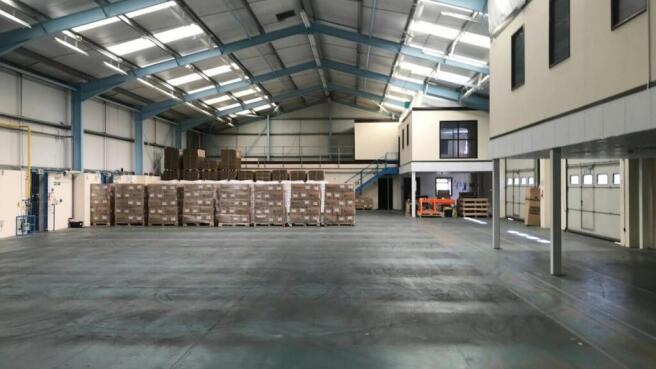
Modern Detached Warehouse with Offices
Marketed by Roche Chartered Surveyors, Norfolk
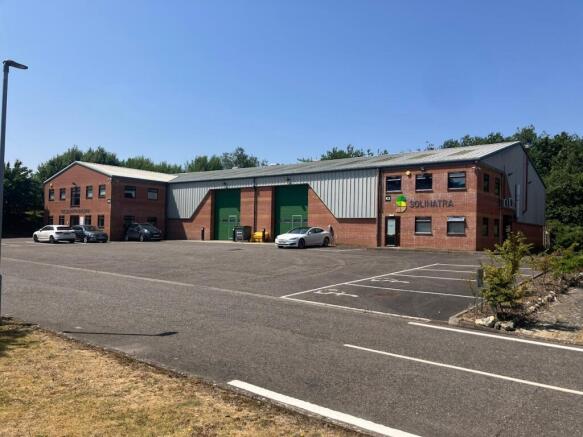
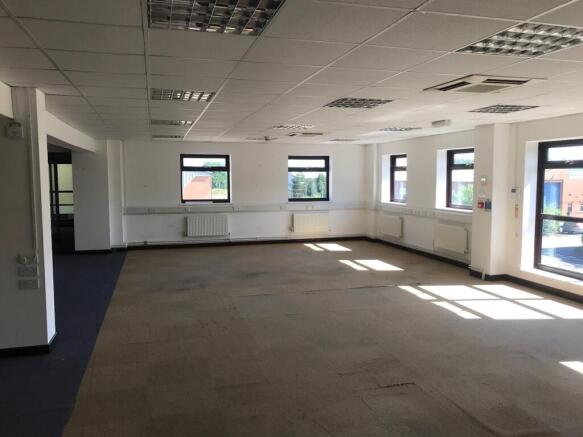
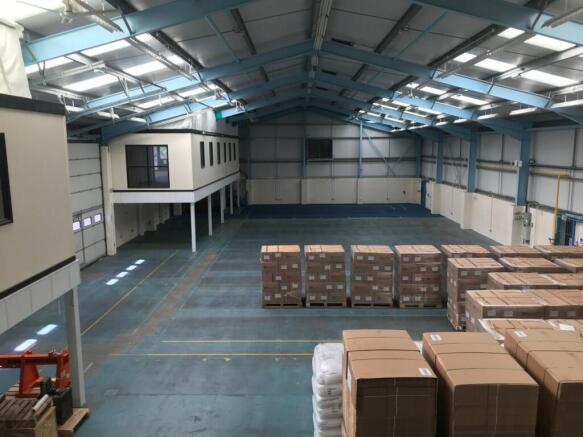
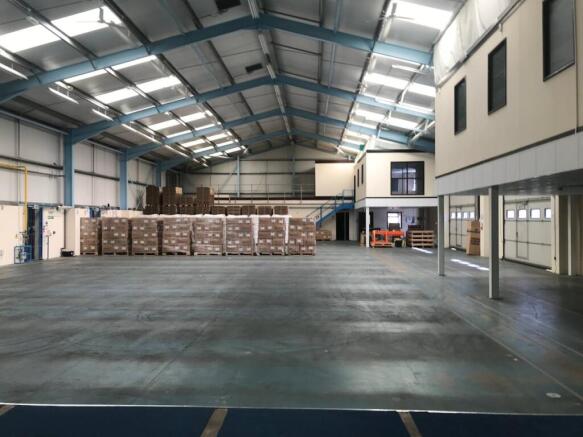
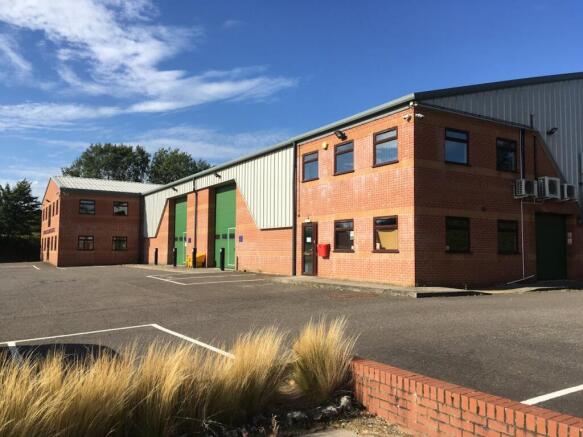
Modern Detached Warehouse with Offices
Marketed by Bidwells LLP, Norwich
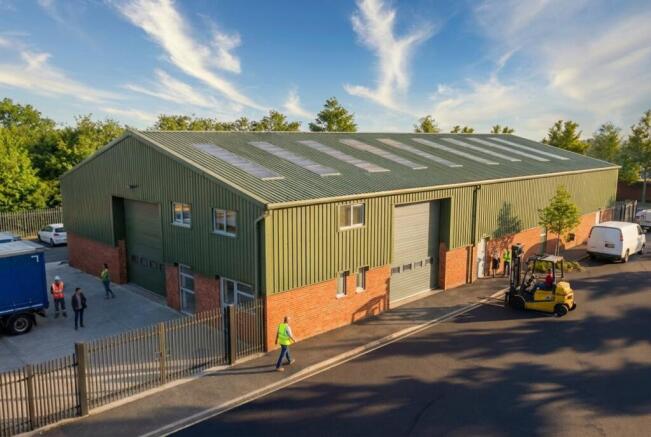
Refurbished warehouse with 0.29 acre yard to be ready in June 2026.
Marketed by Bidwells LLP, Norwich
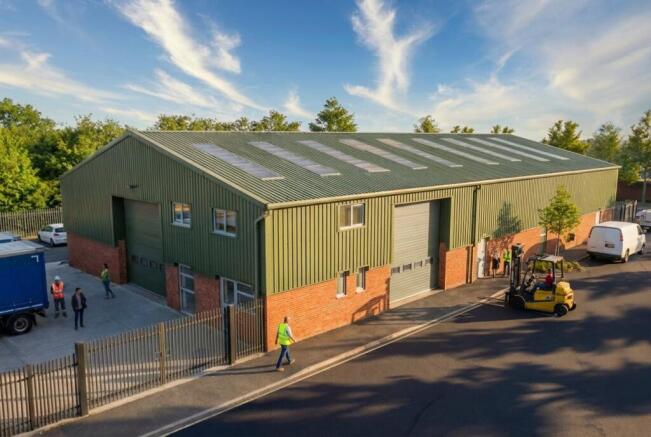
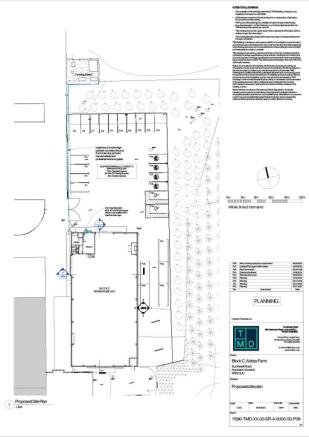
Comprehensively refurbished 7,194 sq ft self-contained unit with yard and 25 parking spaces to let
Marketed by Roche Chartered Surveyors, Norfolk
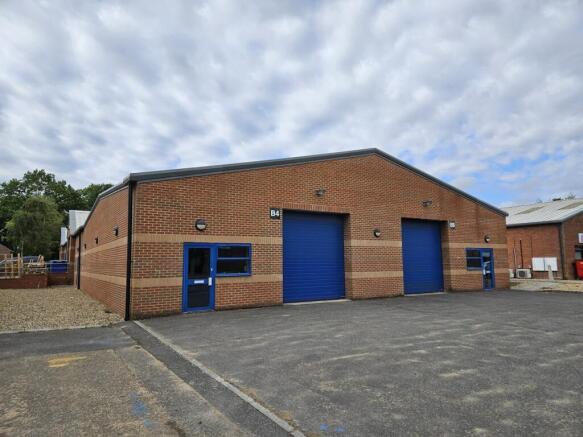
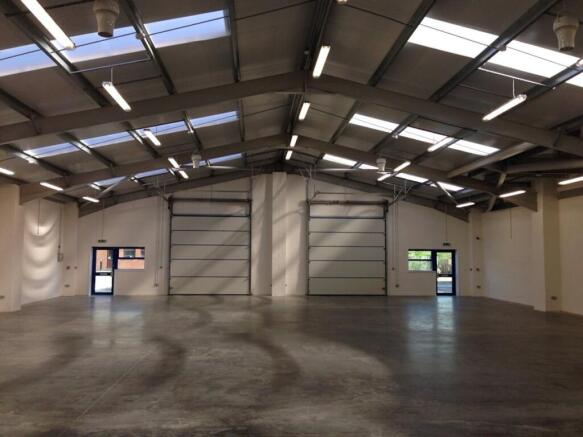
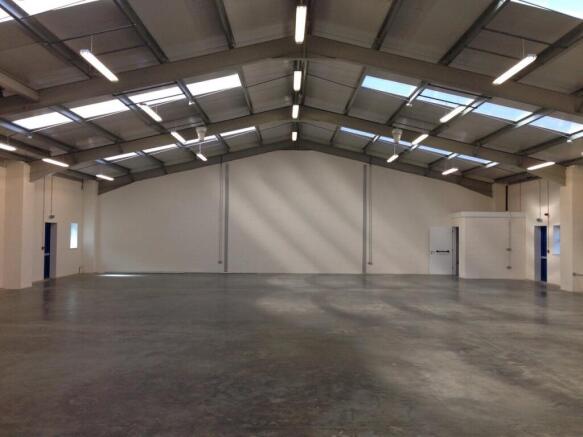
Light Industrial Unit - To Let
Marketed by Roche Chartered Surveyors, Norfolk
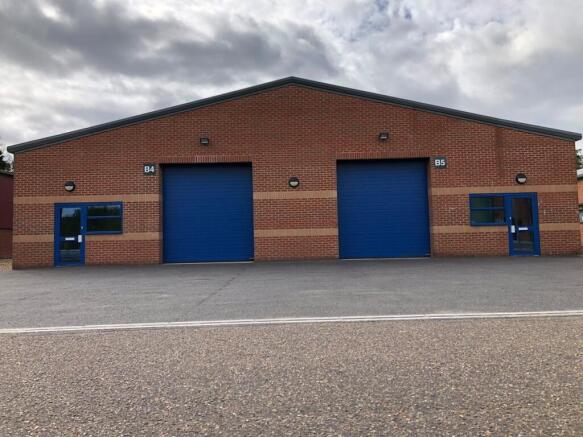
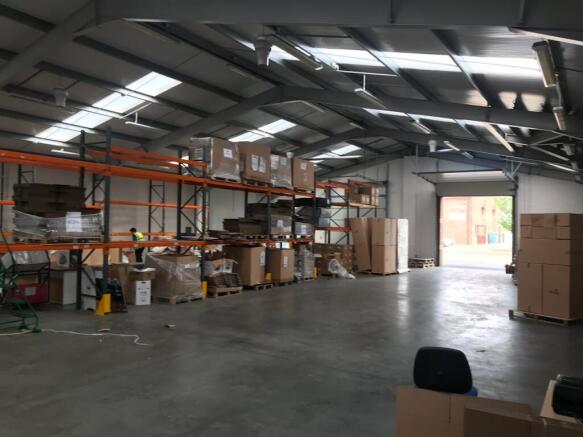
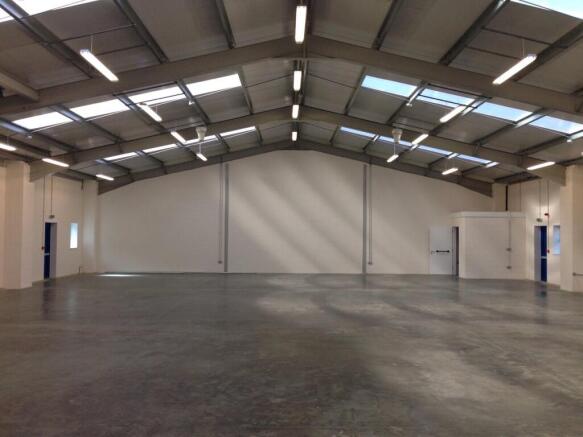
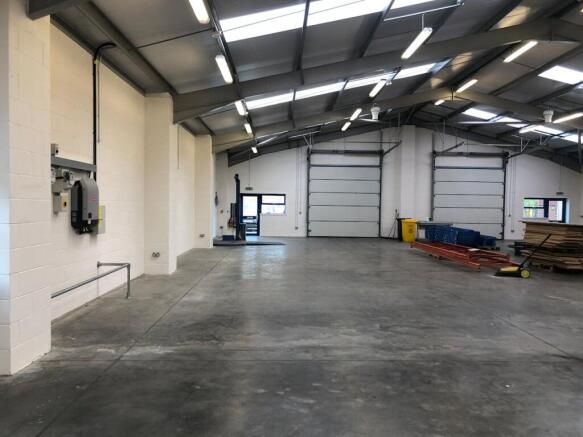
Warehouse situated on an established Business Park
Marketed by Bidwells LLP, Norwich
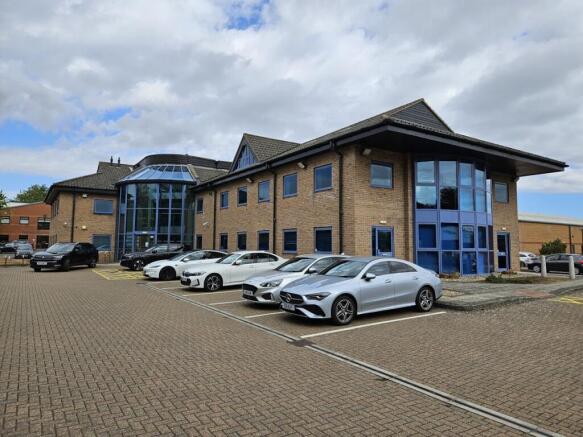
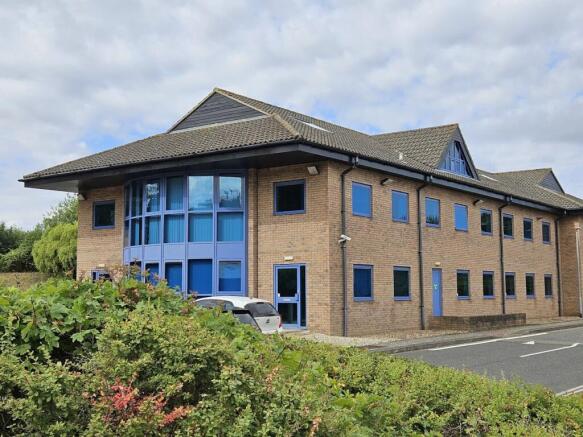
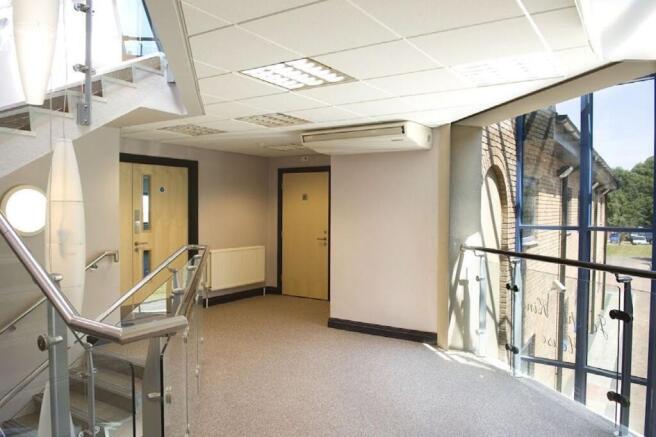
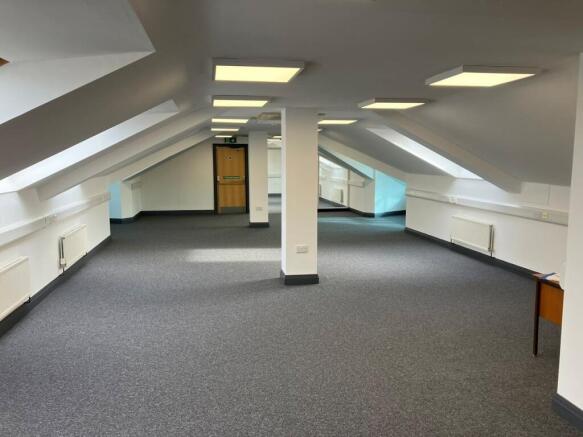
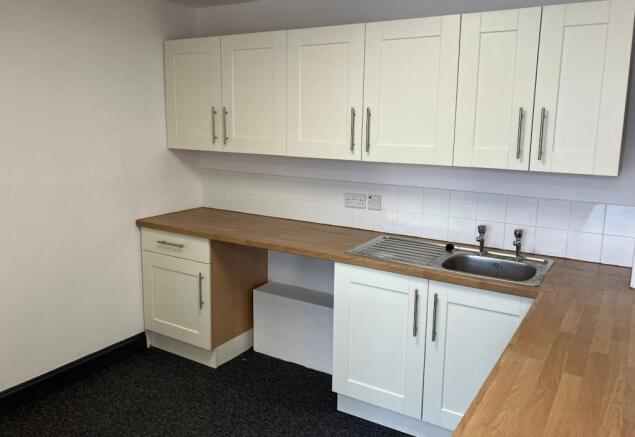
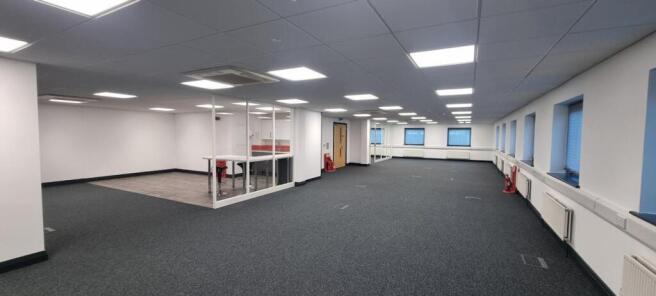
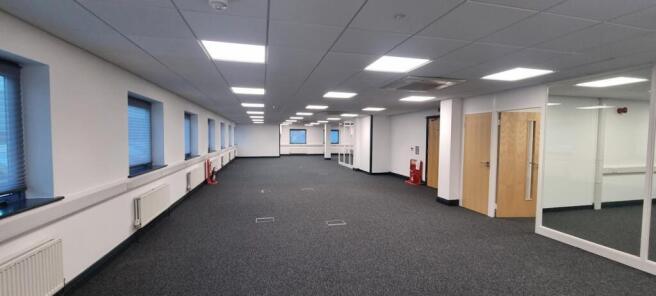
Office Suites - To Let
Marketed by Roche Chartered Surveyors, Norfolk
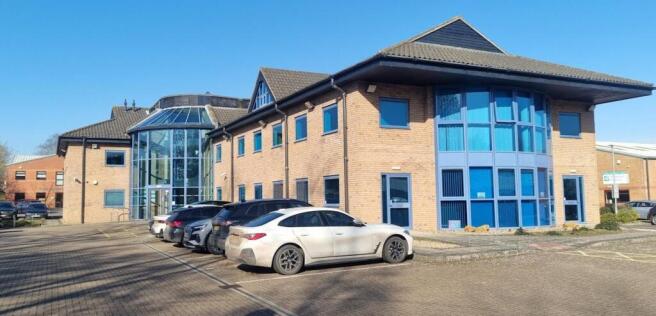
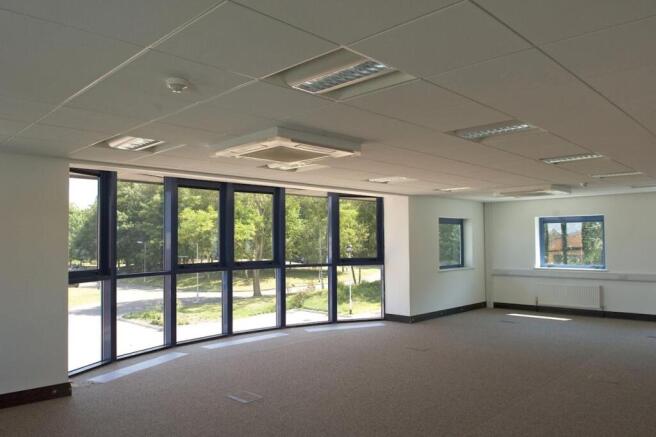
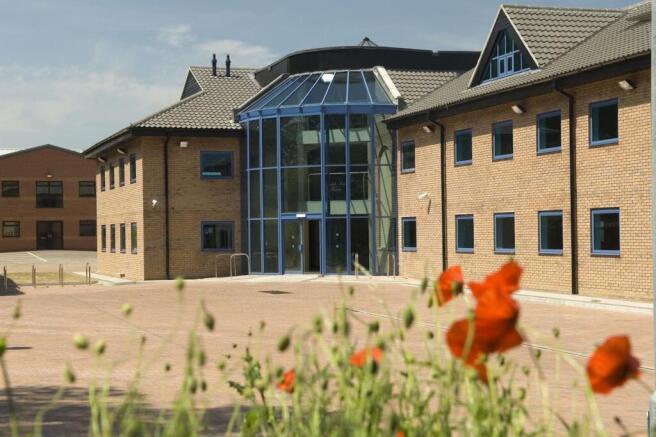
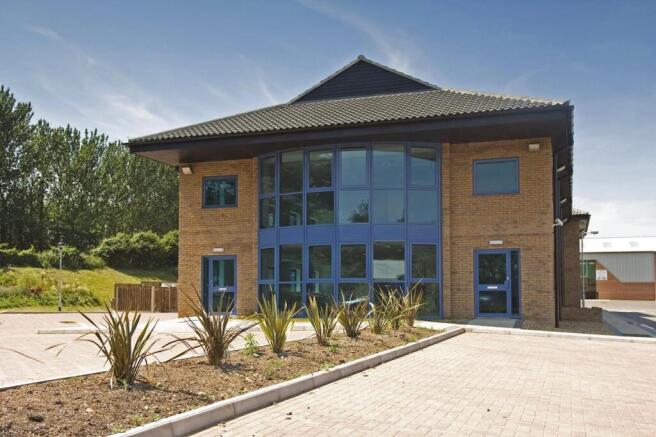
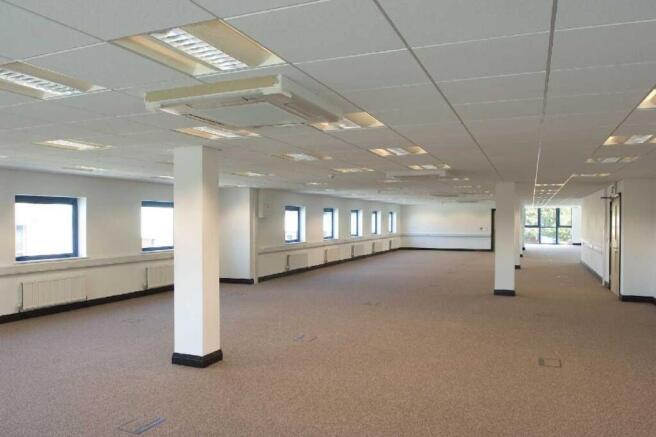
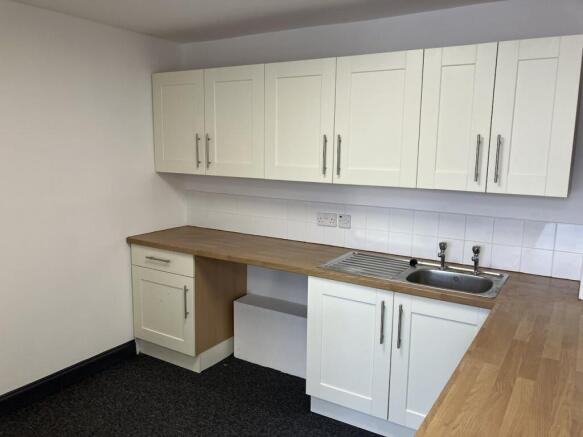
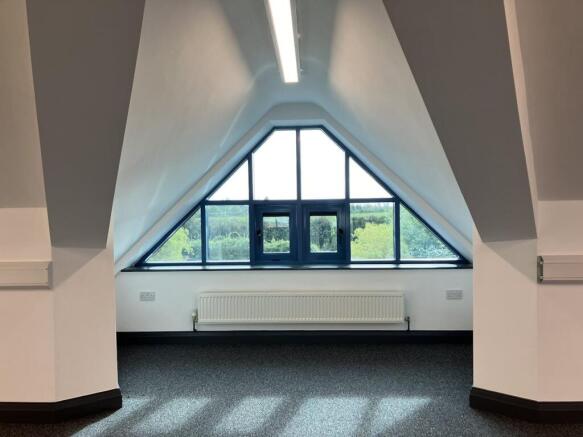
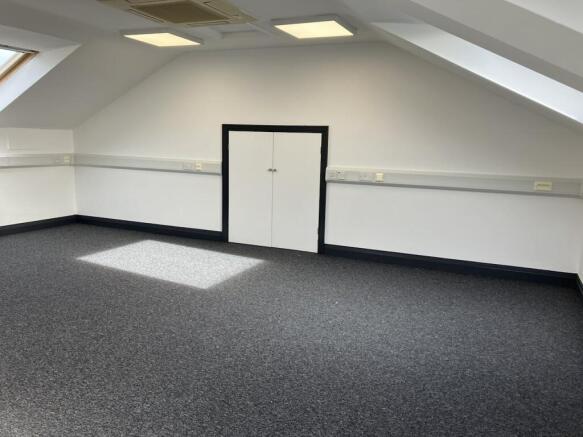
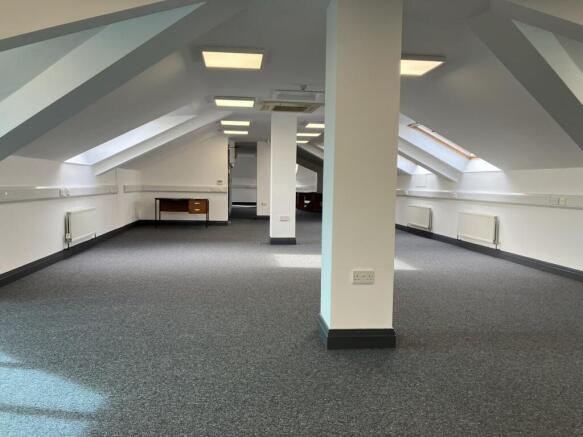
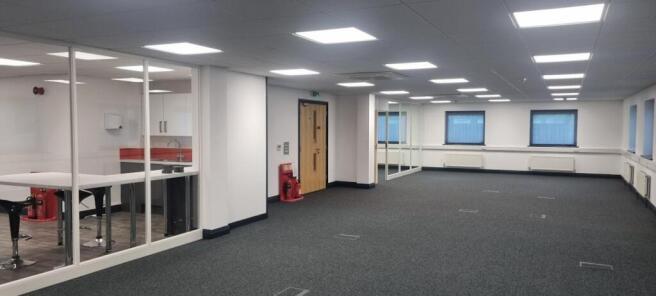
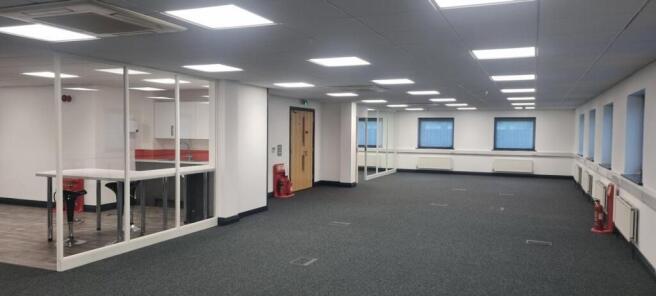
Office To Let, Norwich
Marketed by Bidwells LLP, Norwich
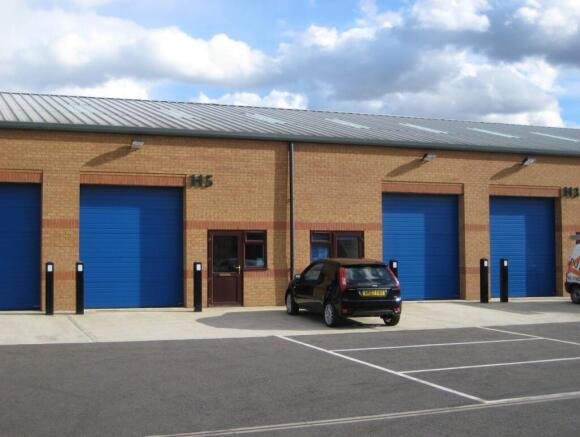
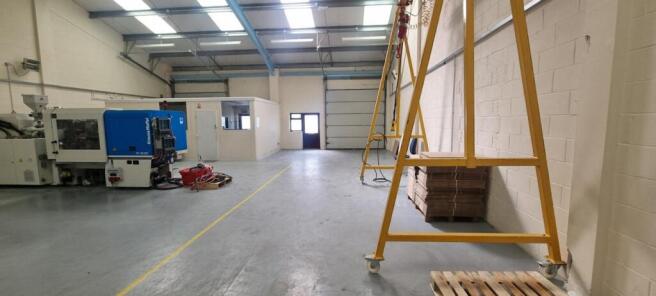
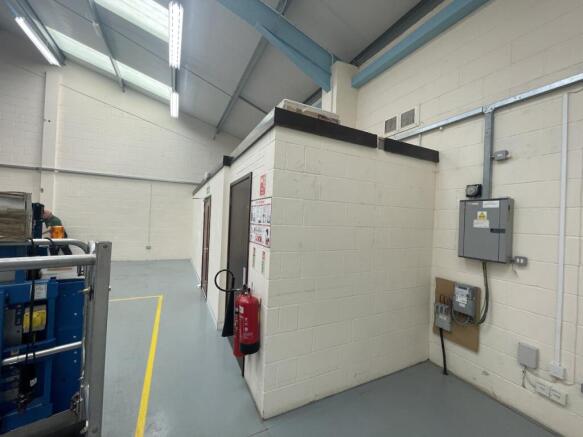
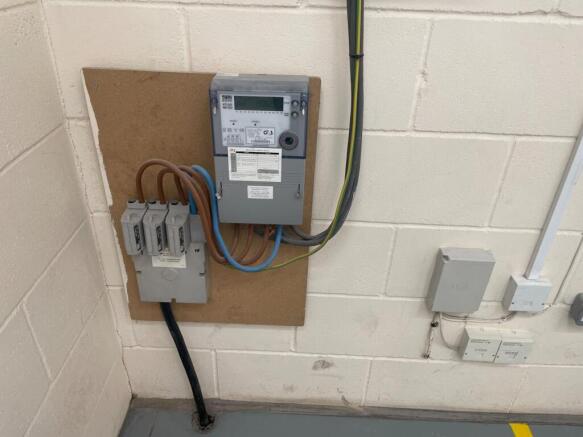
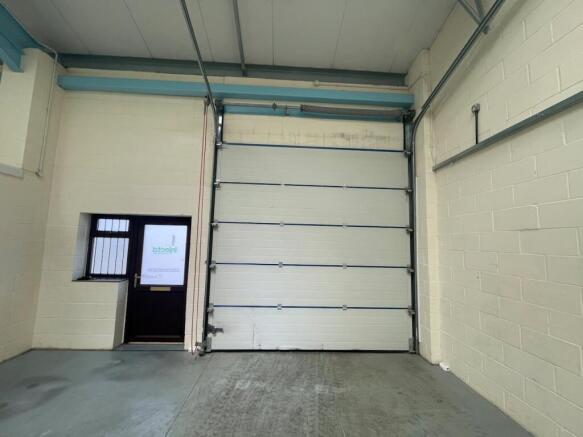
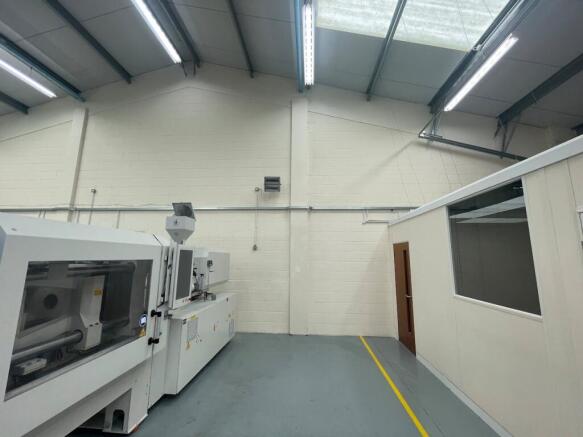
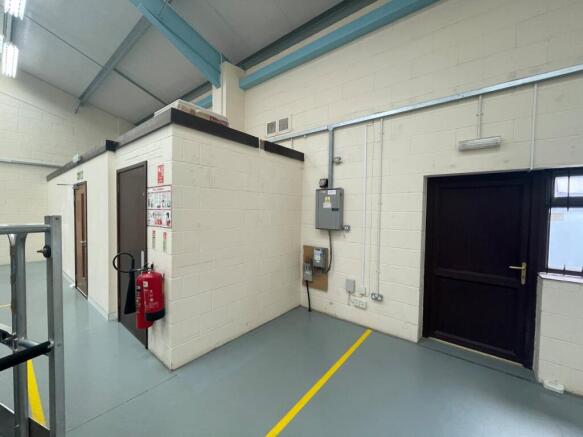
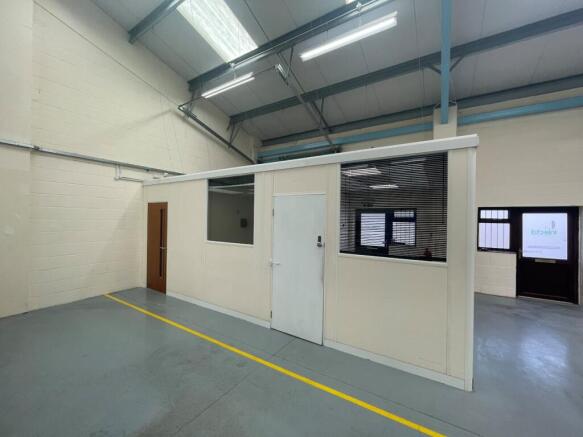
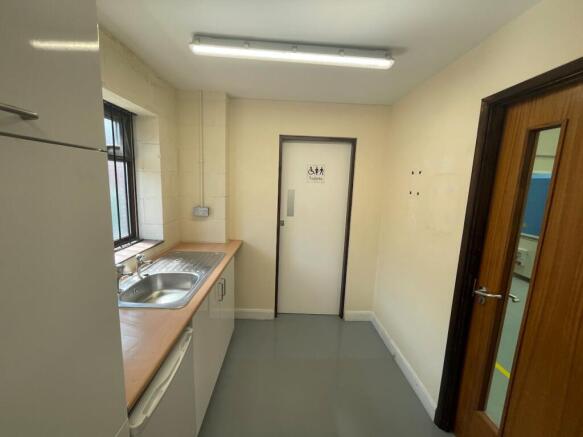
Warehouses
Marketed by Bidwells LLP, Norwich
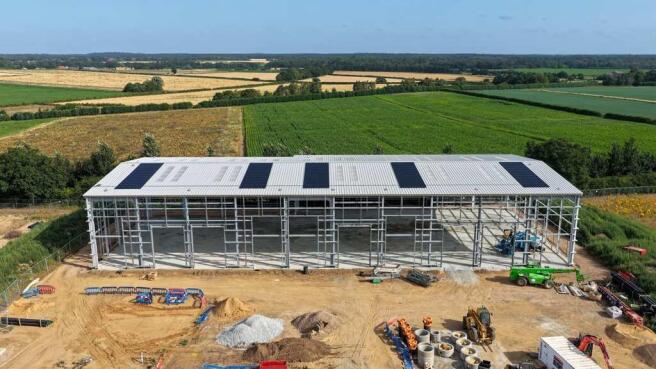
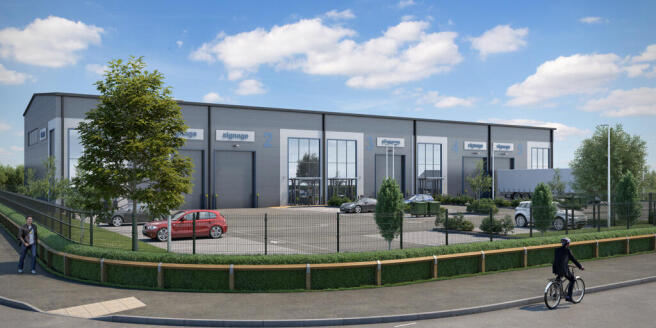
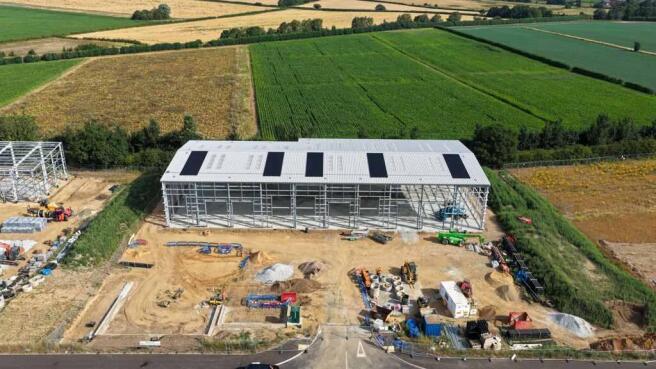
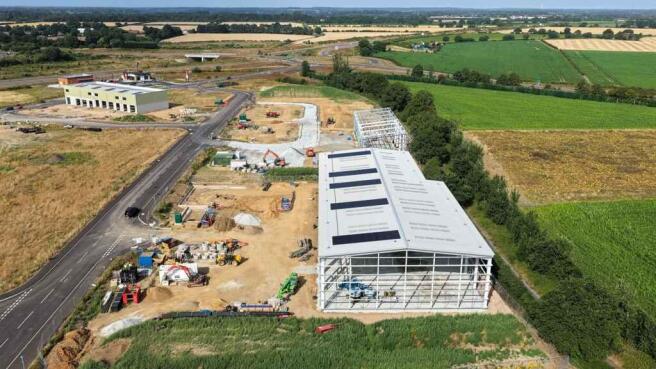
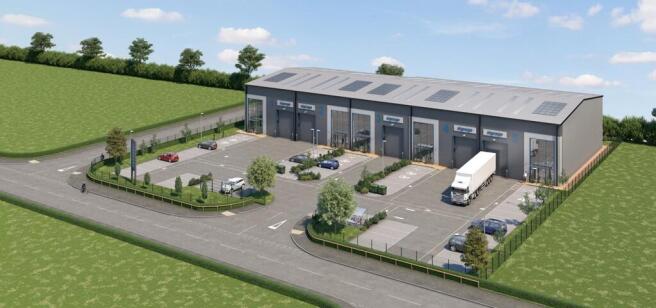
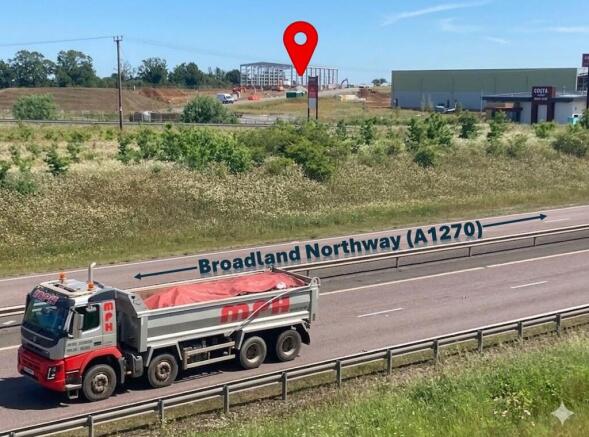
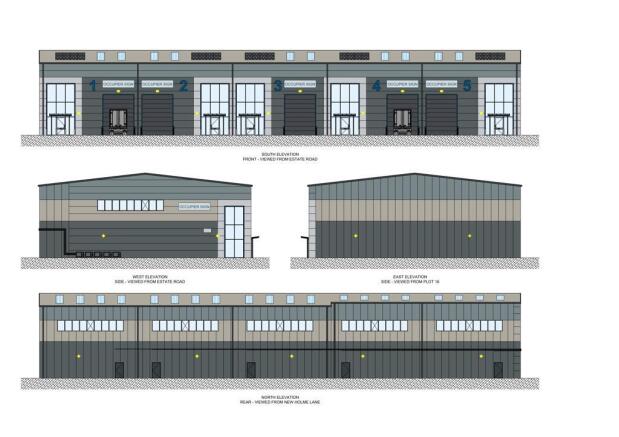
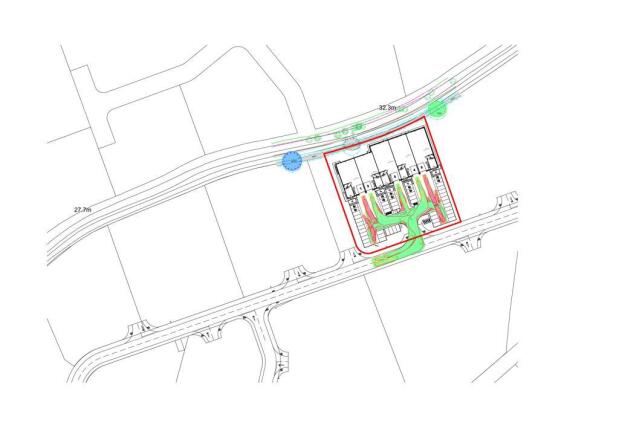
New Development of Trade Counter / Warehouse / Industrial Units
Marketed by BROWN & CO-PROPERTY AND BUSINESS CONSULTANTS LLP, Norwich
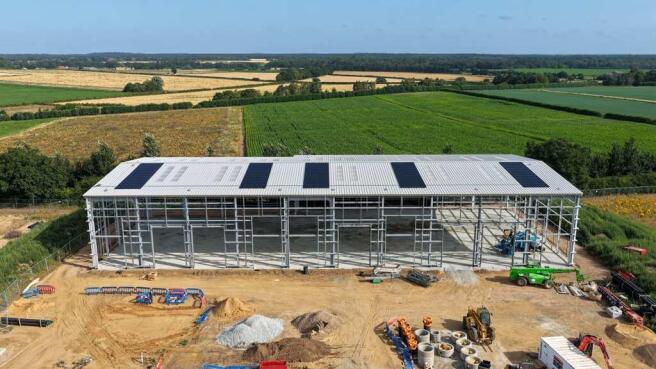
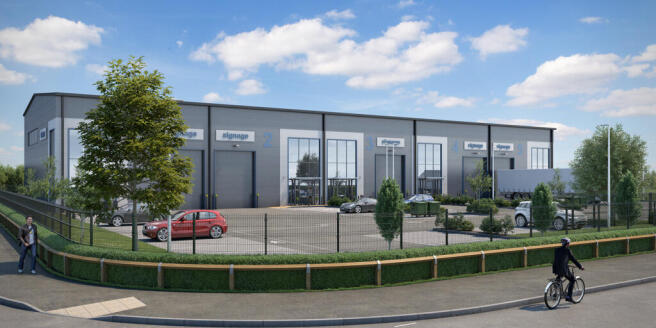
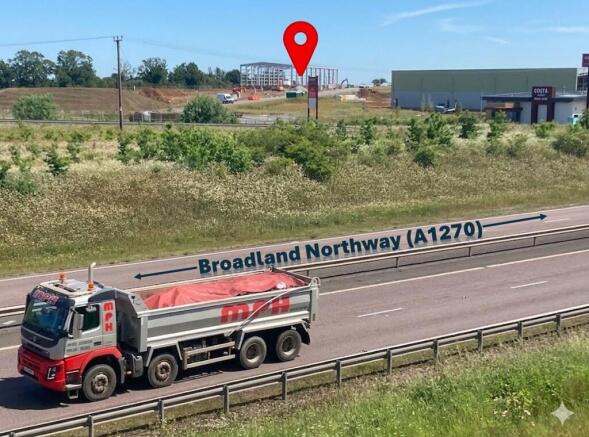
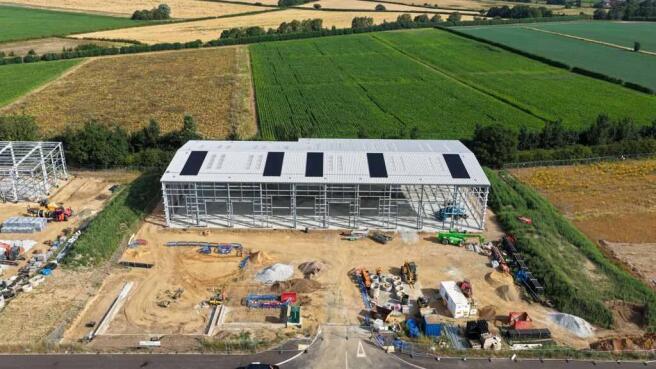
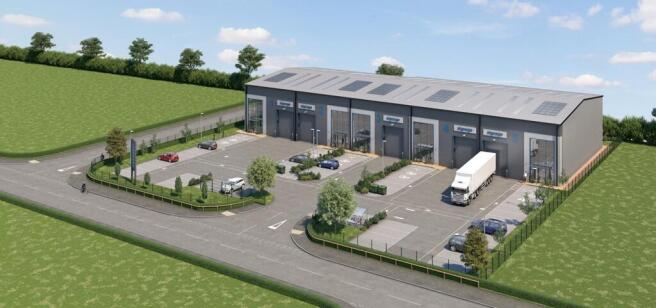
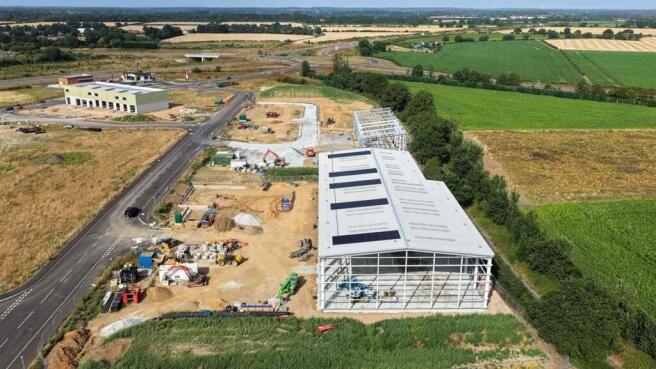
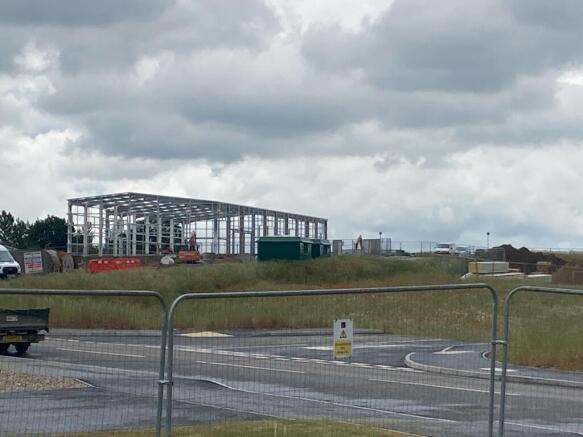
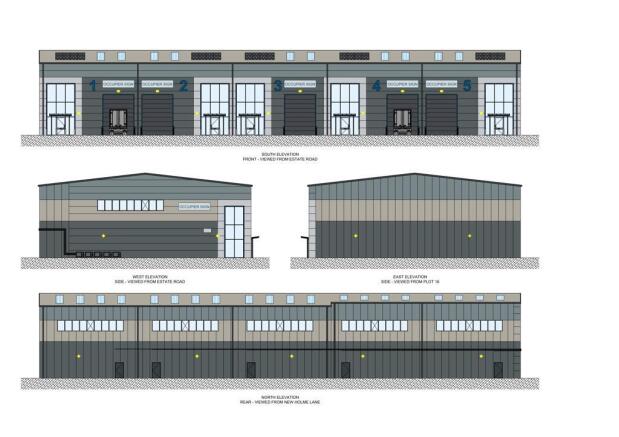
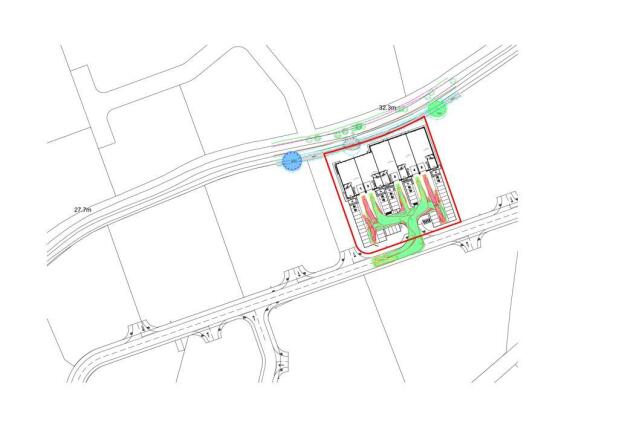
New Development of Trade Counter / Warehouse / Industrial Units
Marketed by BROWN & CO-PROPERTY AND BUSINESS CONSULTANTS LLP, Norwich
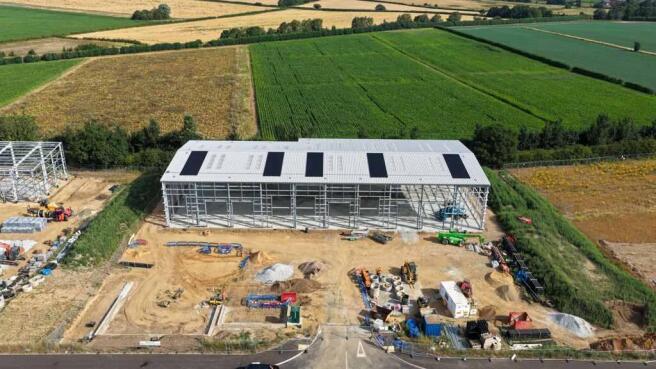
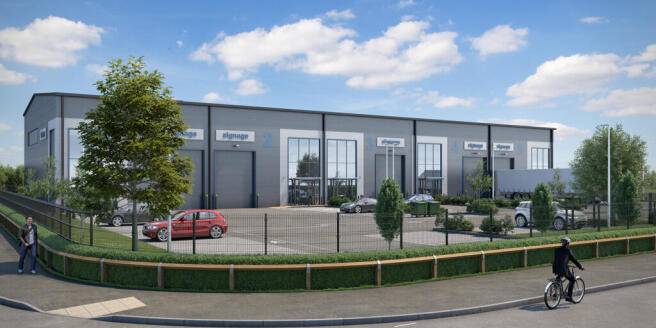
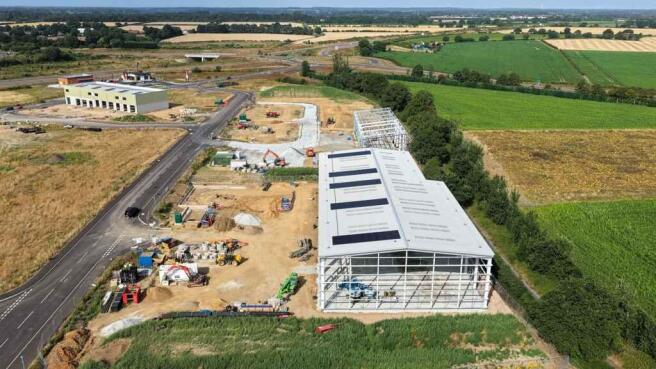
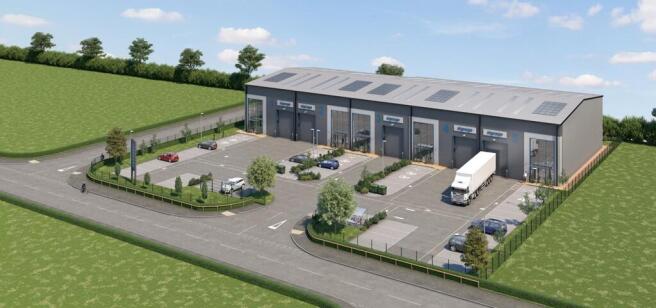
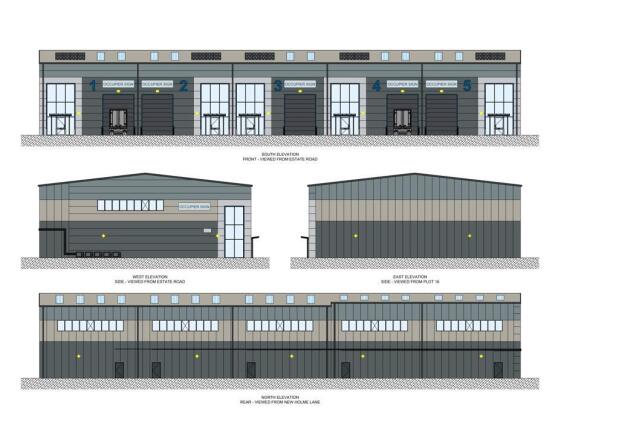
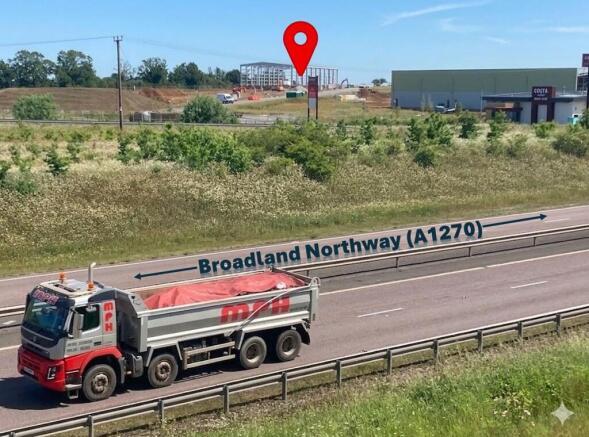
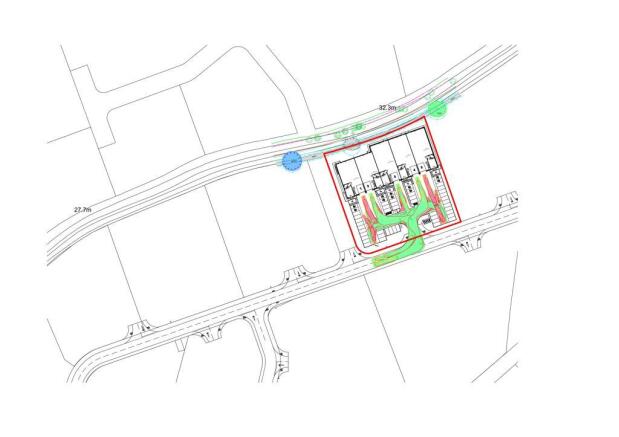
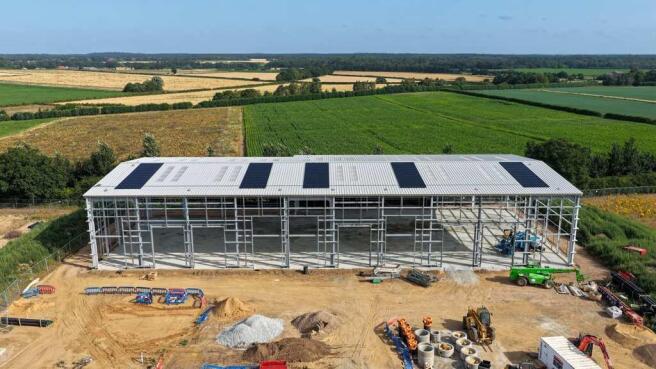
New Development of Trade Counter / Warehouse / Industrial Units
Marketed by BROWN & CO-PROPERTY AND BUSINESS CONSULTANTS LLP, Norwich
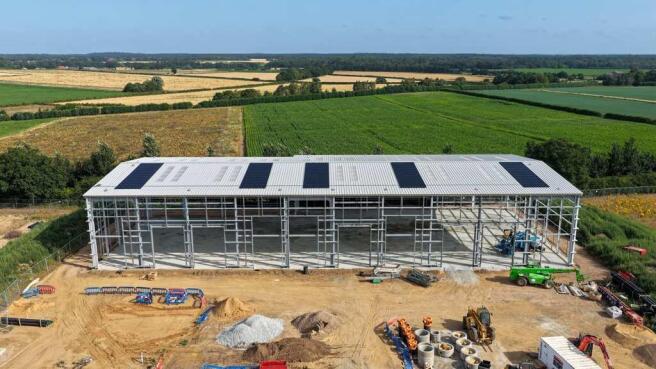
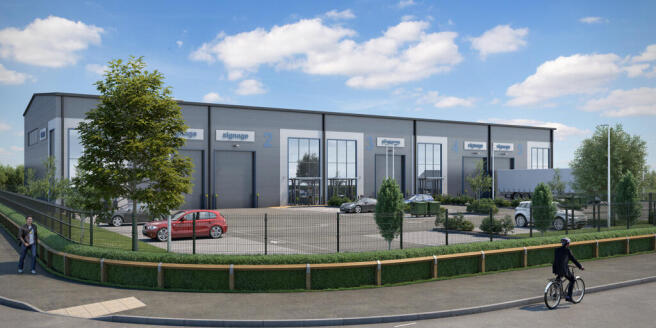
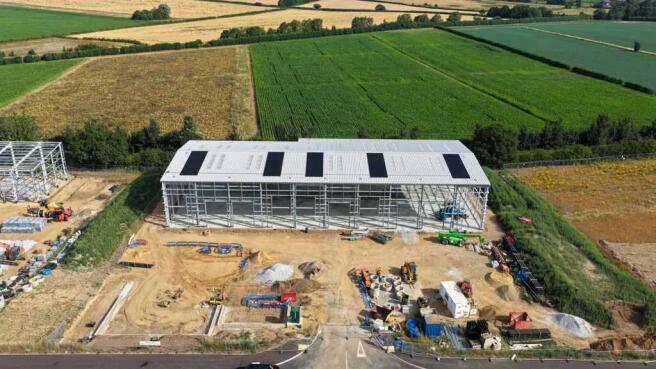
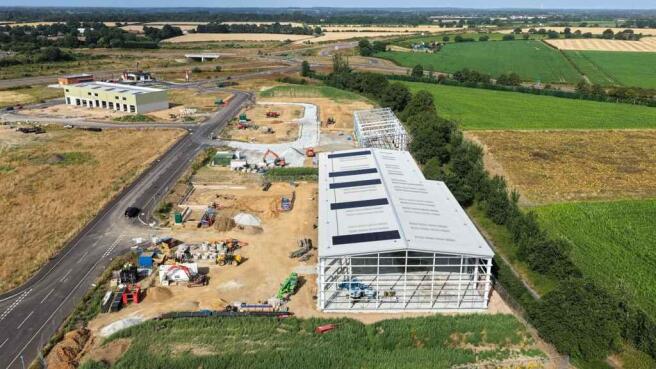
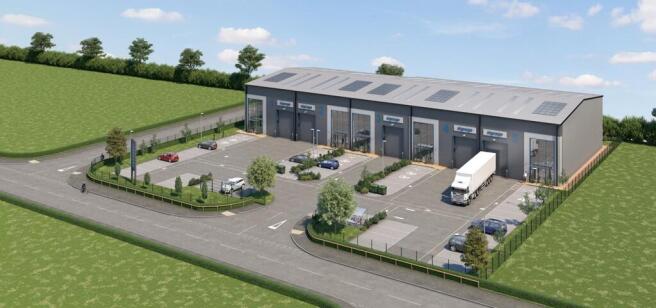
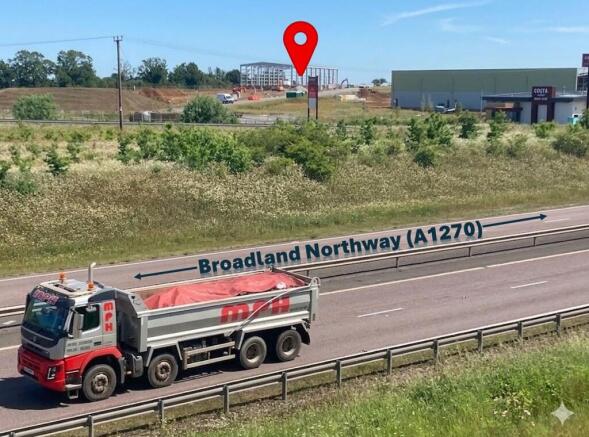
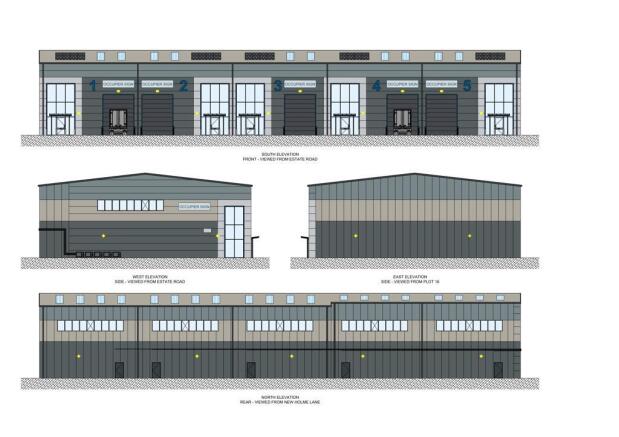
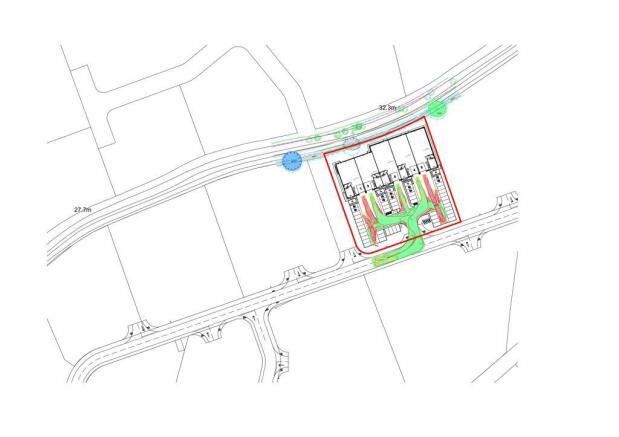
New Development of Trade Counter / Warehouse / Industrial Units
Marketed by BROWN & CO-PROPERTY AND BUSINESS CONSULTANTS LLP, Norwich
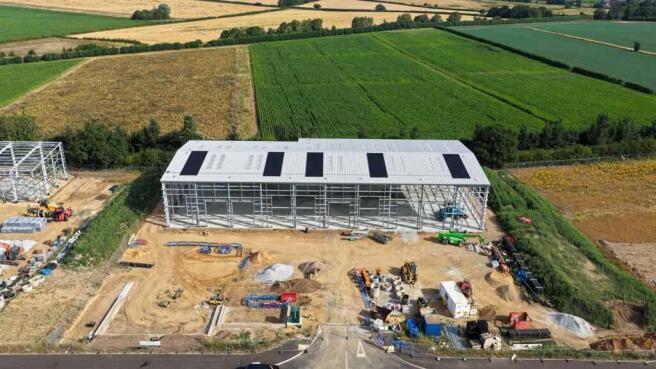
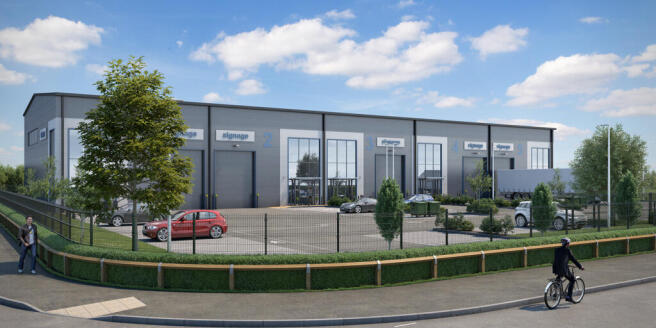
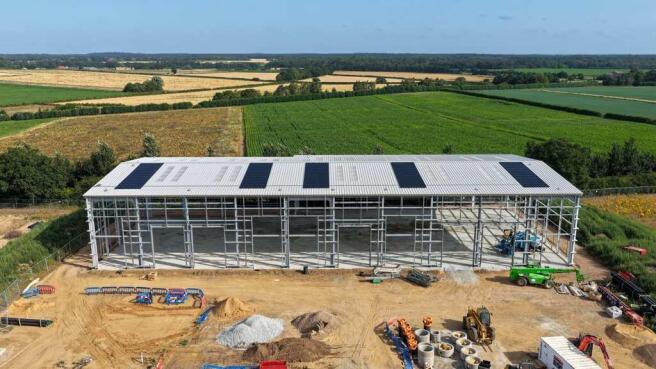
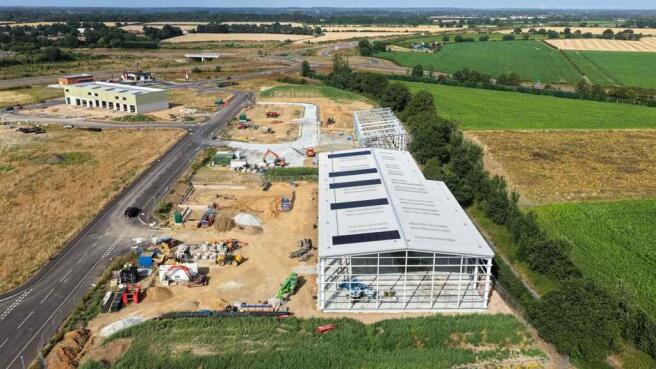
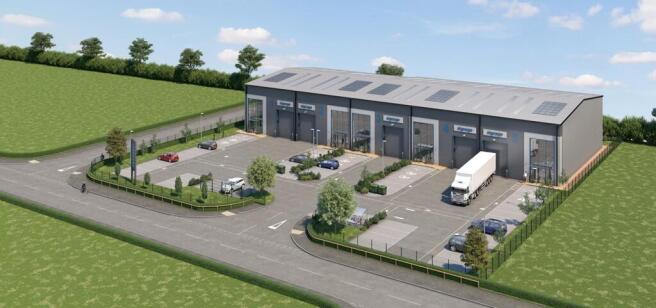
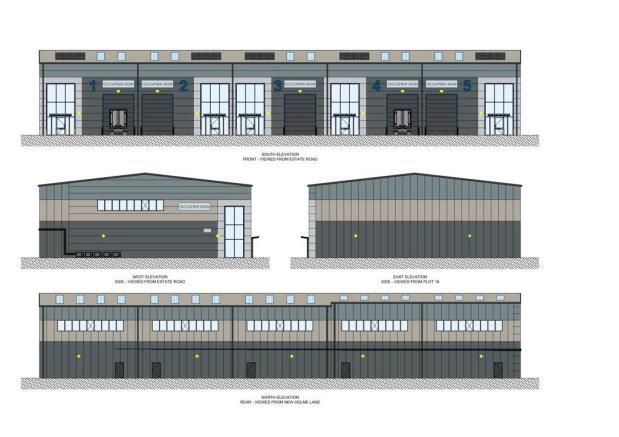
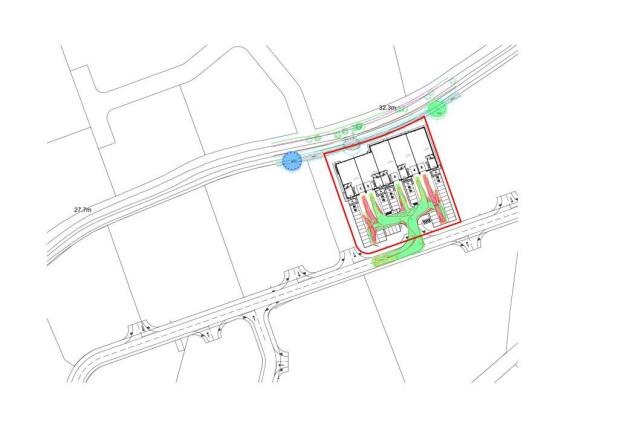
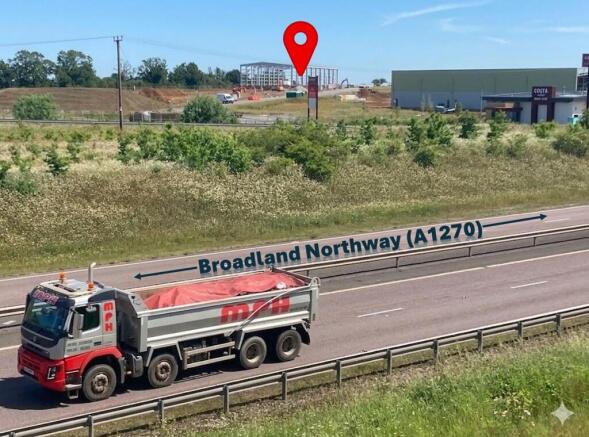
New Development of Trade Counter / Warehouse / Industrial Units
Marketed by BROWN & CO-PROPERTY AND BUSINESS CONSULTANTS LLP, Norwich
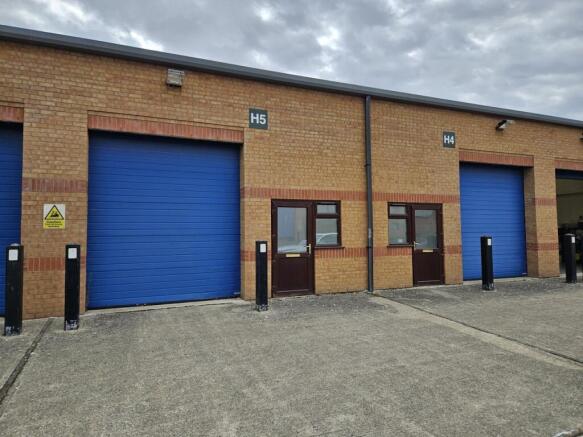
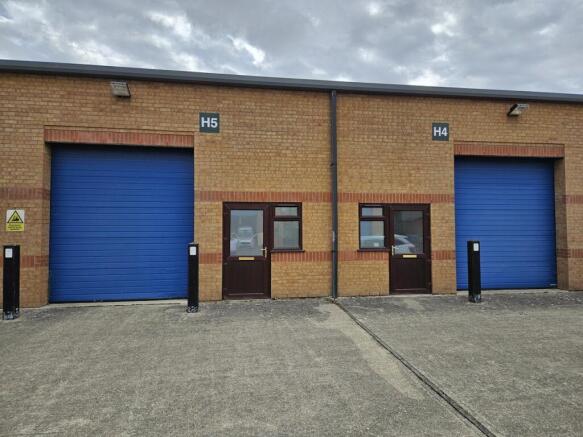
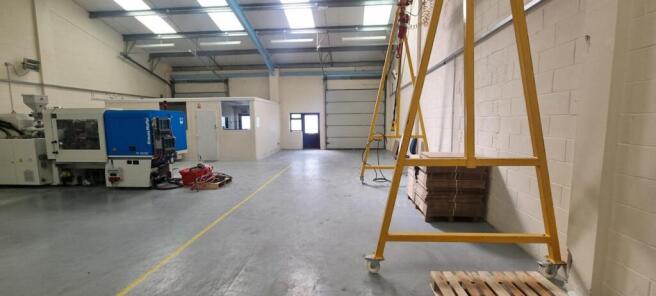
Light Industrial Units To Let - As a Whole or Part
Marketed by Roche Chartered Surveyors, Norfolk
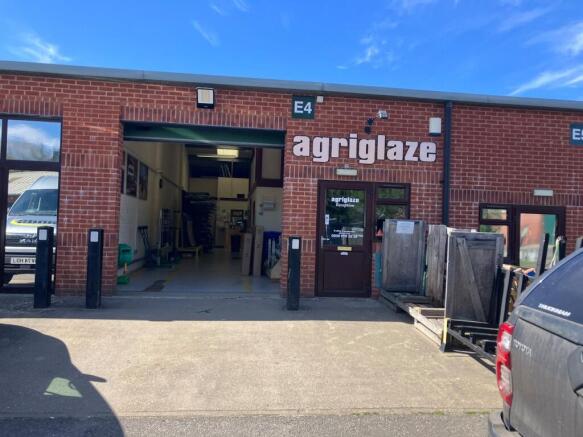
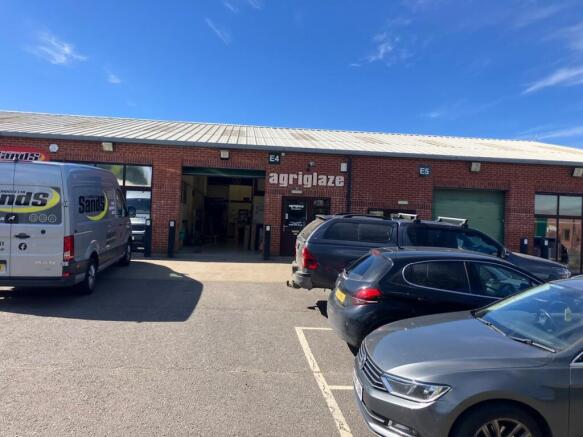
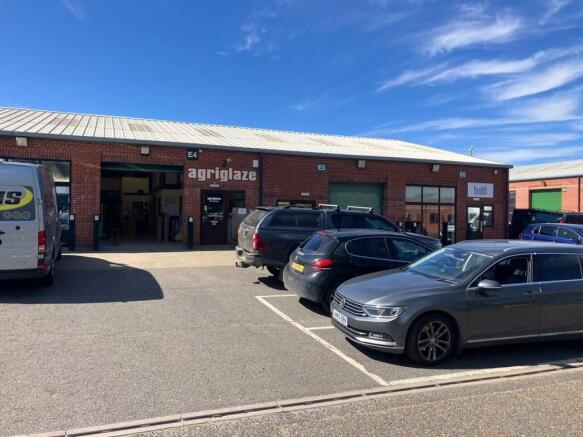
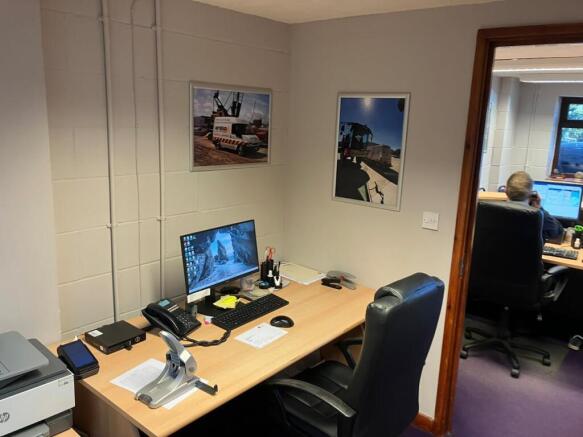
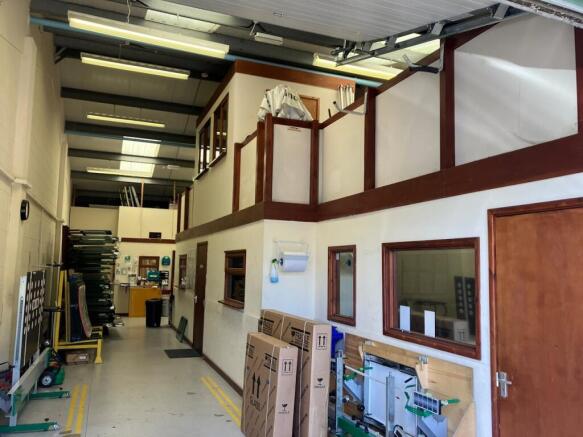
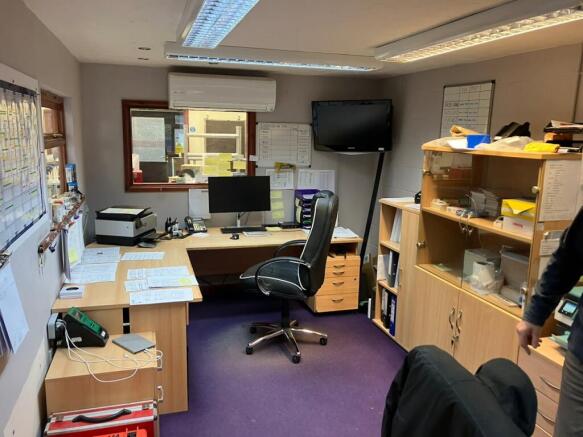
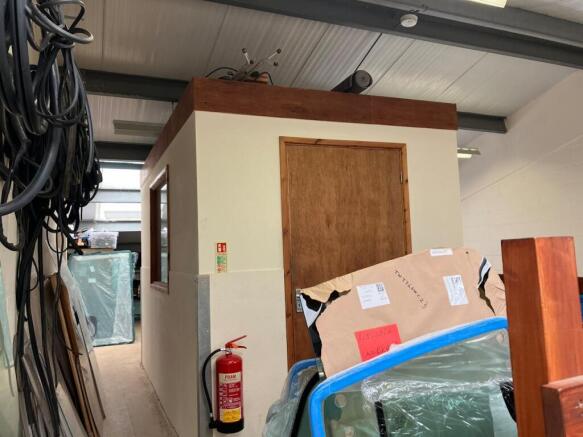
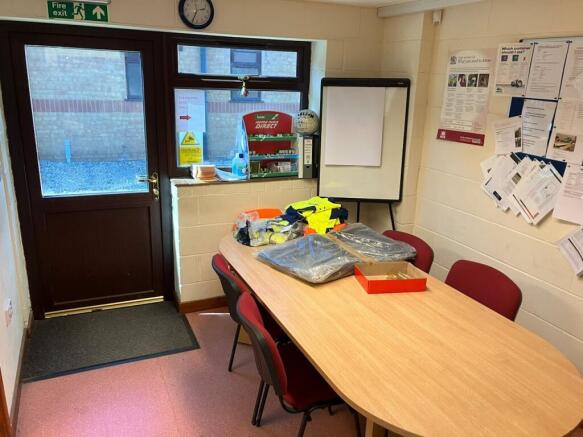
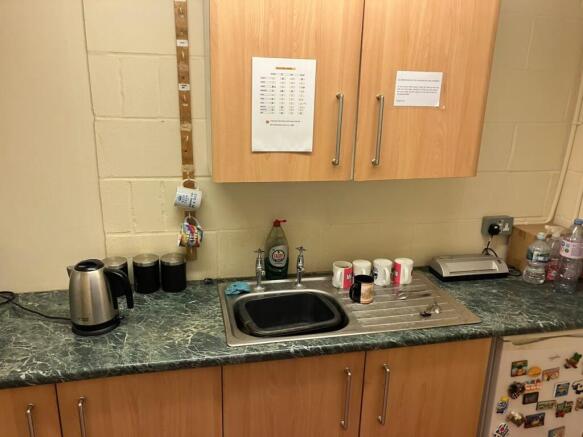
A single unit of 1,174 sq ft, which benefits from being below the Small Business Rates Relief threshold. Available Q3 2026
Marketed by Bidwells LLP, Norwich
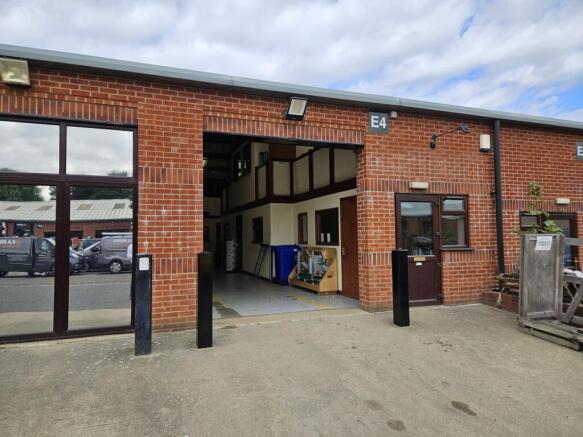
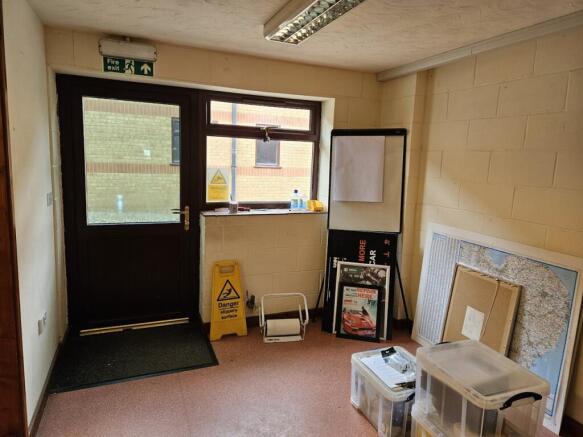
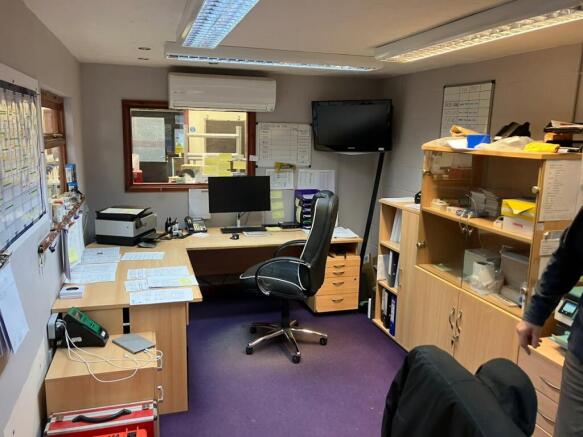
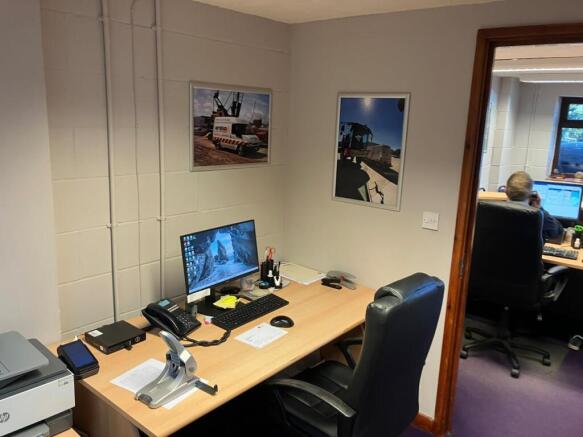
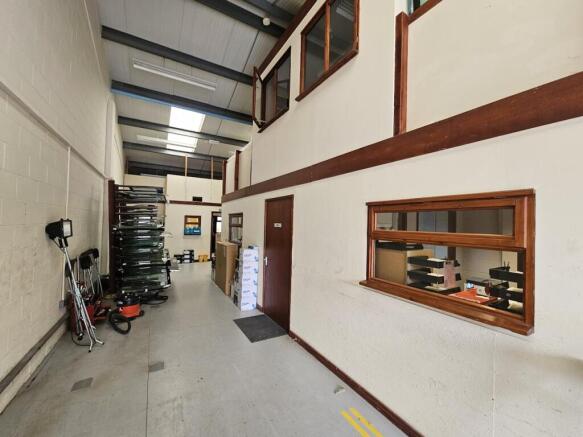
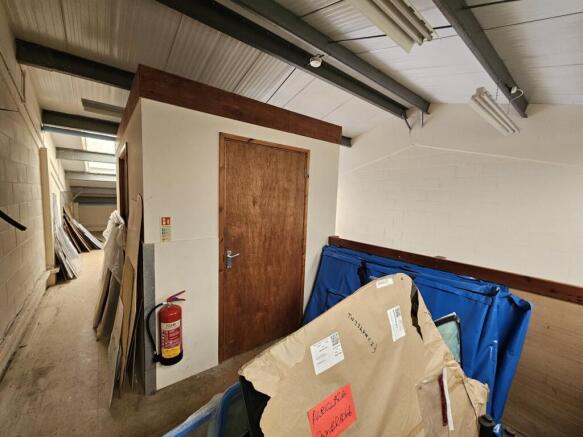
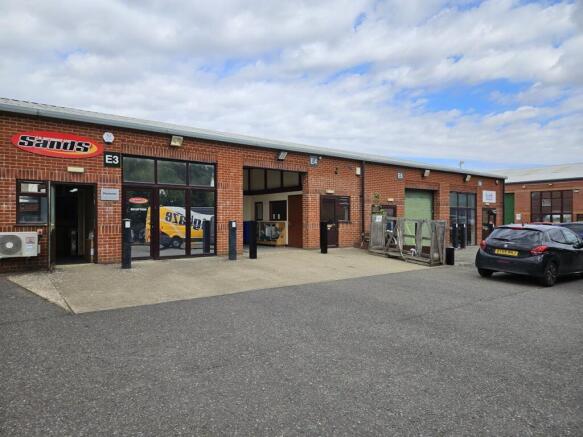
Mid-Terrace Light Industrial Unit With Offices - To Let
Marketed by Roche Chartered Surveyors, Norfolk