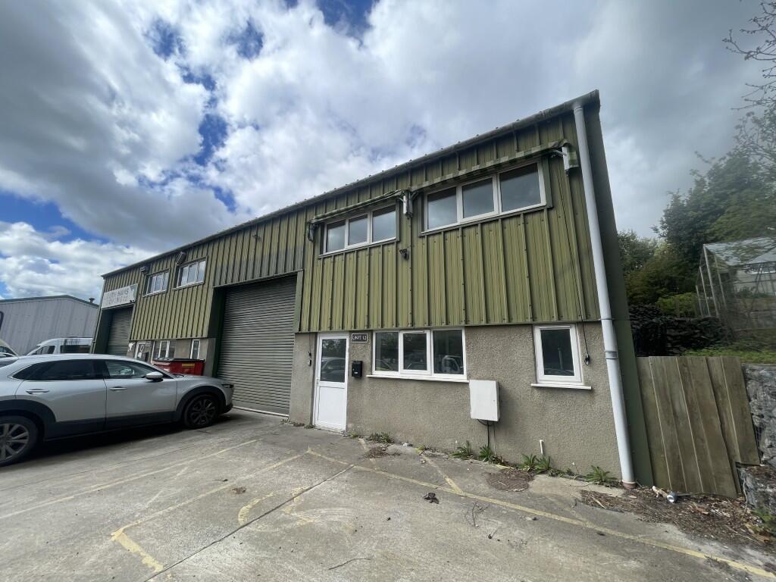
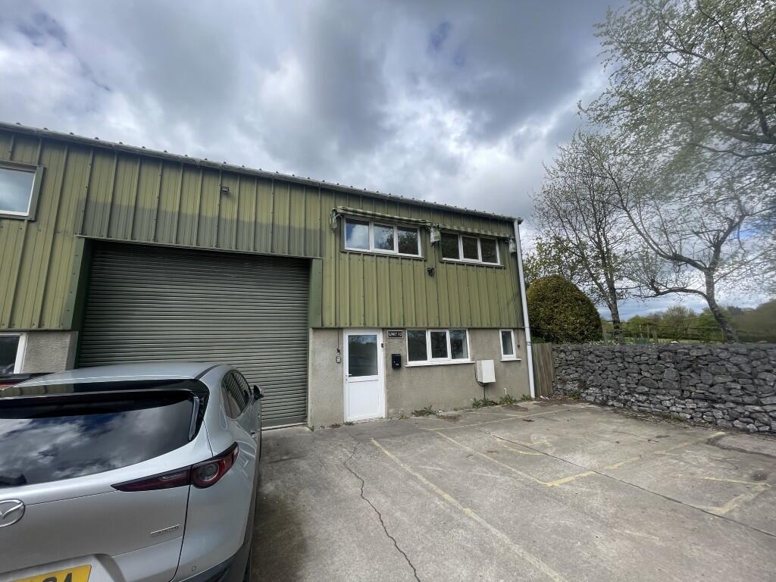
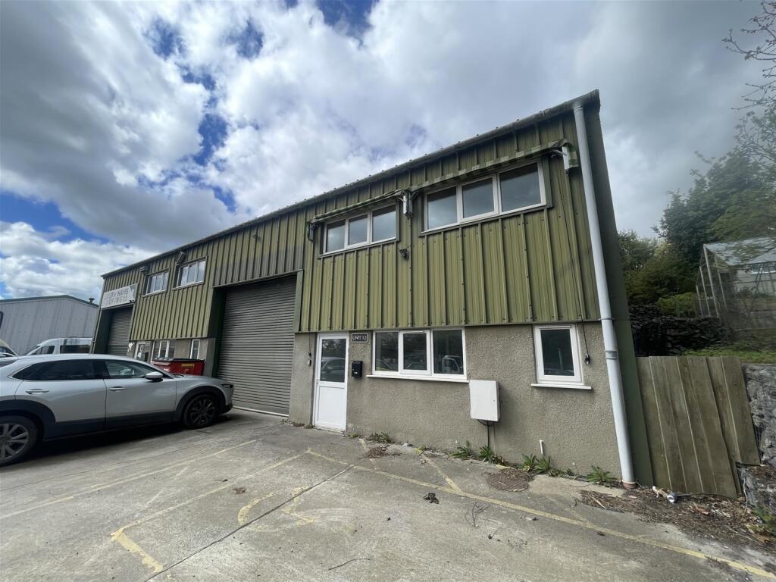
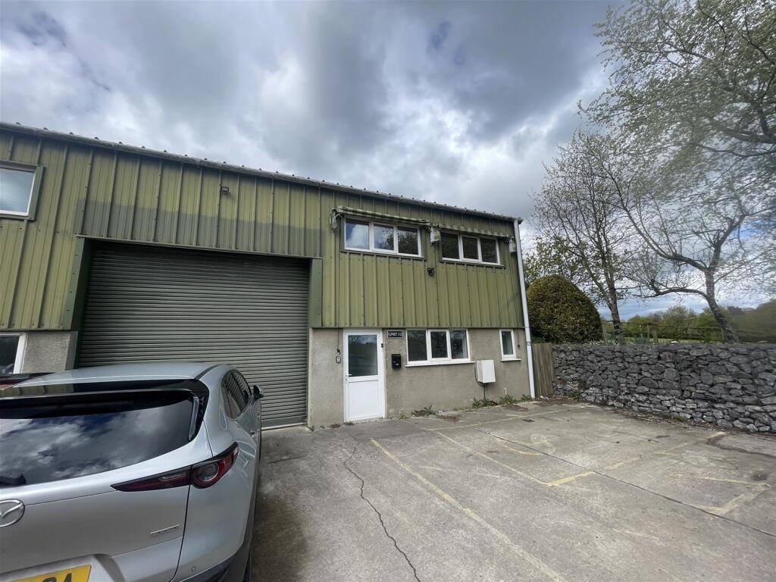
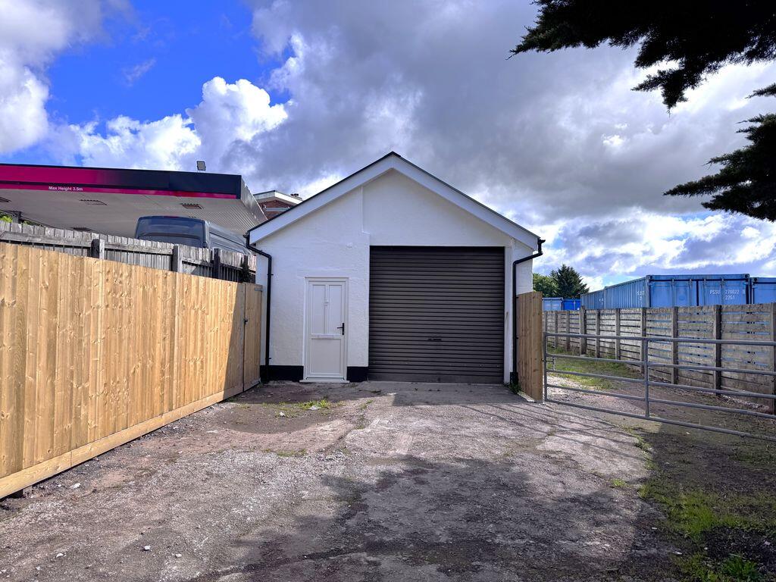
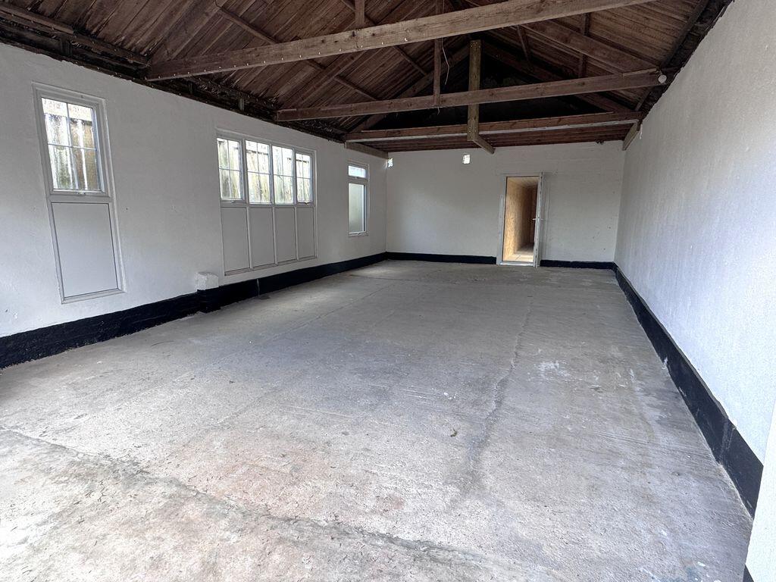
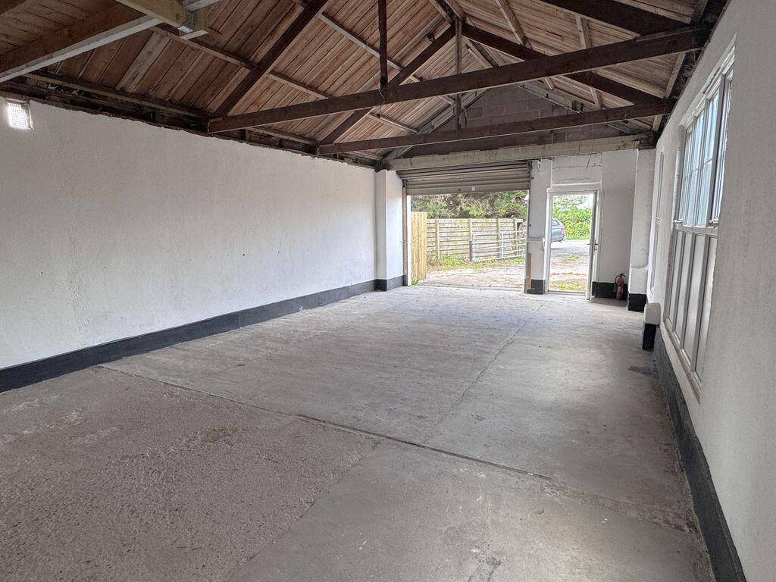
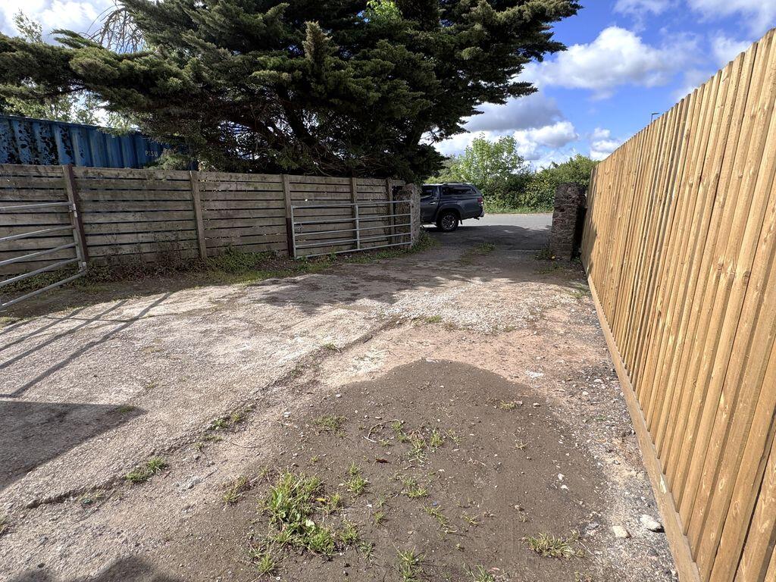
Briefly comprising part brick, part clad construction with concrete loading bay, parking for (6), roller shutter door, front pedestrian entrance, gross internal area of circa 1,500 sq.ft including workshop, offices, ancillary storage, kitchenette and WC's.
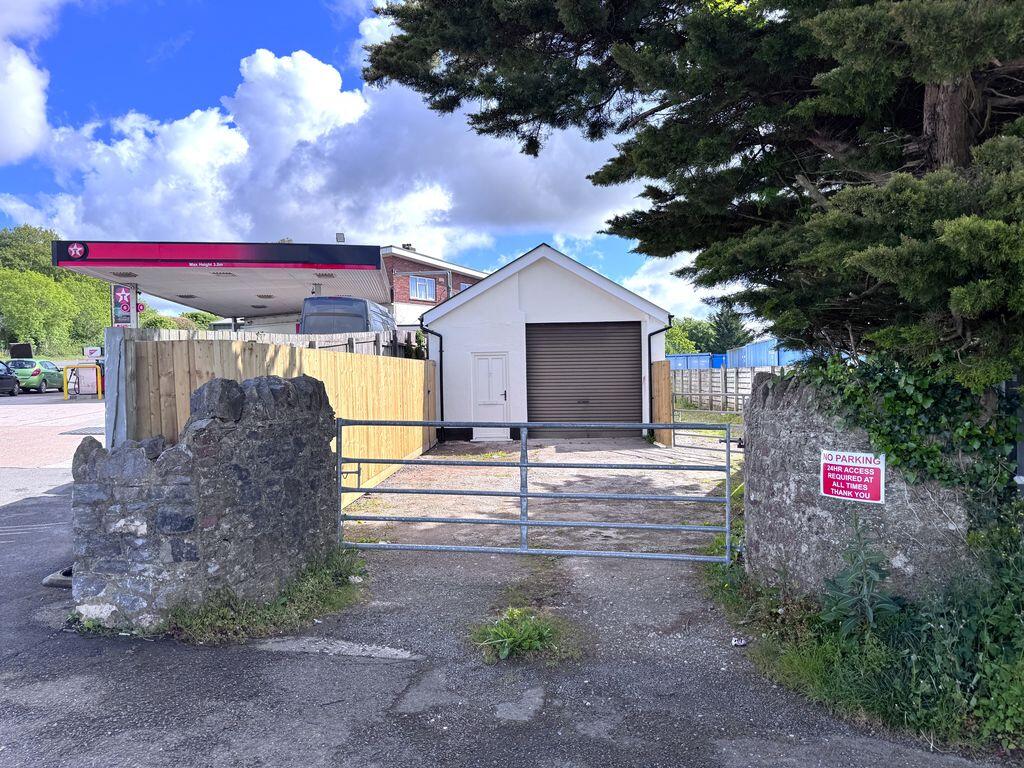
The unit is accessed via Totnes Road, located down the entrance road to the rear of the Estate, comprising…
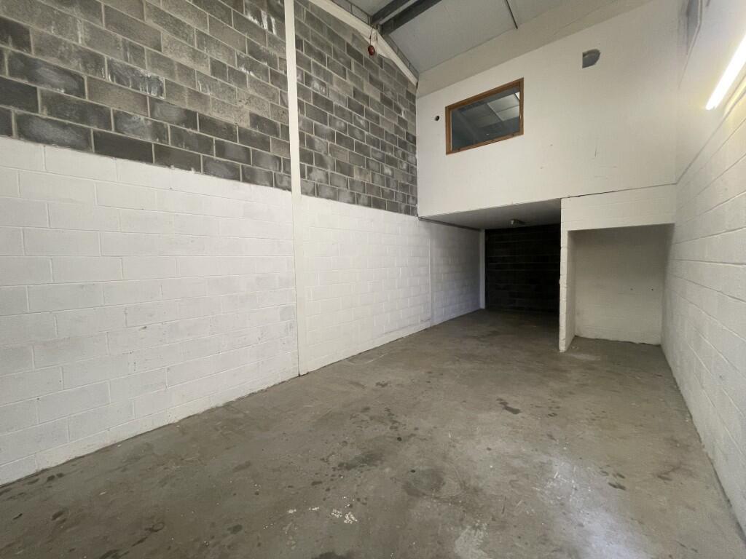
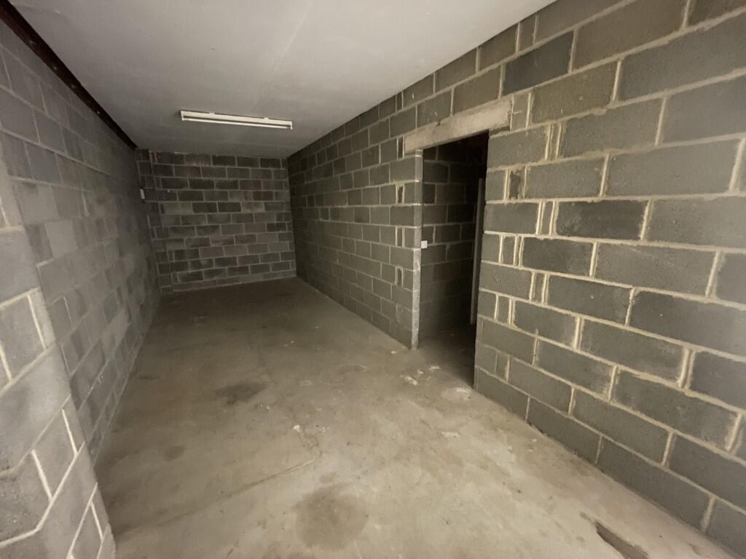
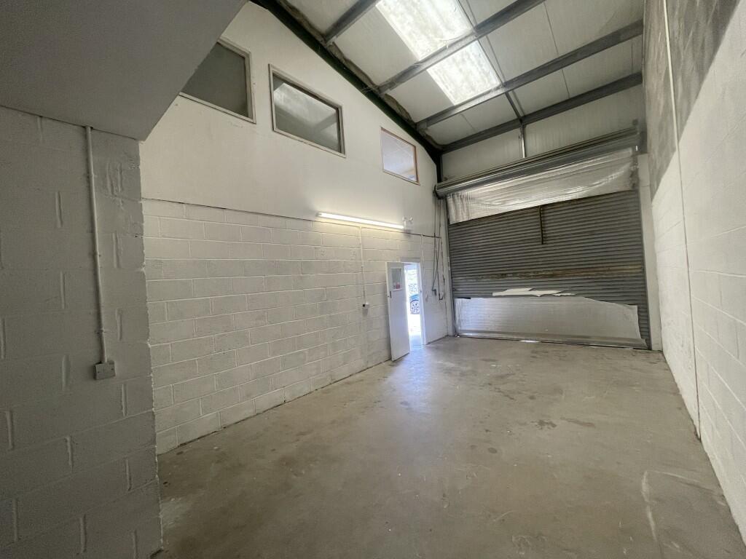
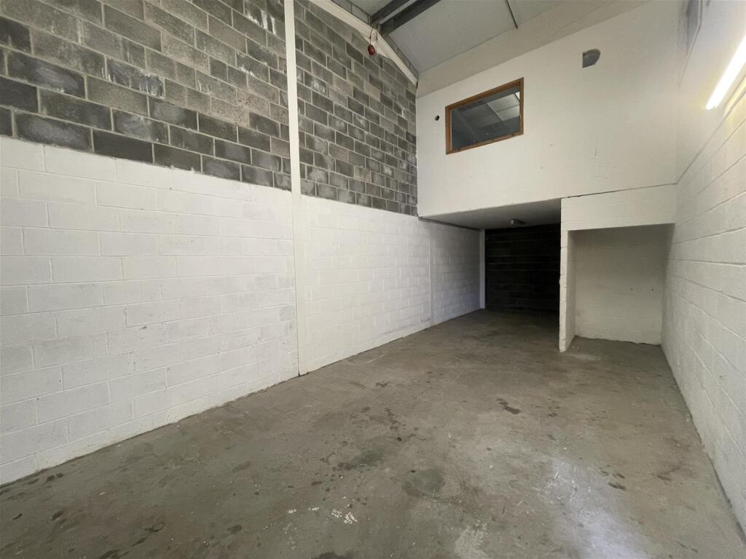
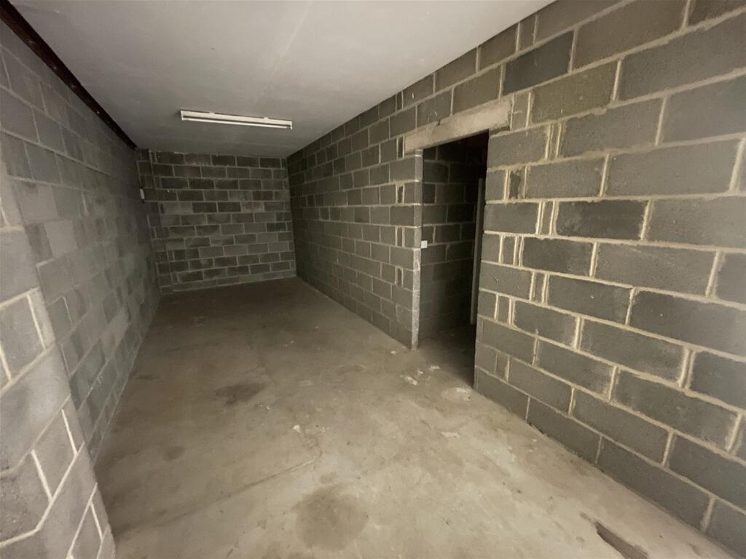
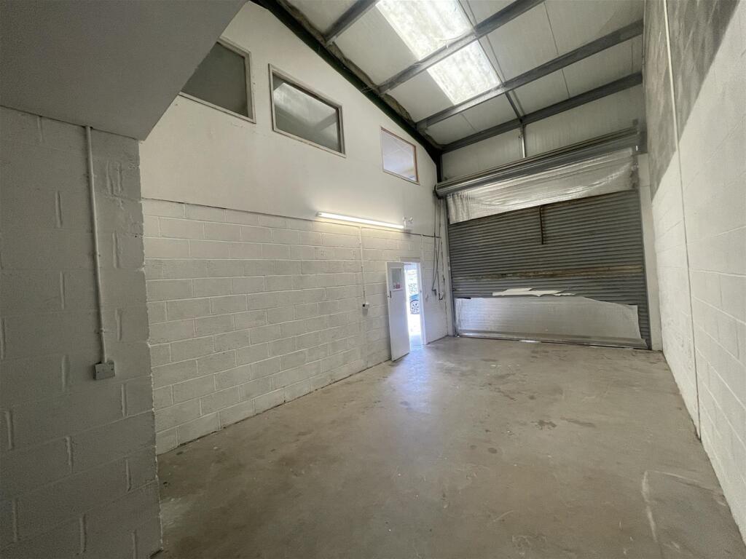
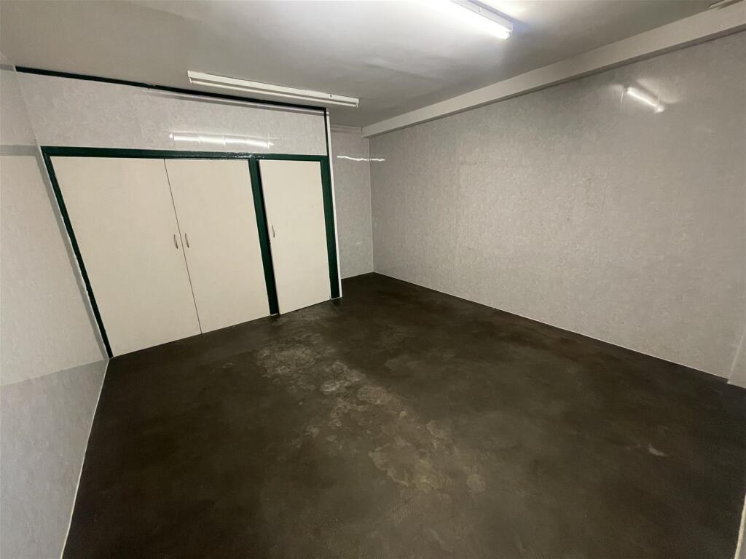
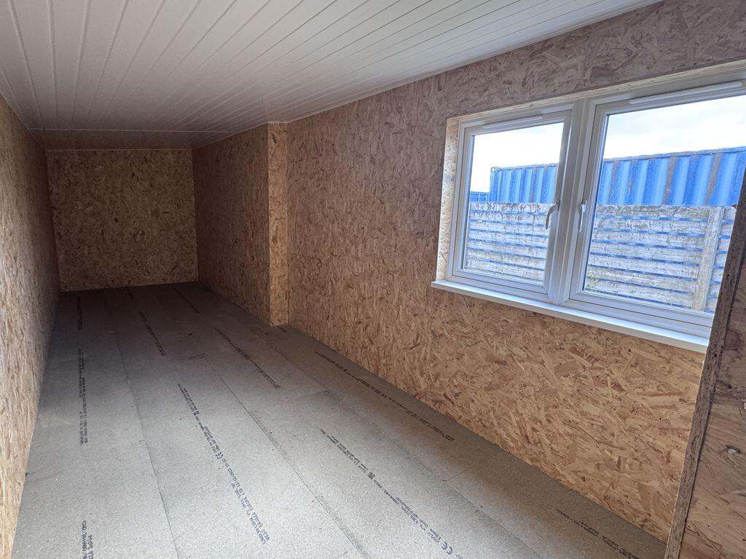
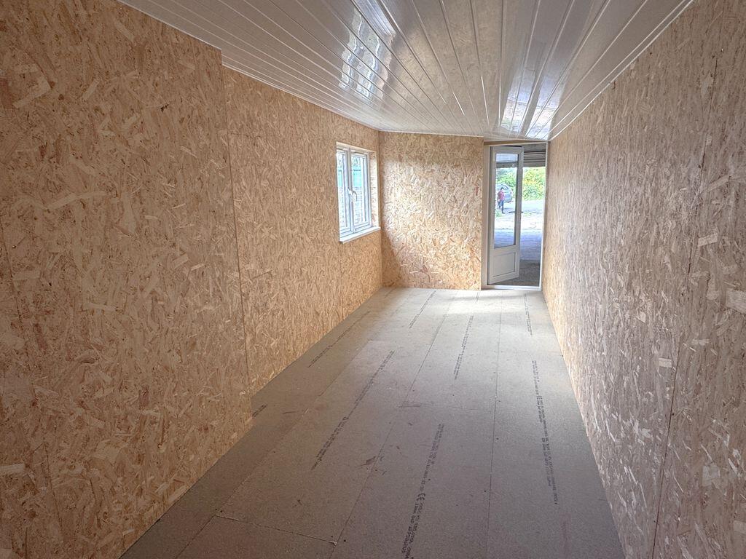
Workshop (36'x 13') accessed by a roller shutter door and side entrance door with further storage racking to the rear (32'x8').
Pedestrian entrance giving access to all principle rooms and stairwell, to include…
Office/ Store (16'x 13') with built in storage cupboard.
Front storeroom (8'x8') with workbench & meter cupboard
Disabled WC's
First floor landing giving access to…
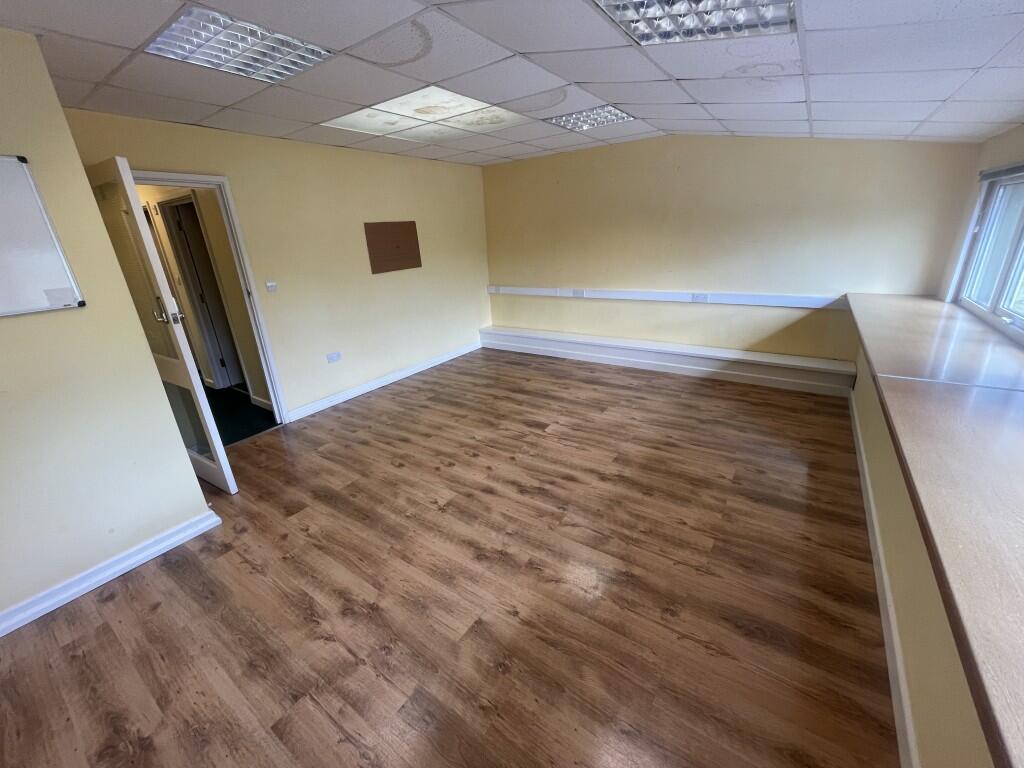
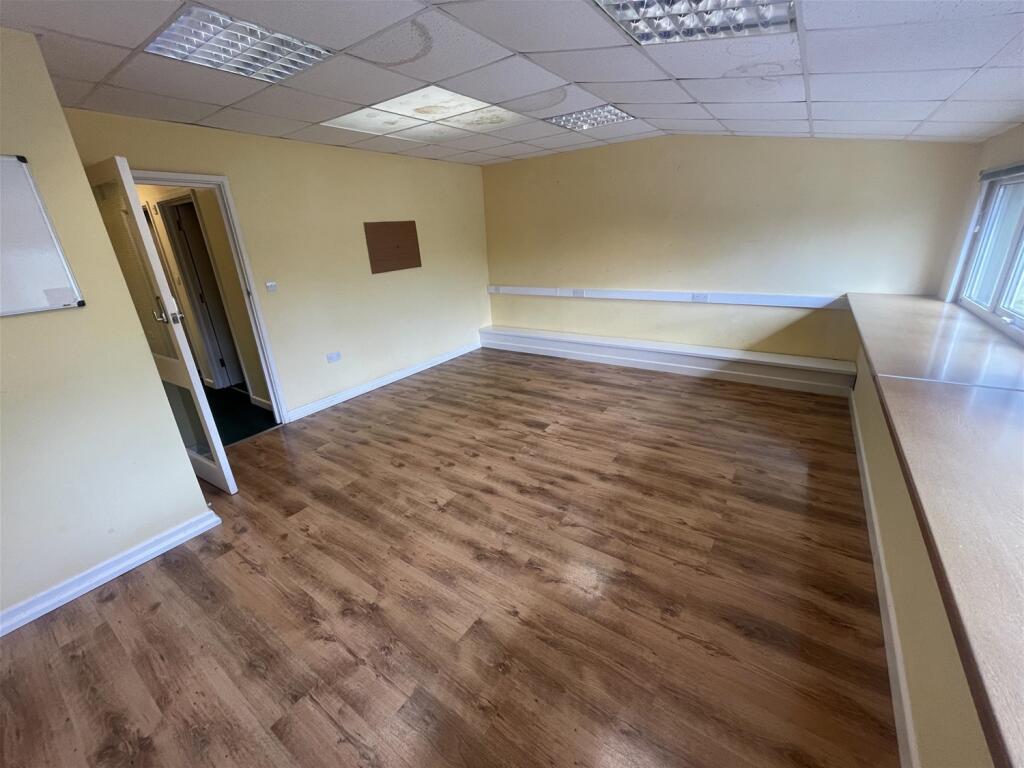
Main office (18'x5') open plan with aspect over workshop and car park.
Kitchen
WC
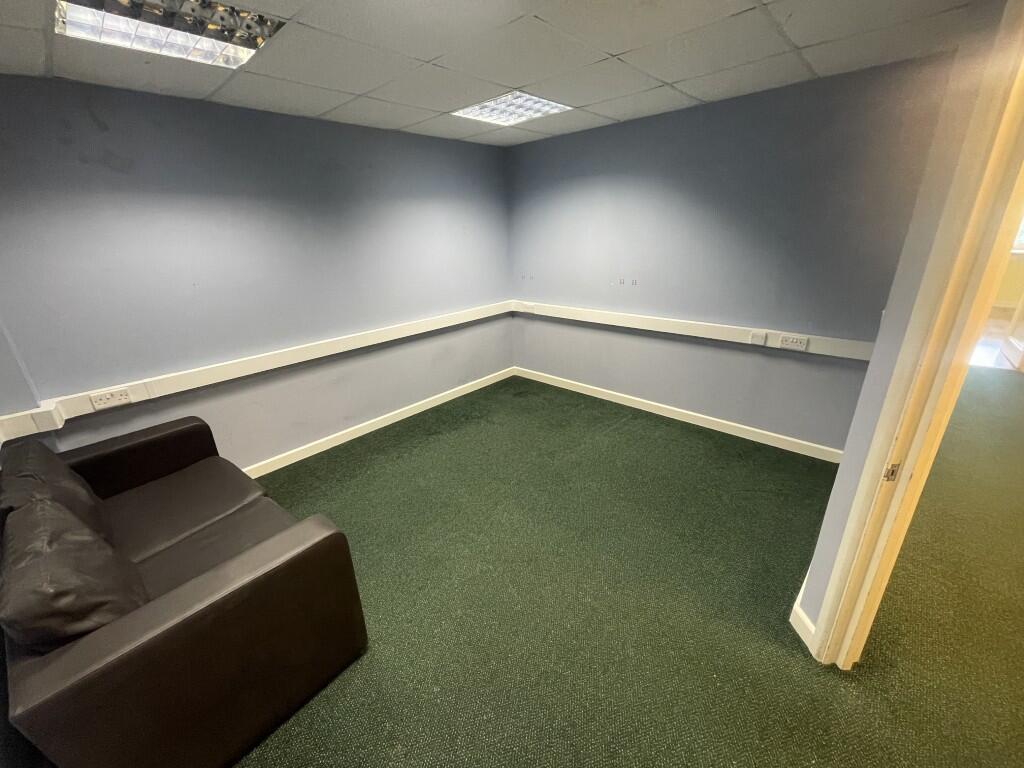
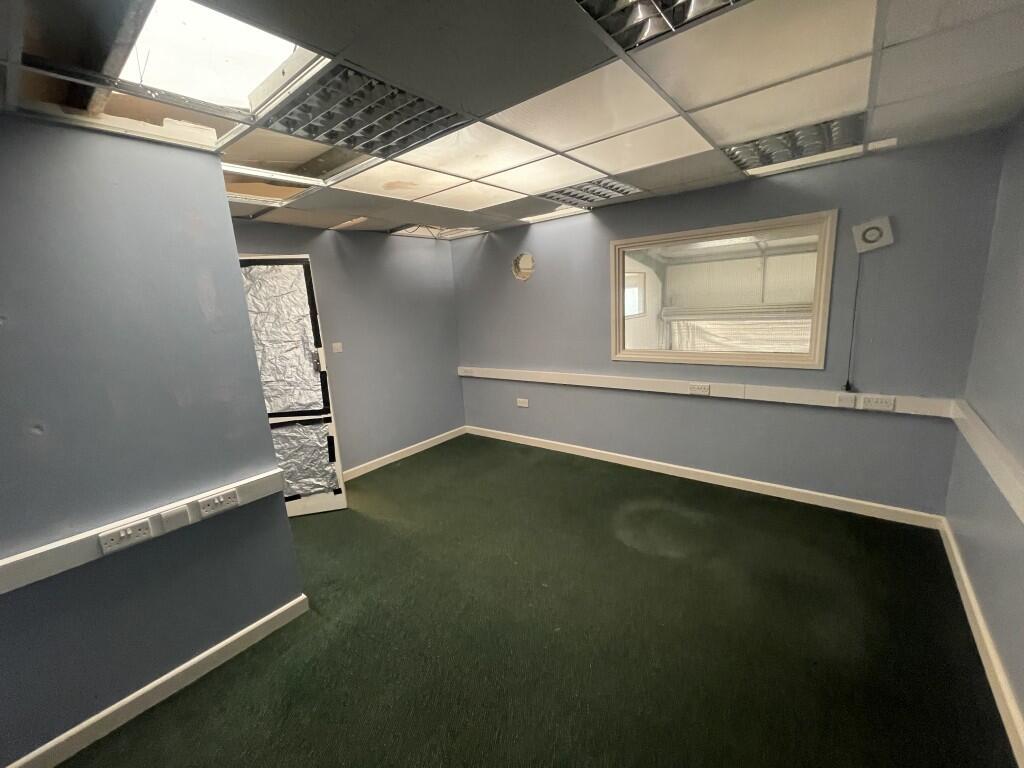
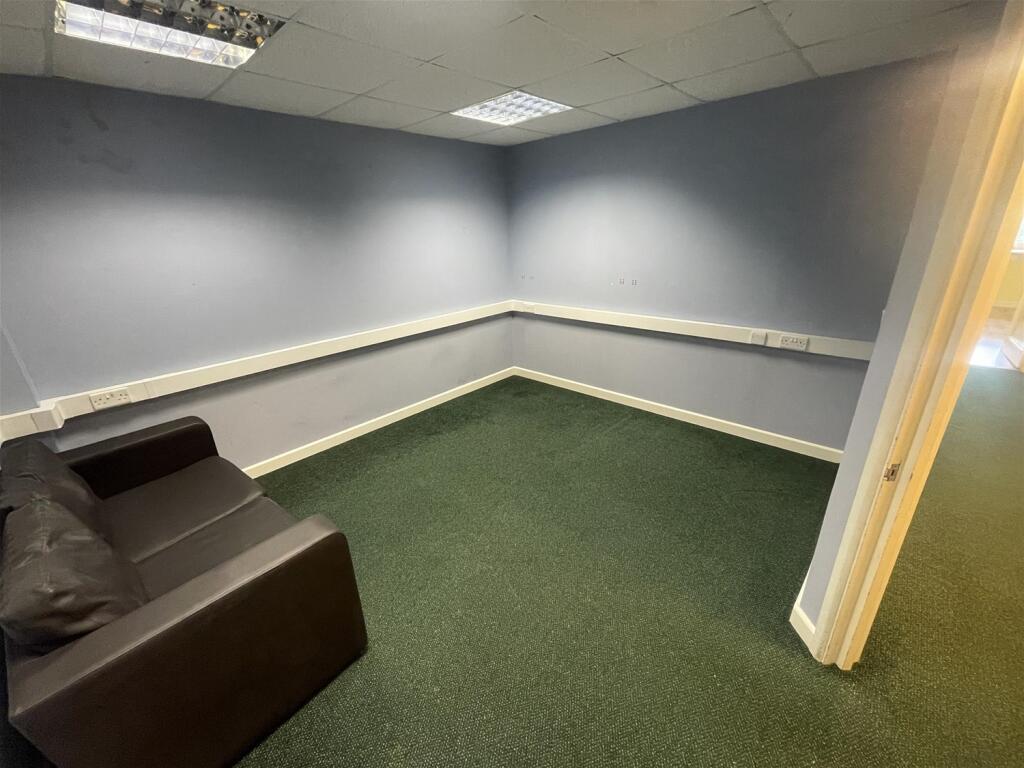
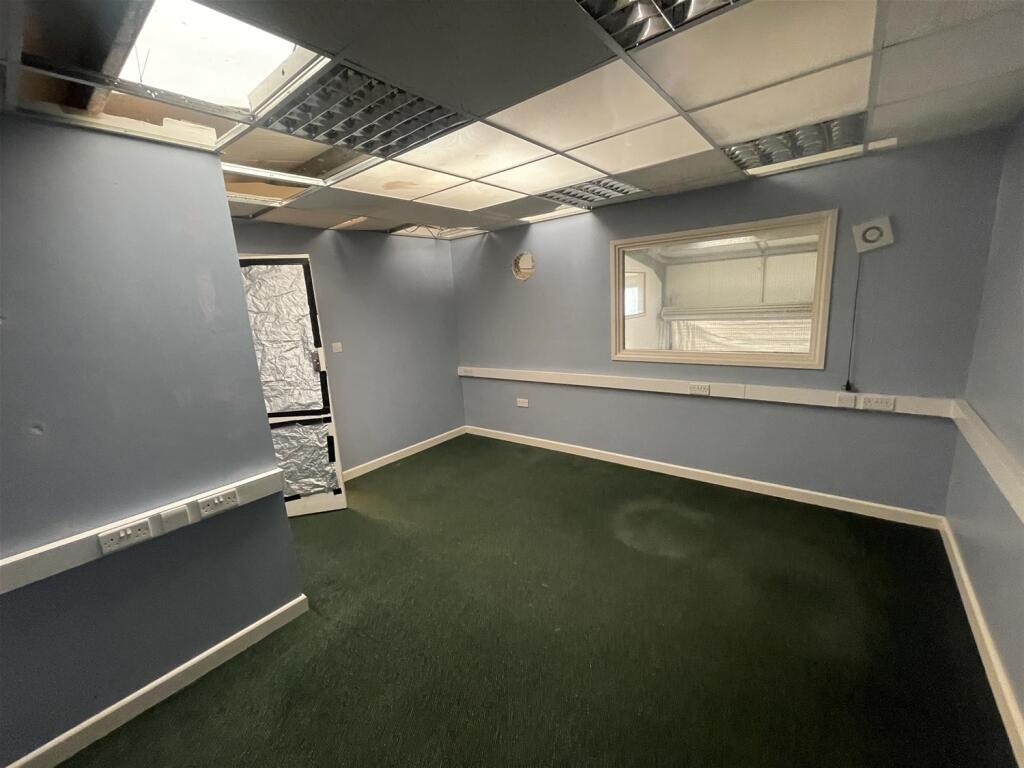
Rear Office (11'x11') Store cupboard (9'x4')
Further rear office/storage (13'x13')
Externally, there is a concrete loading bay, along with the allocated parking spaces.