Commercial properties to let in Thorne, Ramsgate, Kent
Paid partnerships can play a role in listing order
18 results
Beta
Featured property
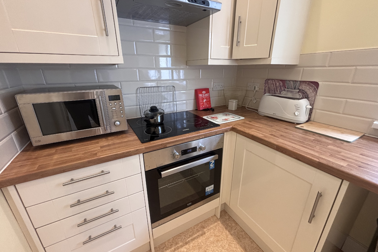
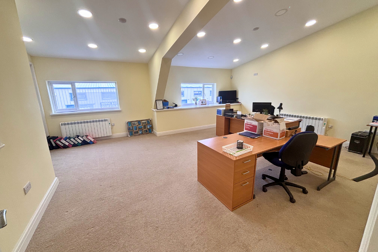
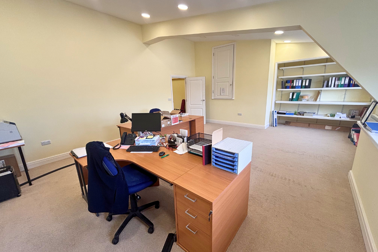
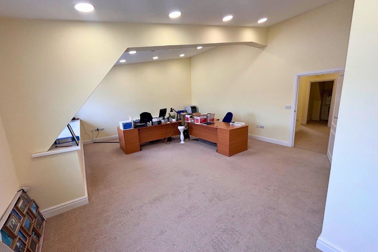
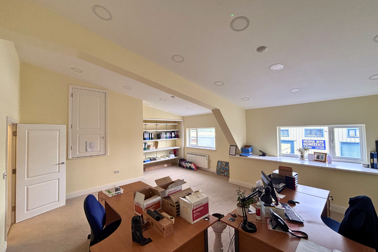
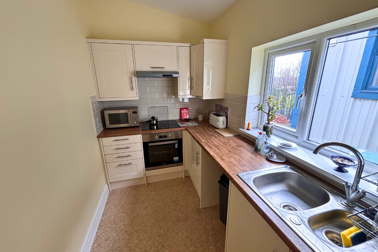
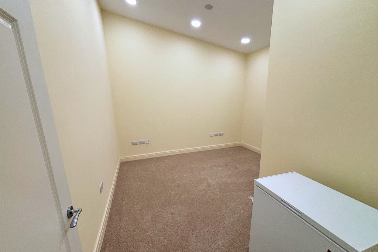
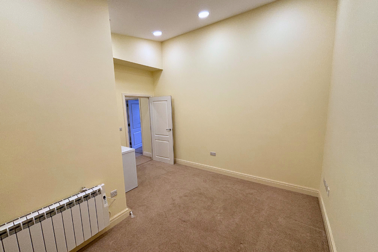
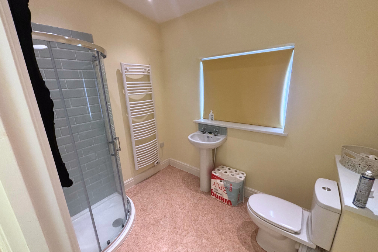
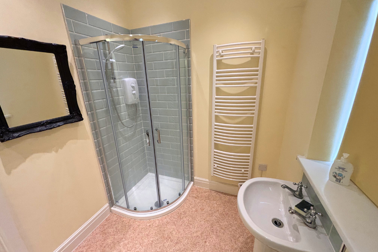
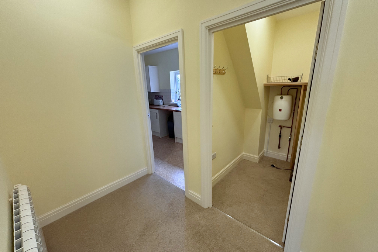
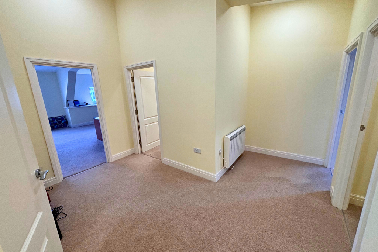
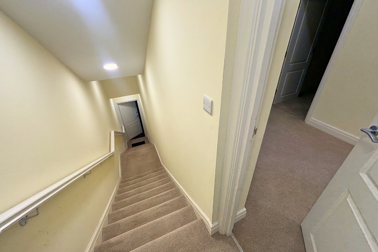
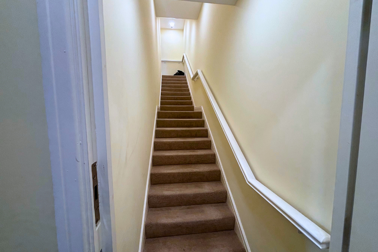
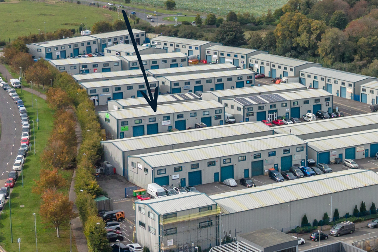
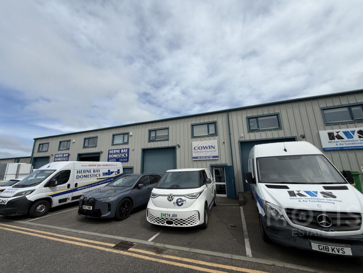
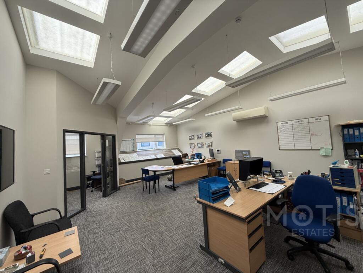
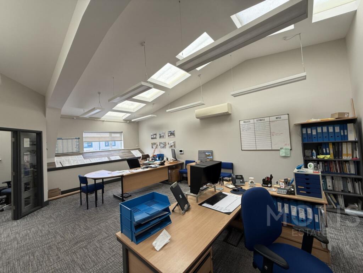
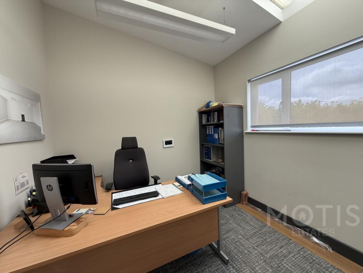
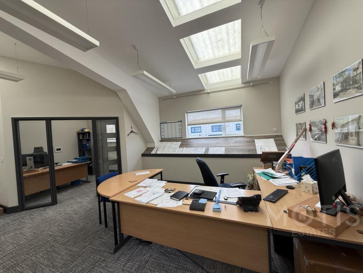
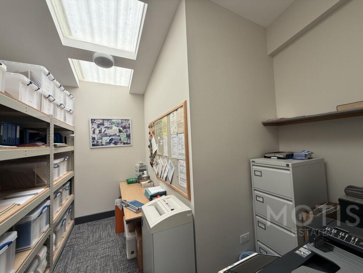
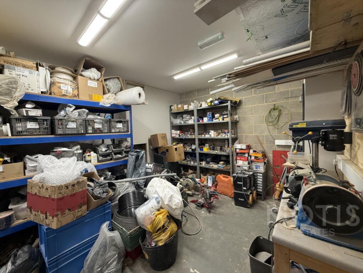
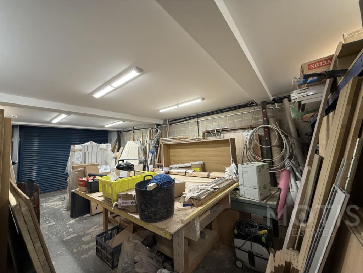
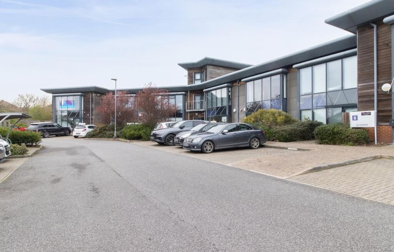
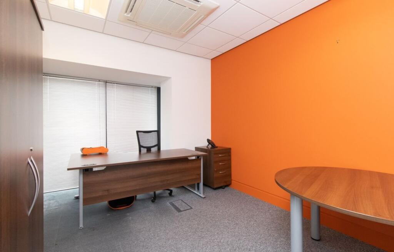
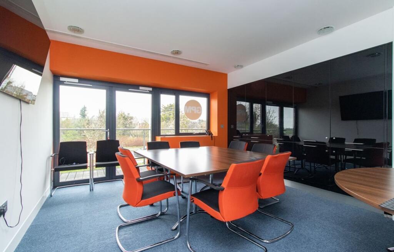
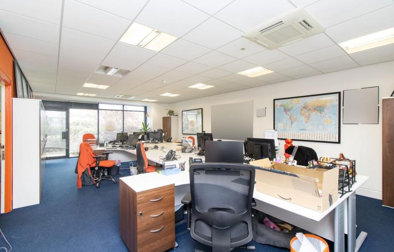
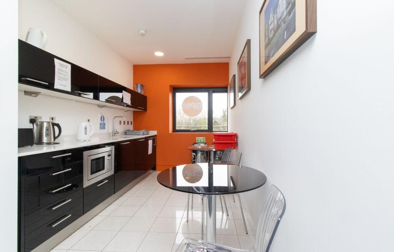
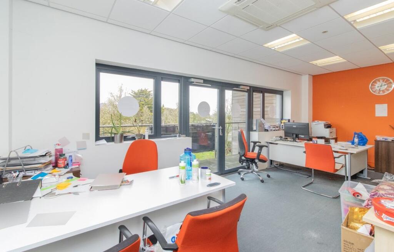
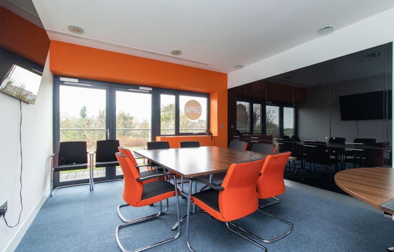
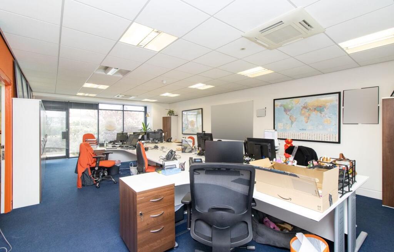
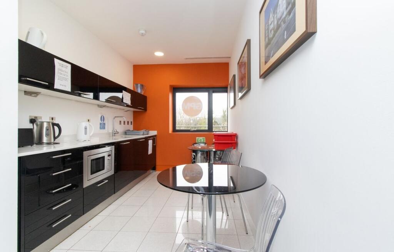
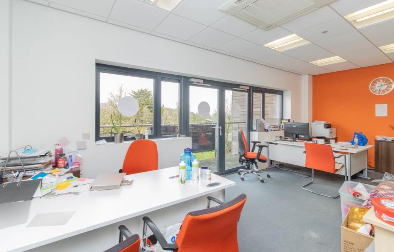
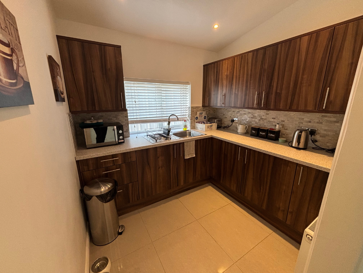
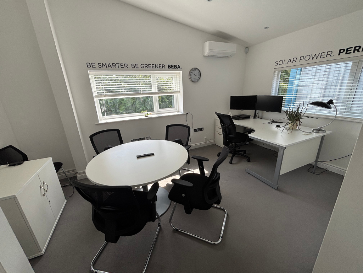
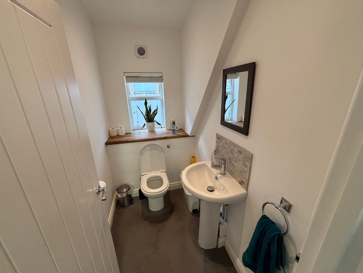
Modern Business Unit with Office, Kitchen & Shower Room – Prime Manston Business Park Location
Marketed by Manyweathers Commercial, Manston

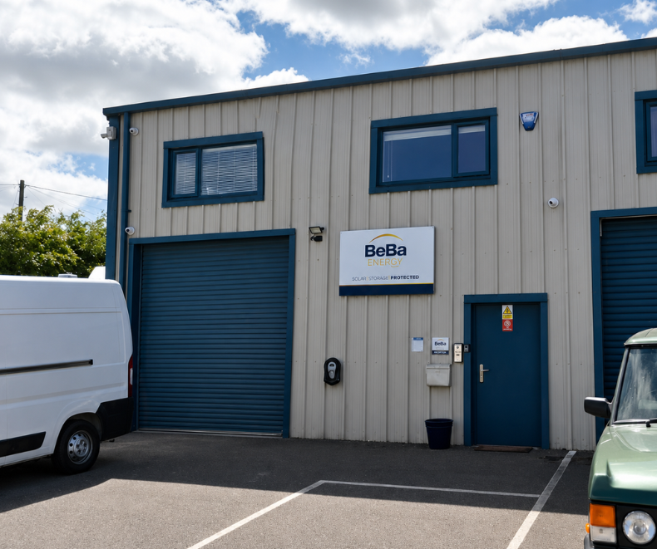
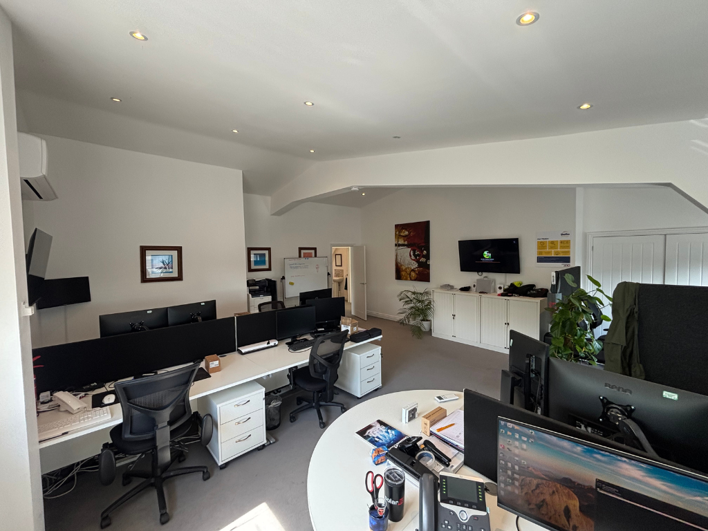
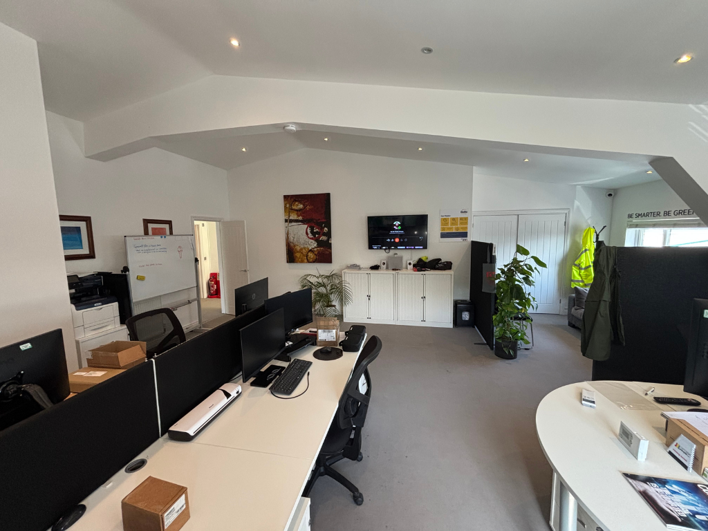
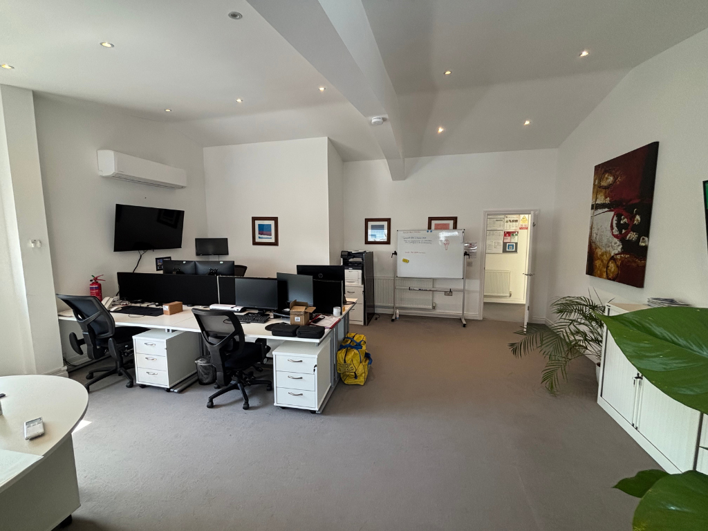

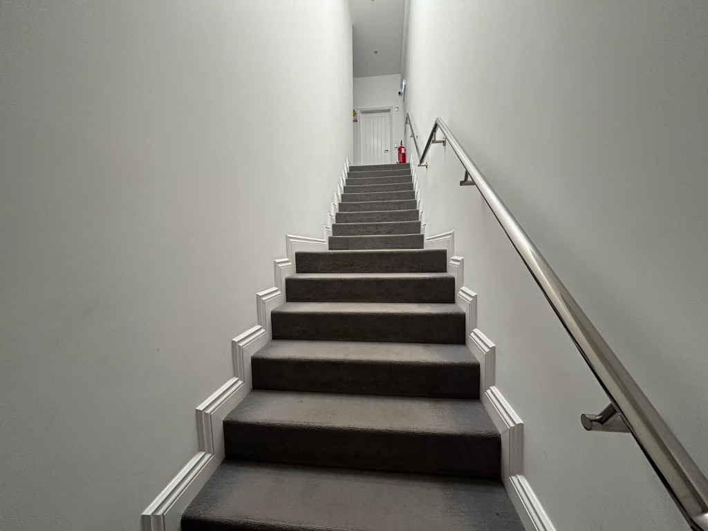
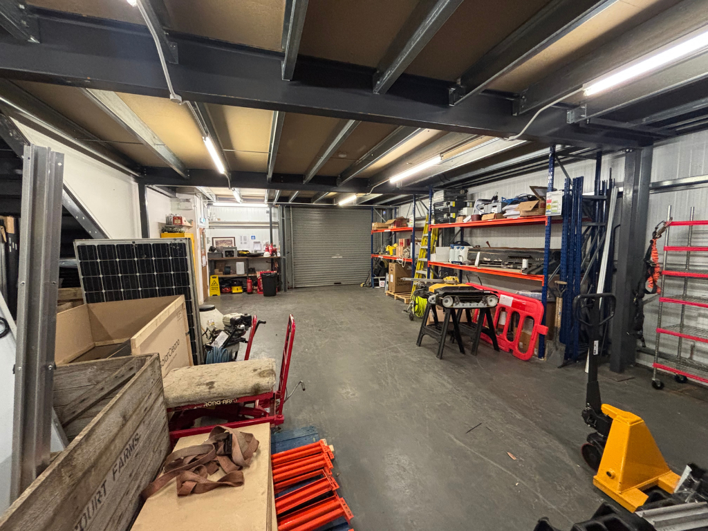
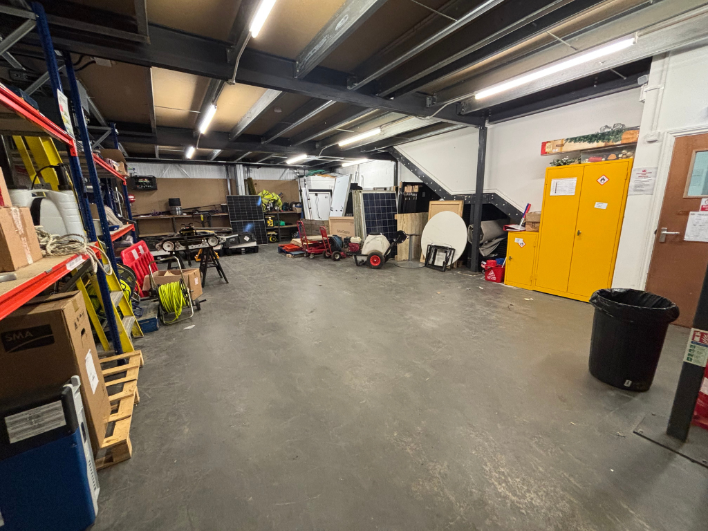
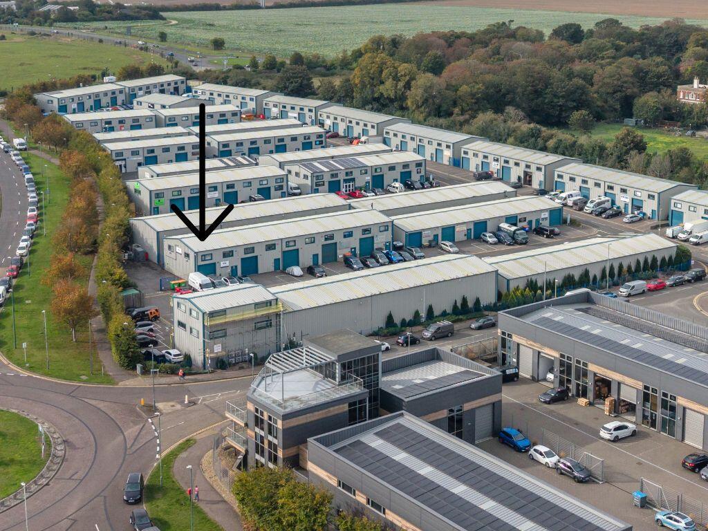
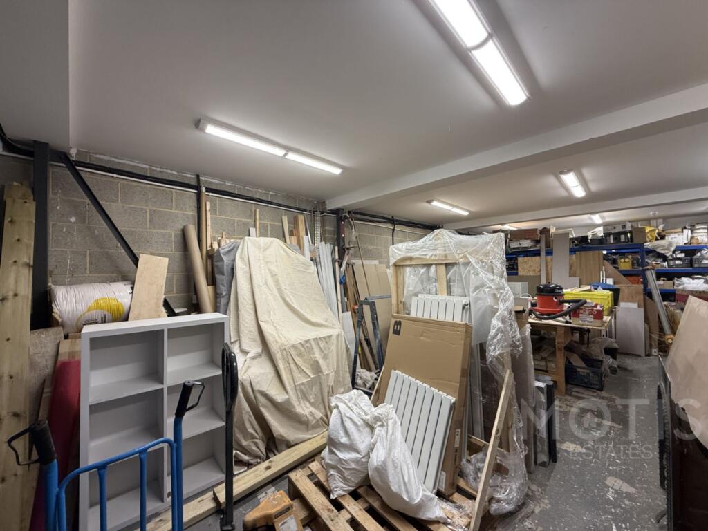
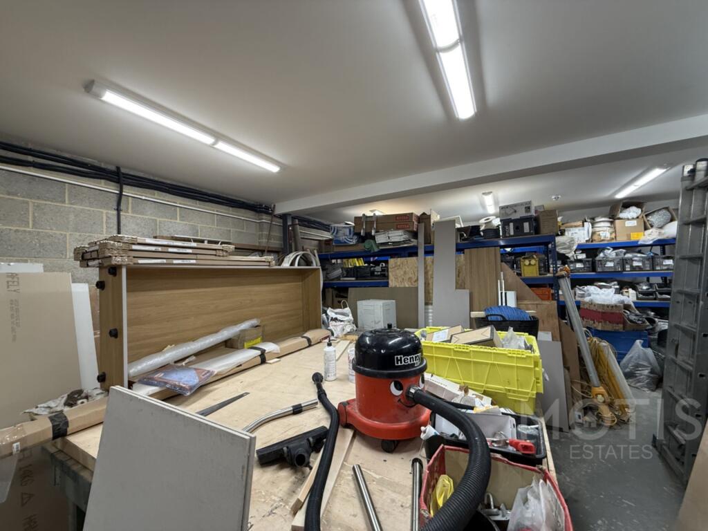
Modern Office & Warehouse Unit. Approx. 2,000 Sq Ft
Marketed by Manyweathers Commercial, Manston

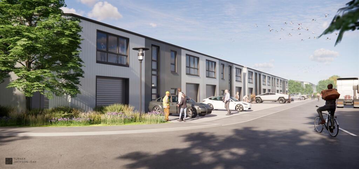
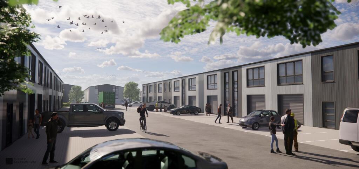
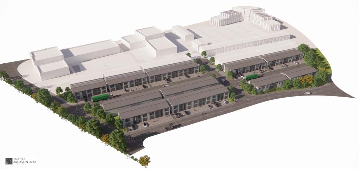
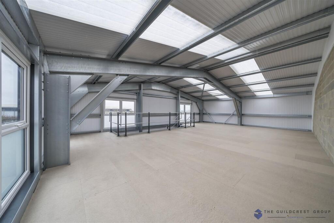
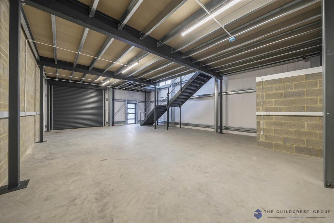
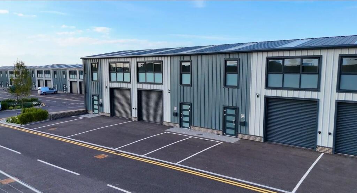
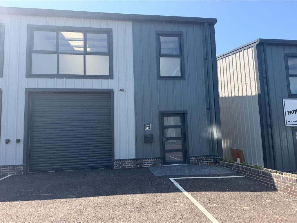

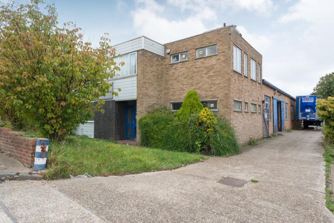
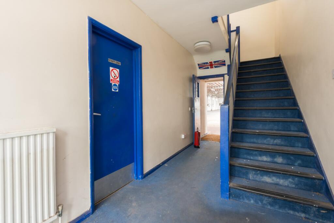
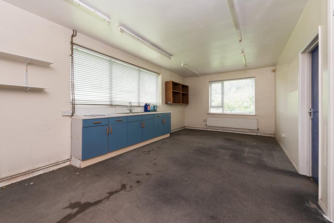
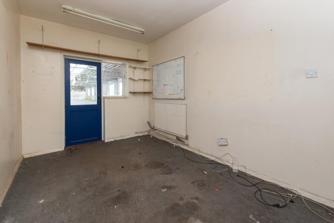
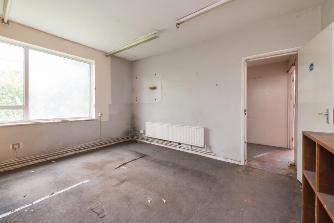
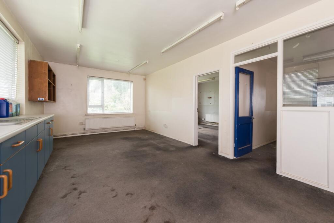
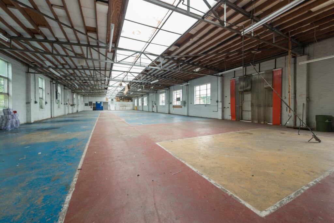
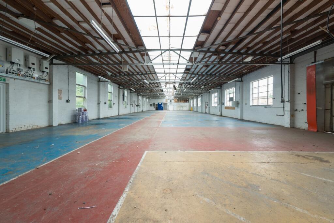
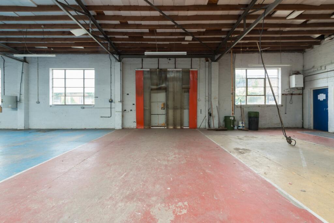
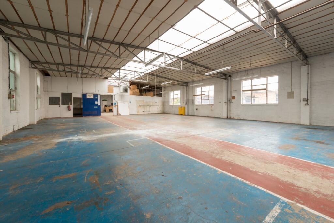
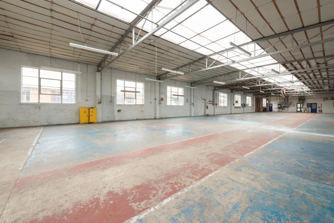
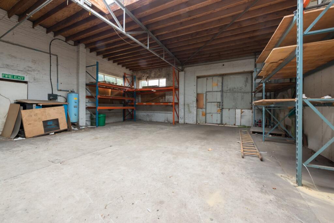
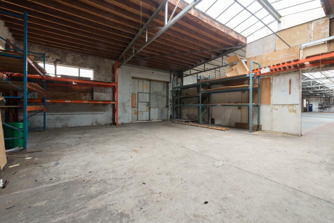
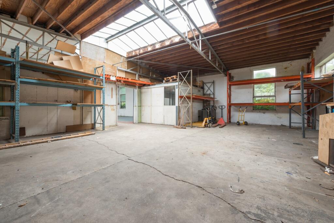
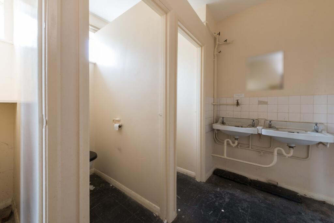
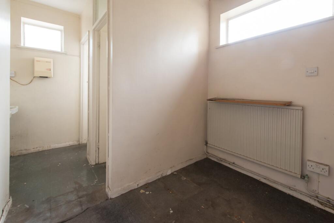
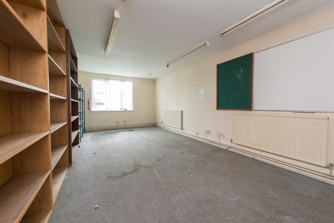
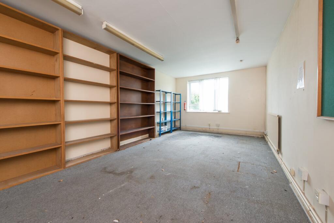
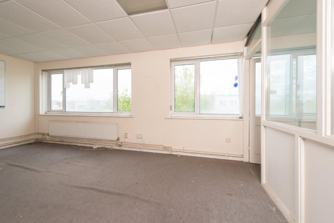
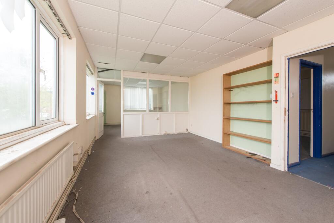
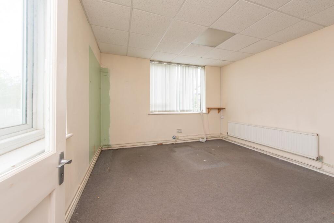
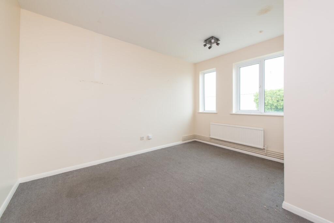
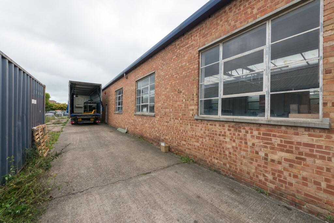
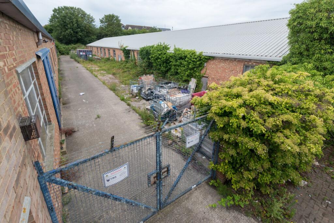
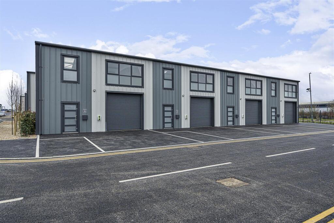
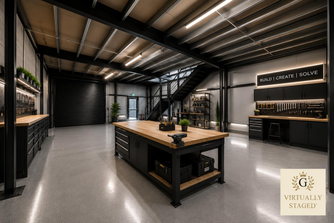
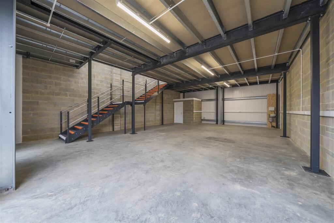
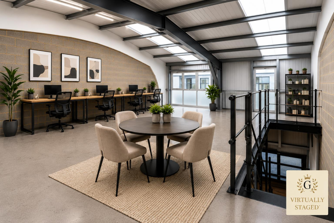
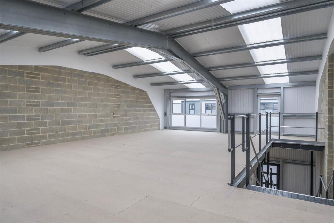
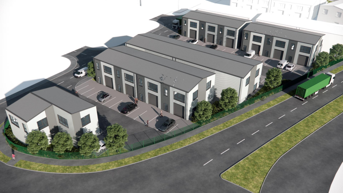
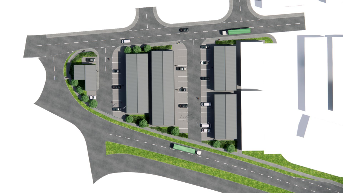
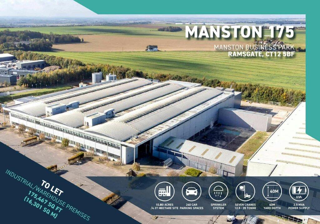
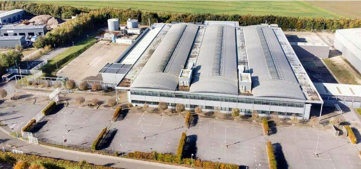
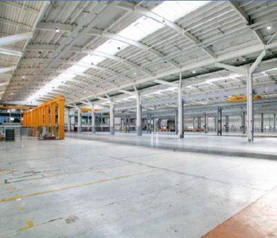
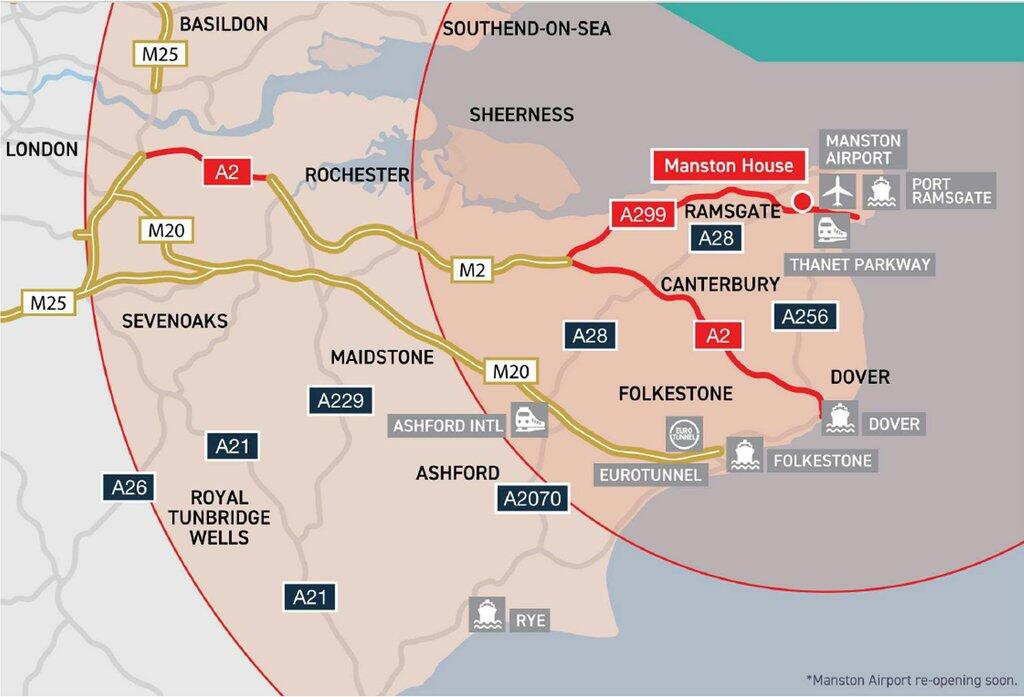
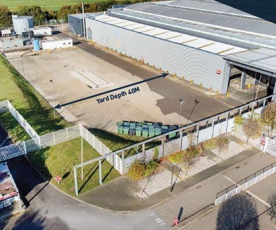

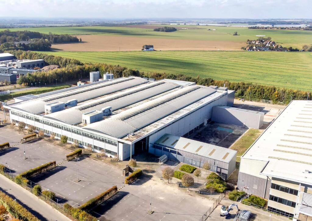
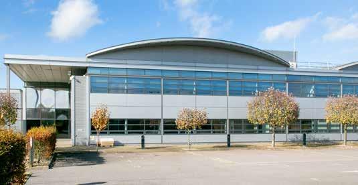
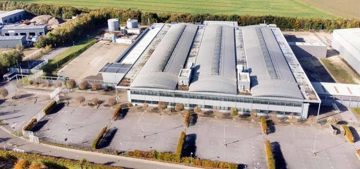
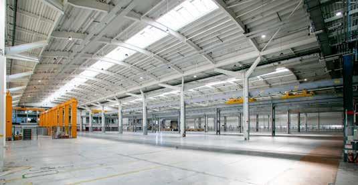
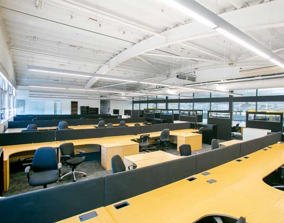

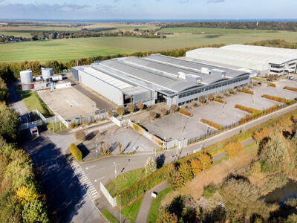
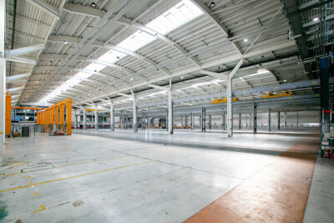
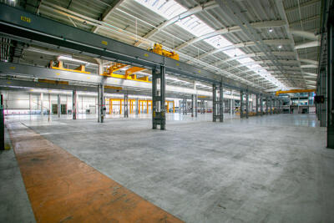
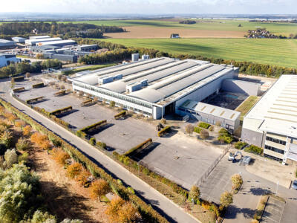
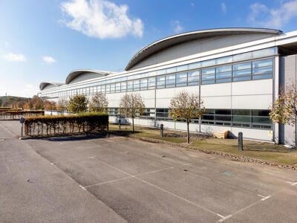
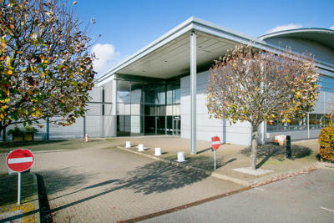
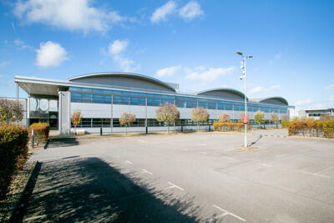
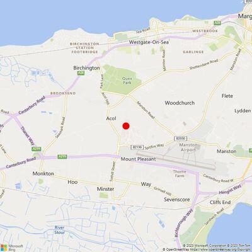
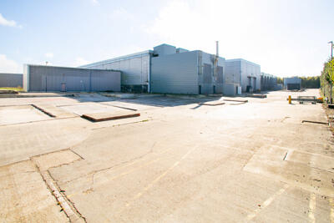
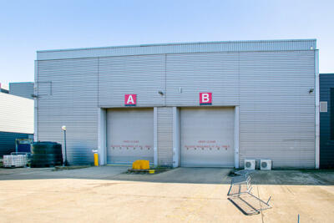
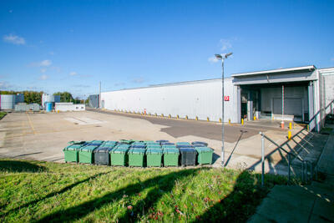
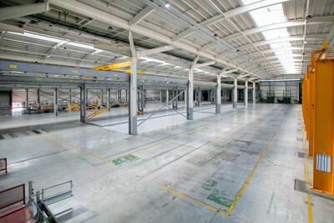
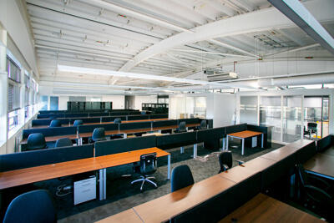
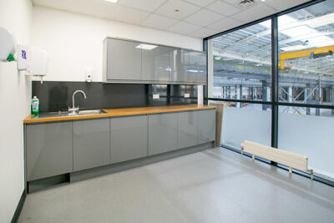
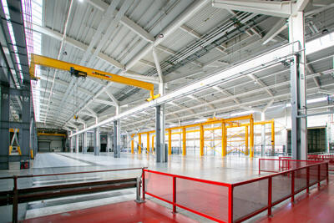

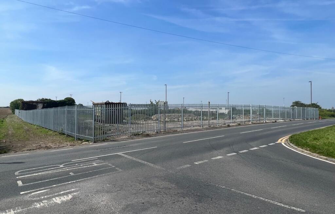
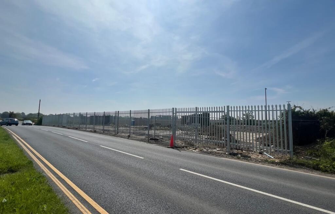
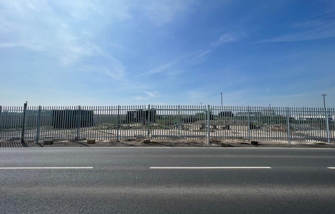
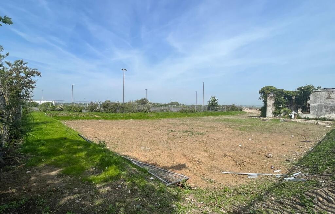
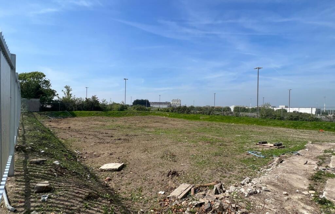
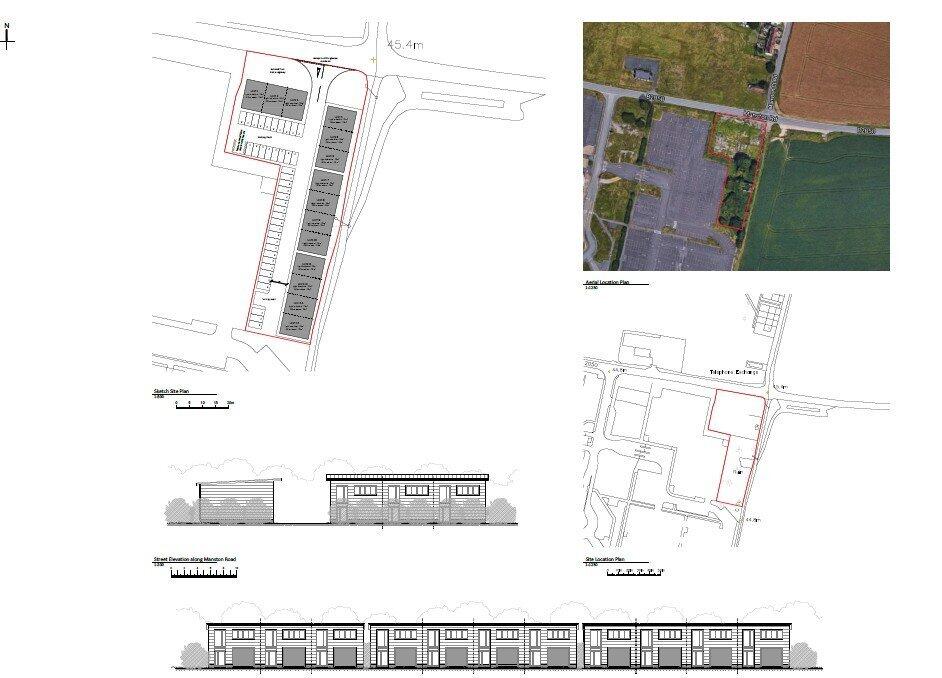
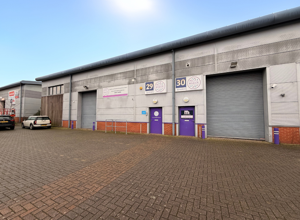
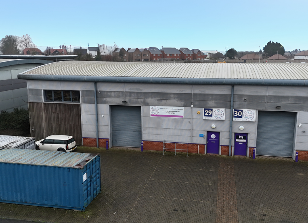
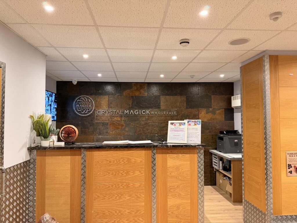
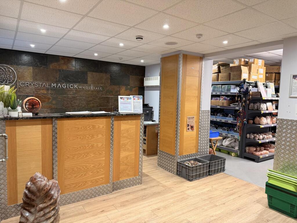
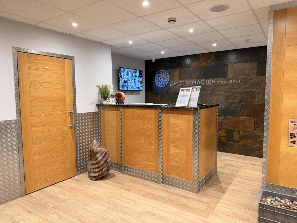
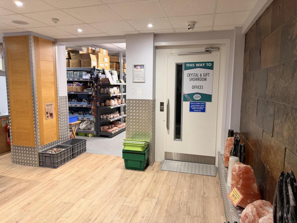
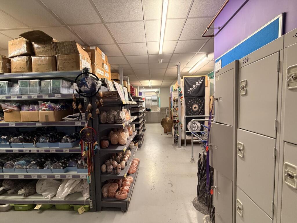
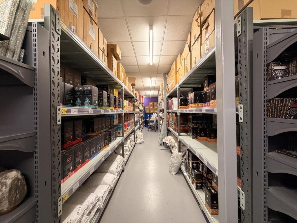
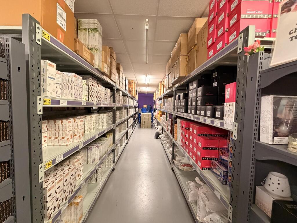
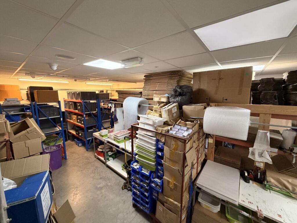
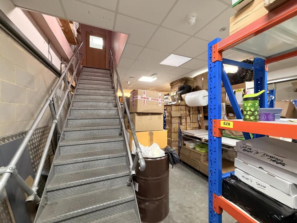
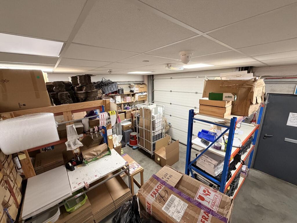
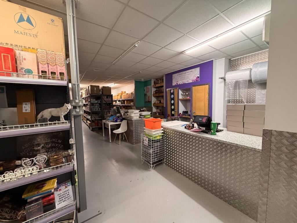
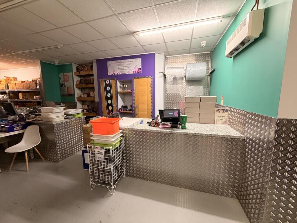
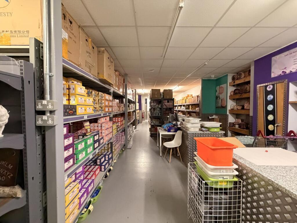
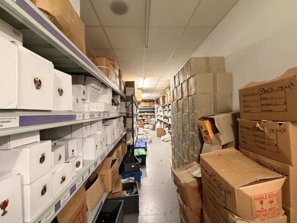
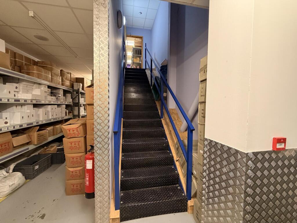
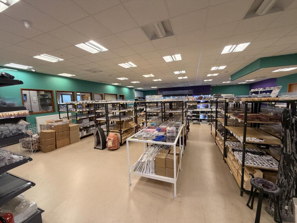
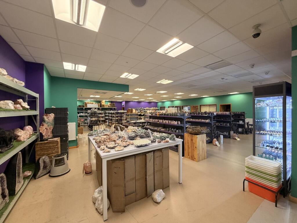
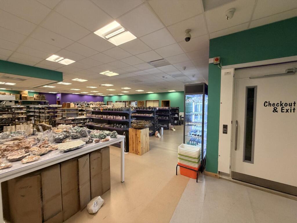
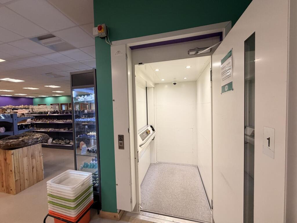
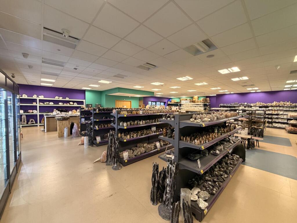
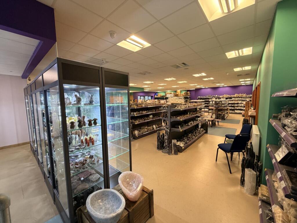
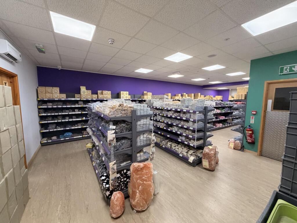
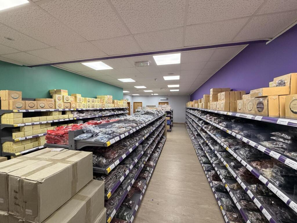
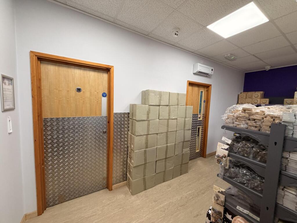
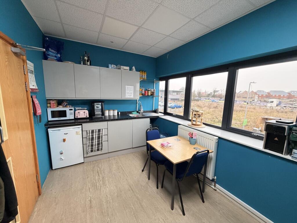
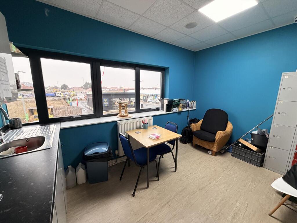
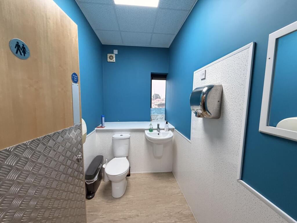
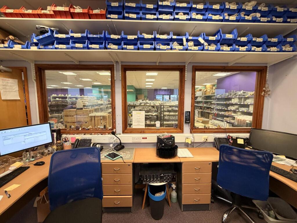
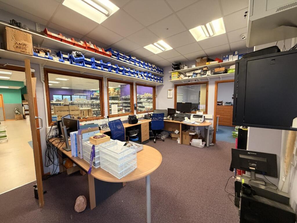
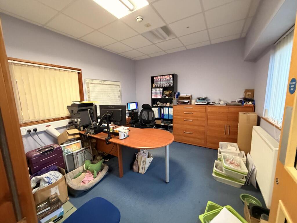
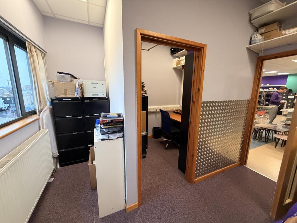
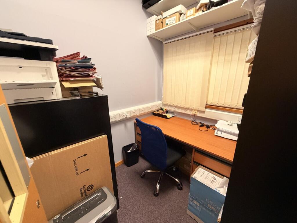
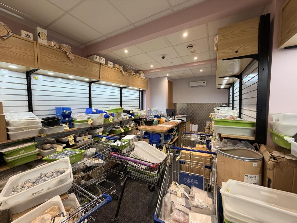
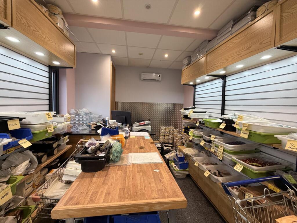
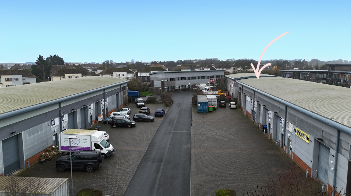
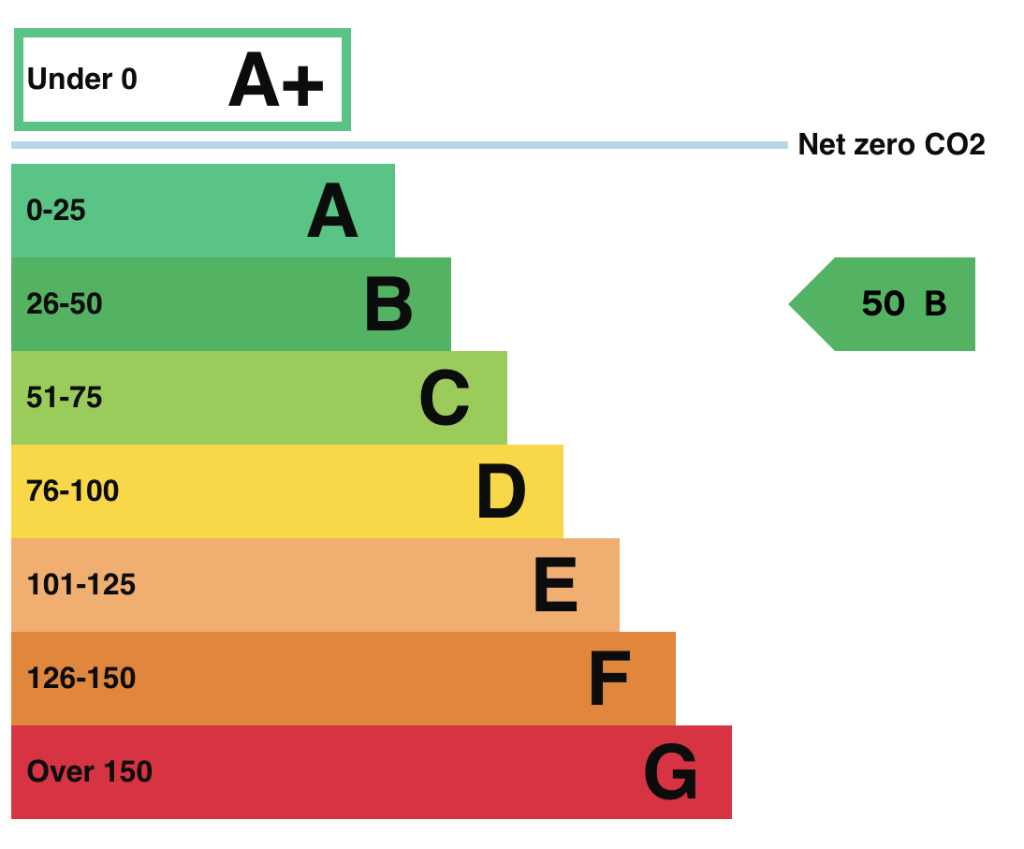
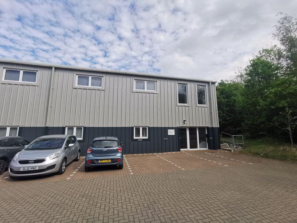
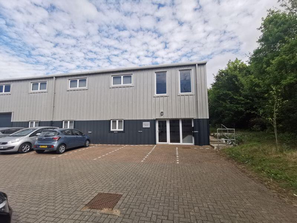
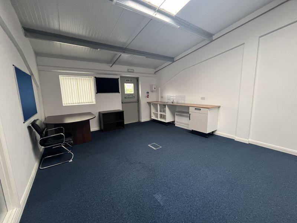
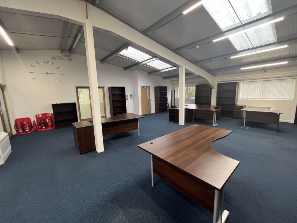
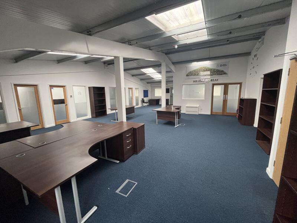
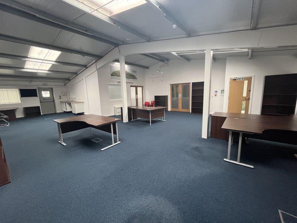
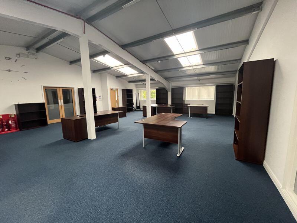
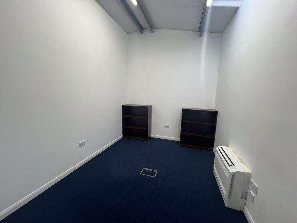
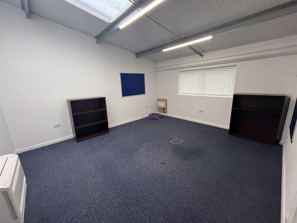
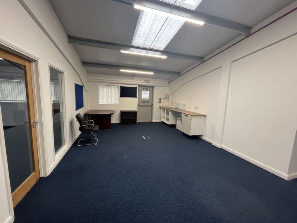
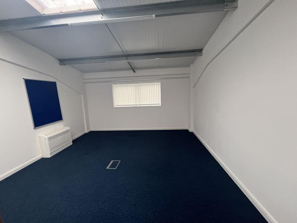
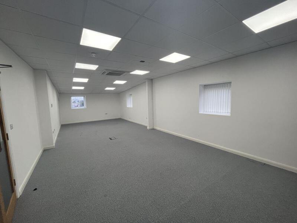
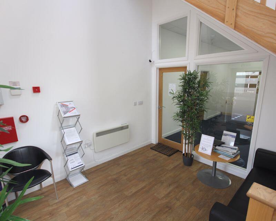

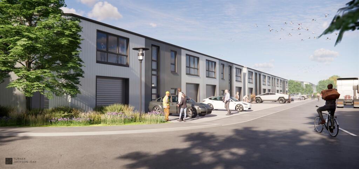
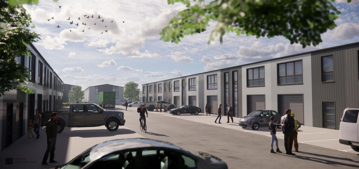
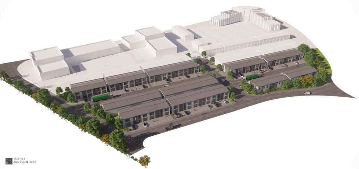
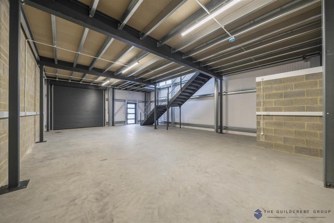
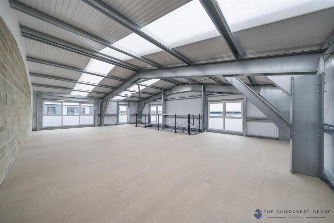
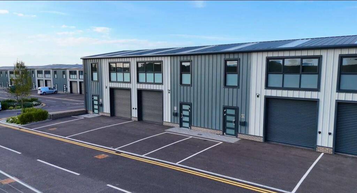
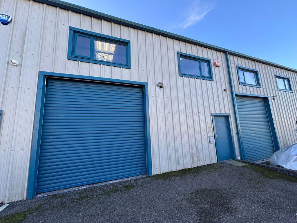
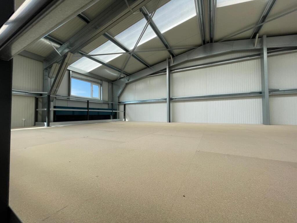
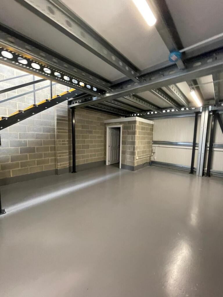
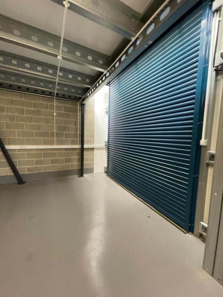
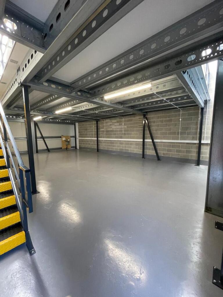
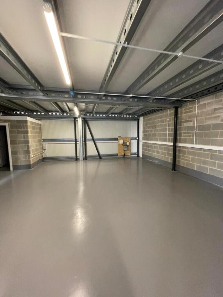
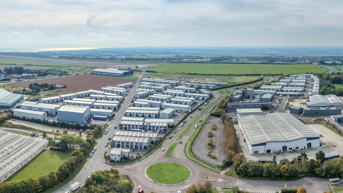
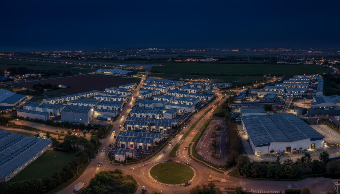
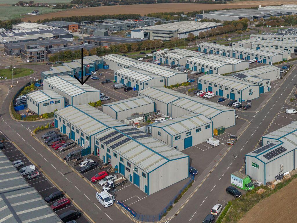
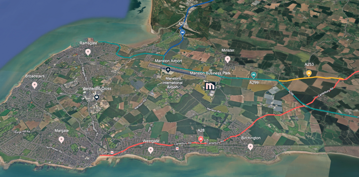
A versatile and well-positioned 2,000 sq ft industrial unit at Manston Business Park ideal for occupiers needing flexible open-plan space
Marketed by Manyweathers Commercial, Manston
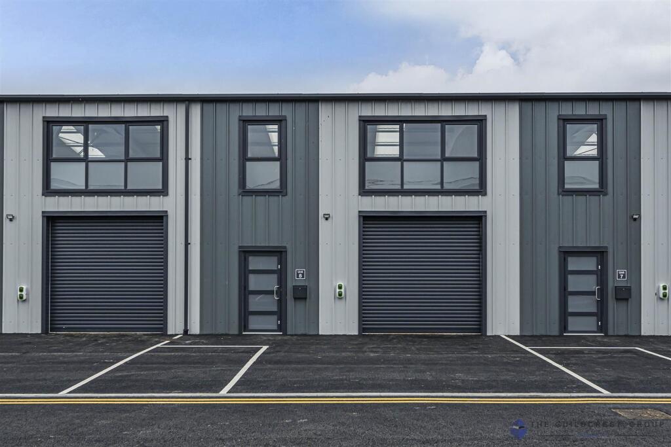
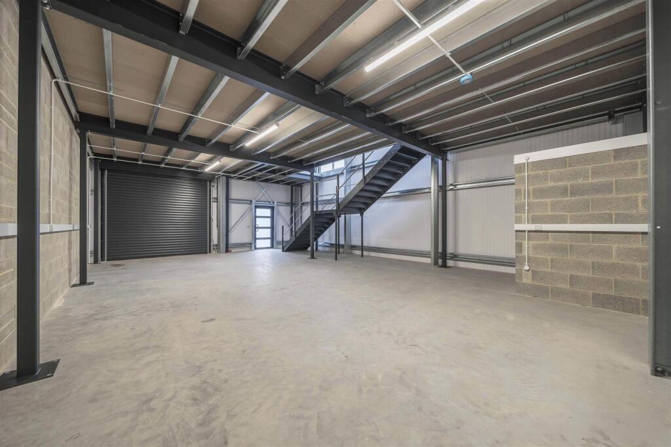
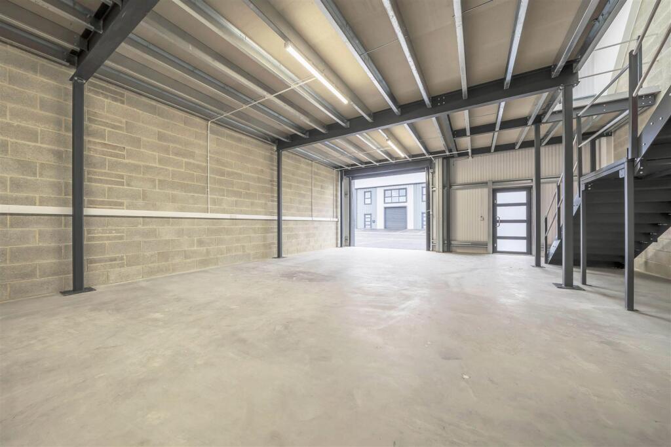
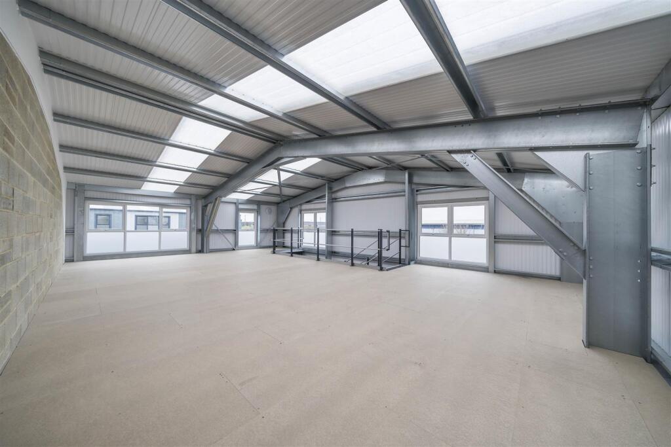
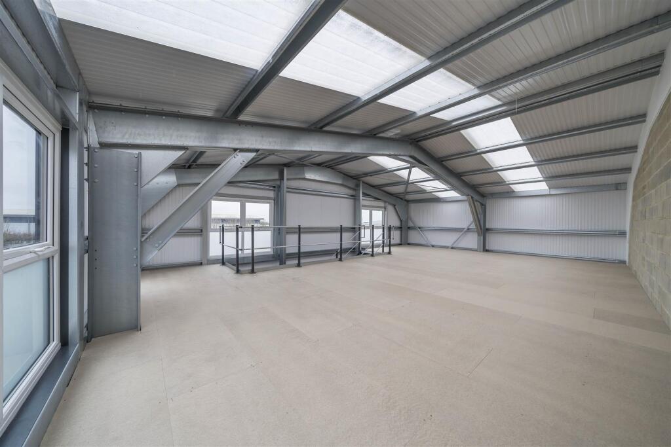
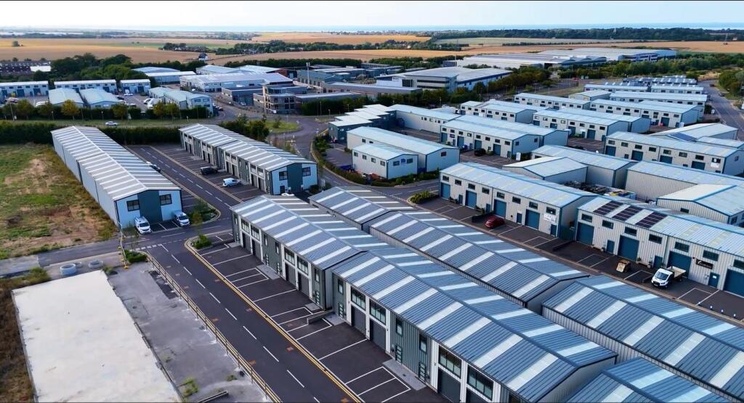
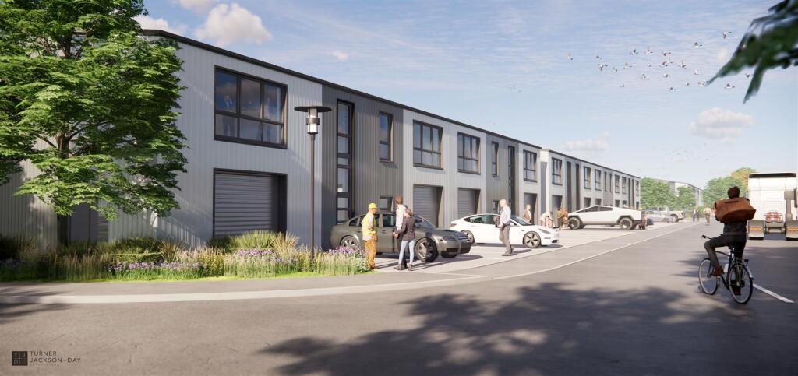
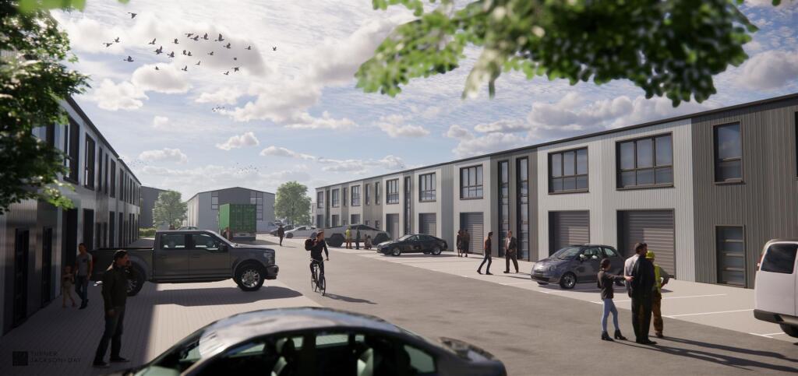
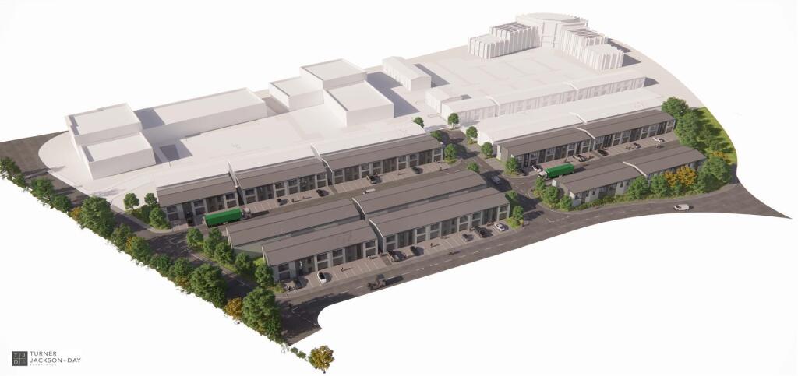
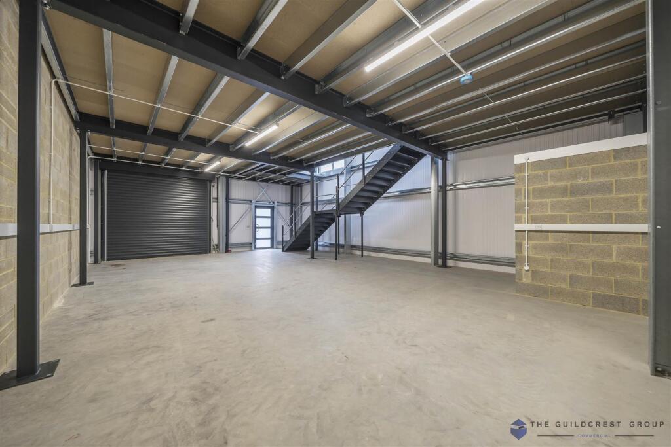
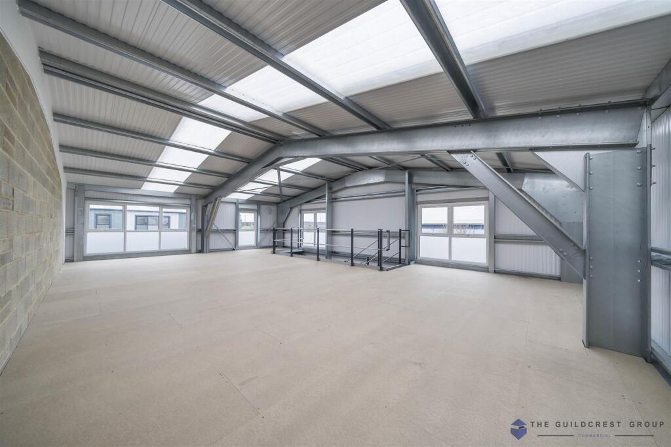
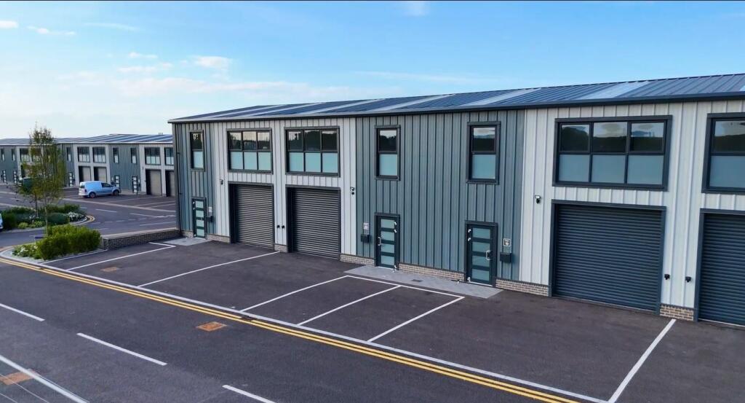
Modern Office & Warehouse Unit. Approx. 2,000 Sq Ft
Marketed by Manyweathers Commercial, Manston
Modern Business Unit with Office, Kitchen & Shower Room – Prime Manston Business Park Location
Marketed by Manyweathers Commercial, Manston