Commercial properties to let in Whickham Hill, Gateshead, Tyne And Wear
Paid partnerships can play a role in listing order
73 results
Beta
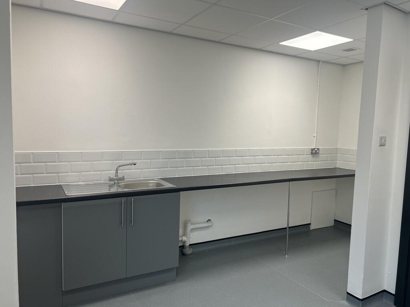
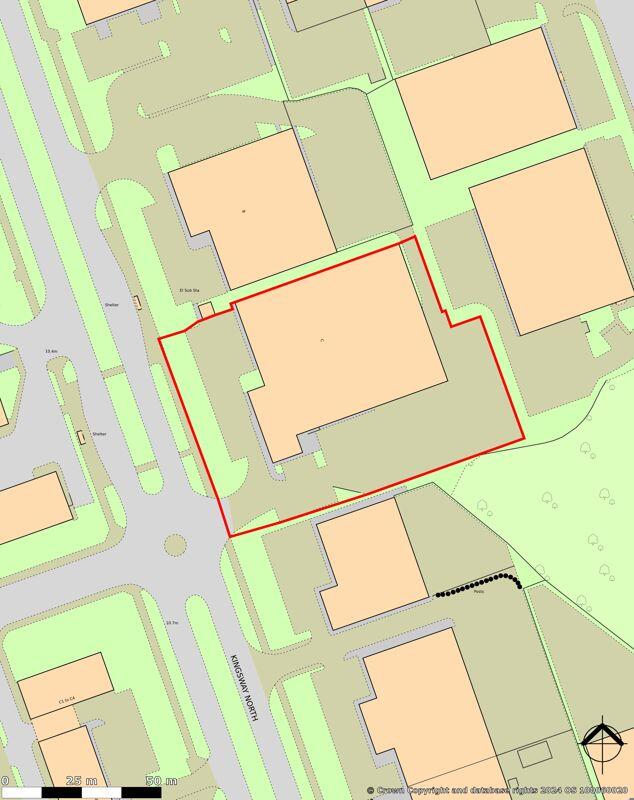
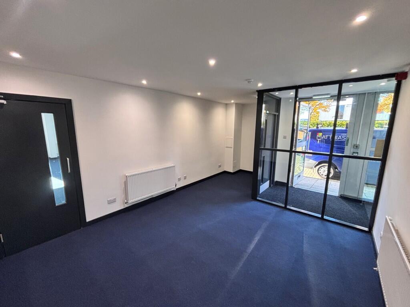
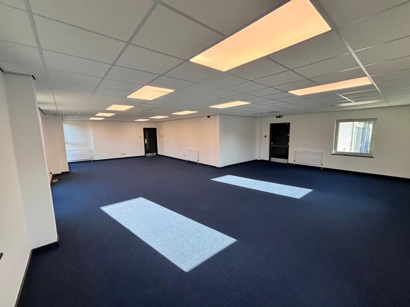

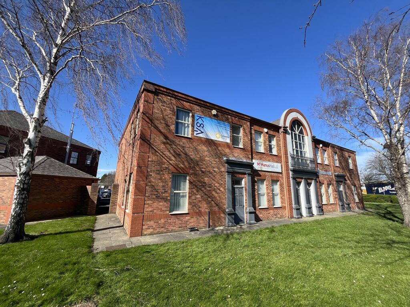
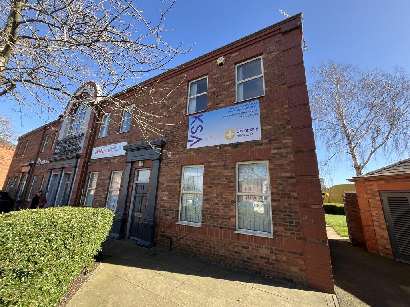
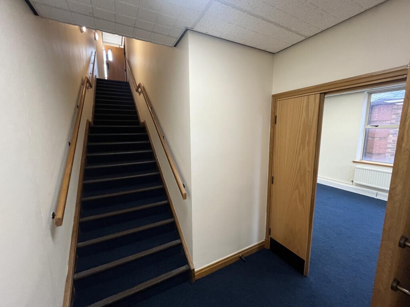
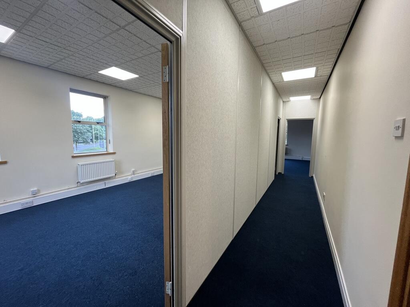
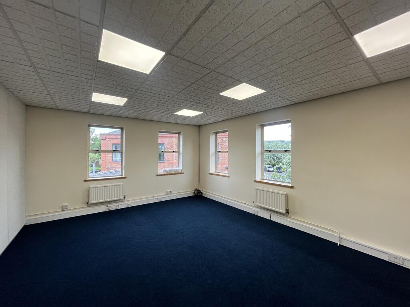
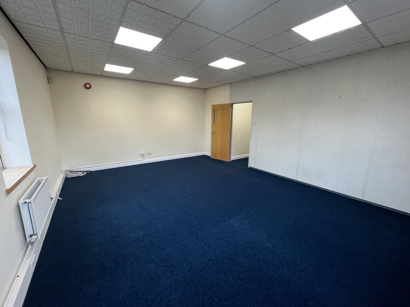
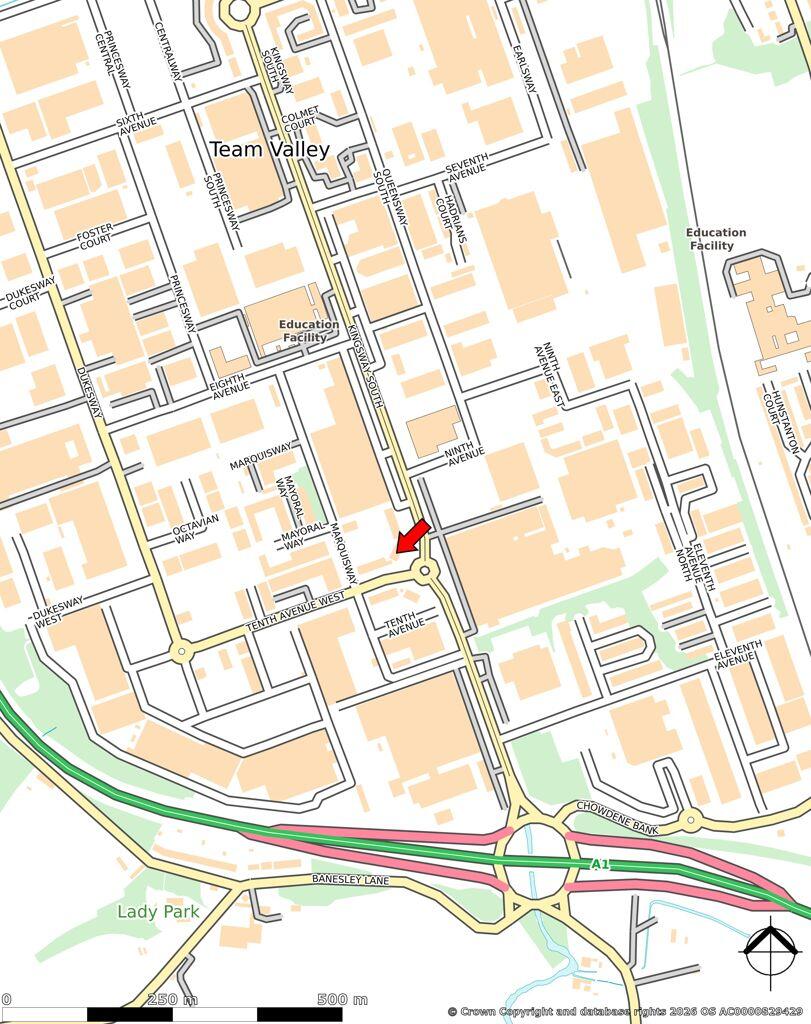
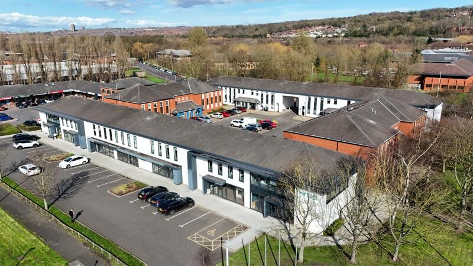
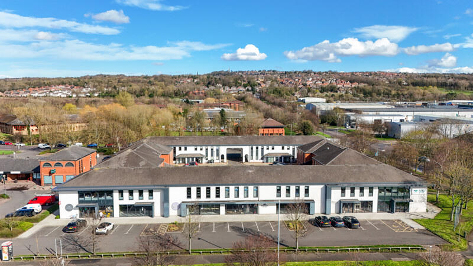
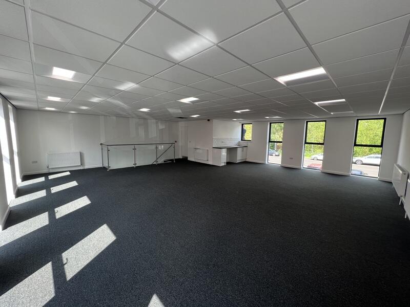
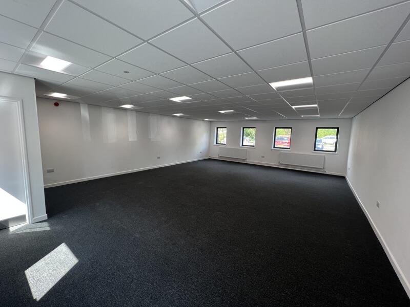
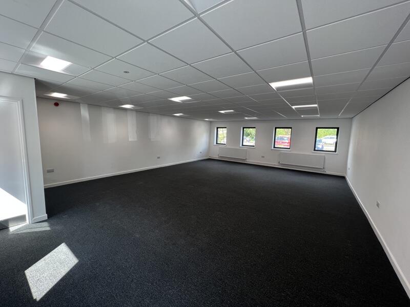

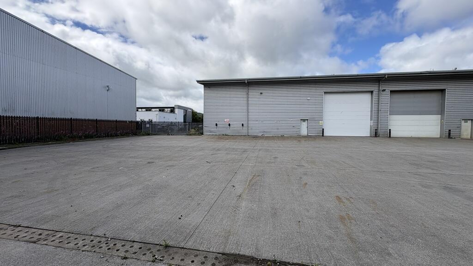
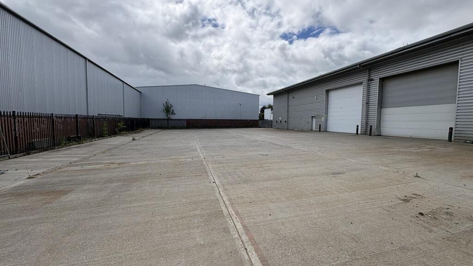
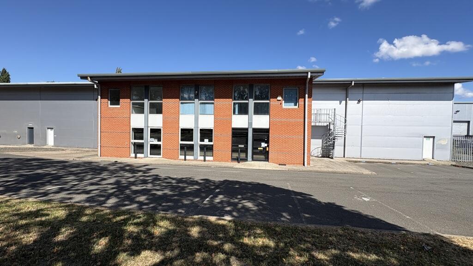
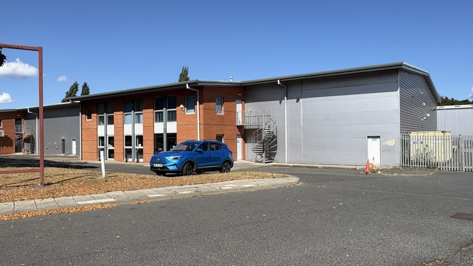
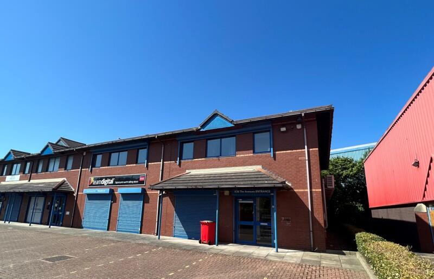
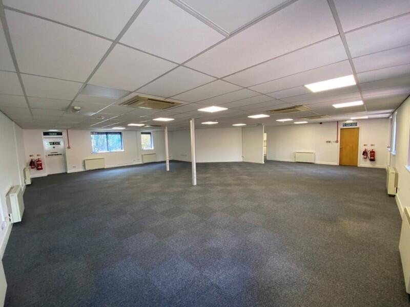
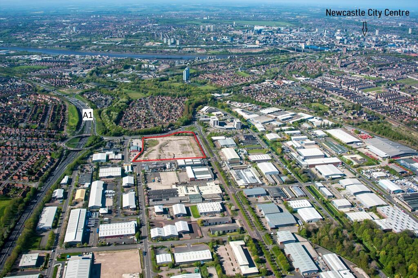

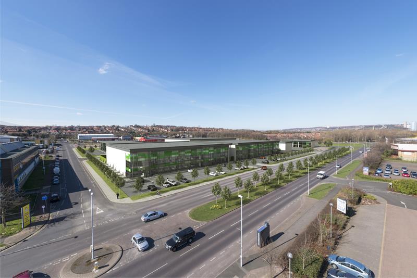
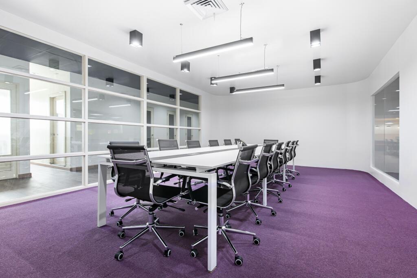
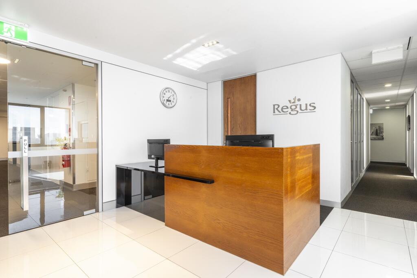
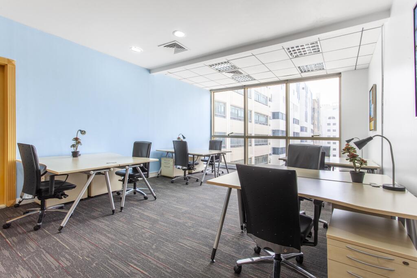
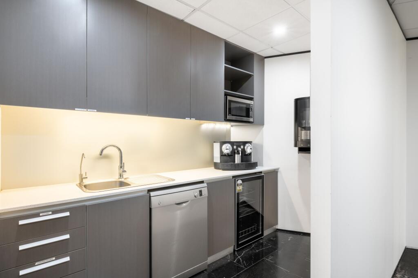
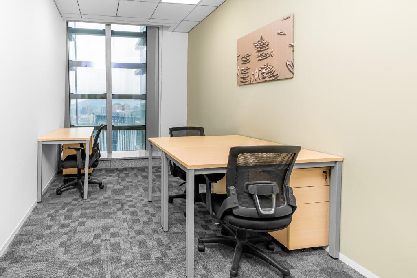
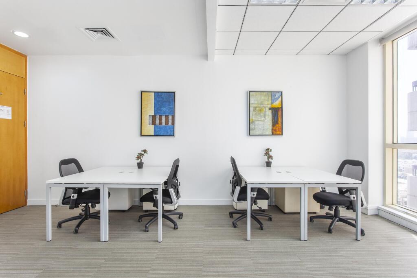
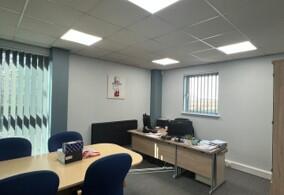
Large workspace for 10 people, offering a professional base with furniture, internet and
a layout adaptable to team needs.
Marketed by IW Group Services (UK) Limited , Regus


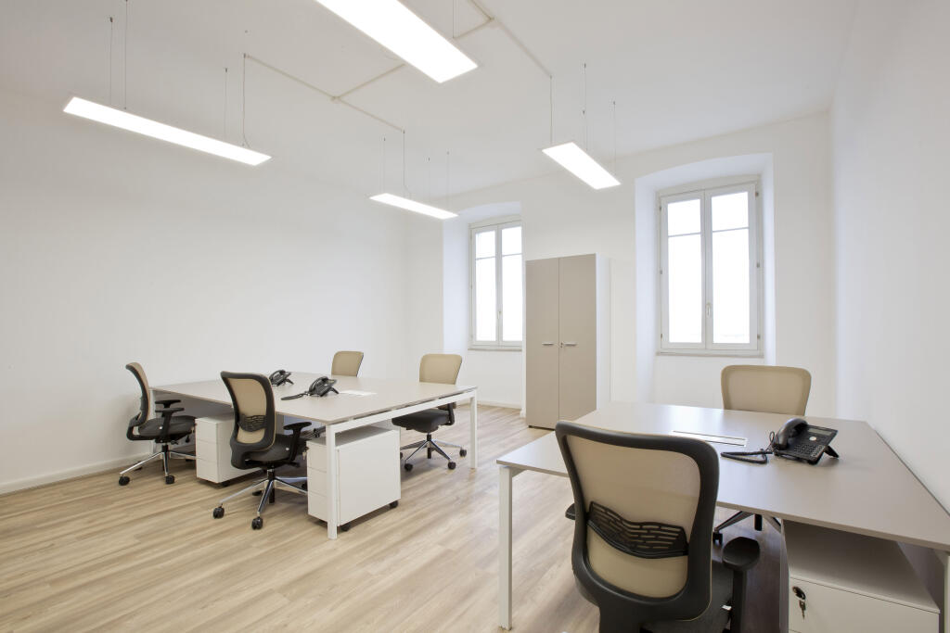
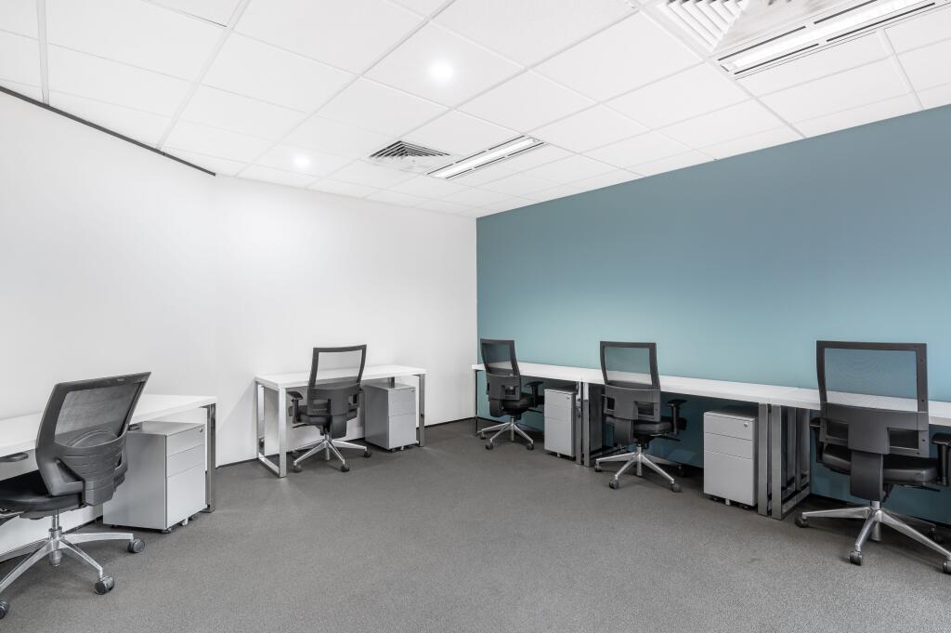
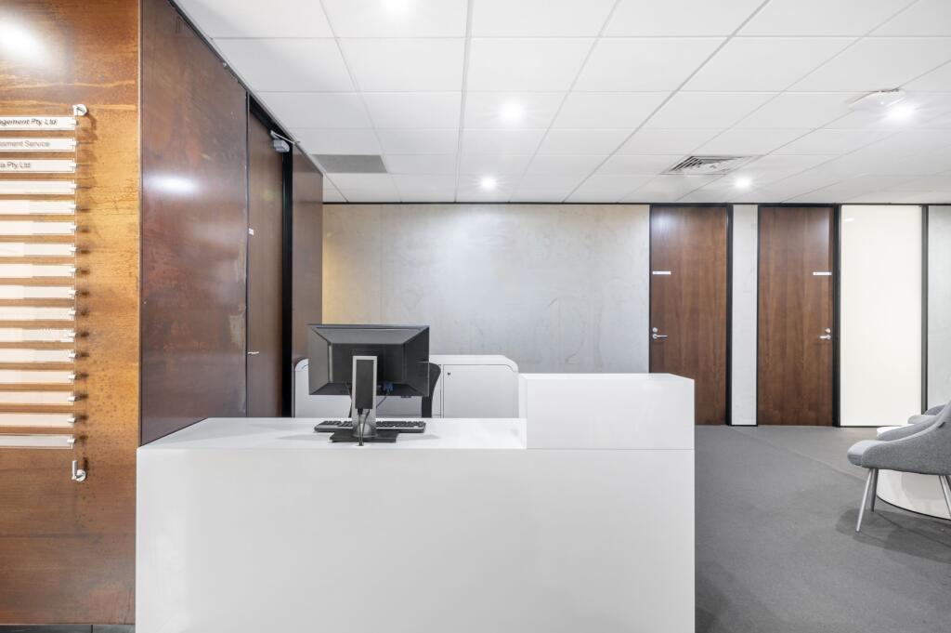
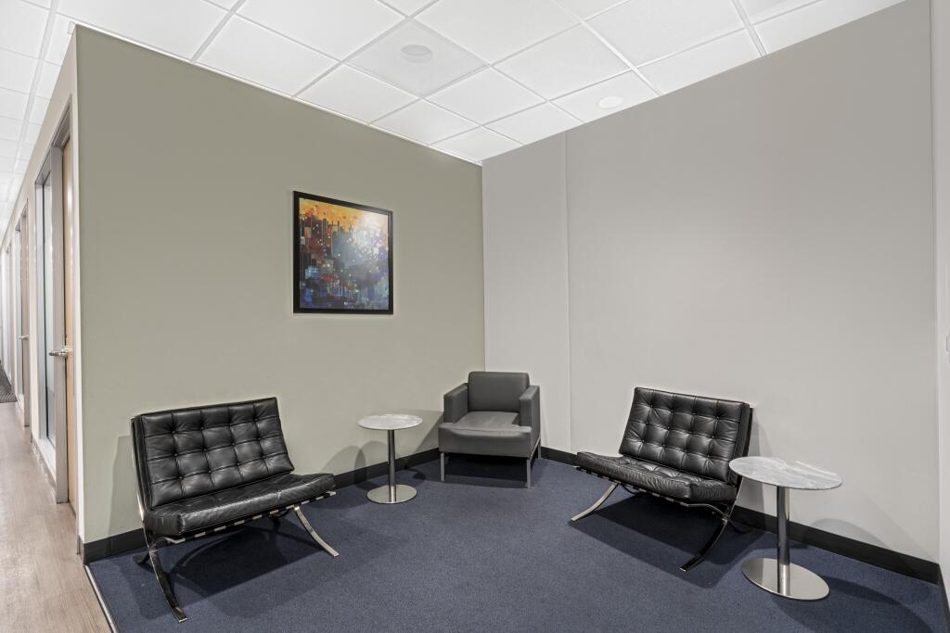
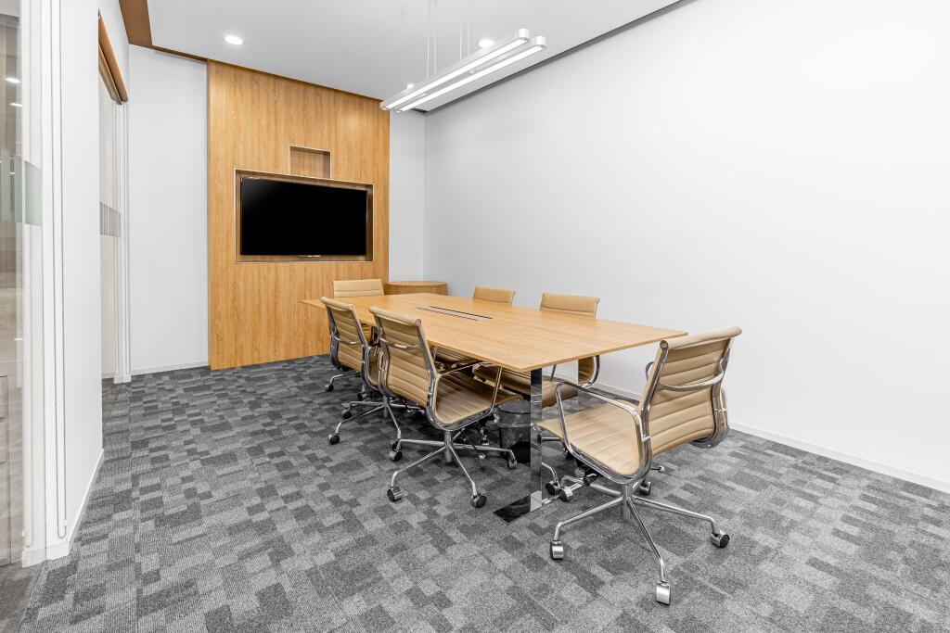
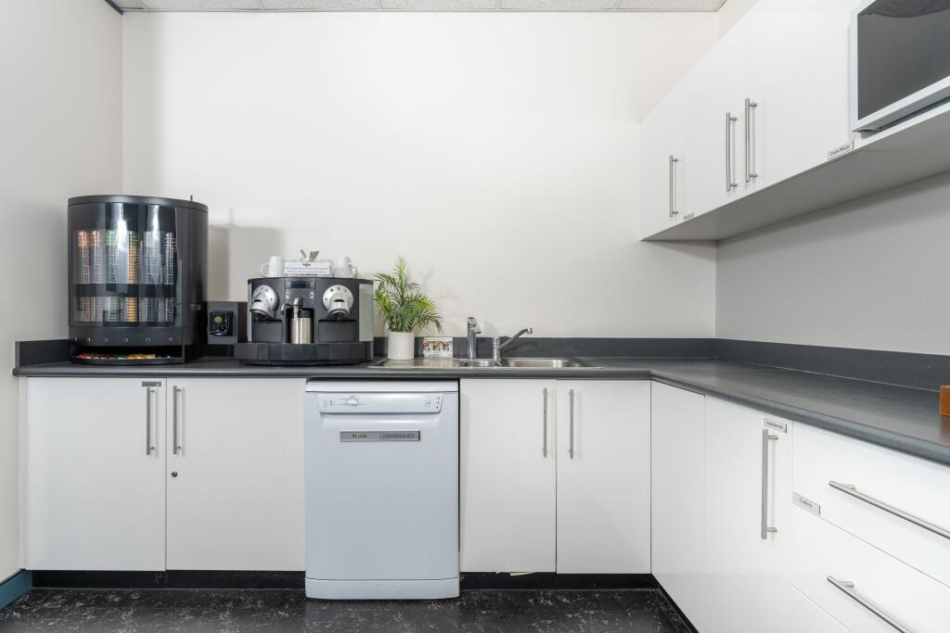
Serviced office for 20 workstations, supported by on-site services and access to shared meeting facilities
Marketed by IW Group Services (UK) Limited , Regus
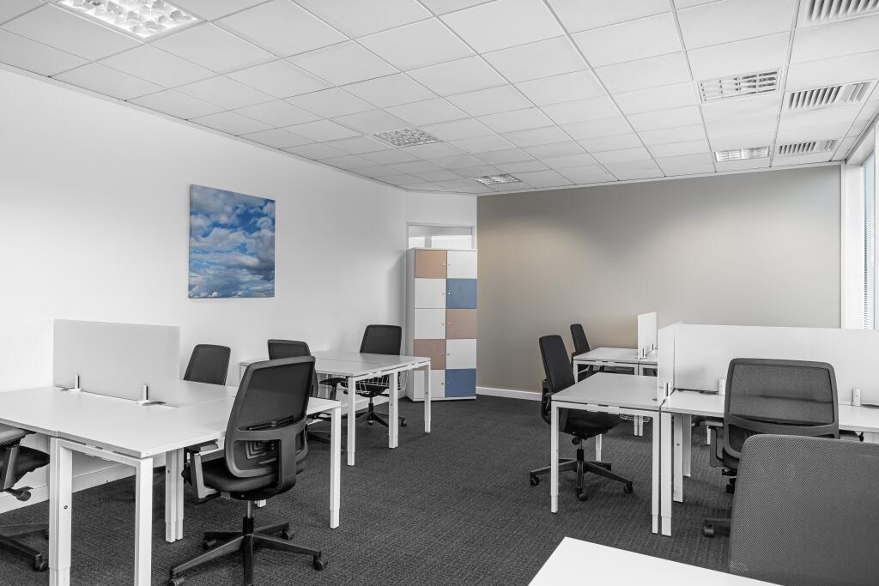
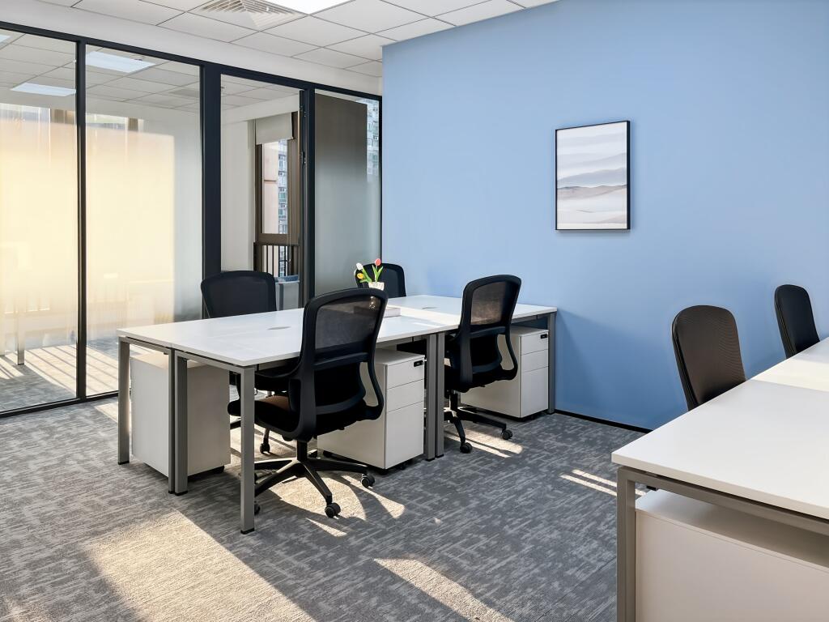
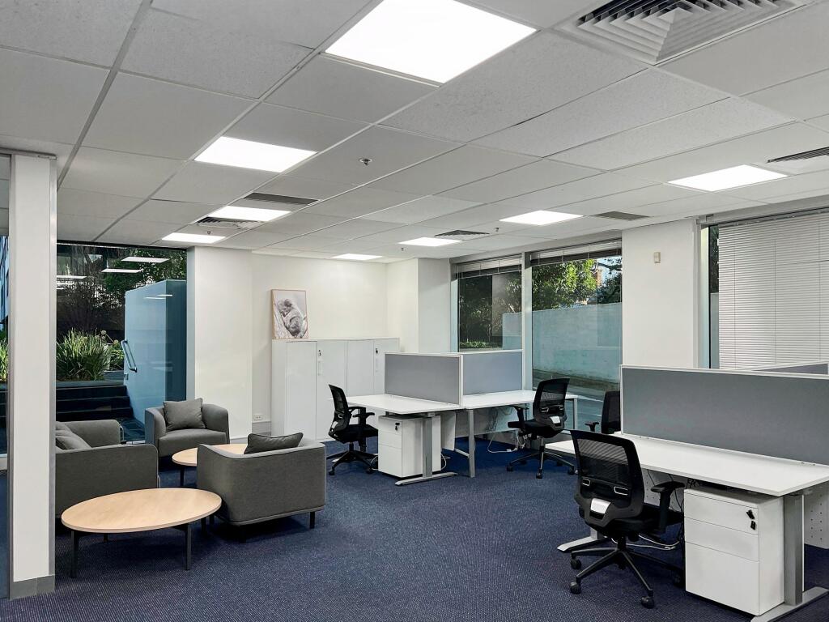
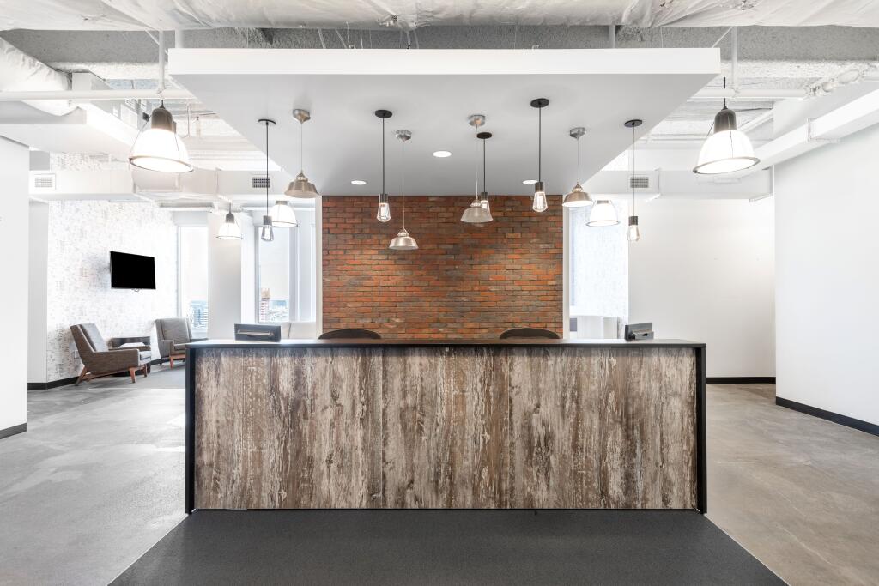
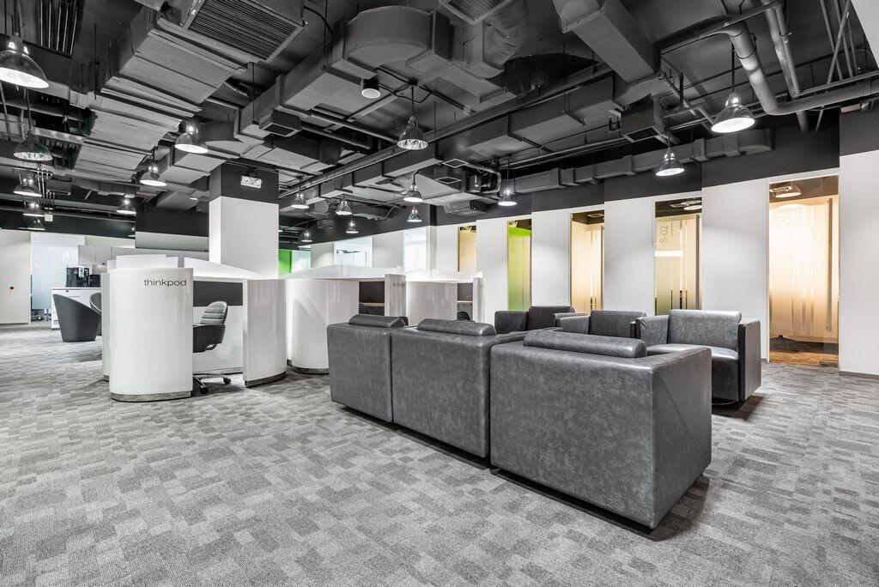
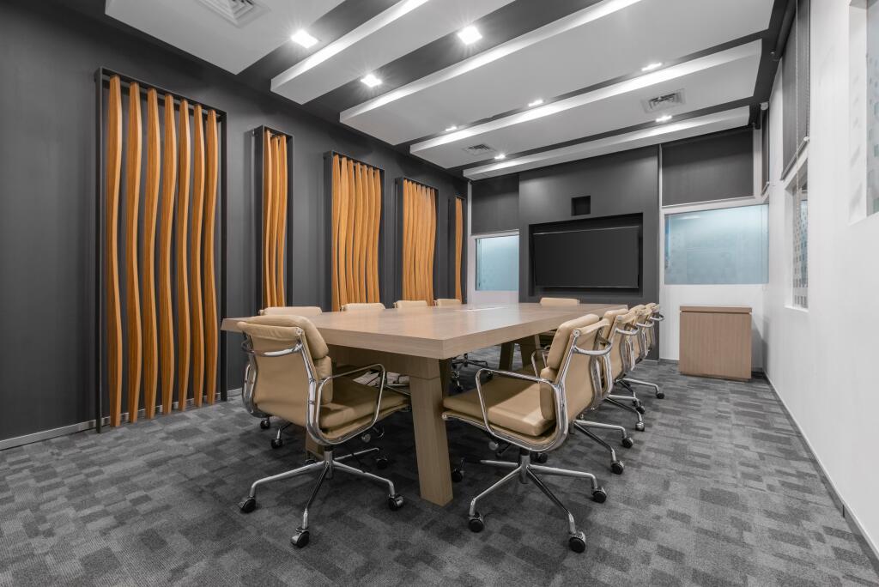
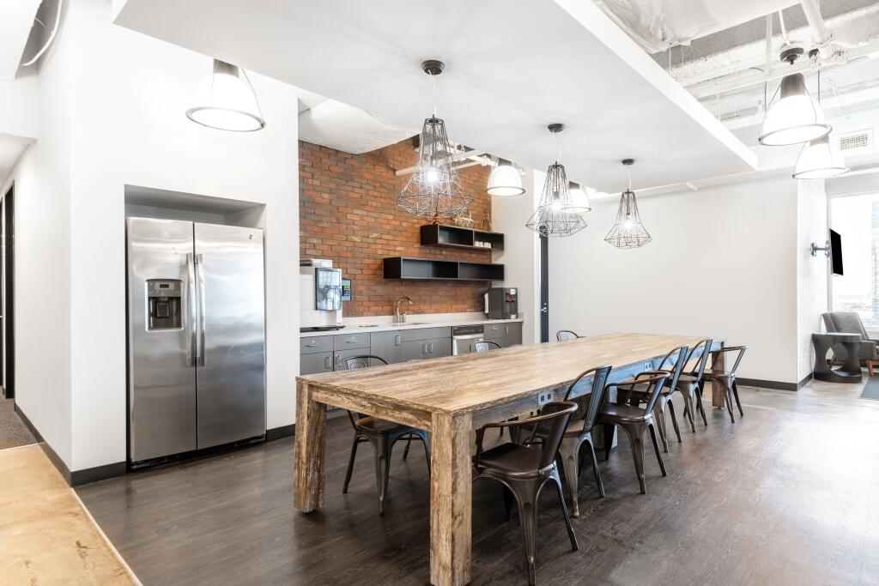
Turn-key office for 30 workstations, with inclusive utilities and on-site support services.
Marketed by IW Group Services (UK) Limited , Regus
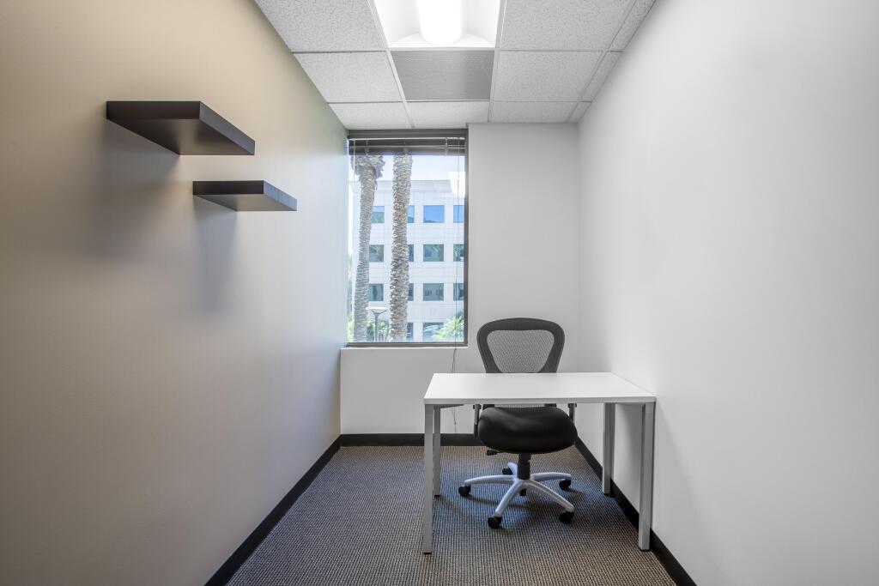
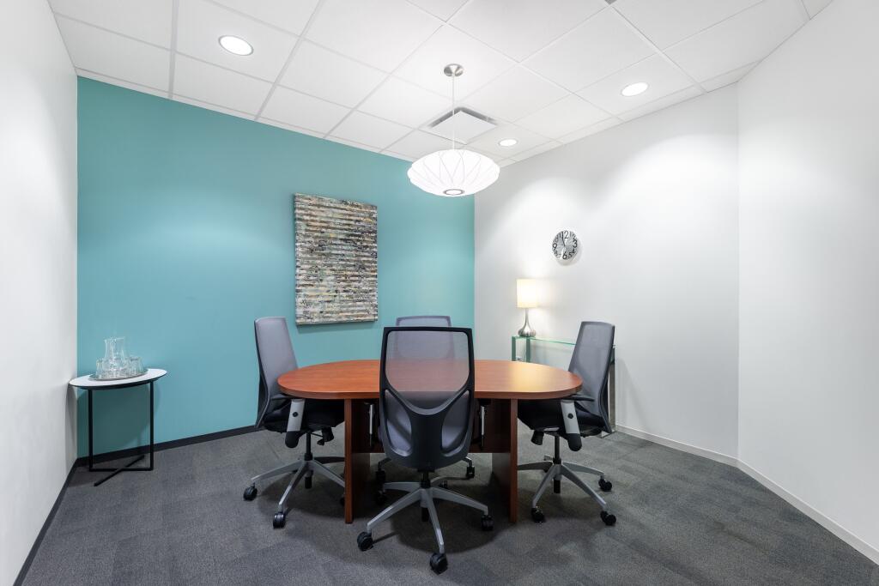
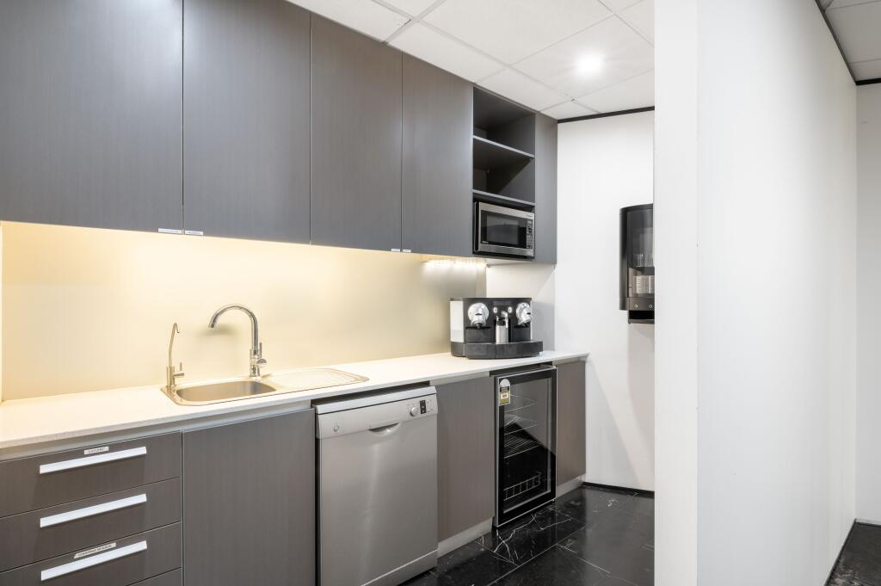
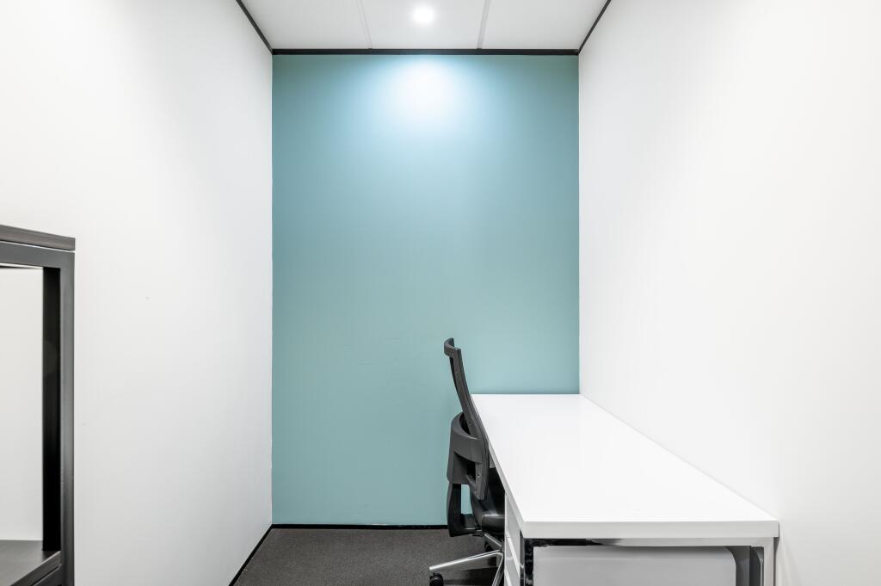
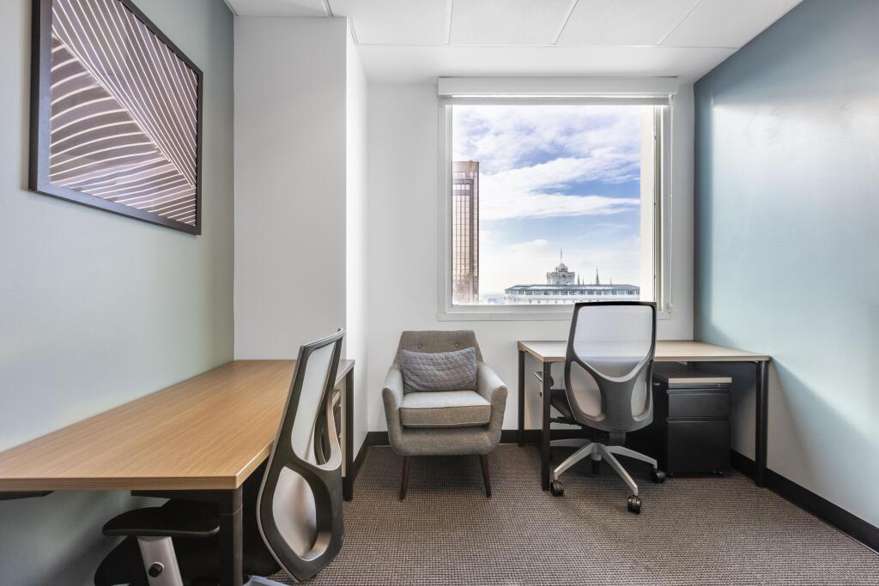
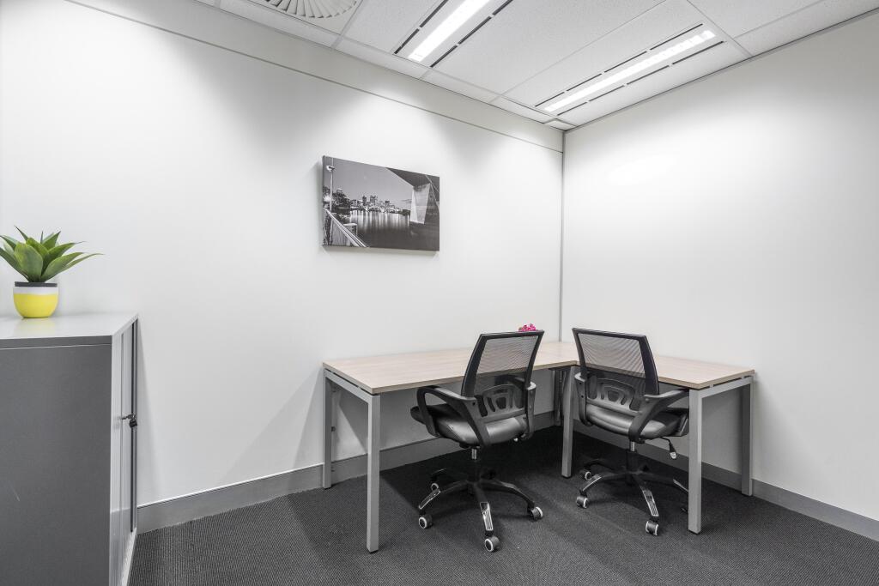
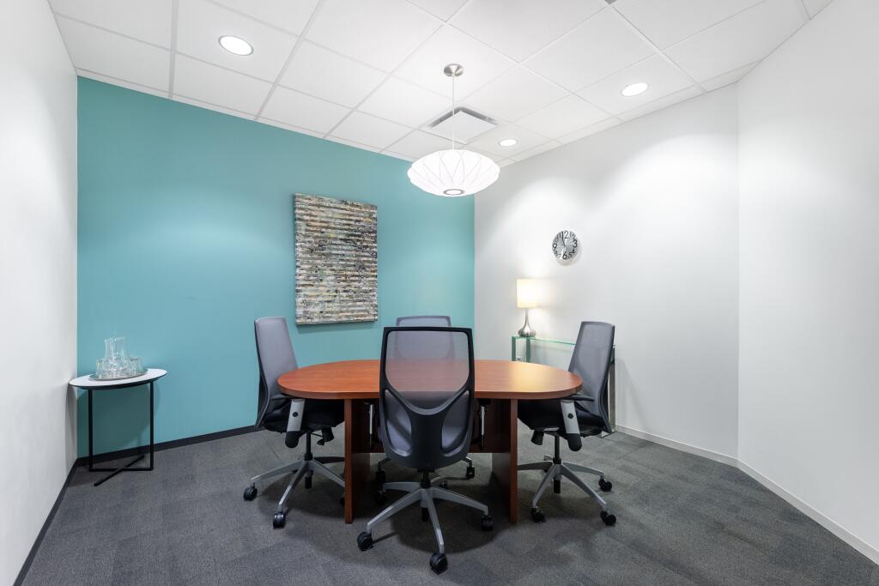
Private office for two people, move-in ready with furniture, fast internet and meeting
rooms available when required.
Marketed by IW Group Services (UK) Limited , Regus
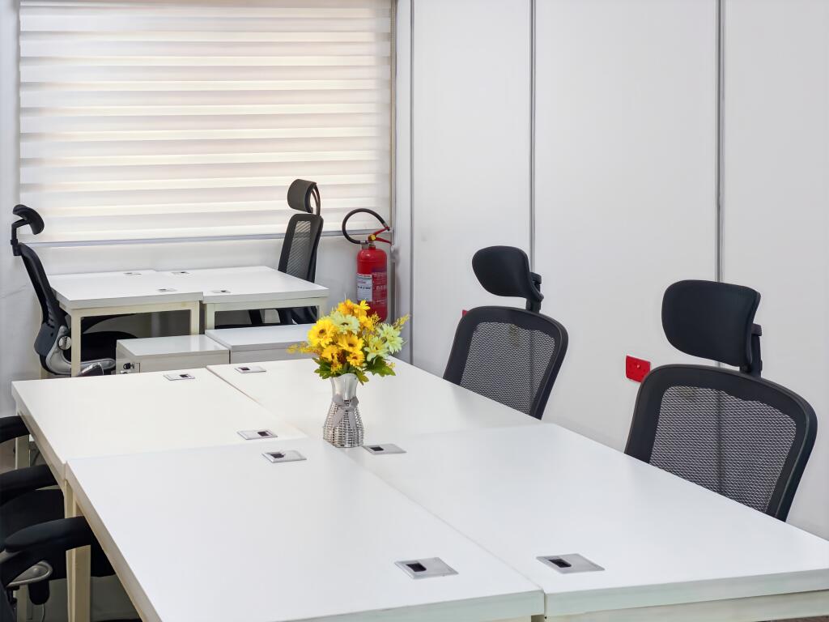
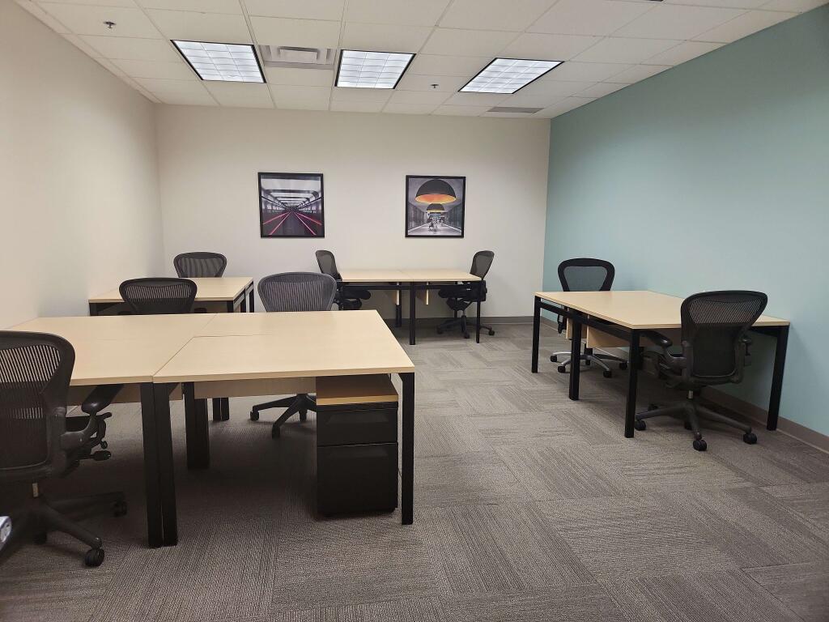
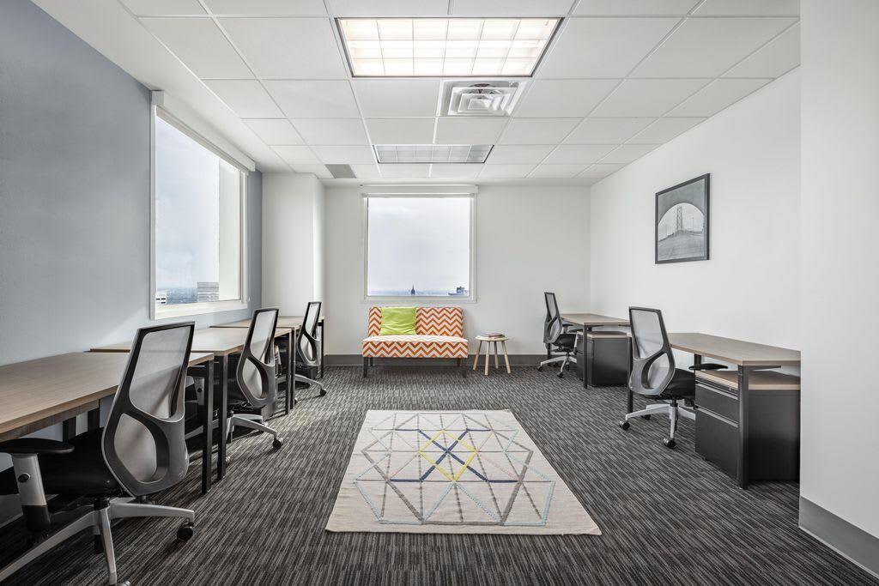
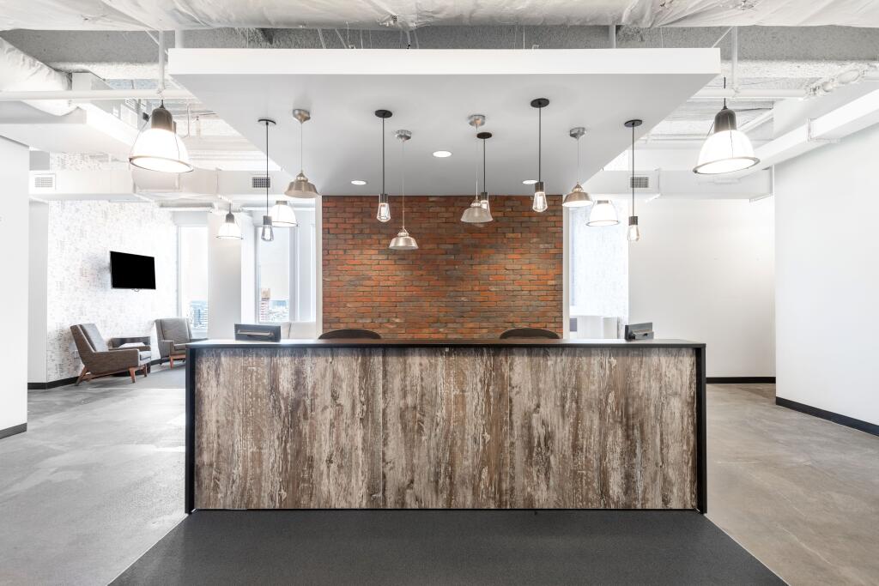
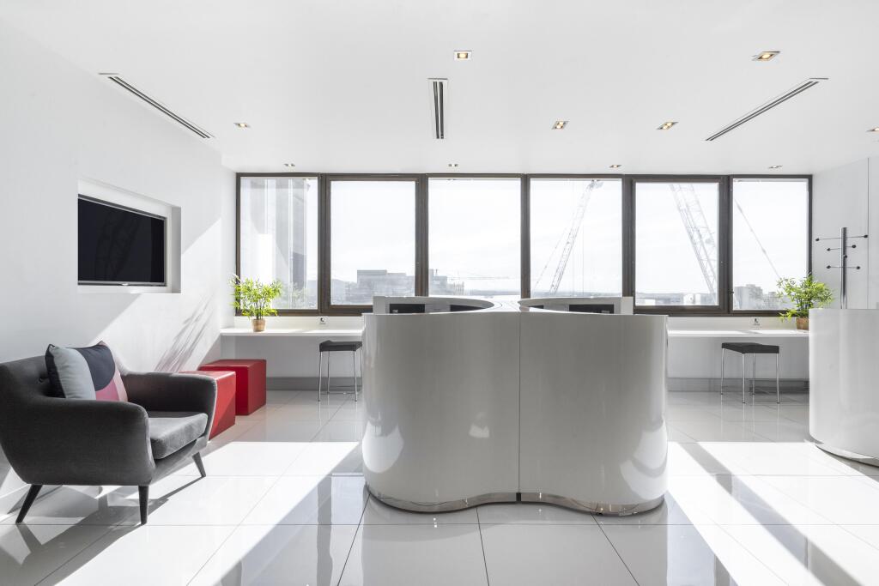
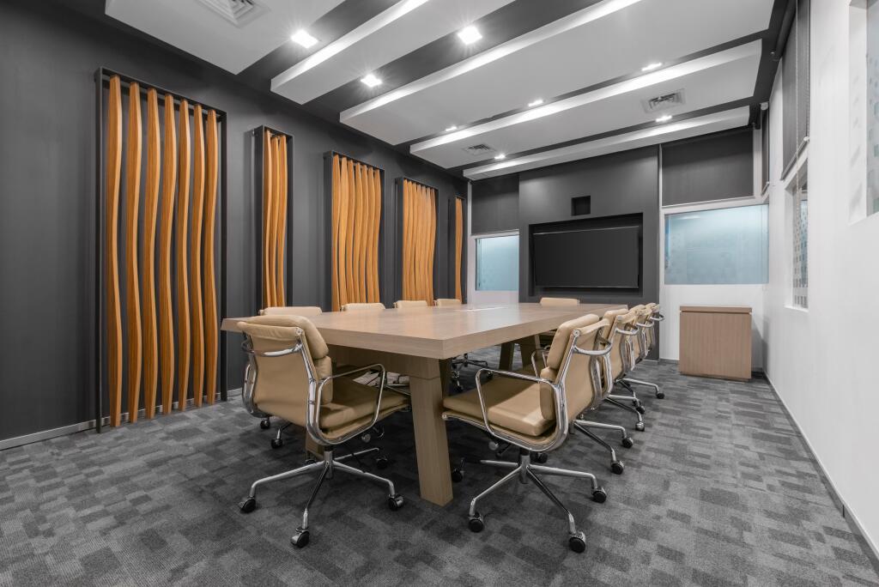
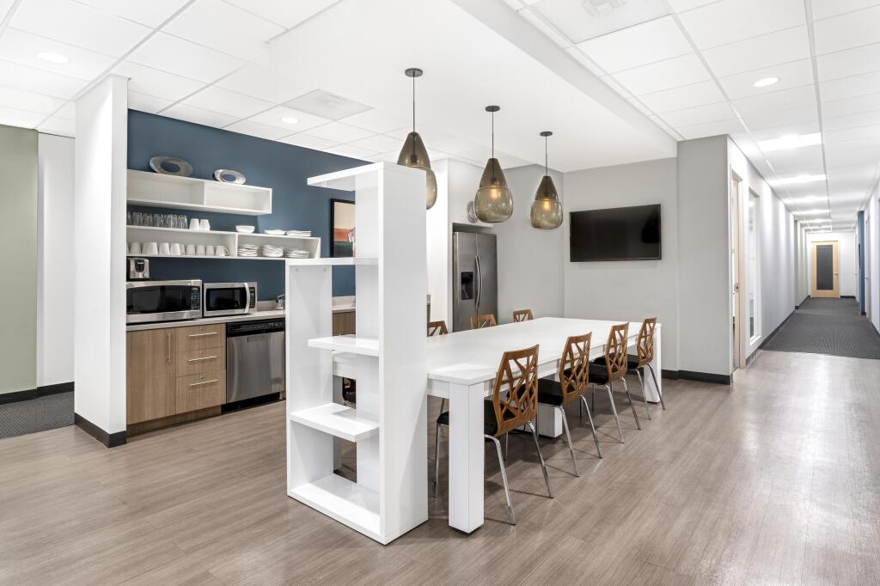
Turn-key office for 50 workstations, with inclusive utilities and reception support.
Marketed by IW Group Services (UK) Limited , Regus
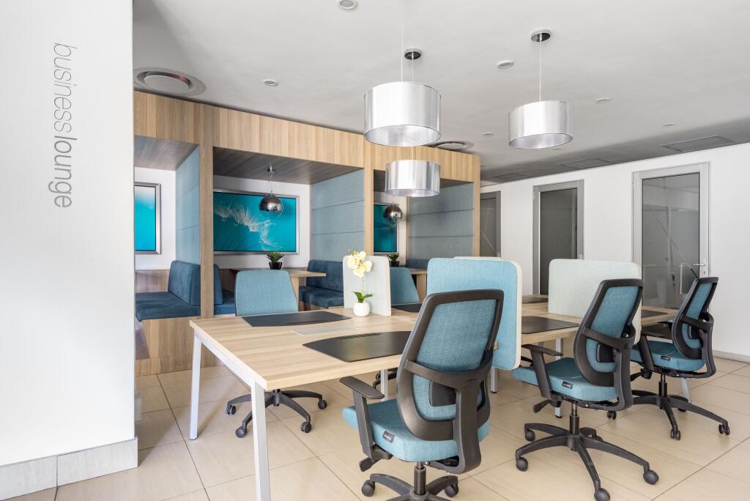
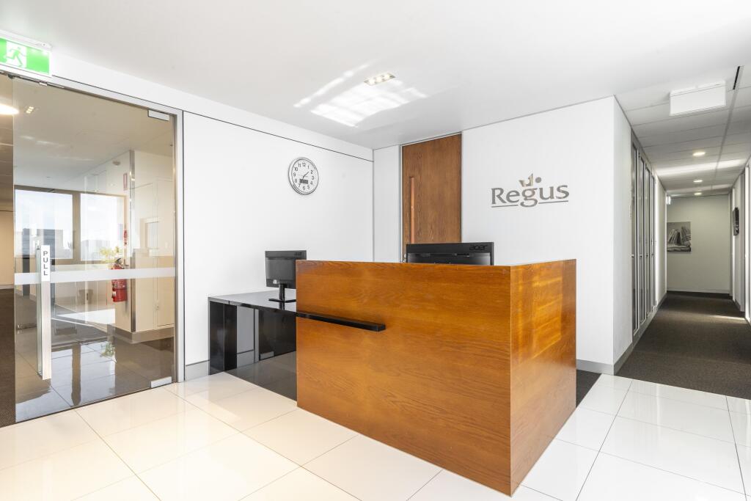
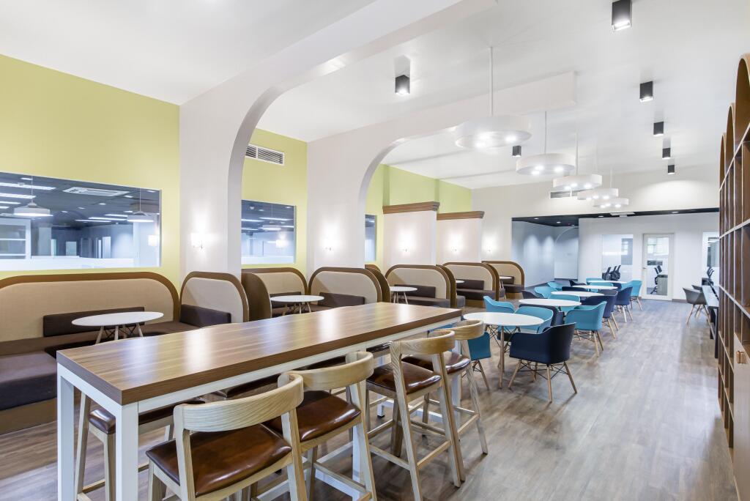
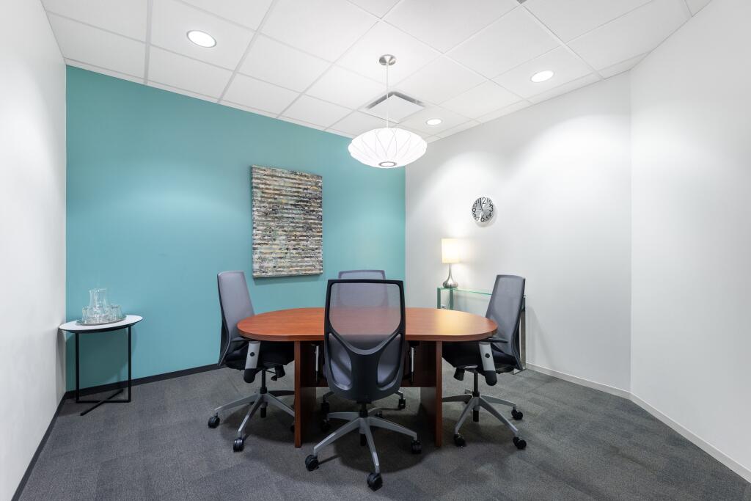
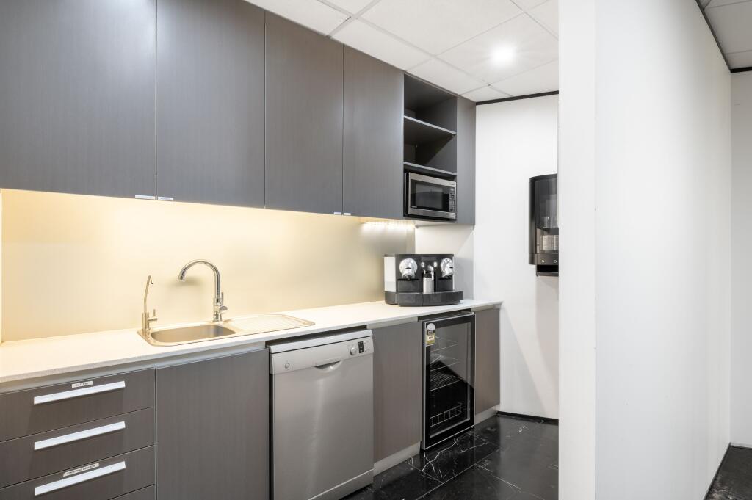
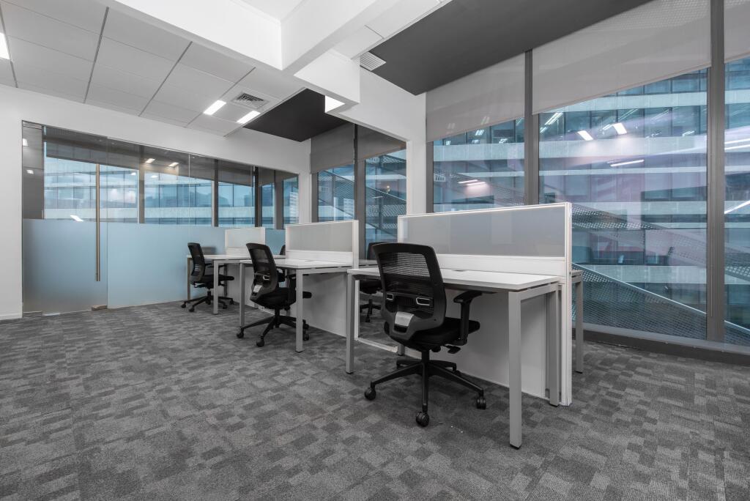
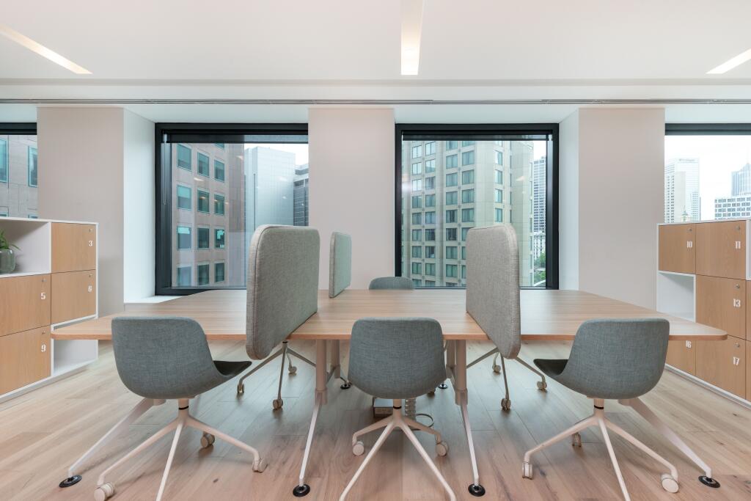
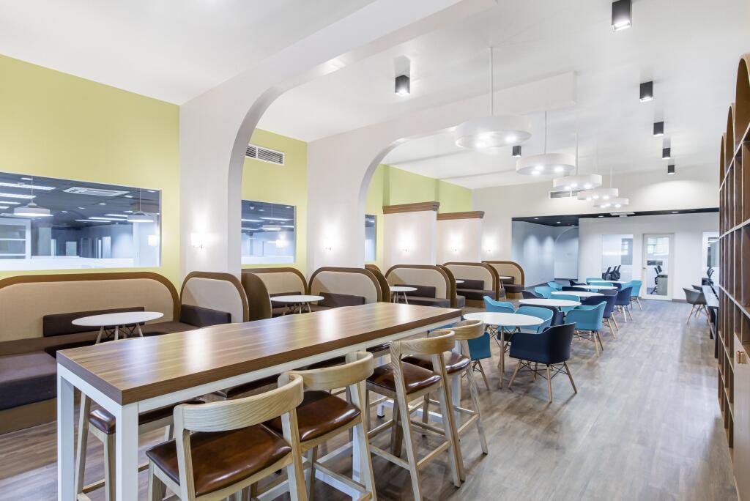
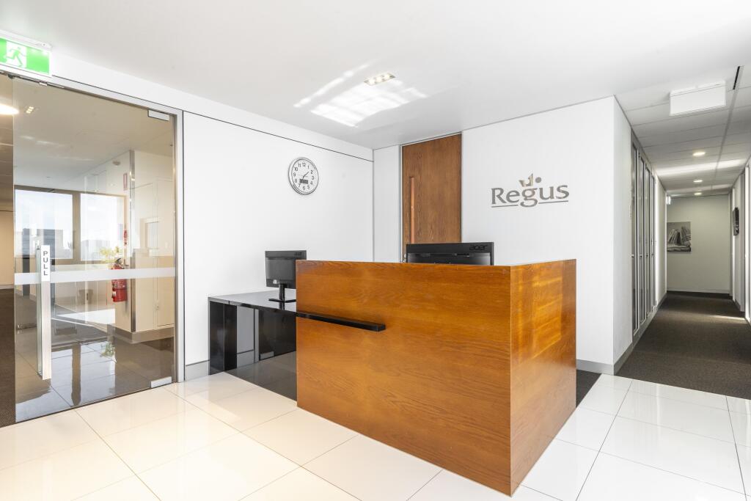
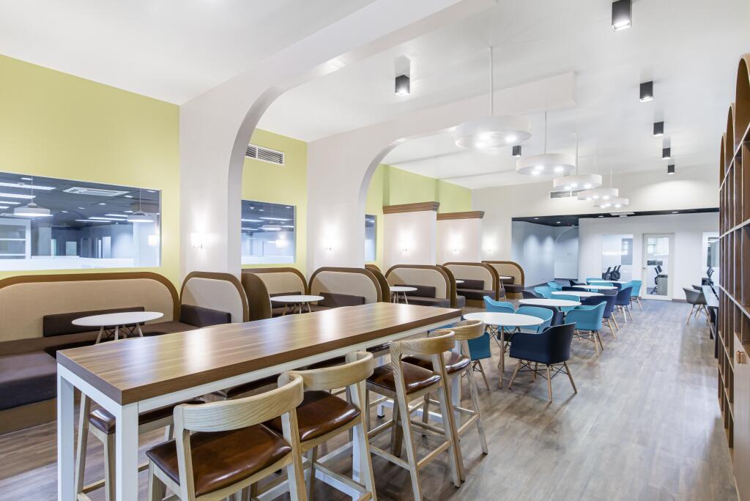
Regus coworking gives you a professional place to work, meet and connect, with lounge access, Wi-Fi and on-site support included.
Marketed by IW Group Services (UK) Limited , Regus
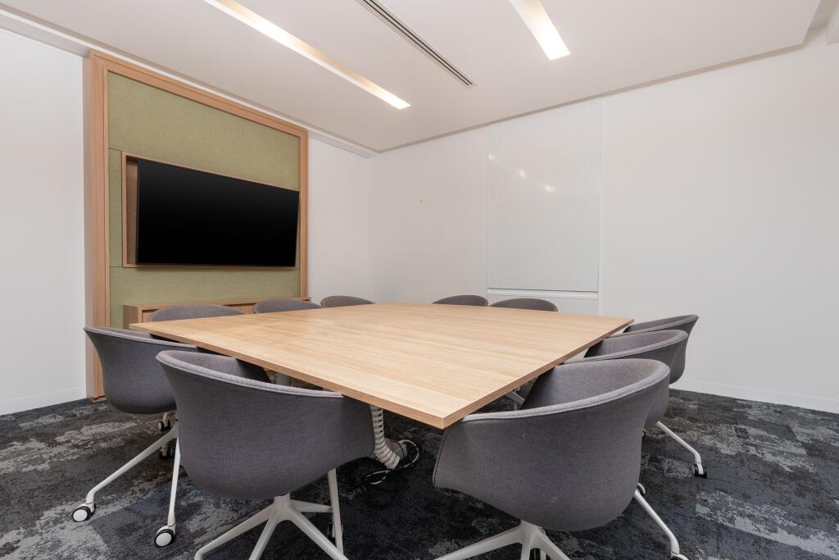
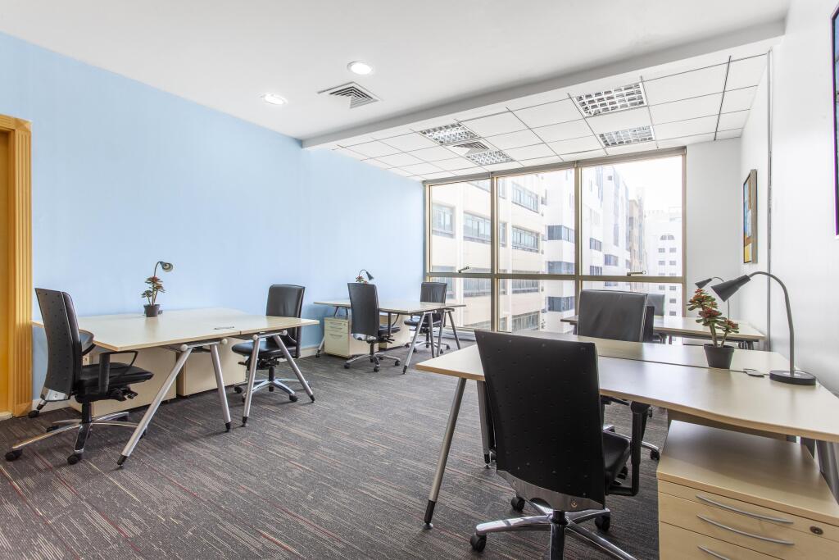
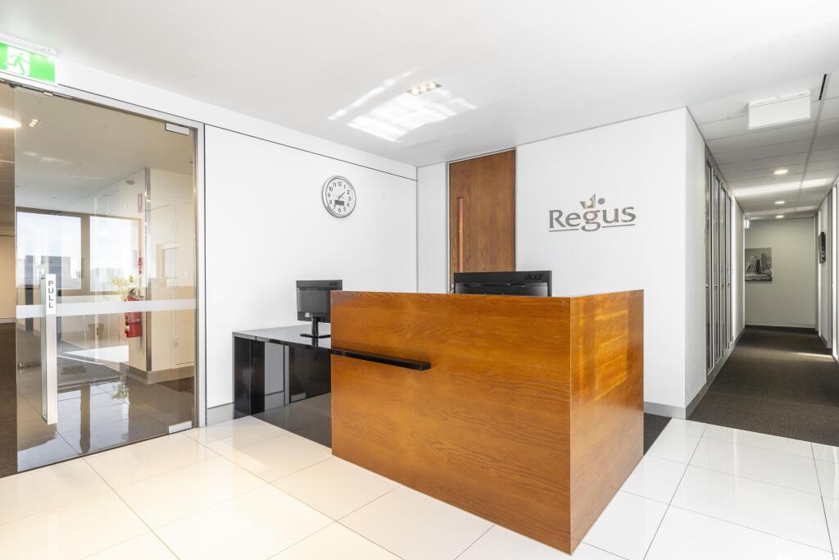
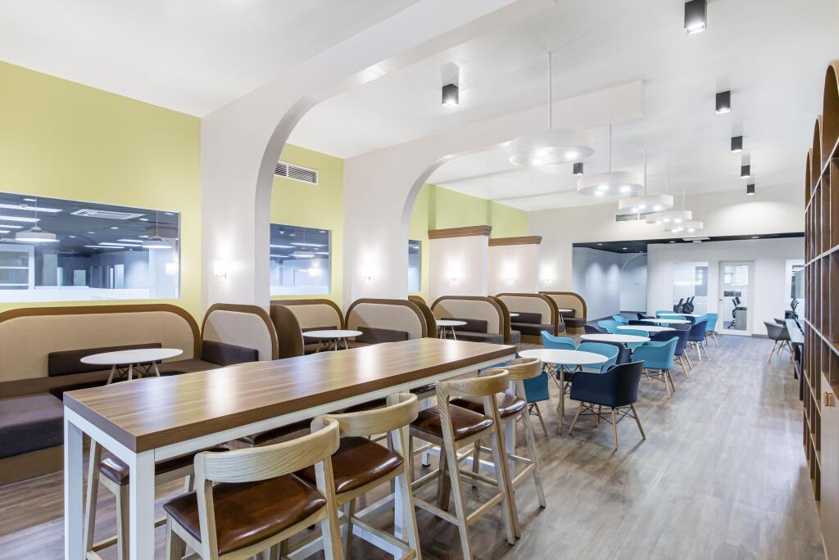
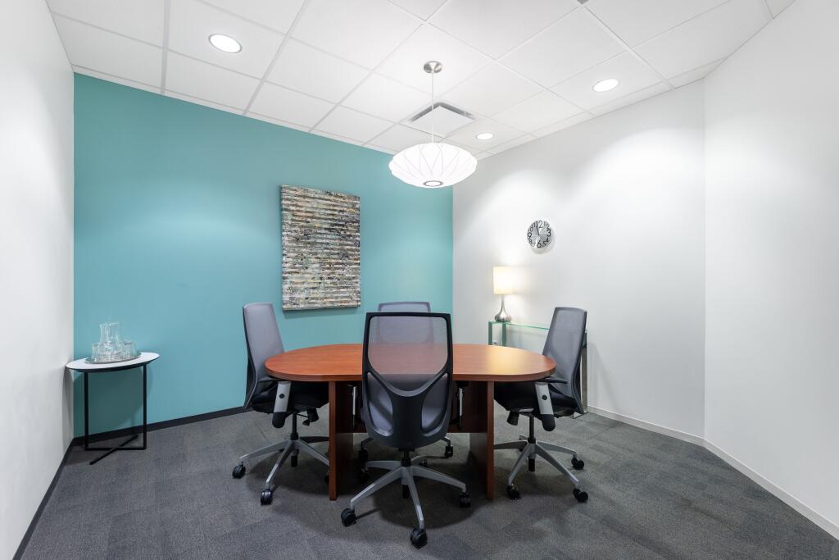
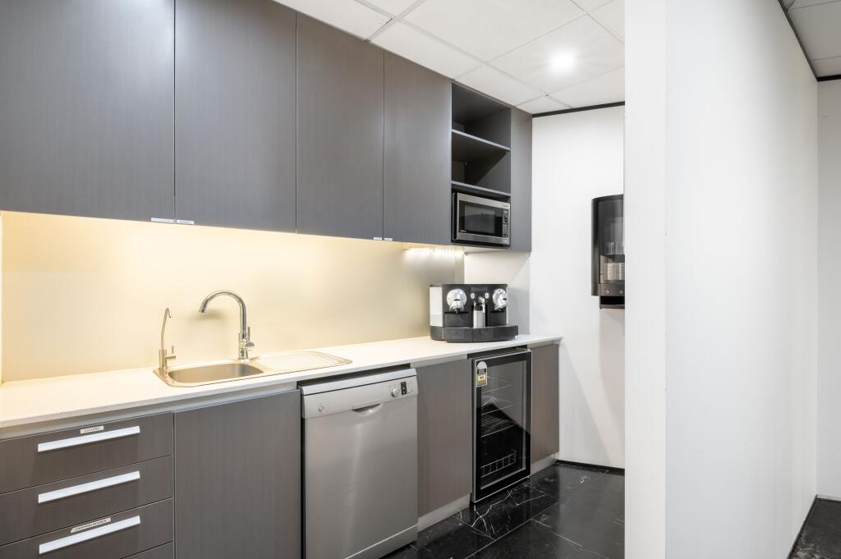
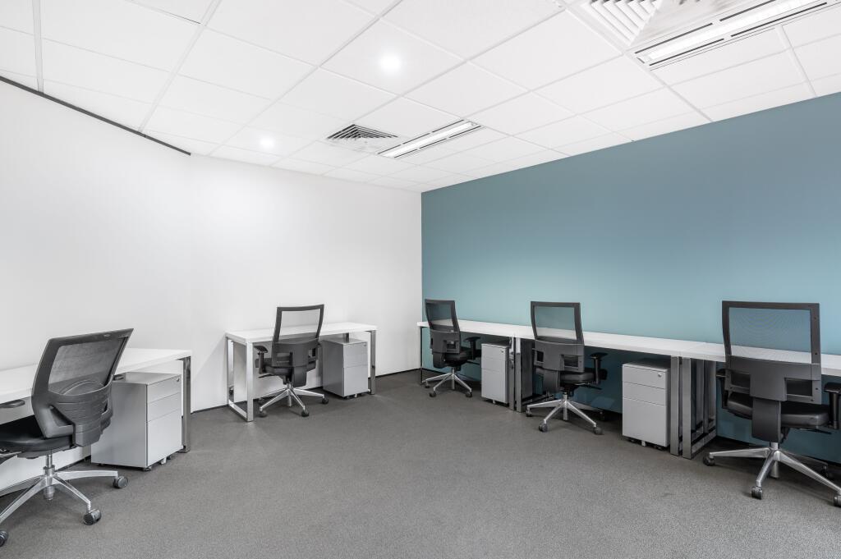
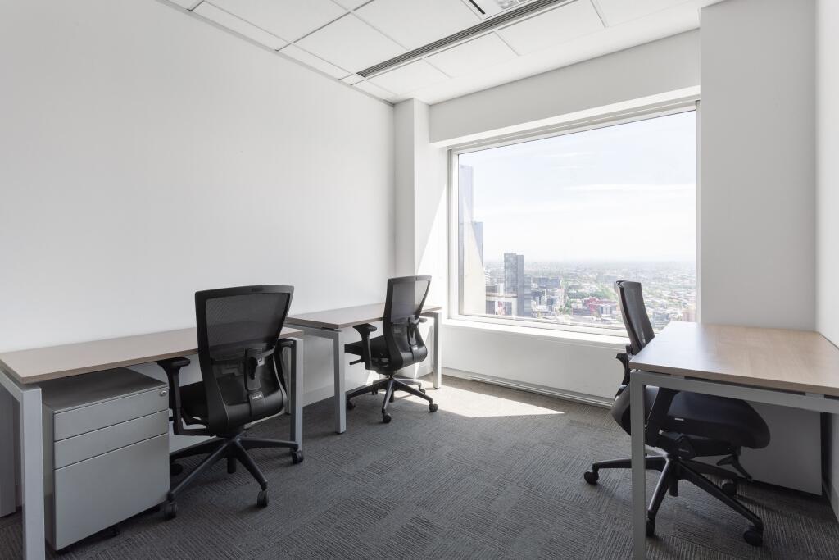
Suitable for teams of 15 people, this office space provides scale, privacy and a layout
that can be tailored to your needs.
Marketed by IW Group Services (UK) Limited , Regus
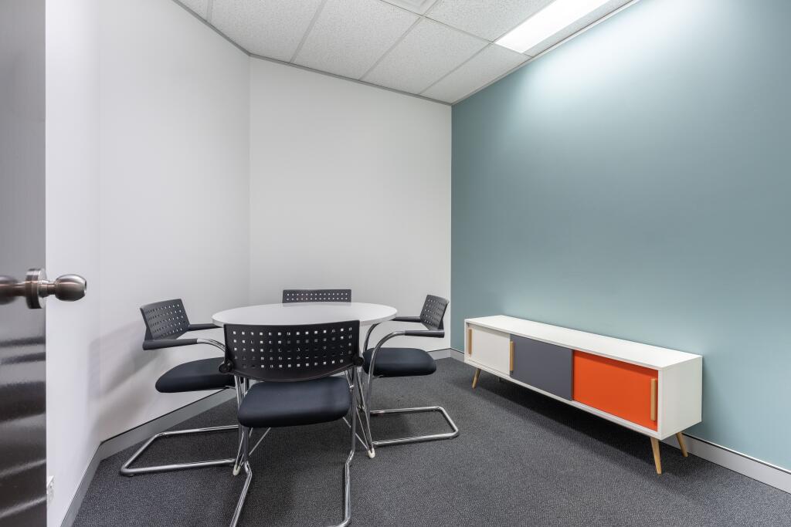
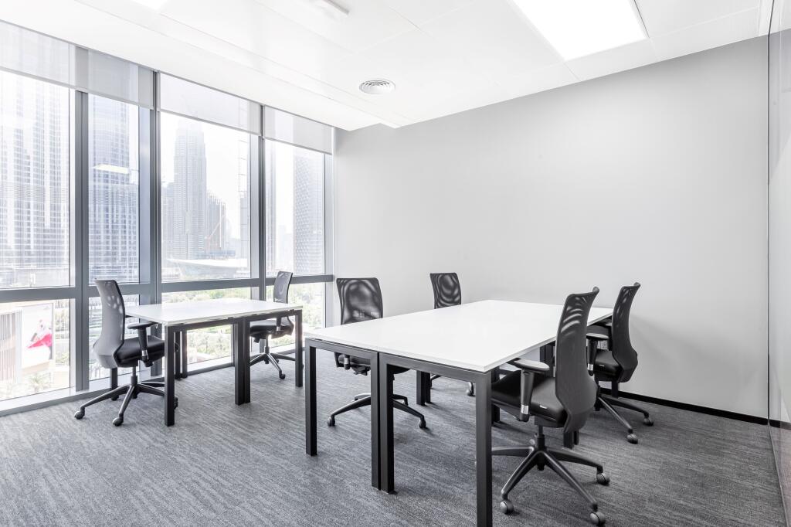
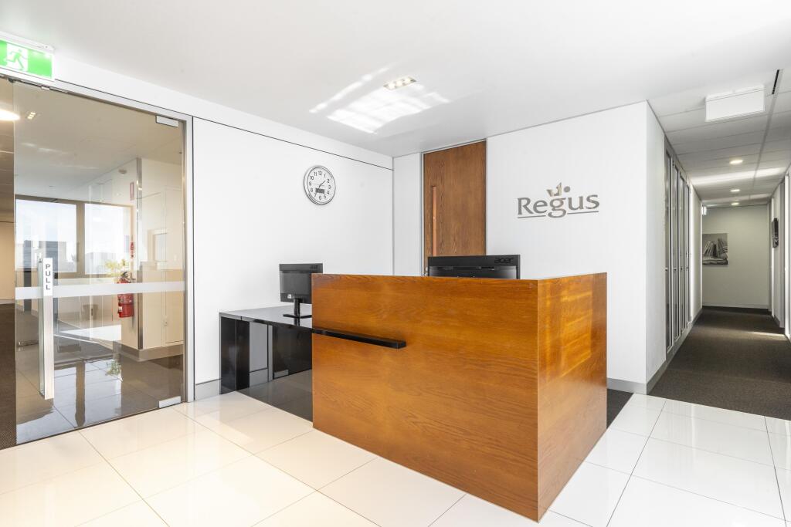
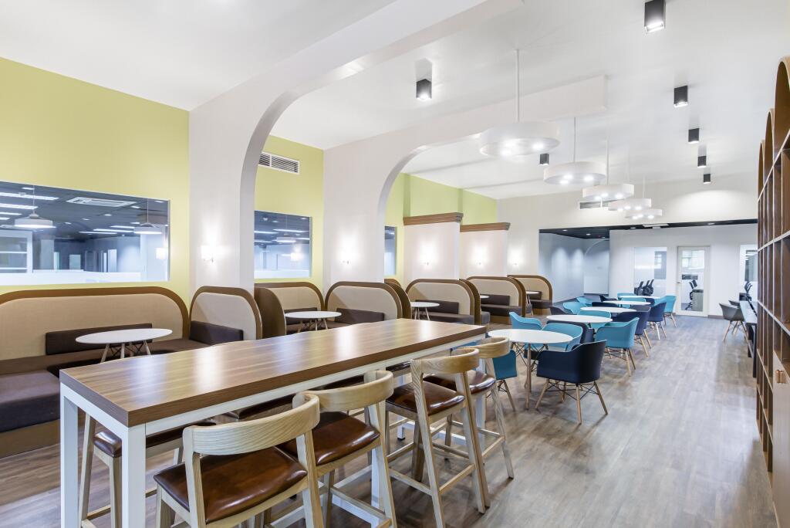
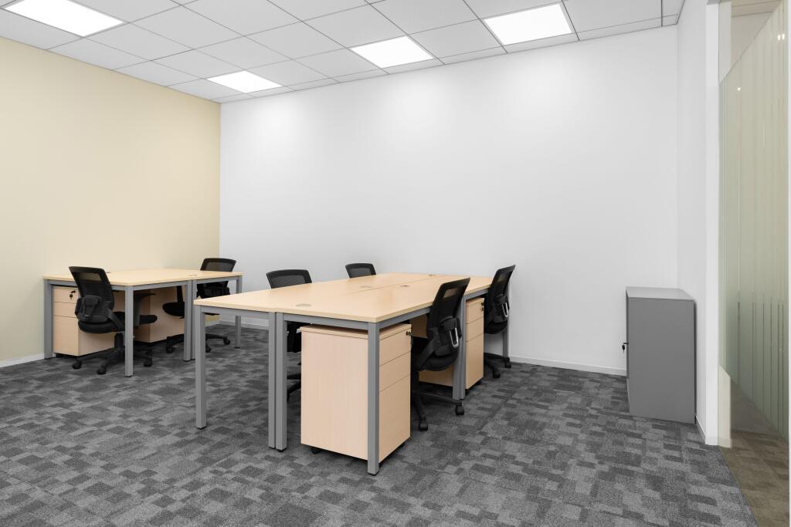
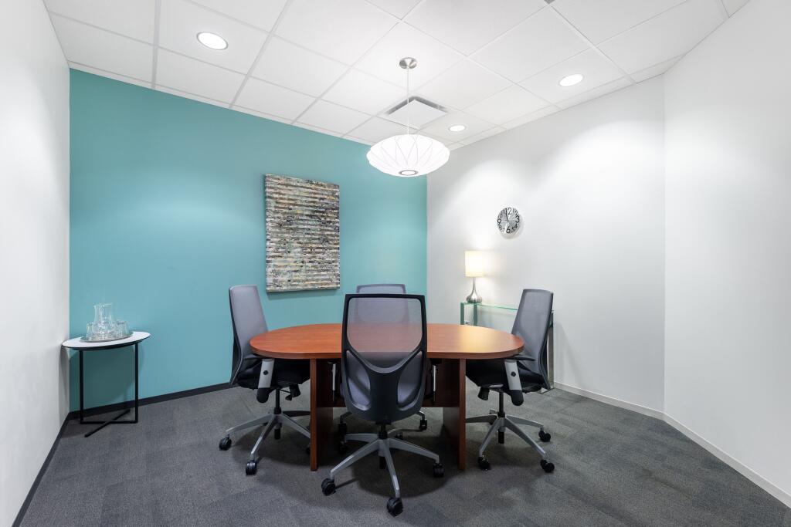
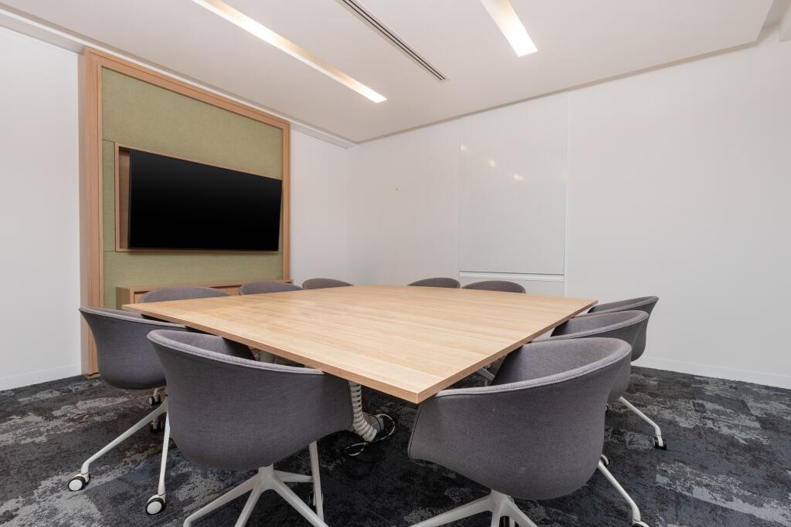
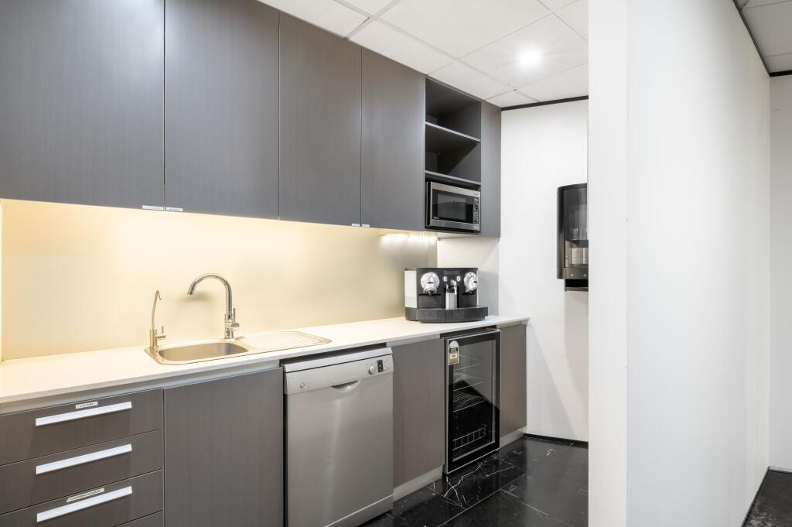
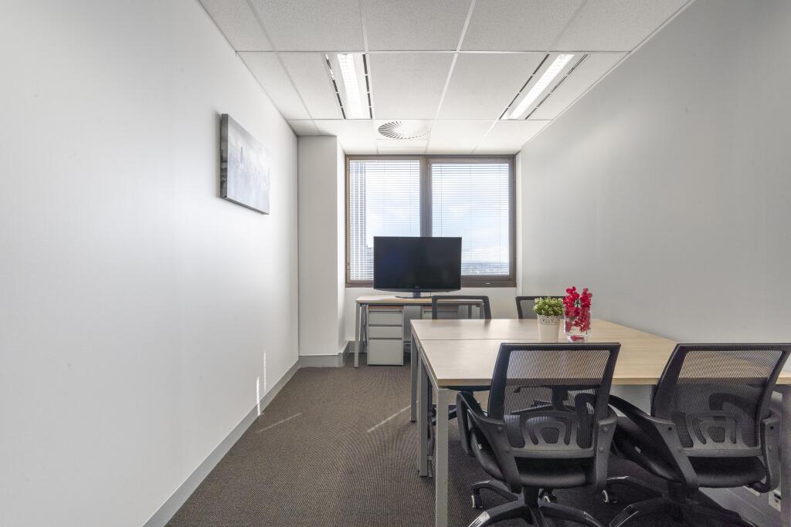
Office space for four people, professionally managed and ready for immediate
occupation.
Marketed by IW Group Services (UK) Limited , Regus
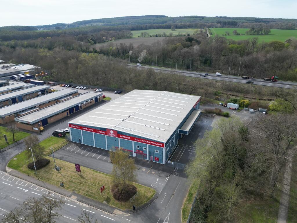
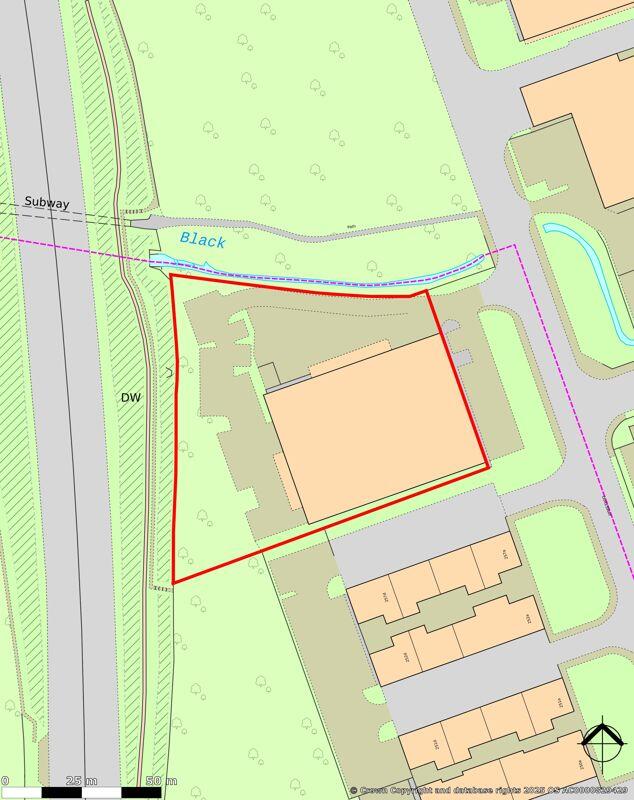
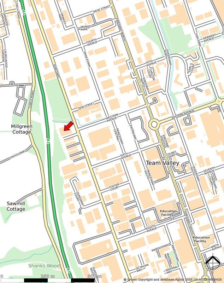
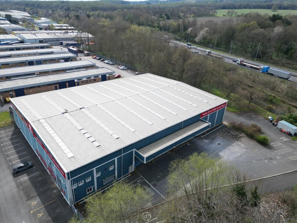
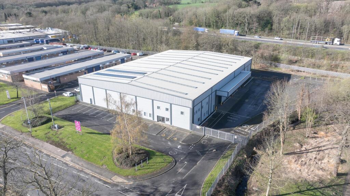
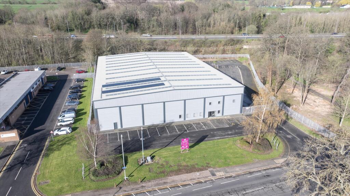
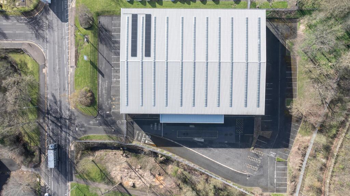
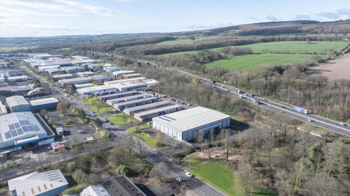
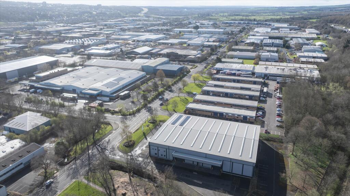
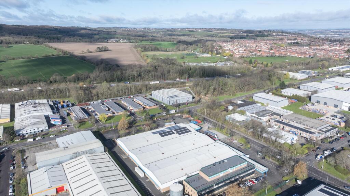
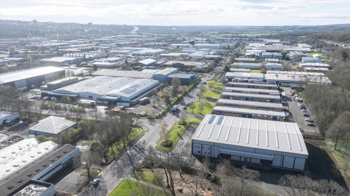
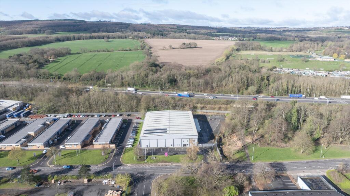
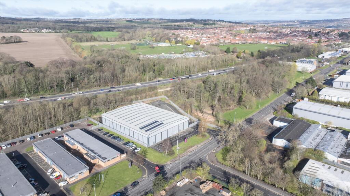
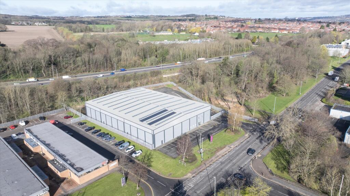
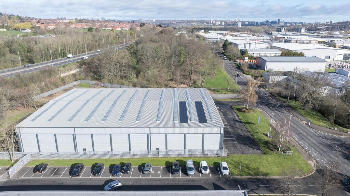
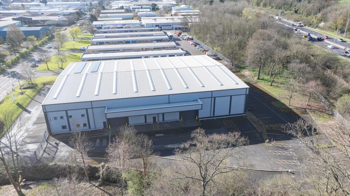
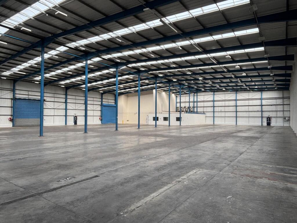
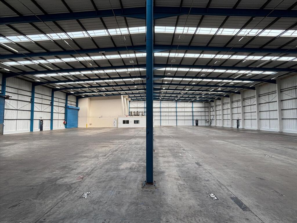
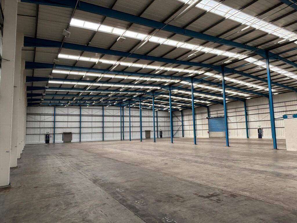
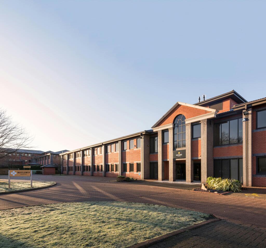
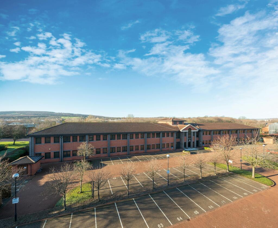
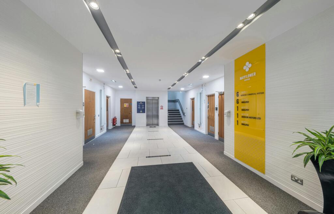

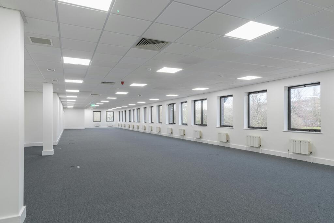
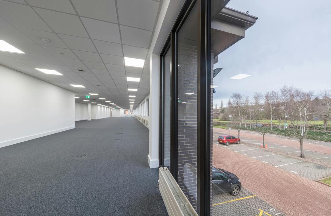
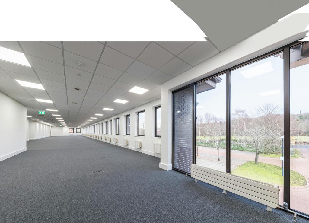
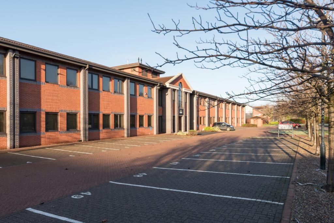
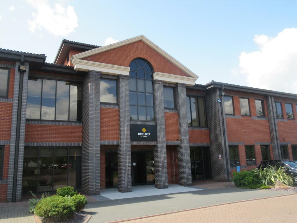
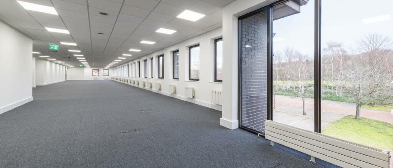
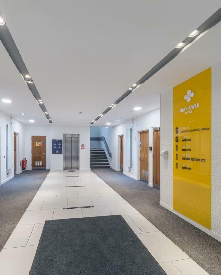
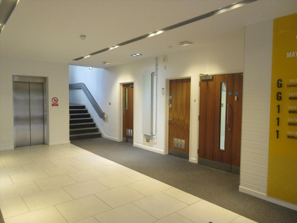
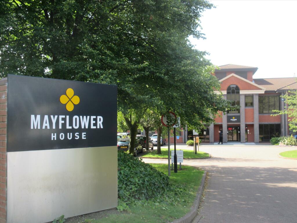
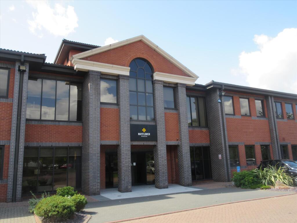
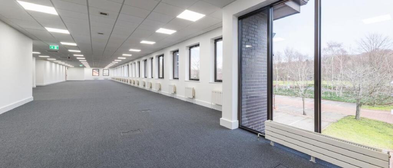
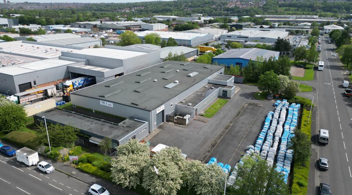
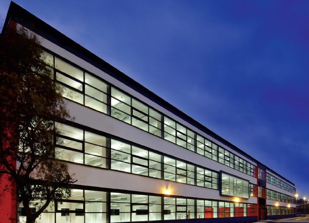
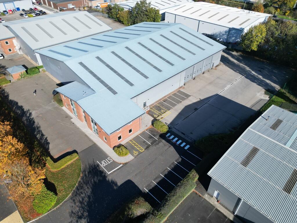
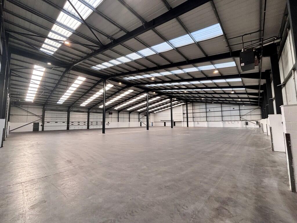
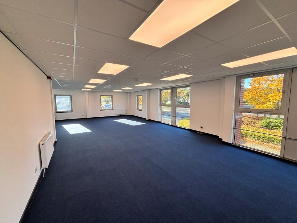
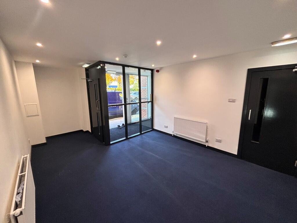
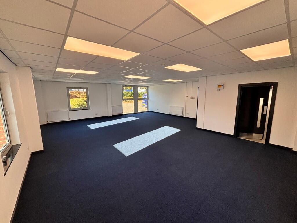
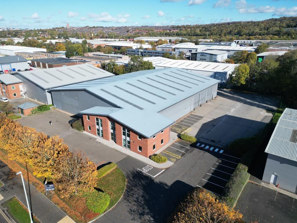
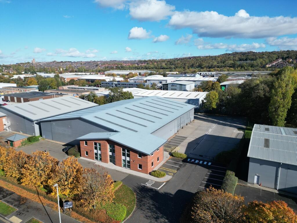
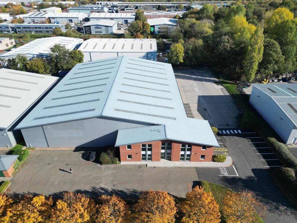
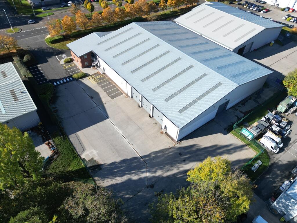
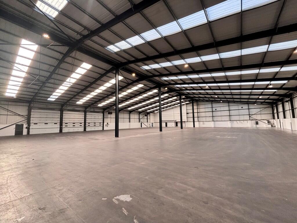
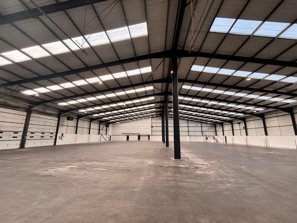
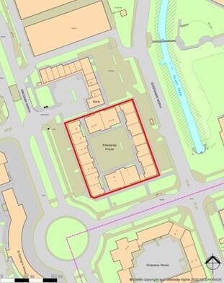
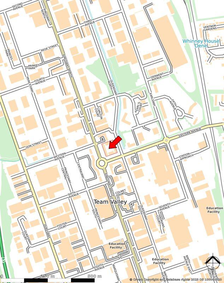
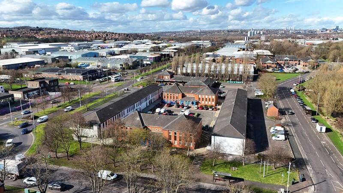
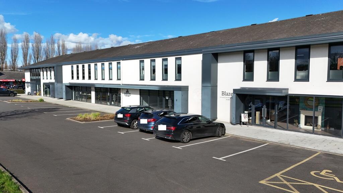
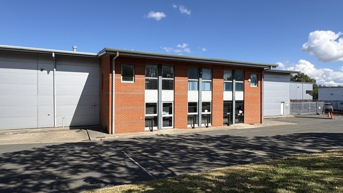
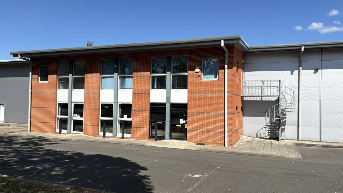
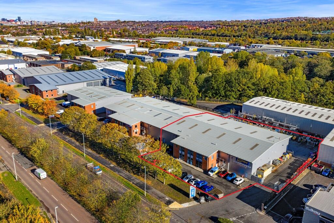
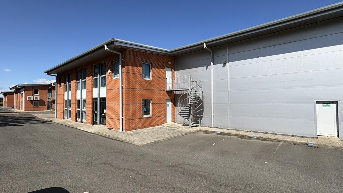
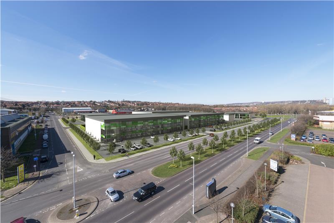
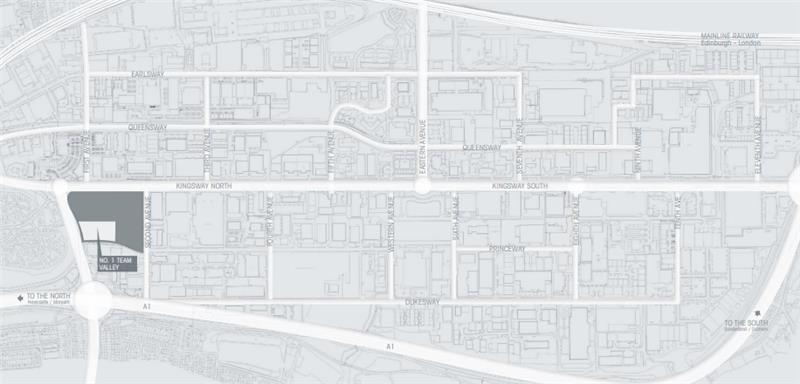
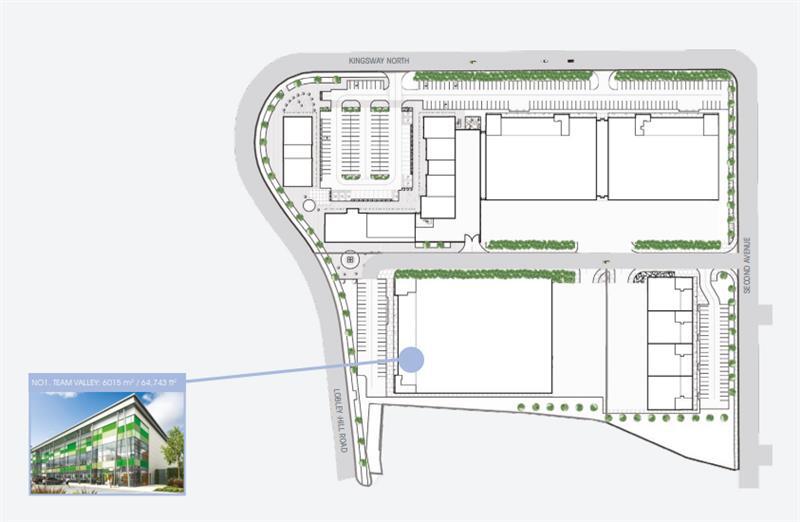
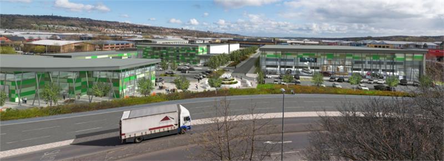
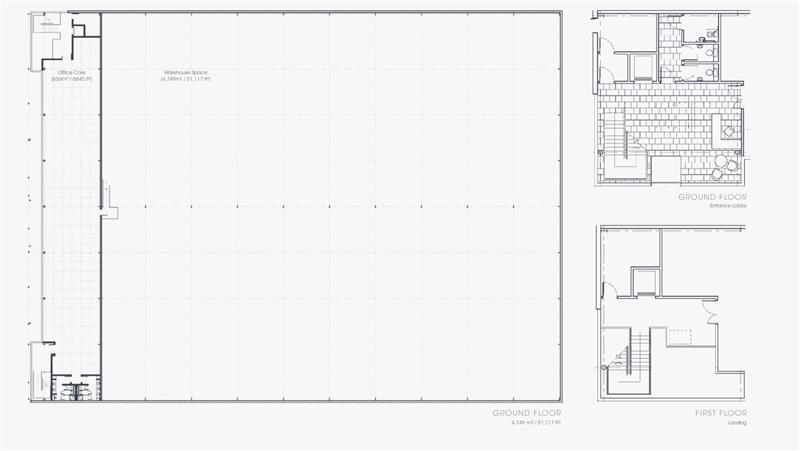
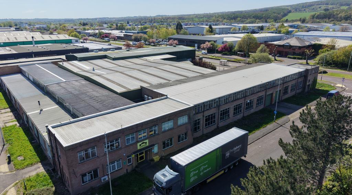
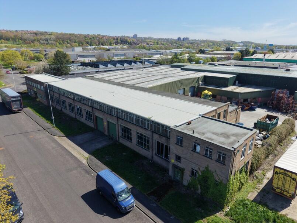
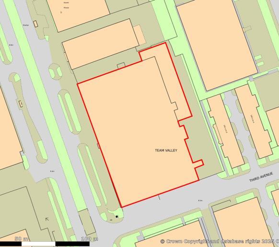
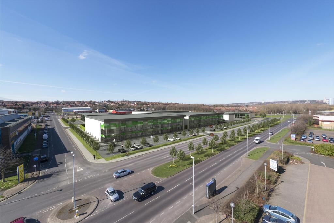
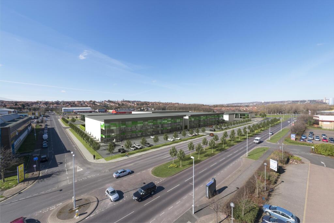
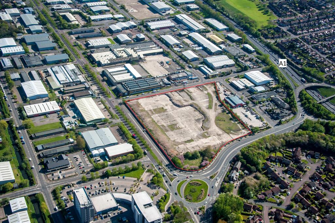

Large two storey building extending to 27,987 sq ft offering high quality office accommodation in Team Valley.
Marketed by PARKER KNIGHTS LIMITED, Newcastle