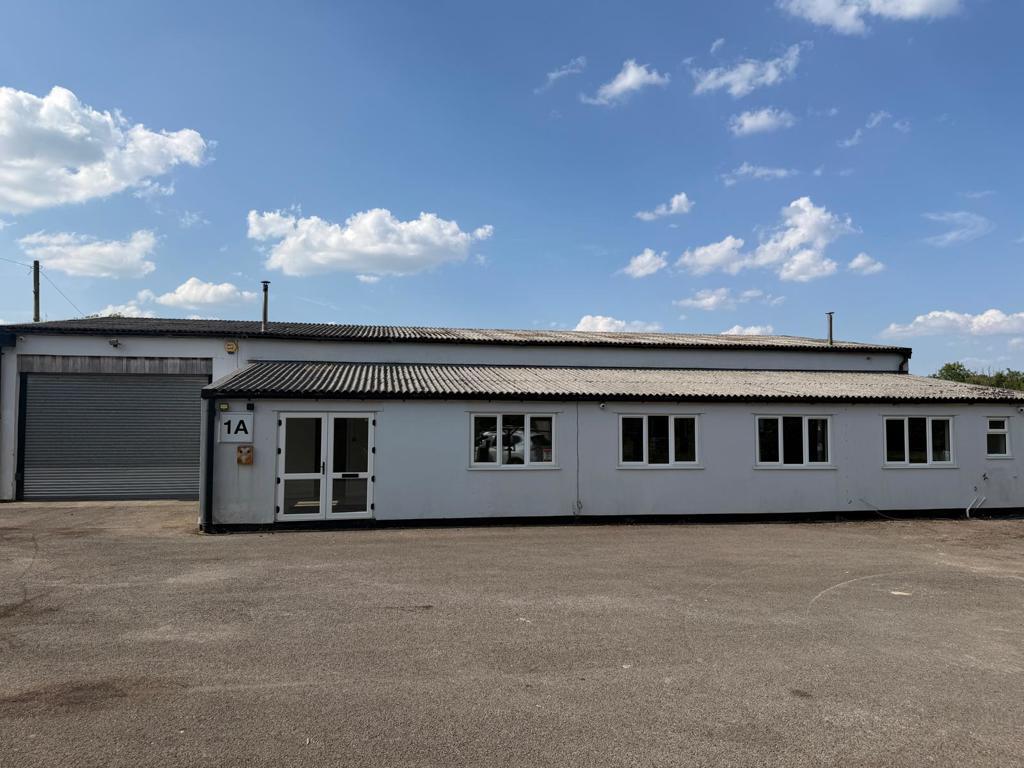
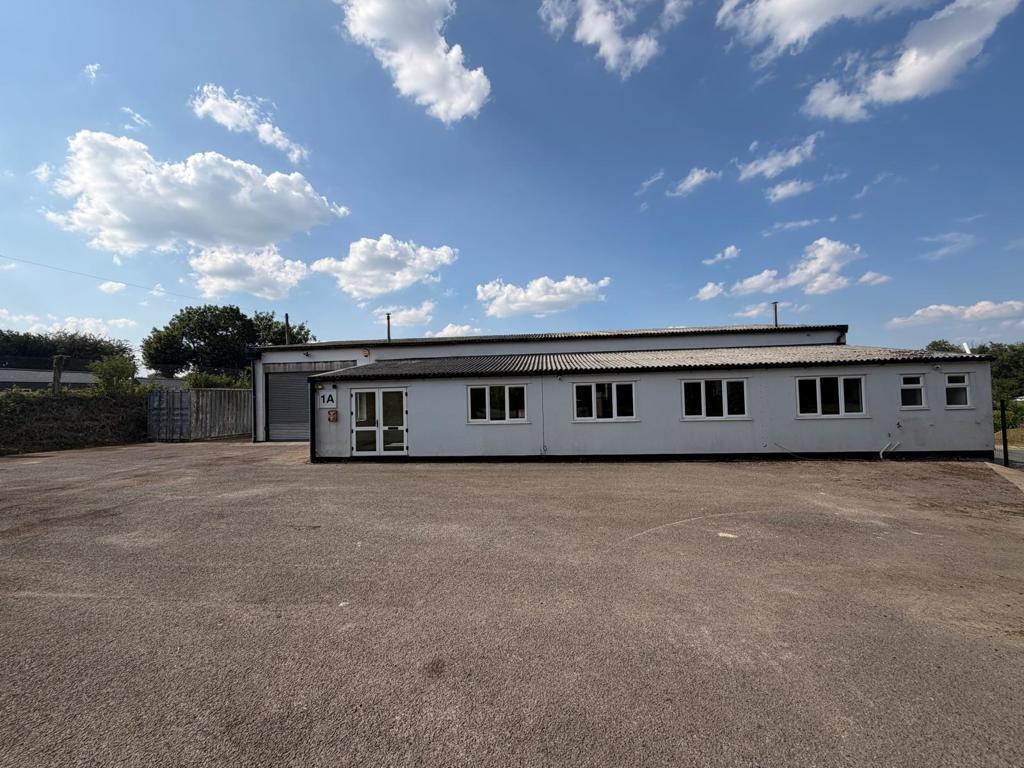
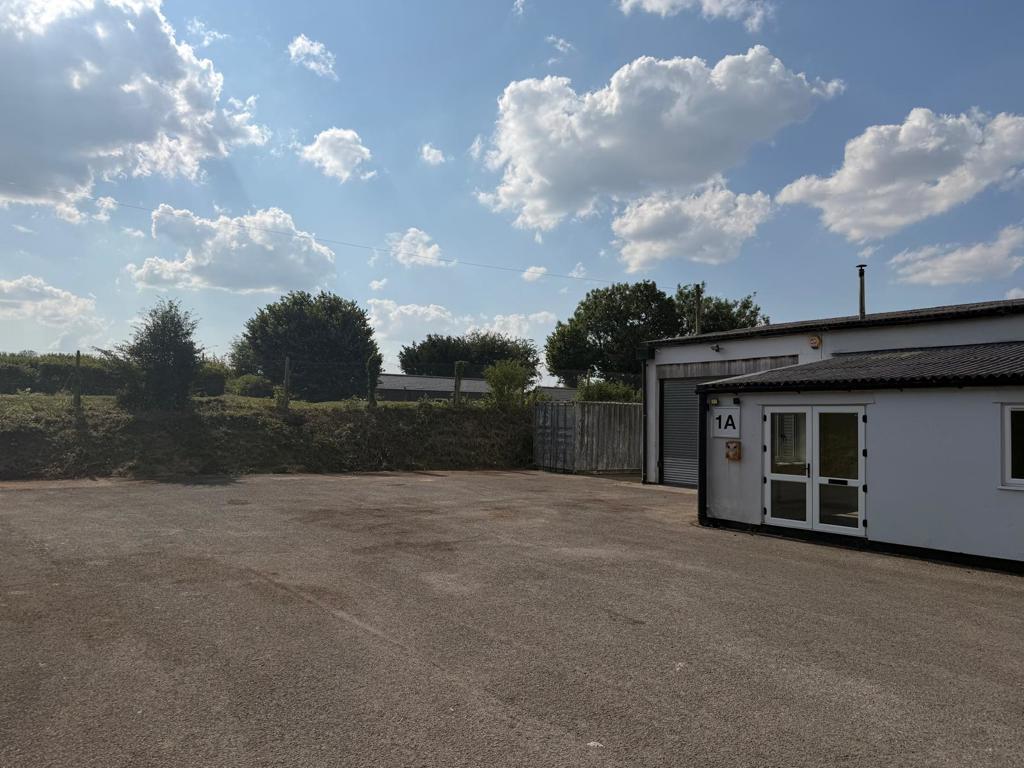
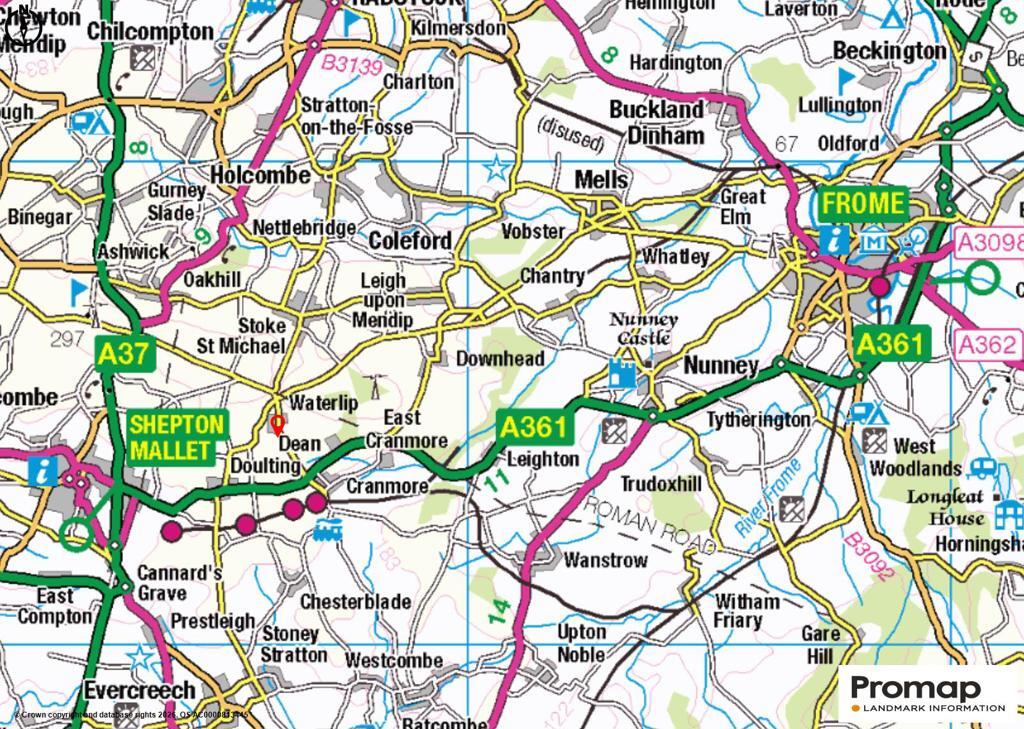
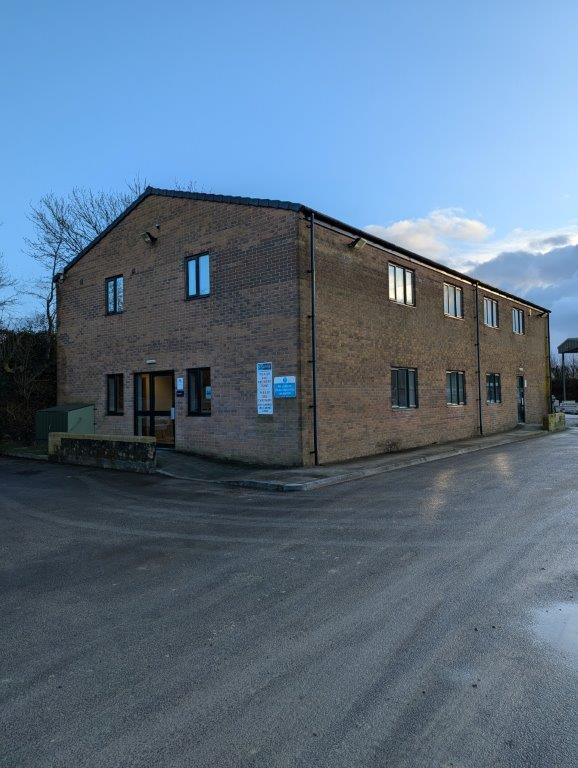
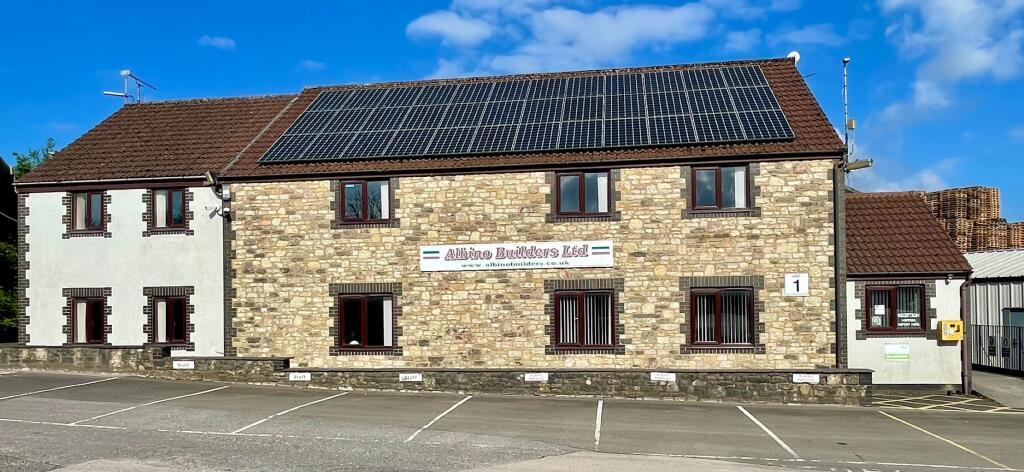
A versatile detached light industrial warehouse building, extending to 5,500sqft, with secure yard compound. Situated between Shepton Mallet and Frome. Ideally suited to typical industrial, workshop or storage type uses but may offer scope for alternative uses subject to necessary consents. Roller shutter door and pedestrian access.
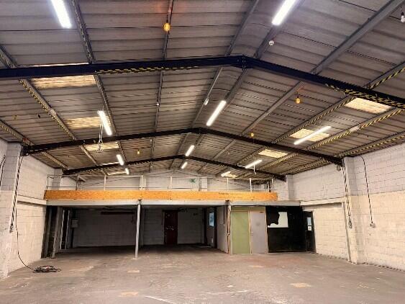
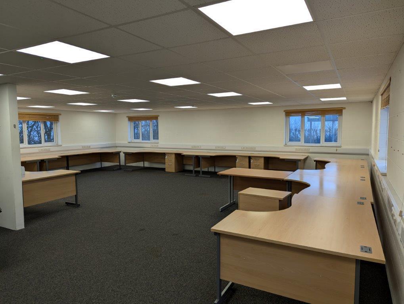
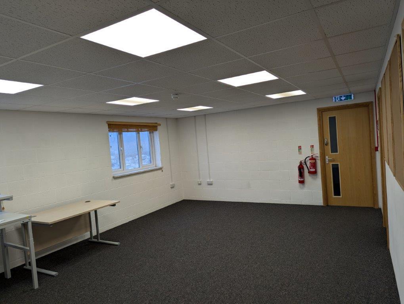
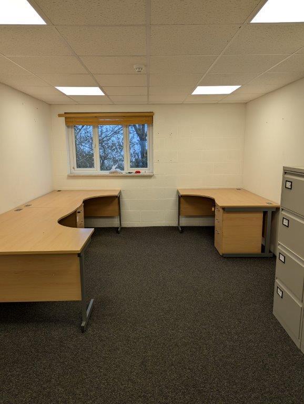
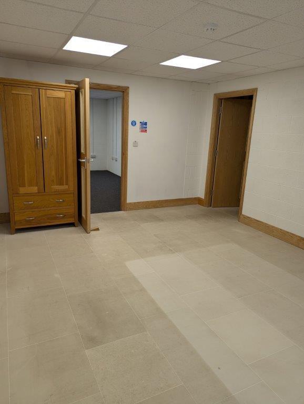
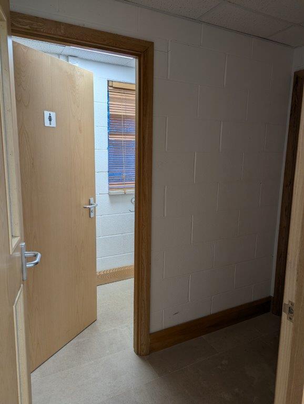
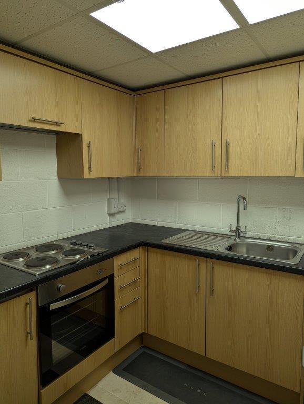
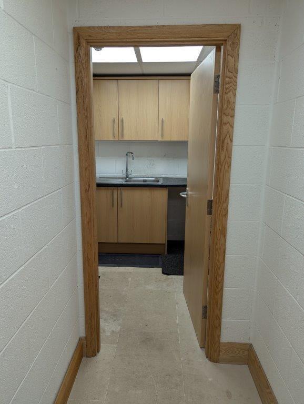
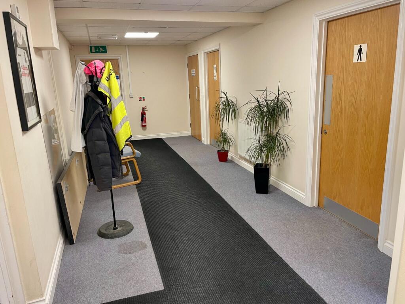
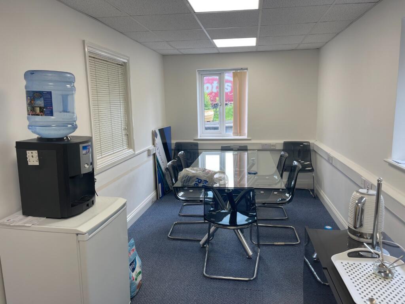
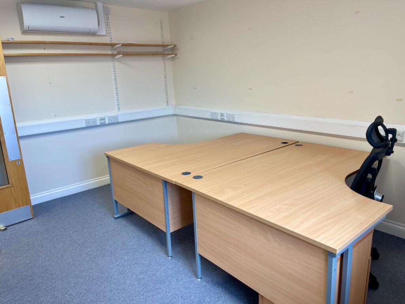
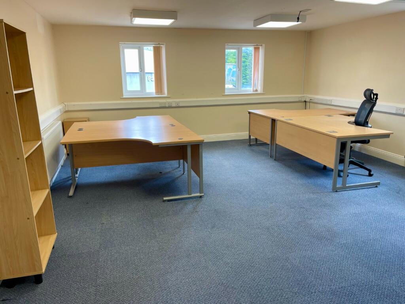
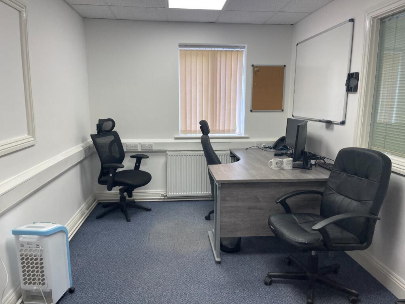
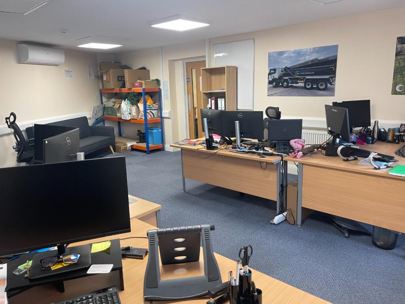
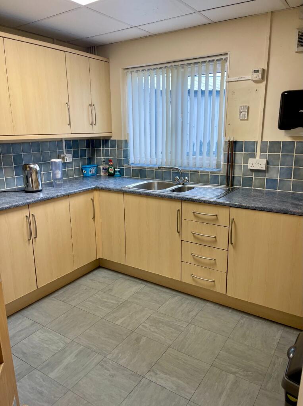
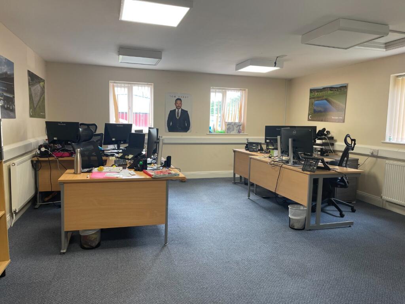
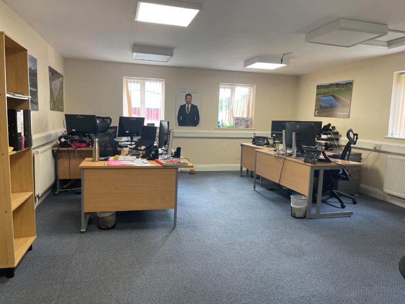
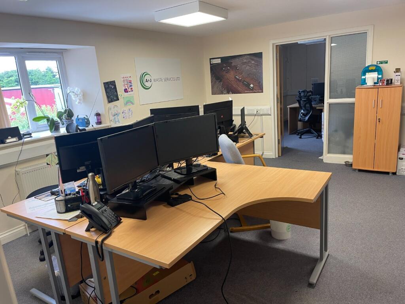
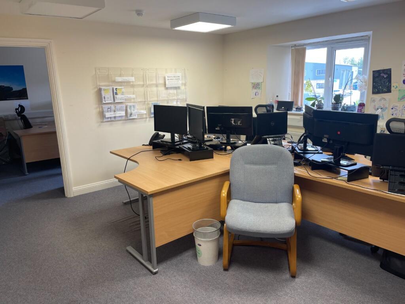
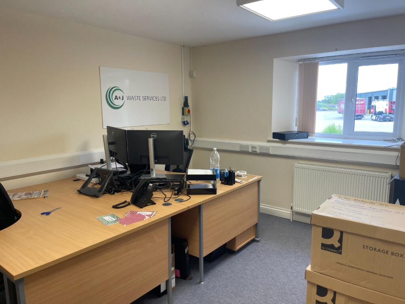
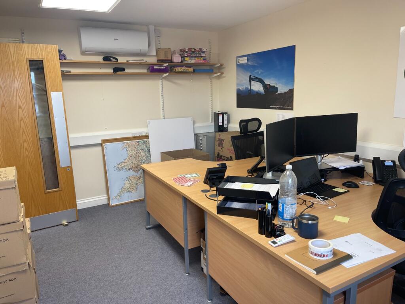
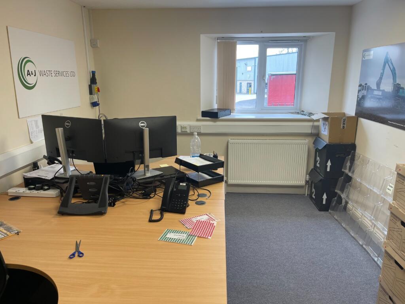
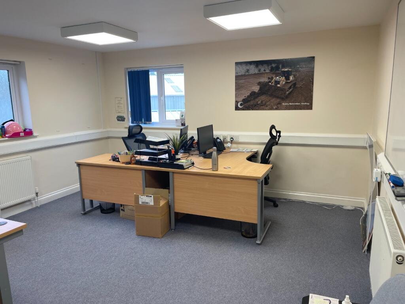
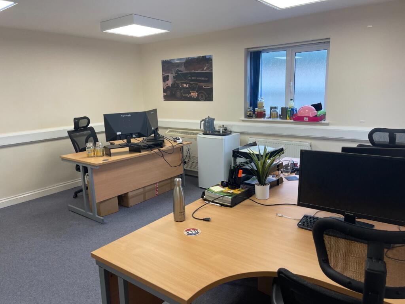
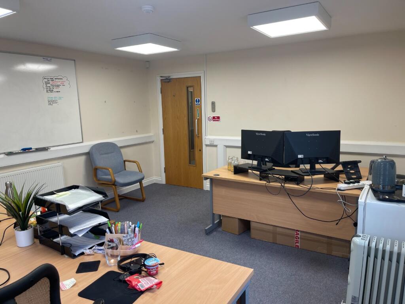
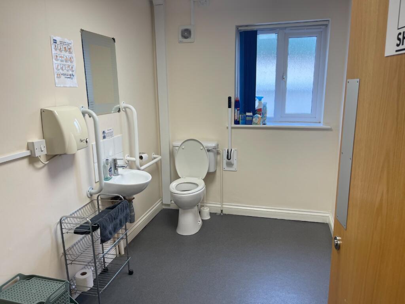
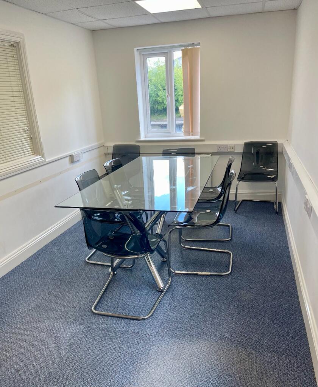
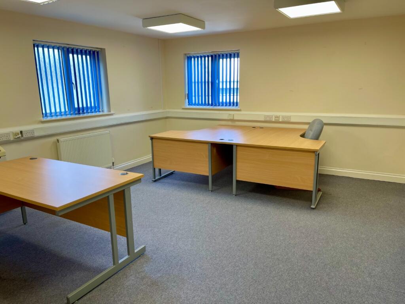
The internal accommodation is arranged as follows: Corridor (16.27sqm), Reception (27.69sqm), Office 1 (11.24sqm), Office 2 (13.61sqm), Ladies and Gents WCs (7.5sqm), Warehouse (308.33sqm), Warehouse/Storage (127.06sqm) full height. Small mezzanine.