Commercial Properties To Let by Chamberlain Commercial (UK) Ltd, Middlesex
57 results
Paid partnerships can play a role in listing order

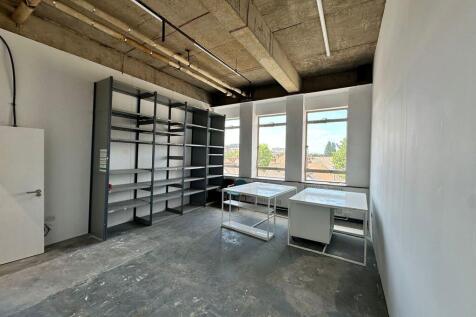
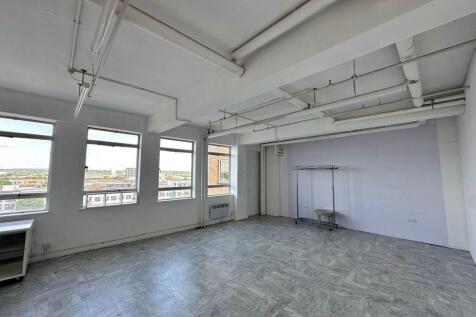
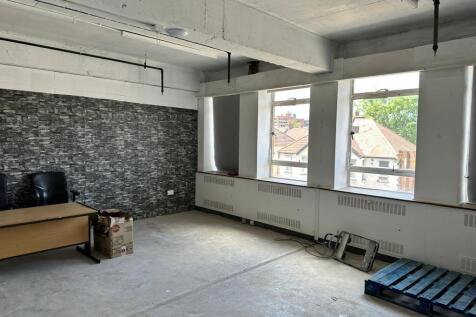
WareSpace is now open in Central Harrow and offers commercial space solutions for E-commerce, artisan manufacturing, offices, storage, personal trainers, charities & anyone seeking low cost business space on flexible monthly agreements. Warespace provides units to meet your needs from just £900 per month (plus VAT) inclusive of all bills and fibre connectivity. The units have great natural light and benefit from a dedicated secure loading yard, with tailgate docks, full capacity goods lifts and short stay car parking. Unlike self-storage centres, Warespace customers can work permanently from inside their units.

 1/10
1/10


A newly refurbished office building in Harrow Town Centre with excellent public transport links and a generous private car park. Fully fitted interior with an impressive reception space, open plan office floors with exposed overhead services, air conditioning, fitted data system, LED lighting and passenger lift. Further staff break-out areas, WC's to each floor and showers. Available as a single corporate HQ building or on a floor by floor basis.
- Newly Refurbished
- Air Conditioned
- Close to Tube Station
1/6


Amba House is a contemporary office building with a large attractive entrance foyer. The building has 2 passenger lifts and video access control. At 4th Floor level is this executive suite, all with large windows and excellent natural light. The suite is newly refurbished, with air conditioning, ceramic tiled flooring, suspended ceilings and LED lighting. The offices have access to a kitchen/break-out space.
- Close to Tube Station
- Fully Air Conditioned
- Ready for Occupation


 1/4
1/4


Churchill Court was built in the late 1980s and comprises a gated courtyard-style office development of 11 terraced buildings arranged over ground and two upper floors, with secure car parking. At Unit 2 we are offering recently refurbished ground floor office accommodation comprising Offices 1 and 5. The offices can be occupied individually or together as one larger suite, with internal connecting doors allowing the space to be opened up as required. Office 1 has been opened up and no longer contains the previous internal partitions, providing a bright and flexible open-plan working environment. The accommodation has wood-effect tiled flooring throughout and is presented in excellent condition, ready for occupation.
- Recently Refurbished
- Ground Floor Accommodation
- Available Separately or Combined
1/32


North London Business Park offers good quality office space with generous parking at a reasonable mid-price rent. Building 2 has recently become available and was previously occupied by the Job Centre as a London Re-Training facility. The offices were refurbished by the Job Centre in 2022 to provide modern open plan work space. The offices are fully air-conditioned with LED lights and full IT Cabling. Within Building 2 is the added facility to rent further canteen space and large staff break-out areas.
1/5

Basic low-cost storage space available as 3 former farm sheds, each of 2,000 sq ft together with some pockets of external hardstanding and parking. The sheds are best suited for lock-up and leave long term storage. Surrounding the sheds are areas of both hard and soft surface which can be used for parking or external storage of plant or materials. Harefield Grove Farm itself has a secure gated entrance and can provide additional areas of parking and external storage.
1/9


High profile sustainable HQ in a prime position in Central Wembley adjacent to Wembley Stadium and the Designer Outlet Centre. A ground breaking building designed by Hopkins Architects and built in 2012 to become a Landmark building in North West London. Civic Centre offers state of the art office space accessed through a large public space foyer. The building features polished concrete walls and exposed services. The available office spaces are fully accessed controlled and can be provided furnished with a plug & play service. Rental packages can be inclusive of service charge and all outgoings.
1/6


The ground floor warehouse space is 9,763 sq ft with a further 1,412 sq ft of ground floor offices. There are further first floor offices of 1,412 sq ft. Externally there are 5 allocated car spaces. Further metered parking is available on the estate.
1/10


Hygeia is considered to be one of Harrow's best office buildings which features an impressive central glass atrium reception. We are offering the part fourth floor space of 3,473 sq ft with 8 car parking spaces. The suite will be fully refurbished and has excellent natural light with windows to the front of the building and to the central glass atrium. The ground floor reception has been newly refurbished and has a break out space and security doors leading to the glass elevators.
1/10A newly refurbished office building in Harrow Town Centre with excellent public transport links and a generous private car park. Fully fitted interior with an impressive reception space, open plan office floors with exposed overhead services, air conditioning, fitted data system, LED lighting and passenger lift. Further staff break-out areas, WC's to each floor and showers. Available as a single corporate HQ building or on a floor by floor basis.
1/12


Kings House is a landmark office building in Harrow Town Centre which accommodates quality occupiers and provides a full security concierge reception. The entire 7th floor is available consisting 10,471 sq ft . Kings House has 3 high speed passenger lifts and 3 stairwells. There are male and female WC's on each floor and a large goods lift with street level access.
1/35


The George Pub is arranged over ground and first floor and was fully refurbished just 4 years ago. The large ground floor bar area, leads to a back of house commercial kitchen, male and female WC's, cold stores and offices. At first floor level is a further bar/function space (which could be opened into a galleried trading floor) further offices and staff spaces, storage and wc's. The unit is awaiting a detailed measuring survey but is understood to be circa 10,000 sq ft* subject to verification.
 |1/8
|1/8


First National House is a Landmark building in Harrow Town Centre totalling 43,000 sqft of good quality office space. The building is accessed via a modern ground floor reception with full concierge service and two high speed passenger lifts. The entire 5th floor office is available consisting of 8,626 sqft (from 2,000 sq ft) of bright, modern office space with large windows to all walls and outstanding views over West London. The offices have been fully fitted by the current tenant, offering a new occupier a potentially considerable cost saving. Alternatively there is a Landlords package for an open plan refurbished finish.
1/7


The Pages is a mixed use development in a prime location on Wembley High Road and close to Wembley Central Station. Currently under construction and schedule for completion in September 2026 The Pages will feature 8 commercial units fronting Wembley High Road which offer a range of size options suitable for a broad range of occupiers. Now available to lease off-plan for completion in 2026.
1/11


Kings House is a modern office building which currently has a range of office space available on the 3rd floor providing suites from 325 sq ft to 7,500 sq ft. All offices have big windows and excellent natural light together with air conditioning, LED lighting, and electrical perimeter and under floor trunking. Security is excellent with 25 hour manned concierge reception.
1/13


A steel portal frame building with concrete full loading floors. The first floor office is available which has excellent natural light with floor to ceiling windows. The unit has its own dedicated entrance and male and female wc's The entire floor is fully open plan and has tiles floor, air conditioning and suspended ceilings with recessed LED lighting. The unit also benefits from generous parking behind the building of 8-10 spaces.
1/21


Hill House has 2 floors available totalling 6,358 sq ft which benefit from excellent natural light, high quality fitted carpets, luxury WC's and washrooms, zoned LED lighting, secure parking for 9 cars. The floors can be sub-divided and we are offering suites from 1,500 sq ft.
1/10


Arch View House is a contemporary, highly specified office building providing modern workspace over multiple floors. The second floor offices are arranged to a high standard and include open plan office areas, meeting rooms, private offices and staff welfare facilities. The building benefits from raised floors, suspended ceilings with a floor-to-ceiling height of approximately 2.6 metres, VRF air conditioning and excellent end of journey facilities including showers, lockers and bicycle storage. The building is served by two 13 person passenger lifts and a dedicated office reception.
1/23


Former Classic Cars showroom and premises is a double height retail unit with a rear workshop unit internal workspace for up to 6-7 cars, plus a covered car park area with space for a further 15 cars. The property is well maintained and ready for immediate occupation.
1/3


New space currently under construction offering an excellent opportunity for a retailer, medical practice or gym operator to reserve space at an early stage. The property will be completed to a shell finish. The space is split between ground floor and basement with the potential for a lift to be installed. Plans and further details available upon application. The space could potentially be divided but our client's preference is for a single occupier.
1/6

 1/6
1/6


Sherwood House is arranged over part ground and 3 upper floors with a central service core providing a ground level entrance leading to a stairwell and lift to all floors. There are toilet and kitchen facilities on each floor. The office space is heated and presented as a range of suites varying in sizes from 500 sq ft to 5,364 sq ft. A typical floor is 1,300 sq ft.
1/10


Warespace @ The Pavilions provides small storage and work units with truly excellent loading and parking facilities. Occupiers will have full use of the serviced loading area of the Pavilions Shopping Centre in Uxbridge Town Centre. There is an internal loading bay for the units and a full size goods lift. The units are secure and newly created with double width loading doors. Each unit will have heating and internet connection.
1/17


The property comprises a substantial former banking hall arranged over ground and first floors, offering flexible open-plan accommodation suitable for a variety of commercial uses. The premises benefit from a wide frontage onto High Road, providing excellent branding and display opportunities.
1/17


The OneSixSix Building is one of the best specified office buildings in Harrow, having been fully refurbished in 2016, the building provides contemporary office space with an impressive security reception, generous parking, 2 x 10 person passenger lifts and wc/shower facilities on every floor. The internal office space has VRF air conditioning, raised floors, metal tile suspended ceilings and LED PIR sensor lighting. The offices are newly refurbished and partially fitted. See brochure for available suite sizes. Each suite has car parking spaces and use of communal bicycle stores.
1/11


DVS House is an attractive Georgian style office building arranged over 3 floors with a passenger lift and toilets and kitchen to each floor. The ground and first floors are available and arranged into a number of rooms and suites. There is allocated parking for each suite.
1/10


The offices form part of Chancerygate Business Park, a modern development of warehouses and offices. The two suites are located on the first floor of Unit 1 and consist of 1,500 sq ft and 2,500 sq ft, which can be combined. The offices have a modern fit-out and are fully air-conditioned with raised floors and suspended ceilings with LED lighting. There is a range of glass partitioned offices and shared use of a fully equipped meeting room.
1/11


A choice of 2 newly created office suites each benefitting from excellent natural light and offering a flexible range of floor space over the 2 combined areas. The suites are newly built over 3rd and 4th floors with a new passenger lift and are currently offered as fully open plan space with wood flooring, led tile lighting and perimeter trunking. The Sq.Ft net internal areas are as follows. 4th Floor Rear 1,133 4th Floor Front 1,666 Total 2,799 sq ft NIA.
