Commercial Properties To Let by Flude Property Consultants, Portsmouth
60 results
Paid partnerships can play a role in listing order
 1/7
1/7


Mountbatten Business Park provides terraced office suites which have been designed to provide flexible accommodation ideally suited to office, studio, research and light assembly uses. Each building has car parking immediately outside together with an overflow car park to the rear of the business park. The subject premises are situated on the ground floor and comprise an open-plan office accommodation. The suite benefits from two allocated parking spaces.

- Well located within Southampton with easy access to M271
- Open plan office suite
- Flexible accommodation
 |1/7
|1/7


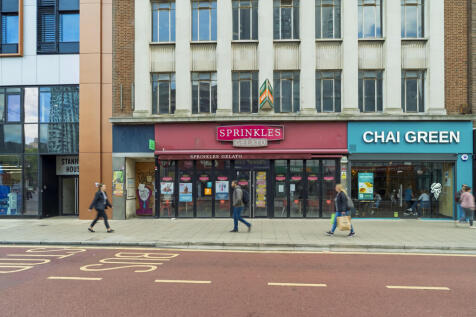
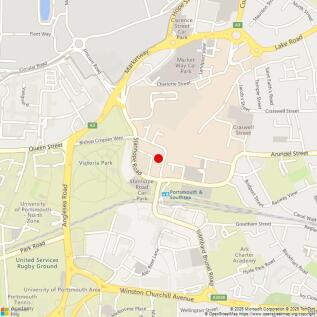
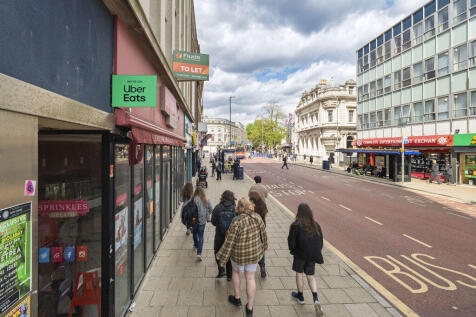
The property comprises a ground floor retail unit, with ancillary to the rear. The premises is currently undergoing a programme of refurbishment and will be finished to a white box with new ceiling, lighting and flooring throughout. There is also a courtyard area.
- Southsea is vibrant and well-established
- Albert Road is a diverse commercial thoroughfare
- Single retail unit on the ground floor
|1/19


The accommodation comprises of a modern, ground floor, purpose built, mostly open plan, office with some separated office space a fitted kitchenette, male and female toilets and four designated parking bays.
- Situated in established office campus location
- Located close to Fratton Station and M275
- Open plan accommodation


 |1/23
|1/23


The property comprises a self-contained retail arranged over three floors. Internally, the ground floor provides open plan sales area with an escalator going up to the first floor retail space. The second floor provide storage, staff facilities and WCs. Options to split the accommodation, subject to terms.
|1/31


The premises comprise prominent first-floor accommodation, previously utilised as the centre's management offices, and capable of reconfiguration to suit a range of commercial requirements. The space benefits from direct access to passenger lifts, providing convenient connectivity to the ground floor shopping mall and the multi-storey car park serving the wider scheme. Suitable for a variety of Class E uses, the unit would lend itself particularly well to competitive socialising operators, simulator leisure concepts, diagnostic healthcare providers, fitness operators, education users and family activity destinations.


 |1/3
|1/3


This industrial unit provides a spacious open-plan layout with a minimum eaves height of approx. 5.3m. It includes a 3.13m (W) x 3.65m (H) loading door for easy access, along with three-phase power. The unit has a solid painted floor, good natural light from roof lights, and a WC. Parking and loading space are available. Opportunity to join with the adjacent unit, subject to terms.
|1/19


Norman House comprises a modern four-storey office building, with the subject accommodation situated on the first floor. Access to the premises is provided via a secure fob entry system at ground floor level, with both lift and stair access available to the upper floors. Male and female WC facilities are located on the first floor for the exclusive use of occupiers on that level. The layout provides a natural demarcation that lends itself to subdivision, offering the potential to create two self-contained office suites.
 |1/10
|1/10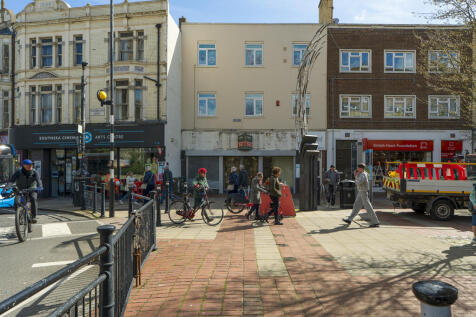
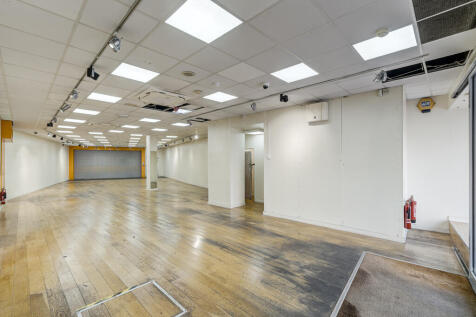
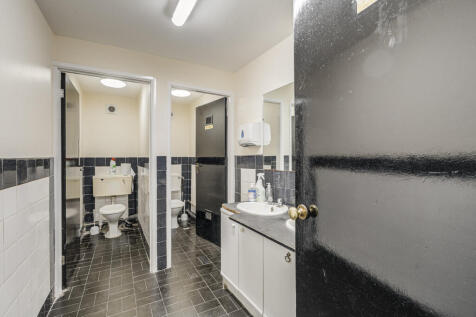
The property comprises a substantial ground-floor retail unit, offering a generous open-plan sales area ideal for a wide range of occupiers. To the rear, the unit benefits from practical ancillary accommodation, including storage space, staff facilities and W/C. Externally, the premises enjoys convenient rear access and loading via a public car park, together with dedicated bin storage.
|1/9


The subject property comprises a self-contained retail unit arranged over two floors. The ground floor provides an open-plan retail trading area, whilst the upper floors offer ancillary accommodation, including storage and staff welfare facilities.
|1/7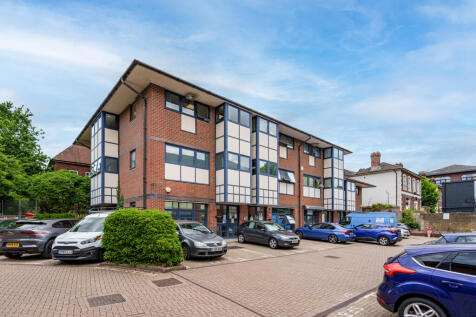
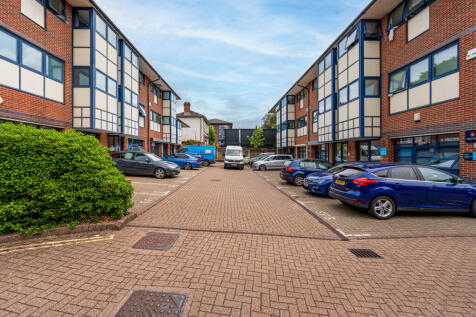

Mountbatten Business Park provides terraced office suites which have been designed to provide flexible accommodation ideally suited to office, studio, research and light assembly uses. Each building has car parking immediately outside together with an overflow car park to the rear of the business park. The subject premises are situated over ground, first and second floors and comprise an open-plan office accommodation. The suite benefits from six allocated parking spaces. There is also the option for the units to be split, on a floor by floor basis.
1/20


The property comprises a Grade II listed mid-terrace building arranged over basement, ground, first and second floors. Internally, the property is currently configured as a bed and breakfast/guest house operation. The first and second floors provide five well-presented double guest bedrooms, all benefiting from en-suite facilities, together with a storage cupboard on each floor. The ground floor comprises a guest lounge providing seating for a number of covers, together with a kitchen, storage area, bathroom and separate WC. To the rear is a lean-to storage area, an enclosed courtyard accommodating refuse storage, and rear pedestrian access. The lower ground floor is arranged as a self-contained one-bedroom flat, which is fitted out to a good standard and presented in excellent condition.
1/10


The property comprises a mid-terrace industrial / warehouse unit of steel frame construction with profile clad elevations. The unit provides open plan warehouse accommodation with a concrete floor, strip lighting and a maximum internal height of approximately 3.57 m. Loading is via two roller shutter doors, each measuring approximately 3.36 m (w) x 2.54 m (h). The unit benefits from three-phase electricity and is supported by onsite dedicated parking spaces. The accommodation would suit a range of warehouse, storage or light industrial uses, subject to the necessary consents. There is an opportunity to split the unit, subject to terms.
| |1/16
|1/16

 |1/14
|1/14


The accommodation comprises a self-contained restaurant premises arranged over ground floor and basement levels. Internally, the property provides seating for approximately 50 covers and includes a serving bar, fully fitted kitchen, food preparation areas and customer WCs. The basement offers ancillary storage accommodation.


 |1/8
|1/8


The property comprises a large ground floor retail unit which the landlord intends to subdivide into three self-contained retail units. Each unit will provide predominantly open-plan sales accommodation with a glazed shop frontage, together with WC and kitchenette facilities. The accommodation is available either as a whole or in individual units, subject to the landlord's proposed subdivision.
||1/13


The premises forms part of a four-storey mixed use building, with subject accommodation being a prominent ground floor Class E unit arranged as open-plan sales area, with ancillary and kitchen to the rear. Internally, the specification includes laminate flooring, air conditioning, spot lighting and a fitted kitchen area, together with a disabled WC and rear fire exit provision.


 |1/3
|1/3

 ||1/5
||1/5


Once constructed the ground floor Café will form part of a prominent landmark building with three floors of office accommodation above and a basement below. The overall finish of the building will be high-quality and contemporary. The Café will be finished to a shell condition with services capped.
|1/15


The property comprises a mainly single storey mid-terraced building, with part first floor. Internally, the ground floor provides mainly open plan retail accommodation, with office/storage areas, a staff kitchen, and WCs on the rear. The first floor provides further storage. Externally, to the rear there is a hardstanding area for loading and servicing, accessed via a main road.
|1/10


The property comprises a ground floor restaurant premises arranged to provide an open-plan dining area with approximately 52 covers, a bar, a fully fitted commercial kitchen to the rear, and customer WC facilities. Additionally, there is a basement storage area accessed via a trap door.
