Commercial Properties To Let by MATHER JAMIE LIMITED, Loughborough
35 results
Paid partnerships can play a role in listing order


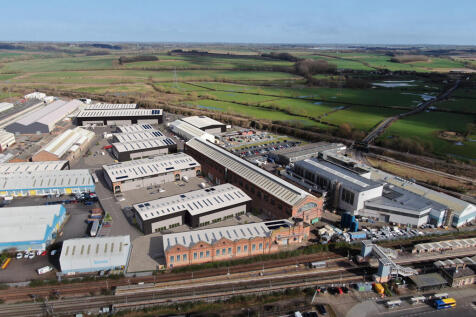
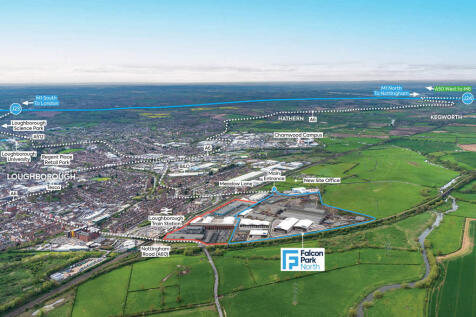
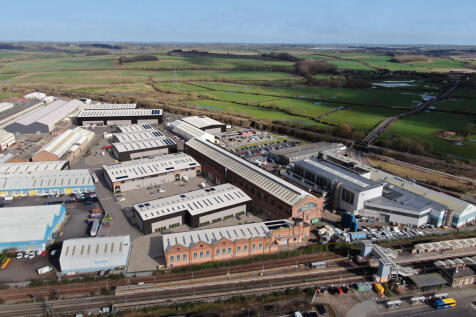
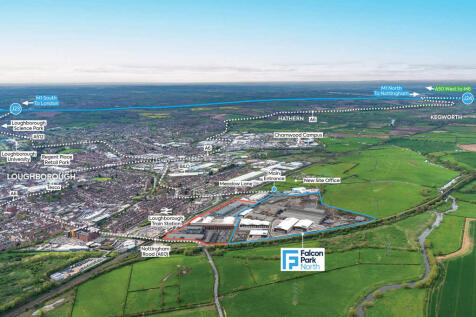
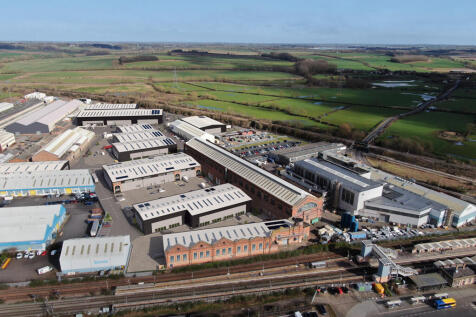
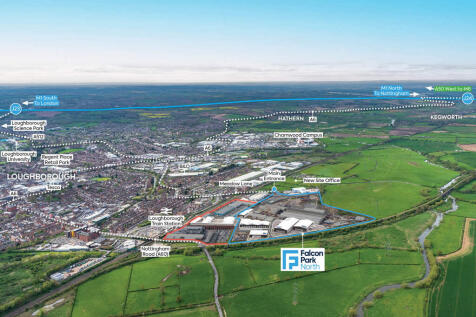
*** New Build Industrial / Warehouse Units - Available Q2 2027 *** * Fully-secure 60-acre Manufacturing and Logistics park combining state-of-the-art new build units with historic high-bays * In the heart of Loughborough with direct road access to the A60 and A6004 and mainline rail links to London in 1h 15m * Business eco-system supports traditional and high-tech manufacturing alongside modern logistics operators The Northern area of the park provides a combination of traditional high bay engineering / warehouse units, with extensive cranage, and a series of new build units from 16,605 sq ft to 27,417 sq ft designed to suit both manufacturing and logistics requirements built to an institutional grade specification. Build to suit opportunities can be accommodated up to 110,000 sq ft. The proposed development comprises 5 new build units of steel portal frame construction, which will include first-floor offices and additional storage space located at mezzanine levels within the buildings: * Service yards for the units will be accessible via internal access roads * The depths of these yards will vary between 20 and 25 metres, accommodating a wide range of vehicle fleets and meeting the needs of various end users * Parking facilities for visitors, staff, and cyclists will be located in close proximity to the primary office entrances of each unit * Individual unit floor plans, elevational drawings and detailed specification documents can be made available to interested...

 |
| 1/6
1/6*** New Build Industrial / Warehouse Units - Available Q2 2027 *** * Fully-secure 60-acre Manufacturing and Logistics park combining state-of-the-art new build units with historic high-bays * In the heart of Loughborough with direct road access to the A60 and A6004 and mainline rail links to London in 1h 15m * Business eco-system supports traditional and high-tech manufacturing alongside modern logistics operators The Northern area of the park provides a combination of traditional high bay engineering / warehouse units, with extensive cranage, and a series of new build units from 16,605 sq ft to 27,417 sq ft designed to suit both manufacturing and logistics requirements built to an institutional grade specification. Build to suit opportunities can be accommodated up to 110,000 sq ft. The proposed development comprises 5 new build units of steel portal frame construction, which will include first-floor offices and additional storage space located at mezzanine levels within the buildings: * Service yards for the units will be accessible via internal access roads * The depths of these yards will vary between 20 and 25 metres, accommodating a wide range of vehicle fleets and meeting the needs of various end users * Parking facilities for visitors, staff, and cyclists will be located in close proximity to the primary office entrances of each unit * Individual unit floor plans, elevational drawings and detailed specification documents can be made available to interested...
|1/6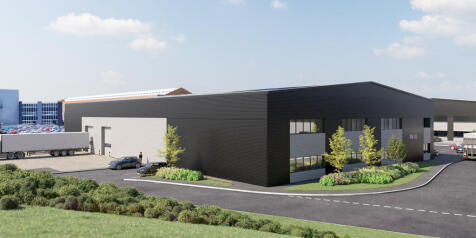
*** New Build Industrial / Warehouse Units - Available Q2 2027 *** * Fully-secure 60-acre Manufacturing and Logistics park combining state-of-the-art new build units with historic high-bays * In the heart of Loughborough with direct road access to the A60 and A6004 and mainline rail links to London in 1h 15m * Business eco-system supports traditional and high-tech manufacturing alongside modern logistics operators The Northern area of the park provides a combination of traditional high bay engineering / warehouse units, with extensive cranage, and a series of new build units from 16,605 sq ft to 27,417 sq ft designed to suit both manufacturing and logistics requirements built to an institutional grade specification. Build to suit opportunities can be accommodated up to 110,000 sq ft. The proposed development comprises 5 new build units of steel portal frame construction, which will include first-floor offices and additional storage space located at mezzanine levels within the buildings: * Service yards for the units will be accessible via internal access roads * The depths of these yards will vary between 20 and 25 metres, accommodating a wide range of vehicle fleets and meeting the needs of various end users * Parking facilities for visitors, staff, and cyclists will be located in close proximity to the primary office entrances of each unit * Individual unit floor plans, elevational drawings and detailed specification documents can be made available to interested...
1/7


City Centre Warehouse TO LET with secure yard level access loading available Solid Concrete Flooring Maximum internal height 4.4 m EPC rating B Excellent Road links to City Centre and wider ring roads
1/7


Warehouse Premises close to M1 TO LET The property comprises a modern, portal frame, mid-terrace warehouse with integral two-storey offices fitted to a high standard. The offices benefit from suspended ceilings with inset Cat II lighting, gas central heating, partial air conditioning and provide a mixture of open plan, general and private offices, including WC facilities at ground and first floors together with kitchen. Within the main warehouse is additional works WCs and warehouse office. The warehouse has Powrmatic gas fired blower heaters, 10% translucent light panels, solid concrete floor and internal clearance to underside of haunch 6.5 metres. Located at the heart of the "Golden Triangle", Gelders Hall Industrial Estate occupies a position within Shepshed approximately 1 mile from Junction 23 of the M1 motorway, providing an ideal logistics hub location for the majority of the UK. what3words: ///worthy.minder.cobbles
1/1
The land at Browns Road could provide a substantial concrete yard of 3.64 acres (net). There is a planning application running for high-quality open-storage accommodation and parking, with 88 HGV spaces and 44 car spaces. The site currently is comprised of some hardstanding with the majority being grassed land. The perimeter fencing is agricultural. Our client would consider investing in upgrading the site or offering a rent holiday if the Tenant were to invest - dependent upon circumstances. The site is located off Browns Road which is within close proximity to the established employment areas of Drayton Fields Industrial Estate, Royal Oak Industrial Estate and High March Industrial Estate and is 1.5 miles from the town centre. Daventry is located approximately 12 miles west of Northampton and 10 miles south of Rugby, being centrally located with excellent access to the motorway network via the A45, A5 and A361. Junction 16 of the M1 motorway is approximately 7 miles distant, the M45 is approximately 7 miles distant, Junction 18 of the M1 motorway is approximately 8 miles, Junction 1 of the M6 15 miles and Junction 11 of the M40 is approximately17 miles. Daventry benefits from the new A45 M1 link road, which has helped significantly reduce travel times. Luton, Birmingham and East Midlands International Airports are all within a 1 hour drive. 85% of the UK population lives within a 4.5 hour drive DIRFT rail/road intermodal fright terminal is located within 9...
1/7


City Centre Warehouse TO LET with secure yard level access loading available Solid Concrete Flooring Maximum internal height 4.4 m EPC rating B Excellent Road links to City Centre and wider ring roads 2 level access doors 4 dock level forklift operation doors
1/17


Warehouse & Offices with large yard and significant parking. Purpose built portal frame warehouse with integral first floor offices and self-contained two-storey office block on substantial site with ample parking. The main warehouse is portal frame constructed with internal clearance to underside of haunch of 6.85 metres currently racked providing 2,040 pallet storage spaces and 1,500 floor pallet spaces with three loading doors to concrete surfaced loading yard. In addition, the integral first floor offices and ground floor canteen within the main warehouse providing a mixture of private and general offices benefiting from suspended ceilings, an air conditioning heat/cool system, a high voltage electricity supply and Cat 2 lighting. There is a self-contained two-storey office block with brick elevations beneath pitched tiled roof providing offices, store and showroom, benefiting from gas central heating. Externally the buildings stand on a site area of 2.31 acres. The subject property occupies the north side of Monarch Way within the Belton Road Industrial Estate, Loughborough's premier industrial location. The property's location is shown on the plan within these particulars. Loughborough affords good access via the A6 and A512 to Junctions 24 and 23 of the M1 motorway as well as north-south links to Leicester and Nottingham.
1/17


*** Currently Undergoing Refurbishment *** The property provides a detached, self-contained warehouse of steel portal frame construction with brick and block elevations to full height, having internal clearance to eaves of approximately 6.75m and benefits from solid concrete flooring, 3x loading doors to the front elevation, ancillary staff accommodation internally including offices and WC facilities. Externally the property benefits from a secure concrete loading yard providing parking and a potential external storage area. The subject property is a well-located with direct access via Melton Road to the A46 Leicester Western Bypass and connecting roads to the Leicester arterial trunk roads including the A46 and M1/A1. what3words: ///sport.piper.powers
1/10


A high-quality, multi-purpose industrial building of conventional portal frame construction, prominently positioned and accessed via an attractive private drive off Charley Road. Rarely available rural setting with substantial parking in location well suited to motorway access focused business. Specification includes: - Centrally positioned loading door * Eaves height of 3.65m * 3 phase power Clear span production area * with wealth of natural light 9 production offices/ training rooms Attractive reception with offices and conference rooms Showroom, large canteen and toilets Extensive car park A former national training centre for a major UK occupier, comprehensively fitted out to an exceptionally high standard throughout. Attractive landscaped grounds
|1/24


State-of-the-art fully fitted biochemistry laboratory space. Occupy up to 38,321 sq ft (GIA 57,099 sq ft) of state-of-the-art fully fitted biochemistry laboratory space within a previously MHRA-approved facility, featuring 17,911 sq ft of high spec CL2 lab space and 5,224 sq ft of open-plan office space, overlooking beautifully landscaped lakes and grounds. The building was refurbished to a very high standard in 2018 and has been excellently maintained to date. The lab facilities comprise gowning areas, benching, fume cabinets, and are suitable for the integration of high spec lab equipment. The building features a variety of modern board and meeting rooms, eye catching reception area and staff breakout areas. ideal for R&D or manufacturing use (with flexibility for a new development). The building also offers good vehicle access routes and car parking provisions. Use Class: E Fully Fitted out as Research and Development Space R&D/Manufacturing Use Space is in Excellent Condition and Immediately Occupiable Open Office Floor Plan Layout, Excellent Staff Facilities Modern Reception & Staff Breakout Areas Can be combined with additional space(s) for up to 38,321 SF of adjacent space MHRA-Approved Facility with CL2 Lab Space 8 Fume Hoods & Gowning Areas Modern Board Rooms & Meeting Rooms Closed Circuit Television Monitoring (CCTV) Good Vehicle Access Routes Central Air Conditioning Security System CHARNWOOD CAMPUS SUMMARY Join a leading life science campus at...
1/11


*** M1 / A50/ A42 / East Midlands Airport all on the Doorstep *** Purpose-built warehouse and office facility with secure concrete yard, benefiting from integral two-storey office with a mixture of suspended ceilings, inset lighting, gas central heating and double glazing. The main warehouse space has solid concrete flooring and is part racked, with clearance to eaves of 6m beneath a pitched insulated roof incorporating 10% translucent light panels. There is a powered roller shutter loading access door with separate staff car parking area. Trent Lane Industrial Estate is located to the north of Castle Donington. The location is well positioned to the west of Junction 24 of the M1, A42/M42 and A50 junctions within 3 miles of East Midlands Airport. M1 - 3 miles A50 - 1 mile East Midlands Airport - 3 miles what3words: ///broad.delivers.awestruck
1/1
Potential for a new purpose built two-storey offices with a 1:250 ft car parking ratio. Superb road links to the A50 M1-M6 link road, East Midlands Airport and the East Midlands Triangle of Leicester, Nottingham & Derby. Plot 4B is approximately 0.93 acres and Plot 4D is approximately 0.5 acres. The sites combined can accommodate office development on a design and build basis up to approximately 30,000 ft. Design specifications and layouts are available on request. Buildings from 7,500 ft can be accommodated. The subject site is located within two miles of Junction 24/24a of the M1 motorway, within one mile of the A50, close to East Midlands Airport.
|1/6*** New Build Industrial / Warehouse Units - Available Q2 2027 *** * Fully-secure 60-acre Manufacturing and Logistics park combining state-of-the-art new build units with historic high-bays * In the heart of Loughborough with direct road access to the A60 and A6004 and mainline rail links to London in 1h 15m * Business eco-system supports traditional and high-tech manufacturing alongside modern logistics operators The Northern area of the park provides a combination of traditional high bay engineering / warehouse units, with extensive cranage, and a series of new build units from 16,605 sq ft to 27,417 sq ft designed to suit both manufacturing and logistics requirements built to an institutional grade specification. Build to suit opportunities can be accommodated up to 110,000 sq ft. The proposed development comprises 5 new build units of steel portal frame construction, which will include first-floor offices and additional storage space located at mezzanine levels within the buildings: * Service yards for the units will be accessible via internal access roads * The depths of these yards will vary between 20 and 25 metres, accommodating a wide range of vehicle fleets and meeting the needs of various end users * Parking facilities for visitors, staff, and cyclists will be located in close proximity to the primary office entrances of each unit * Individual unit floor plans, elevational drawings and detailed specification documents can be made available to interested...
1/7


City Centre Warehouse TO LET with secure yard level access loading available Solid Concrete Flooring Maximum internal height 4.4 m EPC rating B Excellent Road links to City Centre and wider ring roads
|1/6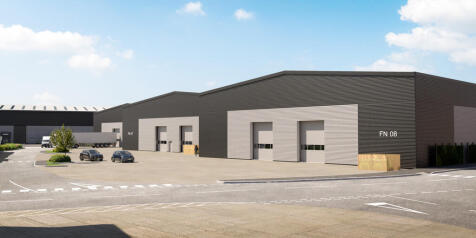
*** New Build Industrial / Warehouse Units - Available Q2 2027 *** * Fully-secure 60-acre Manufacturing and Logistics park combining state-of-the-art new build units with historic high-bays * In the heart of Loughborough with direct road access to the A60 and A6004 and mainline rail links to London in 1h 15m * Business eco-system supports traditional and high-tech manufacturing alongside modern logistics operators The Northern area of the park provides a combination of traditional high bay engineering / warehouse units, with extensive cranage, and a series of new build units from 16,605 sq ft to 27,417 sq ft designed to suit both manufacturing and logistics requirements built to an institutional grade specification. Build to suit opportunities can be accommodated up to 110,000 sq ft. The proposed development comprises 5 new build units of steel portal frame construction, which will include first-floor offices and additional storage space located at mezzanine levels within the buildings: * Service yards for the units will be accessible via internal access roads * The depths of these yards will vary between 20 and 25 metres, accommodating a wide range of vehicle fleets and meeting the needs of various end users * Parking facilities for visitors, staff, and cyclists will be located in close proximity to the primary office entrances of each unit * Individual unit floor plans, elevational drawings and detailed specification documents can be made available to interested...
|1/6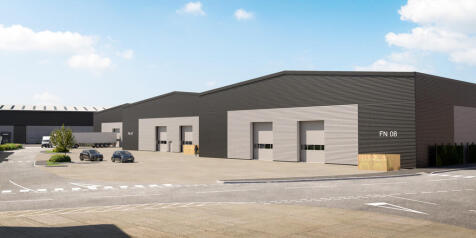


*** New Build Industrial / Warehouse Units - Available Q2 2027 *** * Fully-secure 60-acre Manufacturing and Logistics park combining state-of-the-art new build units with historic high-bays * In the heart of Loughborough with direct road access to the A60 and A6004 and mainline rail links to London in 1h 15m * Business eco-system supports traditional and high-tech manufacturing alongside modern logistics operators The Northern area of the park provides a combination of traditional high bay engineering / warehouse units, with extensive cranage, and a series of new build units from 16,605 sq ft to 27,417 sq ft designed to suit both manufacturing and logistics requirements built to an institutional grade specification. Build to suit opportunities can be accommodated up to 110,000 sq ft. The proposed development comprises 5 new build units of steel portal frame construction, which will include first-floor offices and additional storage space located at mezzanine levels within the buildings: * Service yards for the units will be accessible via internal access roads * The depths of these yards will vary between 20 and 25 metres, accommodating a wide range of vehicle fleets and meeting the needs of various end users * Parking facilities for visitors, staff, and cyclists will be located in close proximity to the primary office entrances of each unit * Individual unit floor plans, elevational drawings and detailed specification documents can be made available to interested...
1/7City Centre Warehouse TO LET with secure yard level access loading available Solid Concrete Flooring Maximum internal height 4.4 m EPC rating B Excellent Road links to City Centre and wider ring roads
|1/6*** New Build Industrial / Warehouse Units - Available Q2 2027 *** * Fully-secure 60-acre Manufacturing and Logistics park combining state-of-the-art new build units with historic high-bays * In the heart of Loughborough with direct road access to the A60 and A6004 and mainline rail links to London in 1h 15m * Business eco-system supports traditional and high-tech manufacturing alongside modern logistics operators The Northern area of the park provides a combination of traditional high bay engineering / warehouse units, with extensive cranage, and a series of new build units from 16,605 sq ft to 27,417 sq ft designed to suit both manufacturing and logistics requirements built to an institutional grade specification. Build to suit opportunities can be accommodated up to 110,000 sq ft. The proposed development comprises 5 new build units of steel portal frame construction, which will include first-floor offices and additional storage space located at mezzanine levels within the buildings: * Service yards for the units will be accessible via internal access roads * The depths of these yards will vary between 20 and 25 metres, accommodating a wide range of vehicle fleets and meeting the needs of various end users * Parking facilities for visitors, staff, and cyclists will be located in close proximity to the primary office entrances of each unit * Individual unit floor plans, elevational drawings and detailed specification documents can be made available to interested...
|1/6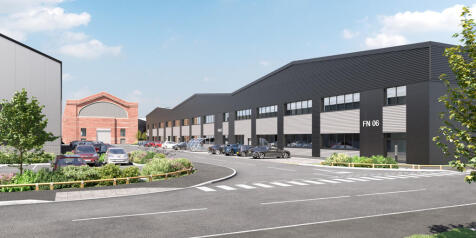
*** New Build Industrial / Warehouse Units - Available Q2 2027 *** * Fully-secure 60-acre Manufacturing and Logistics park combining state-of-the-art new build units with historic high-bays * In the heart of Loughborough with direct road access to the A60 and A6004 and mainline rail links to London in 1h 15m * Business eco-system supports traditional and high-tech manufacturing alongside modern logistics operators The Northern area of the park provides a combination of traditional high bay engineering / warehouse units, with extensive cranage, and a series of new build units from 16,605 sq ft to 27,417 sq ft designed to suit both manufacturing and logistics requirements built to an institutional grade specification. Build to suit opportunities can be accommodated up to 110,000 sq ft. The proposed development comprises 5 new build units of steel portal frame construction, which will include first-floor offices and additional storage space located at mezzanine levels within the buildings: * Service yards for the units will be accessible via internal access roads * The depths of these yards will vary between 20 and 25 metres, accommodating a wide range of vehicle fleets and meeting the needs of various end users * Parking facilities for visitors, staff, and cyclists will be located in close proximity to the primary office entrances of each unit * Individual unit floor plans, elevational drawings and detailed specification documents can be made available to interested...
1/7


City Centre Warehouse TO LET with secure yard level access loading available Solid Concrete Flooring Maximum internal height 4.4 m EPC rating B Excellent Road links to City Centre and wider ring roads
1/14


Highly prominent City Centre retail unit adjoining LIDL. The property comprises a retail / warehouse premises of steel portal frame construction, with a combination of cladding and glazing to the front elevation. Internally the property provides: Large, open-plan retail sales area Automatic sliding door entrance Internal security roller shutters Laminate flooring Suspended ceiling tiles Heat / cool air conditioning Surface mounted lighting Rear stores with WCs 3-phase power supply First floor ancillary accommodation / storage There is a large, shared car park with a customer maximum stay of 90 minutes. The property is situated in a prominent city centre location, shared with Lidl. The property has frontage and access from Ann Street and Burton Street, benefiting from good connectivity via St George's Way roundabout which provides routes to the A47 and A594. Leicester's main railway station and St Margaret's bus station are both within walking distance of the property, providing nationwide travel options including direct train services to London, Birmingham and Nottingham. The nearby A6, A47 and M1 motorway provide excellent access to the road network while East Midlands Airport is approximately 20 miles distant. The surrounding area comprises a diverse mixture of student accommodation, apartments, retail parks and offices. what3words: ///luck.cloth.nights
1/5


New build Pre-Let Industrial Warehouse scheme TO LET/May Sell GIA: 1,711 sq ft to 40,300 sq ft An established and popular business location Allocated parking and service yard Following the successful completion of Phase 1 and the sale of 12,000 sq ft to Network Rail Limited, Phase 2 is now available to provide further opportunities for new industrial and warehouse development in this popular and established business location. Units can be constructed to suit occupier's specific requirements, although an outline planning consent has been granted to allow for the further development of units from 1,711 sq ft in accordance with the indicative layout shown. Location Fleckney is located approximately 9 miles south of Leicester City Centre, lying some 2 miles west of the A6 trunk road between Leicester and Market Harborough at Great Glen. Market Harborough is 9 miles to the South. Venture Park is conveniently located off Saddington Road at the southern edge of the built in environment and adjacent to the existing popular industrial estate. The location is able to take advantage of a ready source of local labour and local facilities in Fleckney together with excellent transport links to the wider region. VAT VAT will be payable on the rent and any purchase price. Legal Costs Each party is to bear their own legal costs incurred. Accommodation Measurements are quoted on a Gross Internal basis in accordance with the RICS Property Measurement Second Edition. Planning The...
1/1
Trent Lane Industrial Estate offers a range of good quality industrial units with integral office accommodation. All units benefit from lighting, WCs and loading doors and have a minimum working height of approximately 5m. Each unit has its own demised parking. Trent Lane Industrial Estate is located to the north of Castle Donington. The location is well positioned to the west of Junction 24 of the M1, A42/M42 and A50 junctions within 2 miles of East Midlands Airport and approximately 5 miles from Derby, 10 miles from Nottingham, 6 miles from Loughborough and 25 miles north of Leicester. what3words: ///masts.owns.pulsing
1/7Warehouse Premises close to M1 TO LET The property comprises a modern, portal frame, mid-terrace warehouse with integral two-storey offices fitted to a high standard. The offices benefit from suspended ceilings with inset Cat II lighting, gas central heating, partial air conditioning and provide a mixture of open plan, general and private offices, including WC facilities at ground and first floors together with kitchen. Within the main warehouse is additional works WCs and warehouse office. The warehouse has Powrmatic gas fired blower heaters, 10% translucent light panels, solid concrete floor and internal clearance to underside of haunch 6.5 metres. Located at the heart of the "Golden Triangle", Gelders Hall Industrial Estate occupies a position within Shepshed approximately 1 mile from Junction 23 of the M1 motorway, providing an ideal logistics hub location for the majority of the UK. what3words: ///worthy.minder.cobbles
|1/22


High quality 2 storey detached offices with self contained site and access to large campus with wider on-site facilities. Occupy up to 13,529 sq ft (GIA 19,019 sq ft) of state-of-the-art office facilities, refurbished to a very high standard in 2018. The building is arranged over two floors and features modern boardrooms and meeting rooms. Use Class: E Space is in excellent condition and immediately occupiable Open floor plan layout Can be combined with additional space for up to 13,529 sq ft of adjacent space Excellent staff facilities including two staff breakout spaces Closed Circuit Television monitoring (CCTV) Private entrance gate and parking Central air conditioning Good vehicle access routes Modern board/meeting rooms LED lighting throughout CHARNWOOD CAMPUS SUMMARY World class flexible laboratory space, Specialist manufacturingfacilities and office space set in 70 acres of landscaped grounds Opportunities to develop, design and build bespoke working environments Access to growing cluster of life science businesses across the area Local experienced labour pool, as well as proximity to 3 of the top UK universities training STEM graduates and postgraduates in East Midlands Located close to major transport routes Suitable for a variety of sectors including: Scientific Research & Development Pharmaceuticals, API and Chemical Development Diagnostics & Medical Devices Forensic Manufacturing Contract Research and Manufacturing (CRO's and CMO's) Charnwood...
1/14


Industrial Premises 14.65 m eaves & Craneage TO LET The subject property provides a purpose-built, high-eaves industrial workshop premises, with ancillary two-storey offices on a self-contained secure site. The main workshop has a steel portal frame with clad elevations, beneath a pitched roof incorporating 10% translucent light panels with internal clearance to eaves of approximately 14.65m. The workshop benefits from three large roller shutter loading accesses to the front elevation, with an additional roller shutter access to the rear. There are three further doors currently not used. The main factory has a partition section with its own 3.2 tonne crane providing spray booth area. This can be opened up into the main factory space which benefits from a 20 tonne crane and a 3.2 tonne crane (none of the cranes have been tested). The offices are arranged over two floors providing canteen, office, WC and ancillary office space to the ground floor workshop, together with first floor offices including board room, private offices, meeting rooms, male and female WC and kitchen. The offices benefit from gas central heating, suspended ceilings with inset lighting. The subject property is located on Pinfold Road with 2 vehicle access points into its substantial secure yard areas. Pinfold Road has superb access via the A607 Melton Road to the Leicester western bypass which is 2 miles to the north of the property and 7 miles to the east of Junction 21A of the M1 motorway
1/8
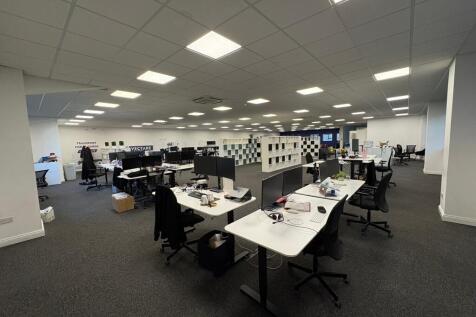
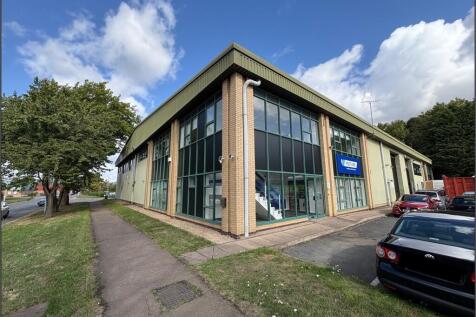
The subject property comprises a modern steel portal frame semi-detached premises with clad and glazed elevations, internal clearance to eaves of approximately 6m, up-and-over loading door, solid concrete flooring, incorporating an integral two-storey L-shaped offices fitted to a high standard. The premises currently has a substantial high-quality mezzanine office floor of 475.08 sq m (5,114 sq ft) which can be removed if required. Externally the property benefits from dedicated parking for approximately 23 cars together with loading apron. The property has a highly-prominent location fronting Jubilee Drive at its junction with Pavilion Way in Loughborough's premier industrial estate with major occupiers nearby including Topps Tiles, Screwfix, B&Q and Toolstation. The estate provides a mixture of trade, bulk retail, warehouse and industrial occupiers with good road links via Belton Road to the A6 Derby Road. The wider estate is well-located within less than 4 miles of Junction 23 of the M1 motorway and within 7 miles of Junction 24 of the M1. what3words: ///sting.gladiators.remind
1/1
Trent Lane Industrial Estate offers a range of good quality industrial units with integral office accommodation. All units benefit from lighting, WCs and loading doors and have a minimum working height of approximately 5m. Each unit has its own demised parking. Trent Lane Industrial Estate is located to the north of Castle Donington. The location is well positioned to the west of Junction 24 of the M1, A42/M42 and A50 junctions within 2 miles of East Midlands Airport and approximately 5 miles from Derby, 10 miles from Nottingham, 6 miles from Loughborough and 25 miles north of Leicester. what3words: ///scoop.king.pure
