New Homes and Developments For Sale in Ayrshire
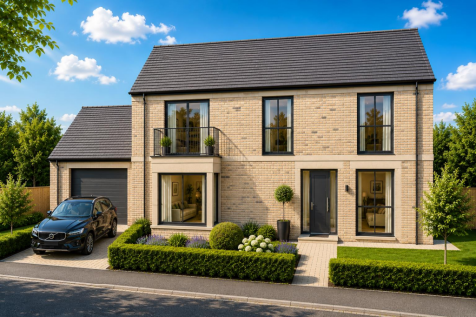
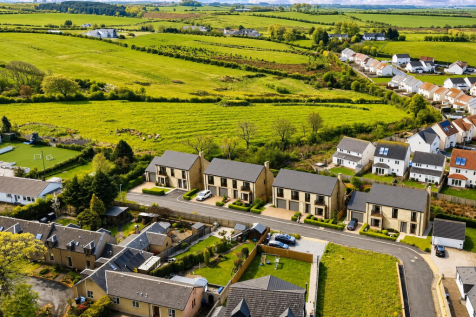
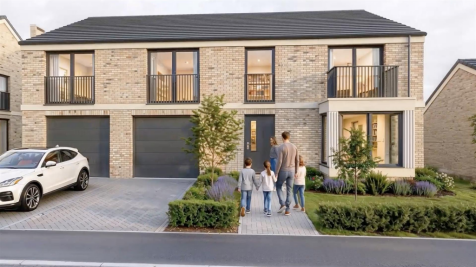
An exclusive collection of just four individually designed detached family homes, peacefully positioned within a private cul-de-sac on the edge of the highly desirable Ayrshire town of Stewarton. Designed by the award-winning Holmes Miller Architects, Viewfield Gardens offers an exceptio...


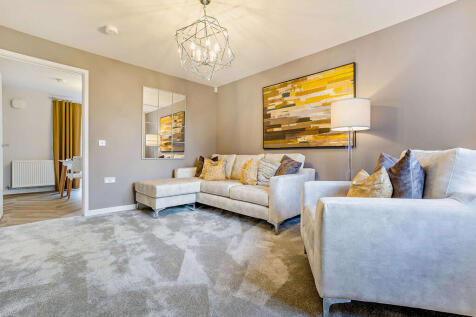
On the ground floor the Brodick features a front-aspect lounge with a deep under-stair storage cupboard, a kitchen/dining room with access to the garden and a convenient cloakroom. Upstairs there are two good-sized bedrooms and a lovely family bathroom. Spacious bedroom one is on the top floor.


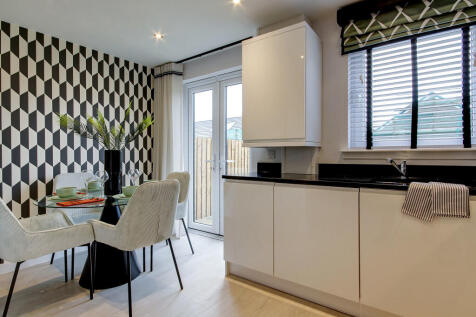

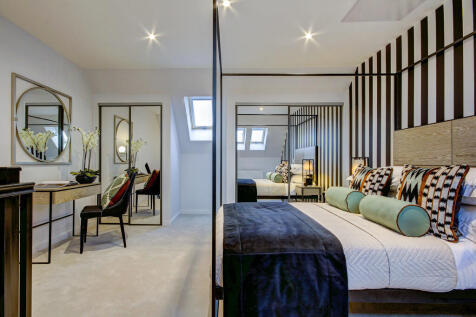
On the ground floor the Brodick features a front-aspect lounge with a deep under-stair storage cupboard, a kitchen/dining room with access to the garden and a convenient cloakroom. Upstairs there are two good-sized bedrooms and a lovely family bathroom. Spacious bedroom one is on the top floor.
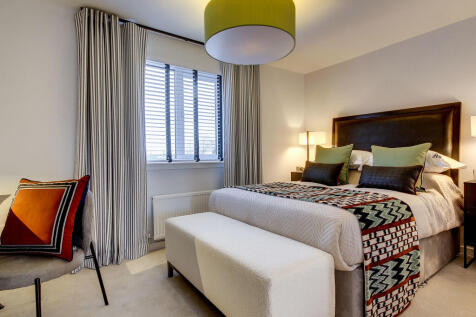


On the ground floor the Brodick features a front-aspect lounge with a deep under-stair storage cupboard, a kitchen/dining room with access to the garden and a convenient cloakroom. Upstairs there are two good-sized bedrooms and a lovely family bathroom. Spacious bedroom one is on the top floor.


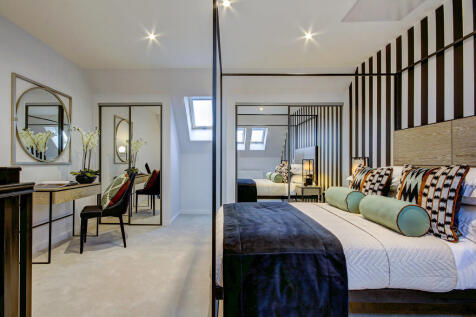
On the ground floor the Brodick features a front-aspect lounge with a deep under-stair storage cupboard, a kitchen/dining room with access to the garden and a convenient cloakroom. Upstairs there are two good-sized bedrooms and a lovely family bathroom. Spacious bedroom one is on the top floor.

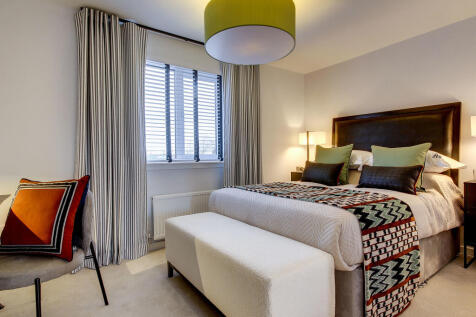
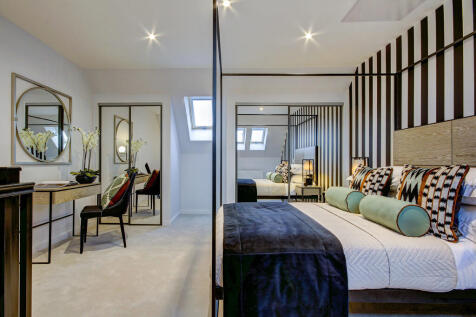
On the ground floor the Brodick features a front-aspect lounge with a deep under-stair storage cupboard, a kitchen/dining room with access to the garden and a convenient cloakroom. Upstairs there are two good-sized bedrooms and a lovely family bathroom. Spacious bedroom one is on the top floor.
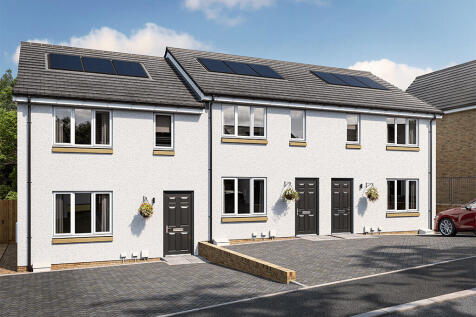
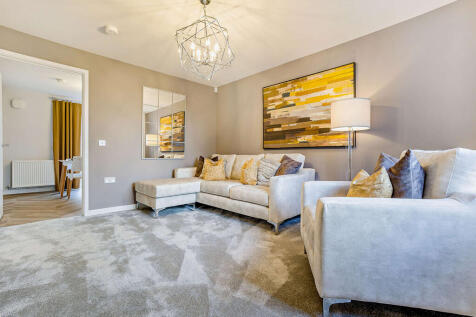
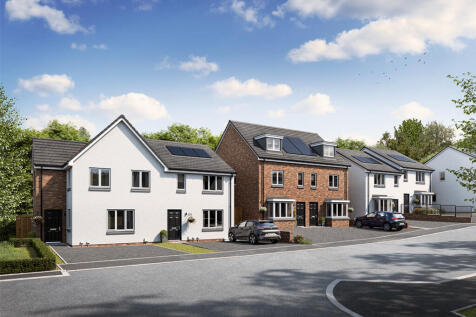

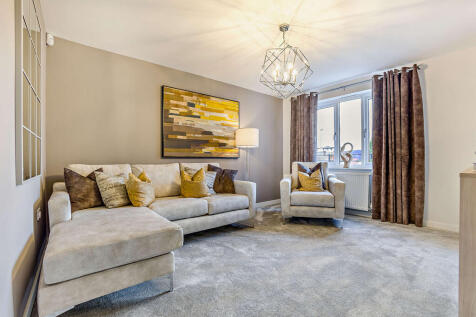
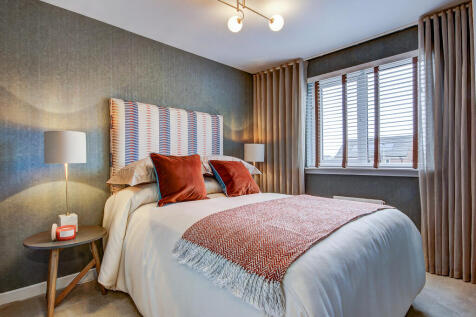
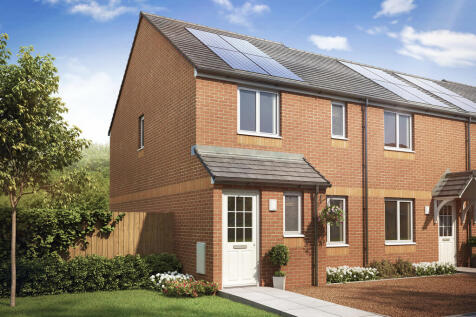
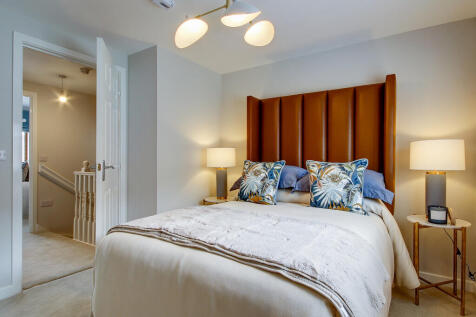
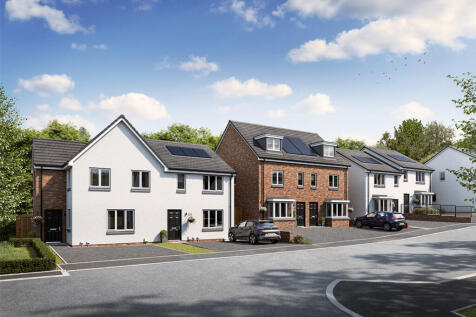
The Newmore is a three-bedroom home designed for modern family living. This home features an entrance hall, downstairs cloakroom, front-aspect lounge and spacious open-plan kitchen/dining room with French doors leading out to the rear garden. Bedroom one is en suite and there’s a family bathroom.
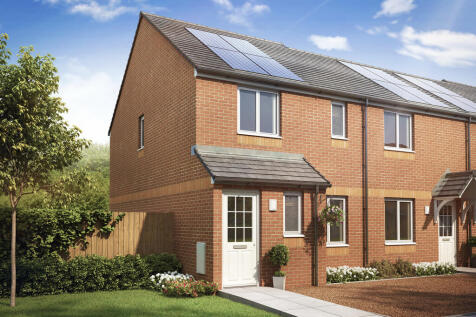
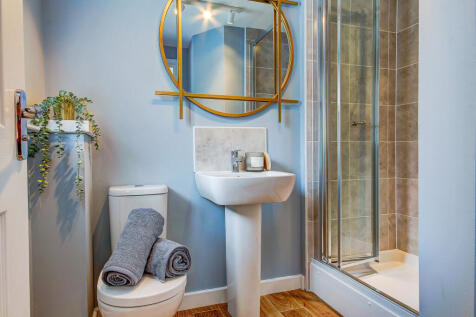
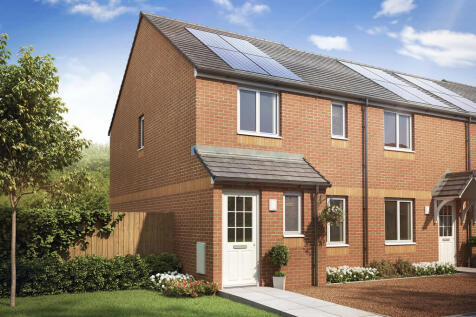
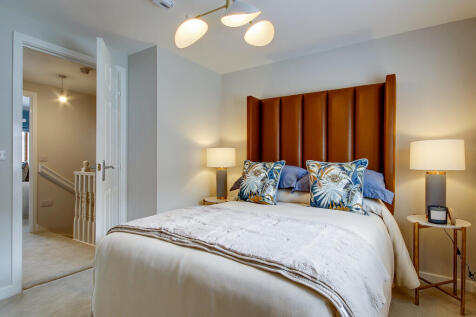
The Newmore is a three-bedroom home designed for modern family living. This home features an entrance hall, downstairs cloakroom, front-aspect lounge and spacious open-plan kitchen/dining room with French doors leading out to the rear garden. Bedroom one is en suite and there’s a family bathroom.
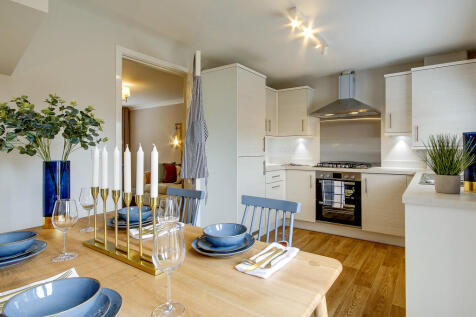
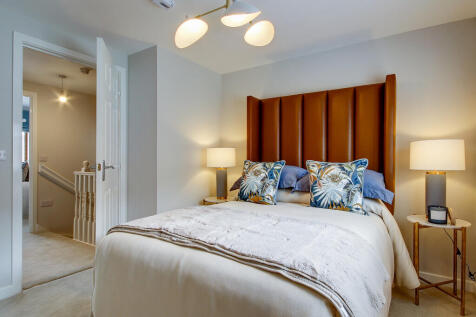
The Newmore is a three-bedroom home designed for modern family living. This home features an entrance hall, downstairs cloakroom, front-aspect lounge and spacious open-plan kitchen/dining room with French doors leading out to the rear garden. Bedroom one is en suite and there’s a family bathroom.
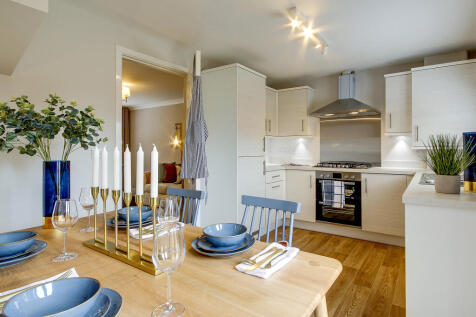
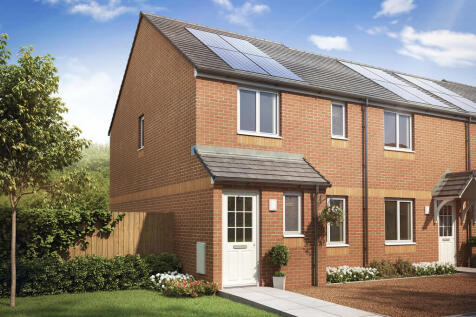
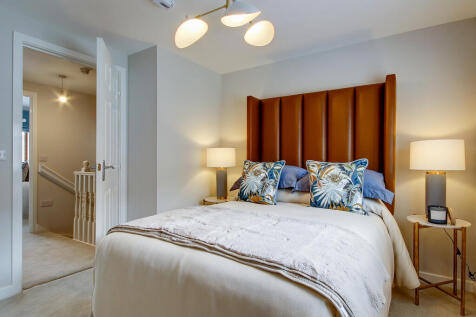
The Newmore is a three-bedroom home designed for modern family living. This home features an entrance hall, downstairs cloakroom, front-aspect lounge and spacious open-plan kitchen/dining room with French doors leading out to the rear garden. Bedroom one is en suite and there’s a family bathroom.

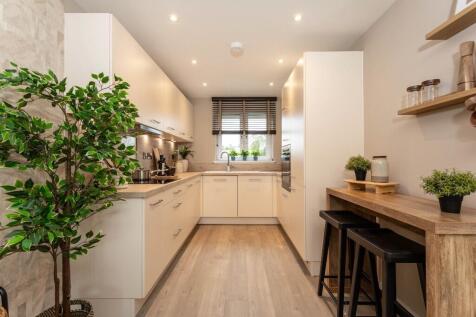

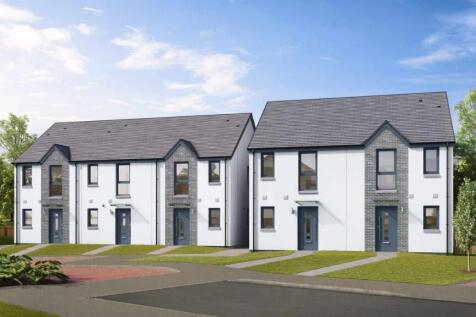
The Wellwood is designed for families and entertaining, featuring an open-plan kitchen, dining, and lounge area with French doors to a private garden. Upstairs offers 3 spacious bedrooms, and a master with en-suite. Find out more...


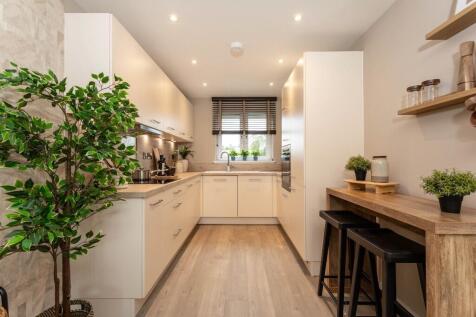
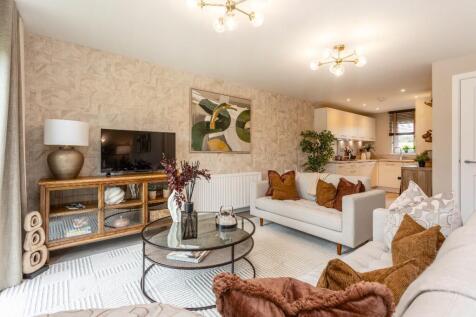
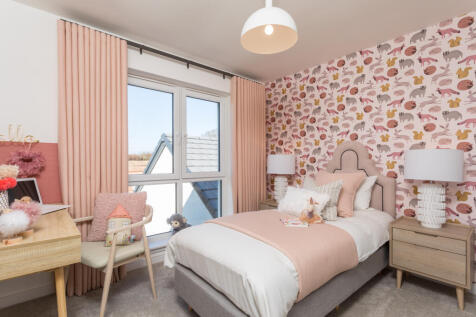
The Wellwood is designed for families and entertaining, featuring an open-plan kitchen, dining, and lounge area with French doors to a private garden. Upstairs offers 3 spacious bedrooms, and a master with en-suite. Find out more...
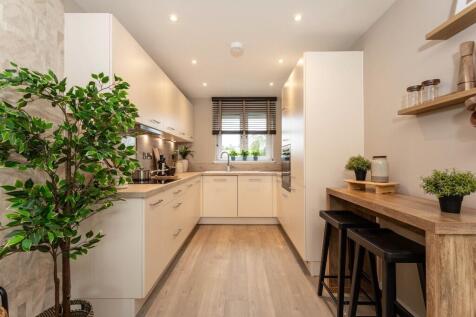
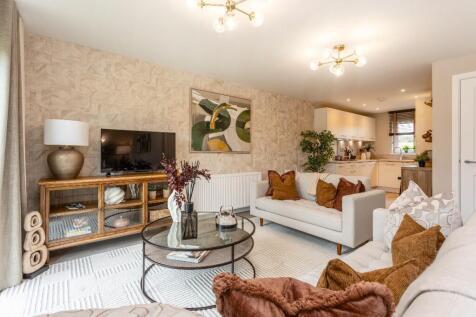
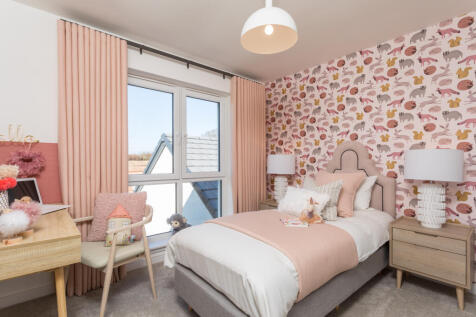
The Wellwood is designed for families and entertaining, featuring an open-plan kitchen, dining, and lounge area with French doors to a private garden. Upstairs offers 3 spacious bedrooms, and a master with en-suite. Find out more...

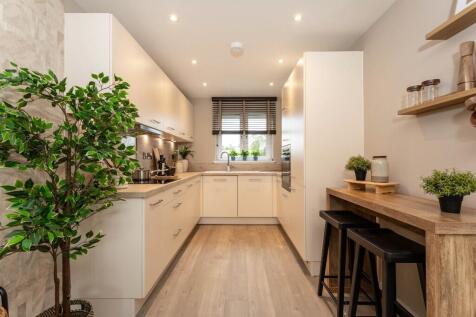
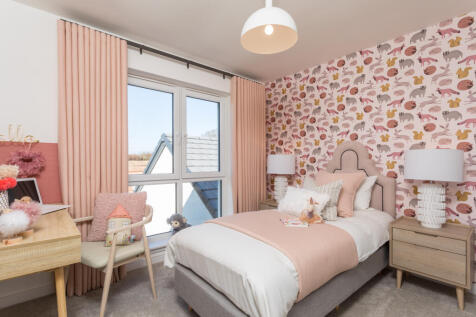
The Wellwood is designed for families and entertaining, featuring an open-plan kitchen, dining, and lounge area with French doors to a private garden. Upstairs offers 3 spacious bedrooms, and a master with en-suite. Find out more...
 |
| 1/2
1/2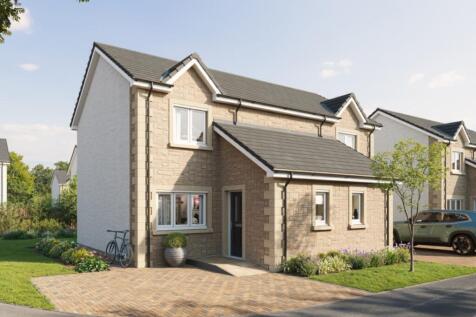
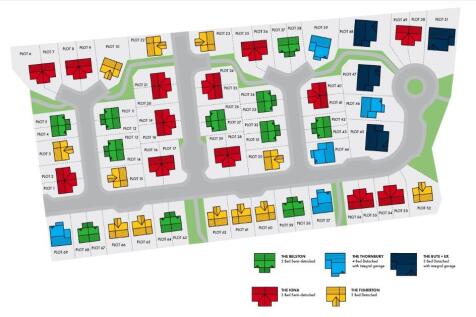
Plot 68 The Belston- A perfectly proportioned 2 bedroom semi detached home designed for contemporary living. The first floor features a spacious lounge, and a modern kitchen dining room with integrated appliances and French doors opening onto the patio. The Belston offers two generous bedroo..

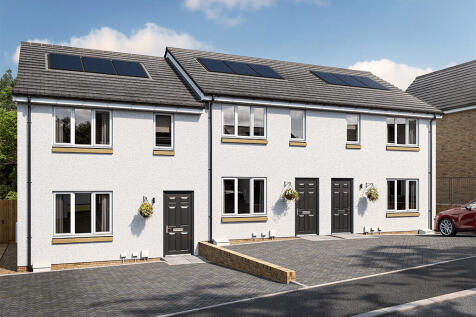
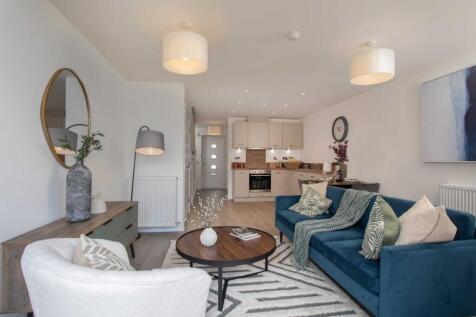
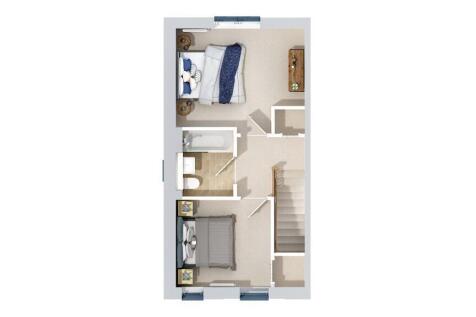
Perfect for first-time buyers or downsizers, the Lanemark offers bright, open-plan living with bi-fold doors to the private rear garden. With two spacious double bedrooms, fitted wardrobes, a family bathroom, utility room and excellent storage, it makes clever use of every space. Find out more...
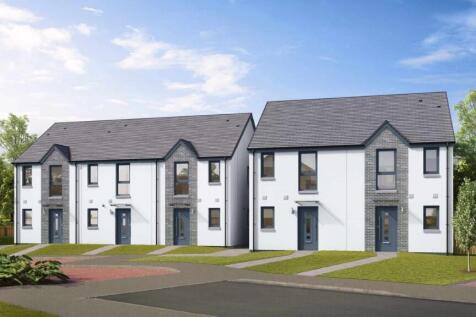
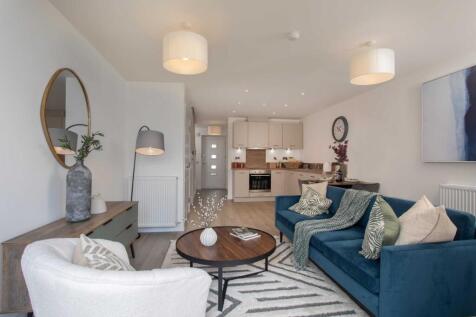
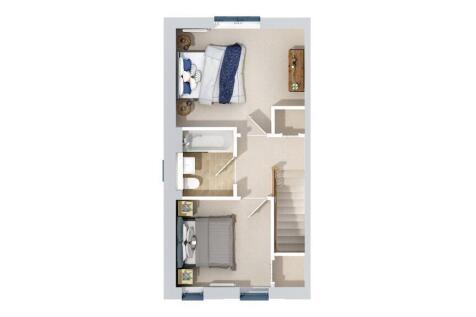
Perfect for first-time buyers or downsizers, the Lanemark offers bright, open-plan living with bi-fold doors to the private rear garden. With two spacious double bedrooms, fitted wardrobes, a family bathroom, utility room and excellent storage, it makes clever use of every space. Find out more...
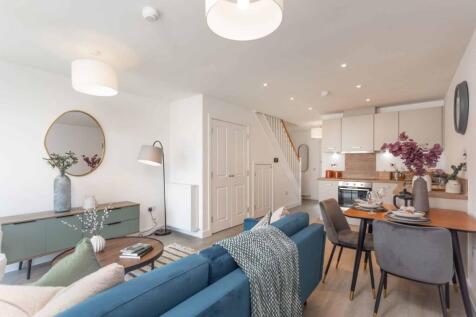
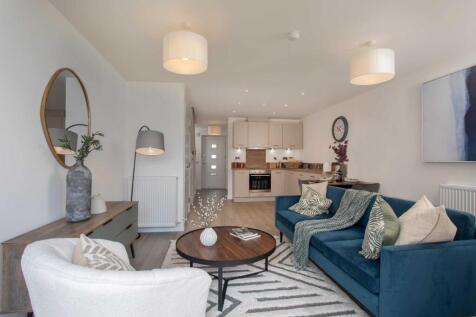
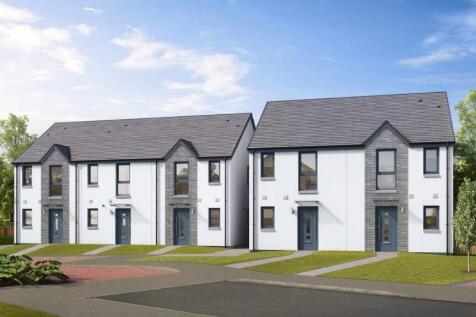
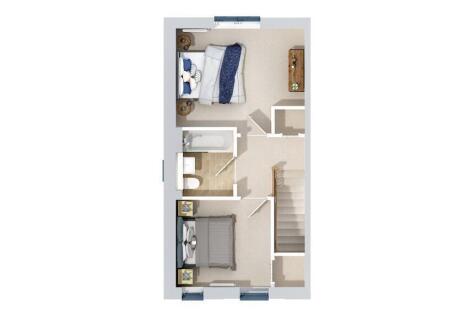
Perfect for first-time buyers or downsizers, the Lanemark offers bright, open-plan living with bi-fold doors to the private rear garden. With two spacious double bedrooms, fitted wardrobes, a family bathroom, utility room and excellent storage, it makes clever use of every space. Find out more...
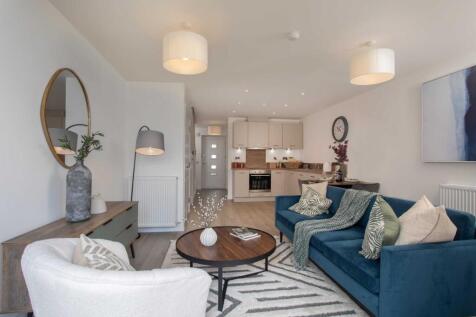
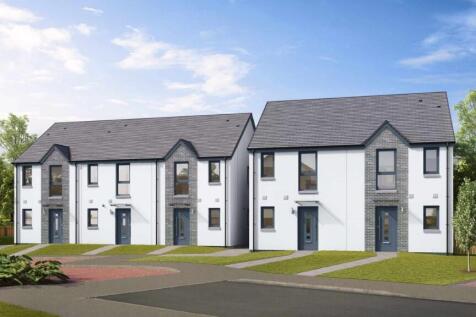
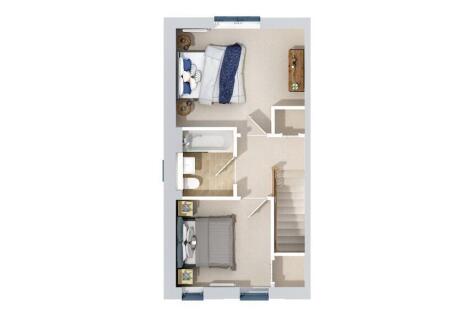
Perfect for first-time buyers or downsizers, the Lanemark offers bright, open-plan living with bi-fold doors to the private rear garden. With two spacious double bedrooms, fitted wardrobes, a family bathroom, utility room and excellent storage, it makes clever use of every space. Find out more...
1/4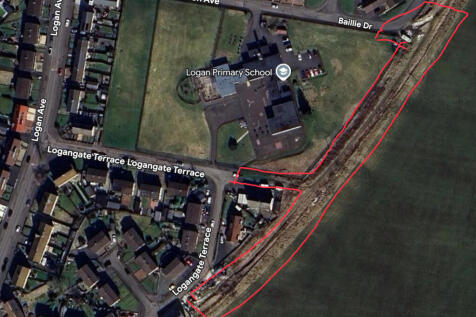
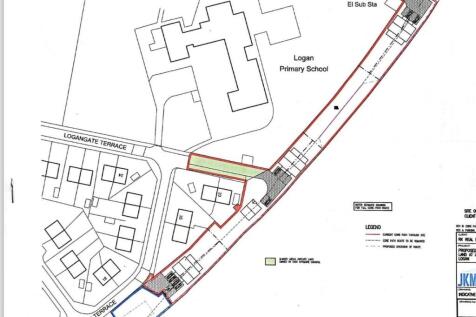

This is your chance of an exceptional building plot presenting a remarkable opportunity for developers and investors alike. Spanning an impressive 1.216 acres, the site boasts full planning permission for the construction of two semi-detached properties, each featuring three bedrooms. Additionall...
 |
| |1/27
|1/27


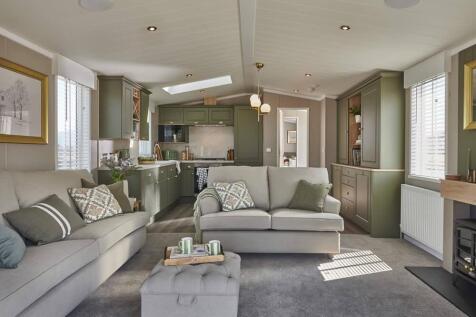
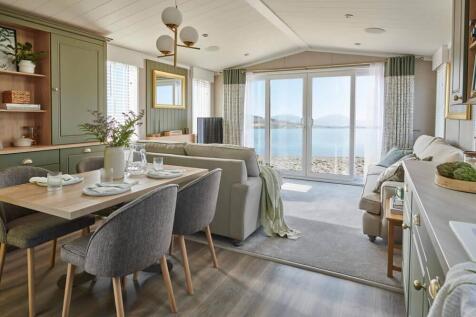
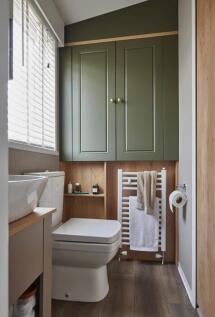
**Summer offer on just now with free site fees until 2025** Swift brings the Hamptons to Britain with the Edmonton Lodge, a high-specification twin-unit lodge, characterised by the relaxed coastal cottage atmosphere and fresh, airy palettes found in the Hamptons´ luxurious holiday homes. Su...