New Homes and Developments For Sale in Barnoldswick, Lancashire
 |
 1/11


**It’s the perfect time to reserve your new home and save thousands, we’re offering an exclusive Stamp Duty contribution of 50%”. T & Cs apply** Plot 3 at Meadow Park is an executive Simpson Homes property on a corner plot with countryside views. Highlights includ...
 |1/19


Plot 23 - The Willow is a stunning four-bedroom detached home offering exceptional space and versatility. Featuring two generous reception rooms alongside a spacious open-plan living area, this home caters perfectly to both relaxed family life and elegant entertaining. The master bedroom and an a...
|1/20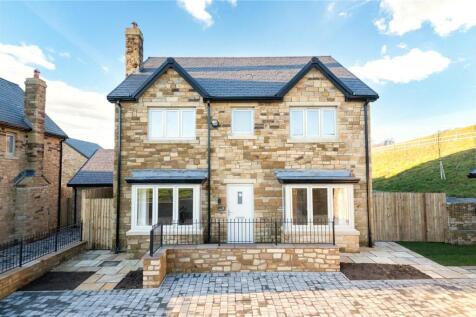
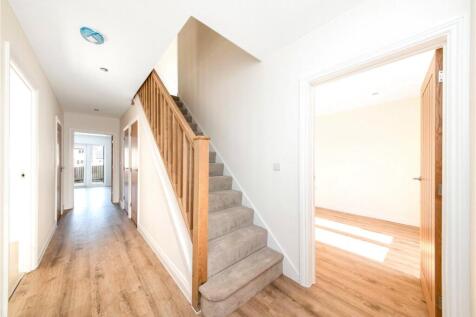
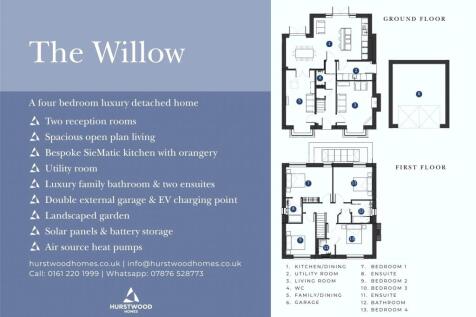
Plot 15 - The Willow is a stunning four-bedroom detached home offering exceptional space and versatility. Featuring two generous reception rooms alongside a spacious open-plan living area, this home caters perfectly to both relaxed family life and elegant entertaining. The master bedroom and an a...
1/22


Plot 26 - The Chestnut is a charming four-bedroom detached home that combines traditional warmth with contemporary style. The large living room features a cosy log burner, creating an inviting space to unwind, while the spacious open-plan kitchen and dining area with an orangery is perfect for en...
1/22


Plot 25 - The Chestnut is a charming four-bedroom detached home that combines traditional warmth with contemporary style. The large living room features a cosy log burner, creating an inviting space to unwind, while the spacious open-plan kitchen and dining area with an orangery is perfect for en...
| |1/14


Plot 11 - The Blackthorn is a spacious four-bedroom detached home designed with family living and modern luxury in mind. Its expansive open plan layout creates a bright, sociable heart to the home, complete with orangery and utility room. The master bedroom features an en-suite, while a stylish f...
||1/30
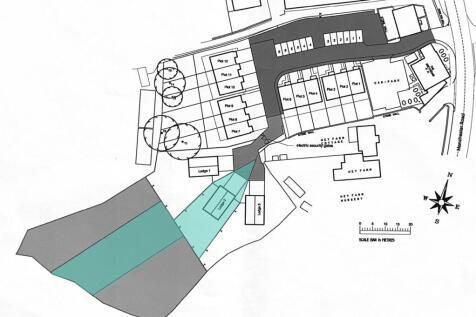
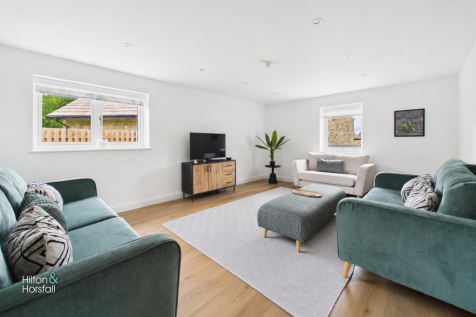
A stunning detached three-bedroom modern home positioned within a small cul-de-sac development, enjoying an exceptional rear outlook over open countryside. The property has been beautifully finished throughout, offering spacious and well-planned accommodation arranged over two floors, including a...

Key features
- Detached three-bedroom modern home
- Superb open countryside views
- South Facing Garden plus separate parcel of land
||1/12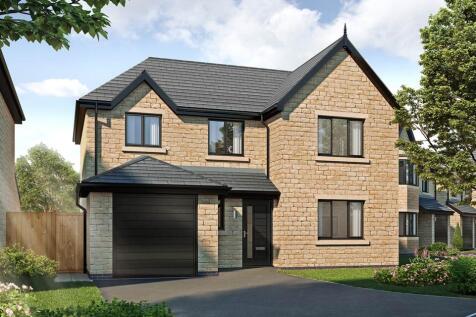
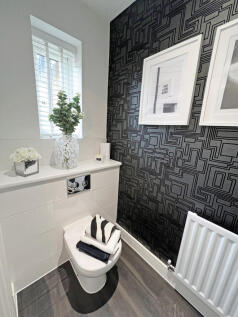
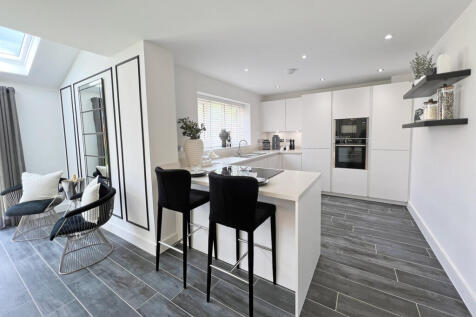
The Tatton offers an exceptional balance of generous living space and thoughtful design, ideal for growing families and modern lifestyles. From the moment you walk through the door, this home gives a sense of space and light.

Key features
- Large kitchen/dining/family area with skylights + bi-fold doors to garden
- Double bedrooms including master with rainfall shower en suite
- Spacious lounge
|1/9
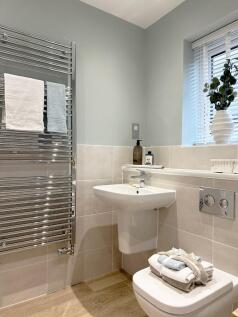
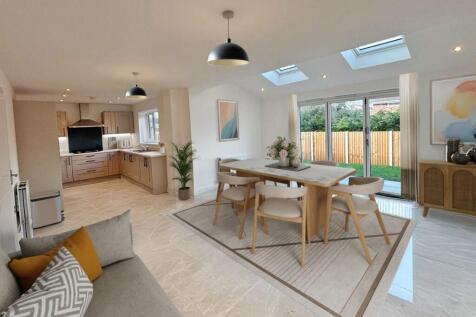
**Flooring or Stamp Duty contribution of £4000 included !** The Capenhurst is a breath of fresh air - open, cheerful and full of those considered touches that make a house feel like home from day one. Offering a welcoming blend of open-plan living spaces - ideal for busy families
Key features
- **Flooring or Stamp Duty contribution of £4000 included !**
- MOVE IN TIME FOR CHRISTMAS (Plot 38)
- Expansive kitchen/dining/family area with skylights + bi-fold doors to garden
|1/23


Plot 13 - The Elm is a beautifully crafted three-bedroom semi-detached home offering a blend of comfort, style, and practicality. Its spacious open-plan living area provides the perfect setting for family life or entertaining guests, with seamless access to a private, landscaped garden ideal for ...
||1/22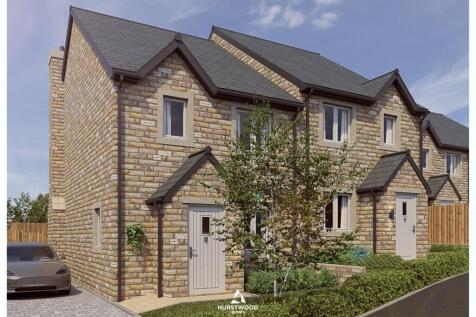


Plot 12 - The Elm is a beautifully crafted three-bedroom semi-detached home offering a blend of comfort, style, and practicality. It spacious open-plan living area provides the perfect setting for family life or entertaining guests, with seamless access to a private, landscaped garden ideal for r...
||1/12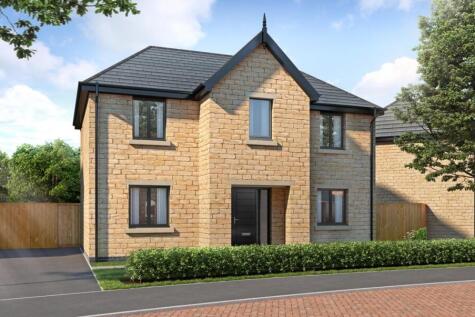

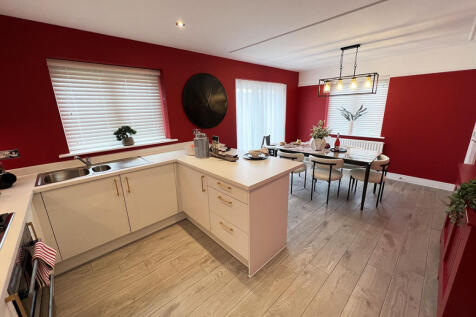
The 4 bedroom detached Mearley commands instant kerb appeal, and includes premium fixtures and fittings as standard. Combining timeless design with modern quality, this is a home to be proud of, today and for years to come
Key features
- Large lounge extending across one side of property
- Spacious kitchen/dining area with French doors to garden
- Good-size utility with garden access
|1/7


The Helsby is a beautifully balanced family home, offering generous living space, thoughtful design and a layout. Includes an allowance* of 5% towards deposit, which means that you will pay £308,750! (Plot 24)
Key features
- Includes an allowance* of 5% towards deposit, which means that you will pay £308,750! Plot 24
- Private rear lounge with bi-fold doors to garden
- Extensive kitchen/dining area
|1/11

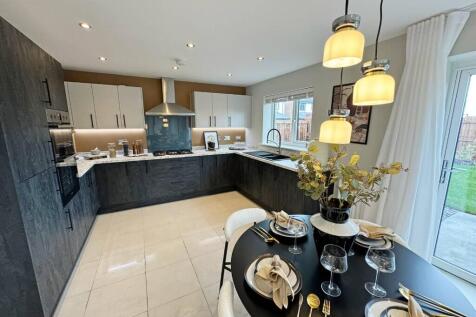
**Plot 26 - £5,000 towards your stamp duty or deposit.** The Denholme is a modern and spacious family home designed with flair, functionality, and flexibility in mind. Blending contemporary style with family-friendly function,
Key features
- **Plot 26 - £5,000 towards your stamp duty or deposit.**
- Spacious kitchen/dining/family area with bi-fold doors to garden
- Master bedroom with rainfall shower en suite
|1/6


Includes an allowance* of 5% towards deposit, which means that you will pay £292,595!The Rishton is a home full of personality, designed for those who love bright spaces, clever design and the luxury of a whole floor to call their own. Spread across three thoughtfully planned storeys.
Key features
- Includes an allowance* of 5% towards deposit, which means that you will pay £292,595! (Plot 27)
- Rear lounge with bi-fold doors to garden
- Private master bedroom with dressing room + en suite to Second Floor
|1/9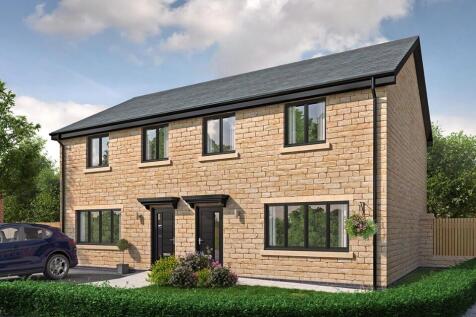


Includes an allowance* of 5% towards deposit, which means that you will pay £256,495! Welcome to The Bowland, where modern living meets functional design in a clever layout with distinct zones for living, working and unwinding. The inviting hallway leads to a large lounge, perfect for unwinding.
Key features
- Includes an allowance* of 5% towards deposit, which means that you will pay £256,495!
- Kitchen/dining area with French doors to garden
- Master bedroom with rainfall shower en suite